Ontario, CA 91764
$539,000
1554
sqft3
Baths3
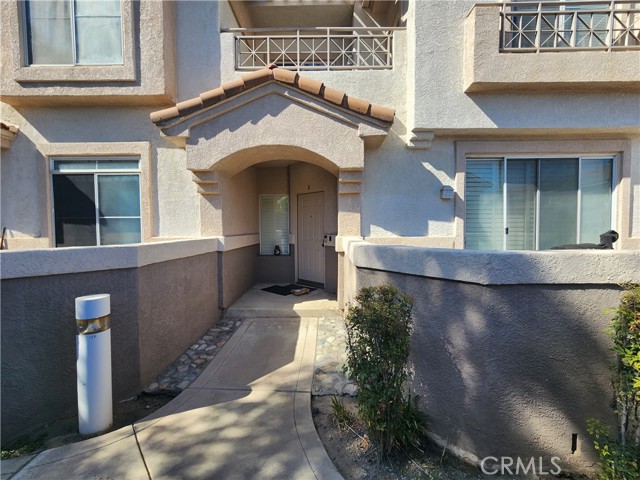
Beds "FHA APPROVED CONDOMINIUM COMMUINTY" ... Welcome to the "LAINGS FIRST EDITION" Condominium Community located North Ontario, Rancho Cucamonga border. This Home Features 1,554 sq ft of LIVING SPACE and a LOT SIZE OF 1,983 sq ft, BUILT in 1992 ... WITH 3 BEDROOMS (All Upstairs) Master Bedroom and Master Bath with Walk-In Closets and just off the Master Bedroom enjoy stepping out to your own Balcony overlooking the community, spacious bedrooms and Full Bath Upstairs and a Downstairs Powder Room (Half Bath), Living Room with a Cozy Fireplace to enjoy those chilly days and nights, and open floor plan concept to the Kitchen and Dining Area leading to a sliding door out to the Front Private Patio. DIRECT ACCESS to a Two Car Garage. HOMEOWNERS ASSOCIATION AMENITIES INCLUDES; Two Community Pools/Hot Tub & Spa, Water, Trash, Sewer, Outside and Exterior Maintenance and Landscape. CENTRALLY LOCATED; Easy Freeway access to the 10/15/210/60, nearby shops and restaurants, ONTARIO AIRPORT, Toyota Arena, TOP GOLF, Ontario Mills, AMC DINE-IN ONTARIO MILLS 30, Cucamonga Gausti Regional Park, Ontario Convention Center, Kaiser Medical Center.
Winton, CA 95388
1152
sqft2
Baths3
Beds Charming! This manufactured home is situated on a property with a permanent foundation and offers the opportunity to enjoy comfortable living with the added benefit of your own land. The property features fruit trees, adding charm and character to the outdoor space and providing a great setting for relaxing, gardening, or enjoying fresh fruit at home. Whether you're a first-time buyer, looking for an affordable home, or seeking a property with its own land and outdoor space, this home is worth a look.

Riverside, CA 92506
2360
sqft3
Baths4
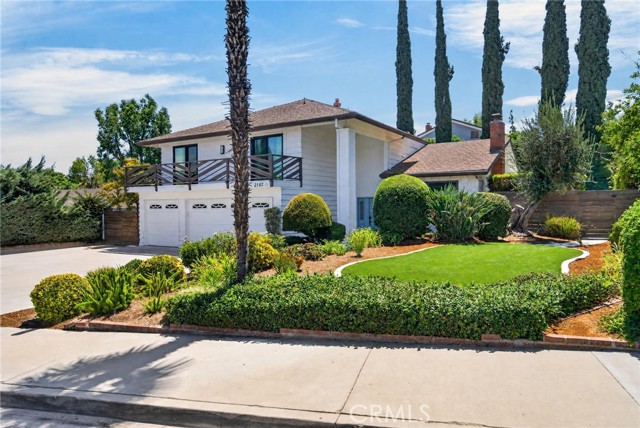
Beds CANYON CREST-ALESSANDRO HEIGHTS-Perfectly captured in this very beautiful neighborhood, this elegant home shines brightly in the heart of Riverside living. Tucked away on a tranquil cul-de-sac in the highly sought-after 92506 zip code, this is a masterclass in comfort and style. The experience begins before you even step inside, thanks to a classy front patio deck that’s just waiting for your morning coffee and a set of Adirondack chairs. A bright, airy floor plan that feels both expansive and intimate, freshly updated with a crisp coat of interior paint and plush, real wood flooring, newer carpeting underfoot. The center of the home is a stunning kitchen that would make any chef swoon, now featuring sleek new quartz countertops and premium appliances. Throughout the entire home, brand-new windows invite the California sun to pour in, creating a warm, golden glow across every room while offering improved energy efficiency. The primary suite serves as a true sanctuary, anchored by a complete top-to-bottom remodel of the en suite bathroom. It’s a spa-like retreat featuring high-end stone, designer tile, and premium fixtures that turn your daily routine into a luxury experience. Each additional bedroom is generously sized, providing versatility for a home office, a creative studio, or guest quarters. If you love to entertain, the backyard is your new favorite destination. The sparkling salt water pool and lush greenery including turf plus trees filled with avocado, peach, olive, grapefruit, pomegrante, orange and lemon is ready for year-round enjoyment. Kept in pristine condition including items such as a brand-new pool vacuum, gorgeous patios, and a gas fire pit. Whether you’re hosting a weekend barbecue under the stars or simply enjoying the privacy of your own retreat, this outdoor space is designed for relaxation. Located just moments away from the vibrant dining, shopping, and local culture that makes Riverside so special, this home offers a lifestyle of convenience and modern upgrades. Come enjoy the backdrop for your next great chapter.
Chino, CA 91710
1488
sqft2
Baths3
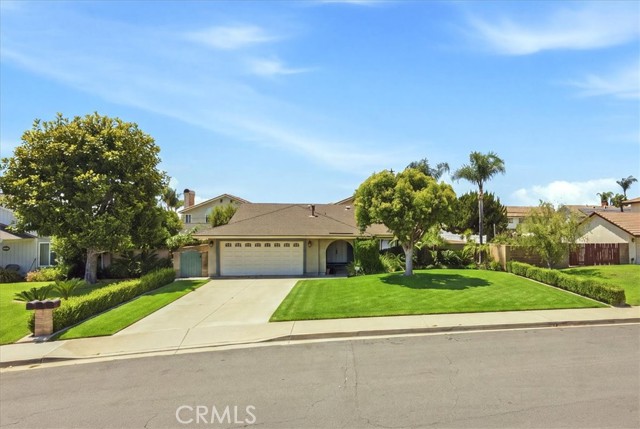
Beds Welcome to 12206 Abacherli Ave, a charming single-story home nestled in a desirable Chino neighborhood. This inviting 3-bedroom, 2-bath residence offers 1,488 square feet of comfortable living space on a spacious 7,207 square foot lot. The thoughtfully designed floor plan features a welcoming living room with an elegang fireplace, a separate family room, and an adjoining dining area with views of the backyard. The kitchen offers abundant cabinetry and counter space with a convenient connection to the dining area and family room, creating an easy flow for everyday living and entertaining. The primary bedroom provides a comfortable retreat, while two additional bedrooms offer flexibility for family, guests, or a home office. Step outside to discover a private backyard designed for enjoying the Southern California lifestyle, featuring a sparkling pool and spa, expansive covered patio, and generous lawn area. The covered patio creates an ideal space for outdoor dining, relaxing, and entertaining year-round. The beautifully manicured front yard, mature landscaping, attached two-car garage, and wide driveway add to the home's inviting curb appeal. Conveniently located near shopping, dining, schools, parks, and major freeways, this home offers comfort, space, and an excellent opportunity to enjoy all that Chino has to offer.
Ladera Ranch, CA 92694
1573
sqft3
Baths2
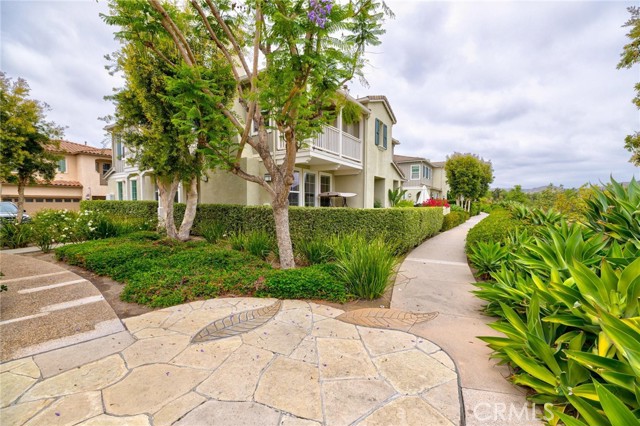
Beds This striking townhome is filled with natural light, thanks to the abundance of windows throughout. Soaring ceilings and glossy white ceramic tile floors create a bright, airy atmosphere while enhancing the home's spacious feel. The beautifully designed open-concept kitchen features sleek white soft-close cabinetry, stainless steel appliances, under-cabinet lighting, and generous countertop space. The dining area flows effortlessly into the inviting living room, where an elegant fireplace serves as the focal point. Just outside, a newly tiled private patio provides the perfect setting for morning coffee, outdoor dining, or evening barbecues. Upstairs, an open catwalk connects two private suites. The primary suite offers a walk-in closet and a luxurious ensuite bathroom with dual vanities, a soaking tub, and a separate shower. The secondary suite includes its own private balcony overlooking serene, lush landscaping. A spacious laundry room with additional storage adds everyday convenience. Residents of Ladera Ranch enjoy access to top-rated schools and an impressive array of community amenities, including multiple swimming pools and spas, parks, scenic walking trails, sports courts, dog parks, clubhouses, and tennis courts.
Oceanside, CA 92056
744
sqft1
Baths1
Beds This spacious ground floor condo is in a gated, tree lined community and has been completely upgraded over the last few years so you can truly move right in: Newer flooring, paint, appliances, shower/tub combo and blinds. Spacious patio adjoining kitchen and dining room so you can relax with a cup of coffee in the morning or a glass of wine at the end of a long day. Home is surrounded by mature trees and lush landscaping so you'll feel right at home. Neighborhood includes 2 pools, spas, tennis court, kid's playground, fitness center, basketball, a clubhouse and 2 entrances. Ideally located near Vista Way and College Blvd and just a few minutes to the I-5 and the ocean.
Magalia, CA 95954
2016
sqft3
Baths3
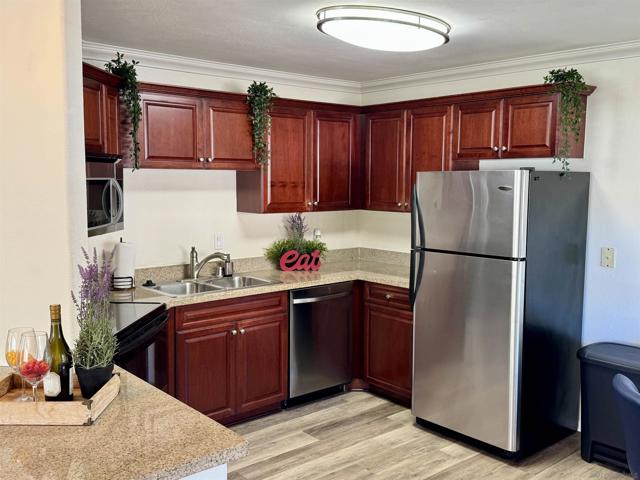
Beds Welcome to this beautifully remodeled 3-bedroom, 2-bathroom (with a bonus 4th room, and 3rd bathroom off the garage) home offering 2,016 sq. ft. of comfortable living space on a spacious .91-acre lot. Set on a permanent foundation, this thoughtfully updated property features newer Milgard windows, updated electrical, updated copper plumbing, a newer water heater, central heating and air, and a roof installed in 2011. Inside, you’ll find two inviting living spaces: a cozy living room with a wood-burning stove and a spacious family room with an electric fireplace and sliding glass door leading out to one of the covered decks. The updated kitchen overlooks the family room and features abundant cabinetry, double ovens, and a propane cooktop. The primary suite includes a walk-in closet with mirrored doors and an en-suite bathroom featuring tile countertops, a tiled step-in shower, and a large storage closet. Both guest bedrooms are generously sized with ceiling fans, one with mirrored closed doors, and also offers direct access to its own private back deck, while the other offers a large storage closet. The guest bathroom includes a step-in shower, vanity area, and additional storage closet. Built-in hallway cabinetry with under-cabinet lighting provides even more storage. The spacious indoor laundry room offers extensive cabinetry, counter space with a utility sink, an electric dryer hookup, and direct access to a side covered deck. Outside, the property features gated RV parking, chain-link fencing with privacy slats, a detached two-car garage, and two powered workshops—ideal for hobbies, storage, or projects. The detached garage also contains a spacious room that could easily be used as a 4th bedroom and an attached bathroom with a step-in shower, single vanity, and it's own 20 gallon electric water heater. An excellent addition of flexible-use space. With multiple decks, abundant storage, valuable upgrades, and nearly an acre to enjoy, this property offers space and versatility inside and out. Furnishings may also be negotiable.
Fullerton, CA 92831
749
sqft1
Baths1
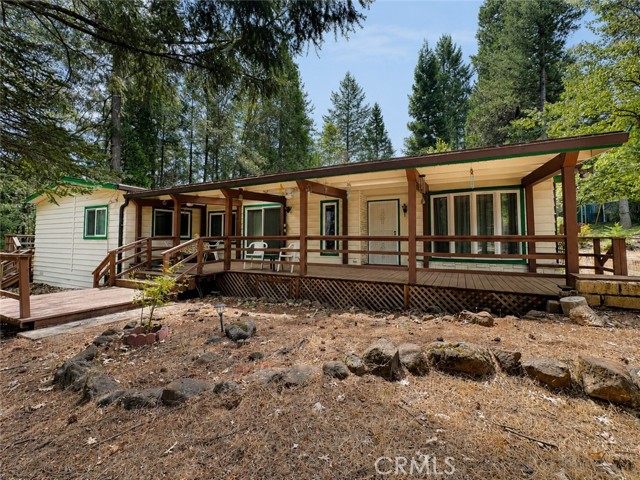
Beds Welcome to 1331 Victoria Drive #18 (also marked as Unit B on front door) a charming single-story condo in the heart of Fullerton! Recently refreshed with newly completed exterior painting by the HOA, this well-maintained community offers a fresh look and an inviting setting for this move-in-ready 1-bedroom, 1-bath home. Inside, the spacious living room features a cozy fireplace and opens to a private patio, creating a comfortable indoor-outdoor space for relaxing or entertaining. The kitchen offers ample cabinet storage, classic countertops, and a functional layout that flows into the dedicated dining area. The generously sized bedroom features mirrored closet doors and convenient access to the full bathroom with an extended vanity, tub/shower combination, and ceiling heater. A standout upgrade is the home’s brand-new windows, with all windows and sliding doors covered by a lifetime transferable warranty for added long-term value and peace of mind. Additional features include central heating and air, a private entry, gated parking space with additional storage, community laundry, and beautifully landscaped common areas. Conveniently located near Brea Mall, Cal State Fullerton, shopping, dining, entertainment, and major freeways, this home offers an excellent combination of comfort, accessibility, and value. Whether you’re a first-time buyer, downsizing, or looking for an investment opportunity, 1331 Victoria Drive #18 is ready for its next chapter.
Los Angeles, CA 90292
1140
sqft2
Baths1
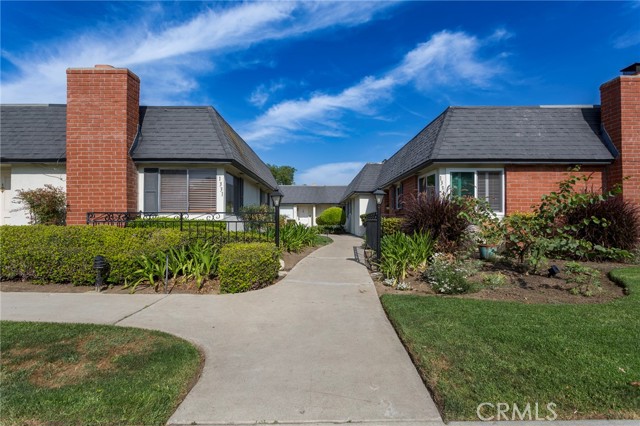
Beds Presenting a rare opportunity to purchase a newly renovated live/workspace ( also perfect for retail exercise, therapy, real estate, CBD, accounting, beauty, and more) in prime Venice/Marina Del Rey. Stylishly finished, this 1,140 square foot property features designer touches throughout with an open concept multi - use room, with vaulted ceilings with exposed beams, new kitchen with stainless-steel appliances, solar panels, and finished 2-car garage. Incredible location with ample free street parking in front, just moments from the beach and right off of Abbot Kinney. Close to all of the great restaurants on Washington Blvd and SouthEnd Pizza. Property also available for lease.
Page 0 of 0

Powered by: 