Aptos, CA 95003
$10,900,000
4665
sqft6
Baths5
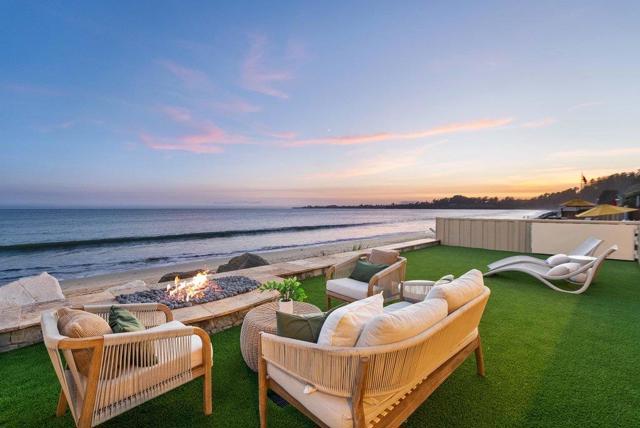
Beds An extraordinary oceanfront estate on Monterey Bay, combining newer construction, sophisticated design, & exceptional beachfront living. Completed in 2009 following years of thoughtful design & engineering, & refreshed in 2026, this residence blends coastal elegance with modern luxury. Compared with many older beachfront properties, the home benefits from more contemporary construction methods & engineering. As the first residence beyond the gates of an exclusive beachfront enclave, it offers convenient access, privacy, & a distinctive coastal setting here. Designed for indoor-outdoor living, the residence offers over 3,000 square feet of outdoor space. At the beachfront level, three folding walls of glass open to a covered patio, oceanfront lawn, & fire-pit lounge with a wall & solid metal gate providing an additional enclosure. A dramatic staircase or private elevator leads to the main level, where vaulted ceilings, French white oak floors, & walls of glass frame panoramic ocean views. The great room opens to an expansive wraparound deck with an outdoor fireplace & multiple lounging & entertaining areas. Upstairs, the primary retreat captures sweeping Monterey Bay views & opens to a private oceanfront balcony. An oversized three-car garage completes this exceptional residence.
Pine Mountain Club, CA 93222
1363
sqft2
Baths3
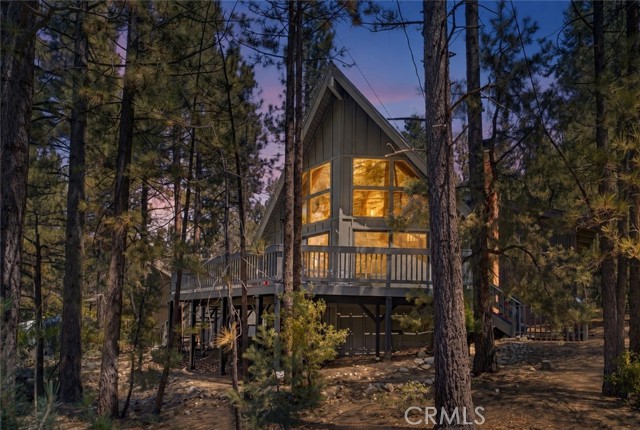
Beds Discover a rare Mid-Century Modern prow-front A-frame in the heart of Pine Mountain Club, offered for only the second time in 53 years. Built in 1973 and cherished as a private second home, this retreat showcases dramatic architecture, thoughtful craftsmanship, and a private “treehouse” setting surrounded by mature pines. Step inside to soaring 22-foot cathedral ceilings, walls of glass, and an open living and dining area designed to bring the outdoors in. Brand-new Milgard double-paned sliders open to the expanded west-facing deck, where filtered mountain views create a peaceful setting for relaxing, entertaining, and enjoying sunsets. Custom paneling and loft railings, pocket doors, handmade velvet drapes, a faux-antler chandelier, and upgraded lighting add warmth and character. The primary bedroom features a wood-beamed cathedral ceiling, wall-mounted TV, linen closet, and private en-suite ¾ bath. Above the main living area, the loft bedroom includes a closet and overlooks the dramatic great room with mountain views. A mudroom offers a washing machine hookup and space for a dryer. Recent improvements include a freshly painted Dunn-Edwards exterior, new Milgard double-paned deck sliders, a coated asphalt driveway, and removal of two large pine trees to improve defensible space—all completed in 2025. The roof was replaced in 2003 and recently inspected and serviced, while the chimney was swept and passed inspection in 2024. Additional features include copper plumbing, low-voltage tree lighting, Ring camera, dog run, and landscaped grounds with redwoods, pines, aspens, irrigation lines, and timer. Located in the desirable upper Woodland area, this home offers a quiet setting with good winter access while remaining convenient to Pine Mountain Club amenities. Mature trees provide summertime shade and enhance the sense of privacy. Never used as a short- or long-term rental by the current owners, the property has been lovingly enjoyed as a family getaway for more than two decades. Enjoy access to PMCPOA amenities, including the clubhouse, golf course, swimming pool, sports courts, equestrian facilities, hiking, and recreation. Nearby Pine Mountain Village offers restaurants, shops, community events, and local conveniences. With its rare architecture, walls of glass, soaring ceilings, mountain views, and private treehouse atmosphere, this is a unique opportunity to own a piece of Pine Mountain Club history. Schedule your private showing today!
Solvang, CA 93463
2555
sqft4
Baths4
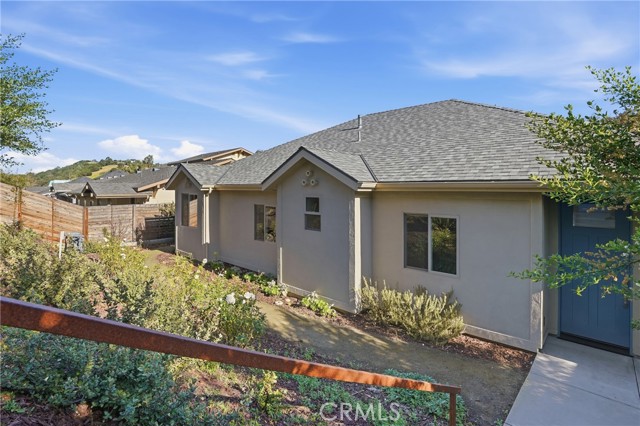
Beds A rare opportunity to own a newer construction home just moments from the heart of downtown Solvang -- with an attached ADU currently generating $2,600/month plus income. Built in 2023, this thoughtfully designed single-story property blends modern comfort, flexible living space, and an unbeatable in-town location. Total combined living space is 2,555 sq ft (1,941 sq ft main house + 614 sq ft ADU). The main residence features 3 bedrooms and 2.5 bathrooms, highlighted by a bright, open-concept layout filled with natural light. The spacious kitchen offers ample cabinetry and generous counter space, flowing seamlessly into the living and dining areas -- ideal for both everyday living and entertaining. The primary suite offers comfort, privacy, and easy single-level living, with the remaining bedrooms providing separation and flexibility for family, guests, or workspace needs. Oversized laundry room offering excellent functionality and storage potential. The oversized garage offers extra height -- accommodating larger trucks, vans, and recreational vehicles -- a rare and practical bonus. Adding exceptional versatility is the private 1-bedroom, 1-bath ADU (614 sq ft) with its own entrance and living space -- currently rented for $2,600/month, and a fantastic option for in-laws, extended family, guests, a home office, or as an income-producing rental unit. This brings the property to 4 Bedrooms, 3.5 Bathrooms total, significantly enhancing the property's flexibility, appeal, and long-term value. Located within walking distance to Solvang's renowned restaurants, charming boutiques, grocery stores, pharmacies, the hospital, and iconic Danish bakeries, this home offers exceptional convenience in the heart of the Santa Ynez Valley. Fresh, modern, and move-in ready, this nearly new home presents a unique opportunity to enjoy stylish in-town living with a private, income-ready ADU built right in.
Magalia, CA 95954
792
sqft1
Baths1
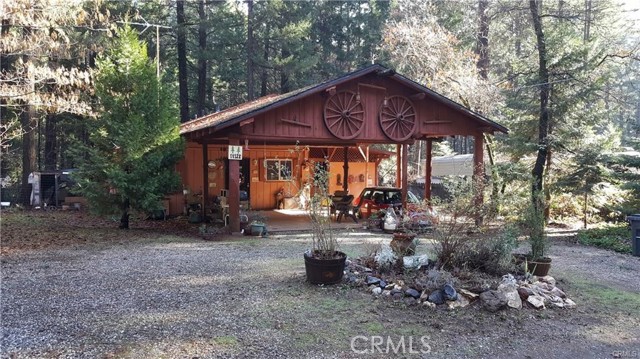
Beds Charming, cozy, and full of possibilities! Nestled among the tall pines on a large, level lot, this adorable 1-bedroom cabin offers the perfect blend of comfort, functionality, and outdoor living. Step inside to a smart, efficient floor plan with plenty of living space, featuring a freestanding wood stove that adds warmth and rustic charm. The compact kitchen is thoughtfully designed with ample workspace and a walk-in pantry for extra storage. The comfortable bedroom is nicely sized, and the bathroom features a full tub/shower enclosure. Outside, you’ll love: Fully fenced & gated backyard Extra storage shed Plenty of privacy Large, level lot Attached RV carport Spacious covered front porch And here’s the fun part—the covered RV carport can also provide additional covered parking, giving you the flexibility to use the space however it works best for you! Whether you’re looking for a cozy mountain getaway, a full-time home, or a peaceful retreat surrounded by towering pines, this charming cabin is ready to welcome you home. Come see it for yourself—you may just fall in love! OR Make an investment and added to your housing estate, tenant does not mind staying at all.
Rancho Palos Verdes, CA 90275
7869
sqft8
Baths7
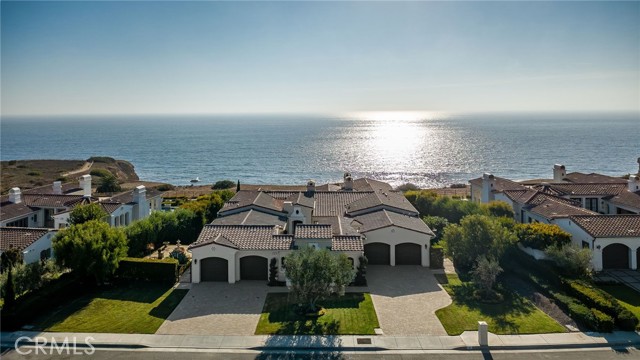
Beds Experience the epitome of luxury oceanfront living at 29 Via Del Cielo, an extraordinary estate located in the prestigious Oceanfront Estates of Palos Verdes. Positioned on the front row with spectacular Pacific Ocean views, this exceptional property combines high-end construction, sophisticated style, and an unparalleled coastal setting. Enter through the impressive living room, where walls of glass and approximately 30-foot Fleetwood disappearing doors seamlessly open to the outdoors and reveal breathtaking ocean vistas. Gaze across the Pacific to Catalina Island and enjoy spectacular winter sunsets sinking behind Santa Barbara Island. Set on a massive 24,790-square-foot lot, the grounds provide an exceptional indoor-outdoor lifestyle with expansive grassy areas, a pool, and dramatic ocean views. Inside, wide-plank European light oak flooring complements the home's refined design. The remodeled gourmet kitchen features premium finishes and a spacious butler's pantry, creating an ideal setting for both entertaining and everyday living. The thoughtfully designed floor plan includes six bedrooms, all with en-suite bathrooms. The upper level features two bedrooms and a stunning glass-walled office overlooking the ocean. The lower level offers a second living room adjacent to an elegant bar and dedicated wine closet. The luxurious primary suite is complemented by a private nursery room, creating a sophisticated and functional retreat. Every detail reflects quality, craftsmanship, and timeless coastal luxury. Located within the exclusive Oceanfront Estates, the property offers immediate access to scenic Palos Verdes walking trails and some of the Peninsula's most spectacular oceanfront scenery. Enjoy a short walk to Terranea Resort or Golden Cove, featuring Trader Joe's, Starbucks, restaurants, and neighborhood shops. The iconic Point Vicente Lighthouse is right next door. A truly exceptional Palos Verdes oceanfront estate, offering luxury, privacy, extraordinary views, resort-style amenities, and one of the most coveted locations on the Palos Verdes Peninsula.
San Mateo, CA 94401
1195
sqft2
Baths2
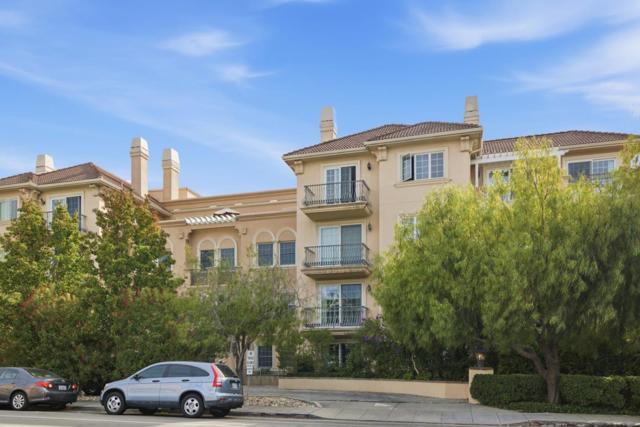
Beds Welcome home to this beautifully refreshed 2 bedroom, 2 bath residence offering nearly 1,200 square feet of bright, sophisticated living in one of San Mateos most sought after settings. Fresh paint, modern lighting, and expansive windows flood the space with natural light, while the updated kitchen impresses with refreshed cabinetry, hardwood floors and a 5-burner gas cooktop. The open living and dining areas center around a striking double-sided fireplace and flow effortlessly to a private balcony perfect for morning coffee or evening entertaining. The spacious primary suite offers a true retreat with a walk in closet and an ensuite bath featuring dual vanities, a soaking tub, and separate shower. A second bedroom, full hall bath, and in-unit washer/dryer round out a floor plan built for comfort and flexibility. Rare two-car garage parking and resort caliber community amenities, a landscaped courtyard with fountain, fitness center, sauna, and social lounge elevate everyday living into something special. Ideally positioned in San Mateos North Central neighborhood, just north of Downtown San Mateo and bordering Burlingame, this location is a commuter and lifestyle dream. Residents enjoy a 92 Walk Score to shopping, cafes, parks, dining, library and Japanese garden.
Santa Monica, CA 90404
959
sqft1
Baths1
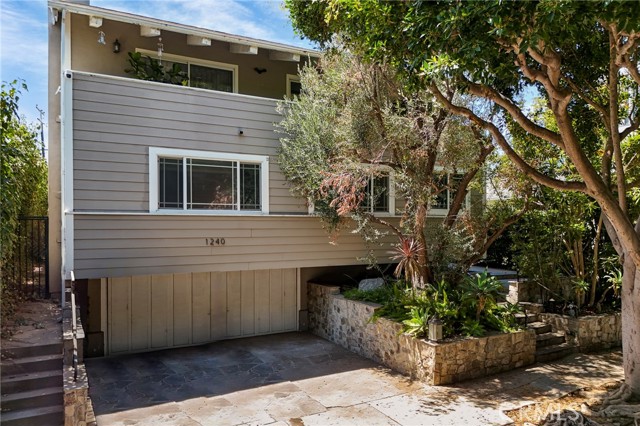
Beds Discover an exceptional opportunity in the heart of Santa Monica with this spacious top-floor 1-bedroom, 1-bath condo offering an impressive 959 square feet of comfortable living space. Set within an intimate 7-unit building, this residence also features remarkably low HOA dues of just $387 per month. Step inside to a bright and inviting interior featuring laminate flooring and a generous living room anchored by a decorative fireplace. A spacious walk-in coat closet provides excellent storage, while the adjoining enclosed balcony with expansive windows and track lighting creates a versatile bonus space ideal for a home office, reading retreat, or additional lounge area. The spacious kitchen is filled with natural light from a wide window and features stainless steel appliances, including a KitchenAid cooktop, refrigerator, microwave, oven, and dishwasher. Double sinks and a convenient breakfast counter with bar seating make the kitchen both functional and welcoming. The oversized bedroom offers plenty of room to unwind, along with shutters, crown molding, and a large connected closet with two access doors, providing abundant storage. The full bathroom features a wide vanity and a tub/shower combination with sliding glass doors. Adding to the convenience is the highly desirable in-unit stackable washer and dryer. Complete with one assigned parking space, this Santa Monica gem puts you moments from Bristol Farms, Trader Joe’s, Wilshire Boulevard, Santa Monica Boulevard, the Metro E Line, and an incredible selection of shopping, dining, entertainment, and everything the Westside has to offer.
Los Angeles, CA 90017
1186
sqft2
Baths2
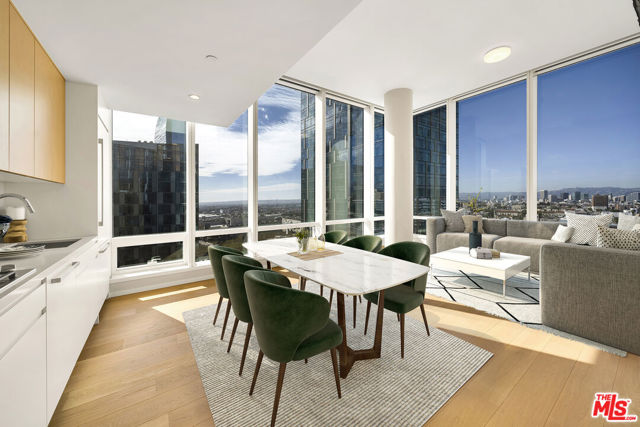
Beds This light-filled ninth-floor corner residence offers two bedrooms, two baths, and approximately 1,182 SF of thoughtfully designed living space. Wall-to-wall windows wrap the residence in natural light while framing dynamic city views overlooking the motor court and Hotel Indigo. Located on the same level as Met Nine, the residence offers exceptional convenience with the building's resort-style amenities just moments from your door. The open-concept layout flows seamlessly between the kitchen, dining, and living areas ideal for entertaining and everyday comfort. The kitchen is appointed with Caesarstone countertops, custom Italian cabinetry with integrated LED lighting, and fully integrated Miele appliances. Wide-plank 7.5-inch oak flooring, custom window shades, and contemporary finishes create a refined, modern aesthetic throughout. Spa-inspired baths feature custom-designed vanities and premium Hansgrohe and Duravit fixtures, including a soaking tub with stone surround. Additional features include central heating and air conditioning controlled by a Nest thermostat. Metropolis spans an entire city block in vibrant South Park and offers 40,000+ SF of resort-style amenities. Met Nine features a clubhouse, junior Olympic-sized pool and spa, Skypark with fire pit, fitness and yoga studios, screening room, business center, and dog park, complemented by 24/7 lobby ambassador service. Photos shown are of the same floor plan on a different floor and are for representative purposes only.
Pine Mountain Club, CA 93222
2456
sqft3
Baths2
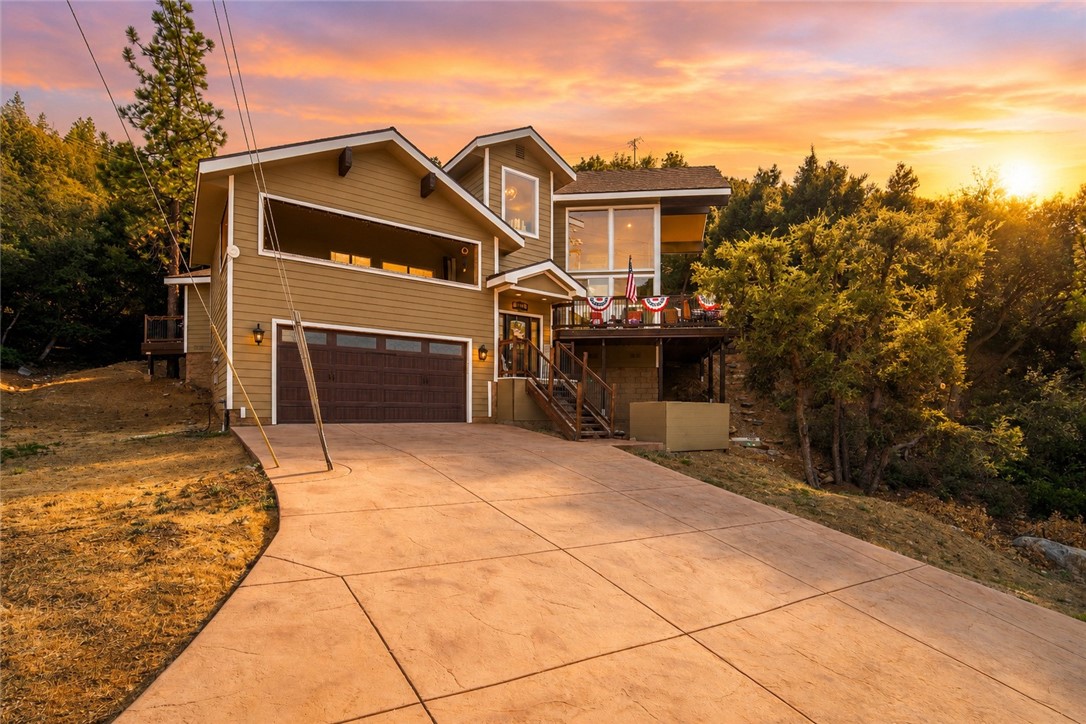
Beds Mountain Luxury Meets Everyday Comfort! Tucked among the pines in the coveted gated community of Pine Mountain Club, this stunning two-story mountain retreat delivers the perfect blend of upscale finishes, thoughtful design, and true mountain living. From the moment you pull up the expansive stamped-concrete driveway, the home's striking exposed-beam architecture and warm exterior tones set the tone for what's inside. Step through the front door into a chef-inspired kitchen made for gathering, soaring vaulted ceilings with rustic wood beams, crisp white and gray shaker cabinetry, gleaming stainless steel appliances, and a spacious granite-topped island with seating for the whole crew. A charming farmhouse pantry and an adjacent sliding door opens straight onto a covered, screened-in deck, complete with ceiling fan, built-in BBQ hookup, and panoramic forest views, ready for morning coffee or evening entertaining. The spa-inspired primary suite is a showstopper. Dual vessel sinks sit atop granite counters beneath elegant chandelier lighting, leading into a generous walk-in closet and a true resort-style bathroom featuring a deep soaking tub, oversized walk-in tile shower with river-rock flooring. A dedicated laundry room with a tankless water heater adds everyday convenience. The attached two-car garage and generous driveway offer ample parking for guests, toys, and mountain gear. Pine Mountain Club residents enjoy access to a gated, amenity-rich community known for its golf course, equestrian center, tennis courts, pool, and miles of hiking trails. Whether you're searching for a full-time mountain residence, a weekend escape, or a turnkey investment property, this home offers the rare combination of style, space, and setting!
Page 0 of 0

Powered by: 