Los Angeles, CA 90043
$1,648,000
2628
sqft4
Baths4
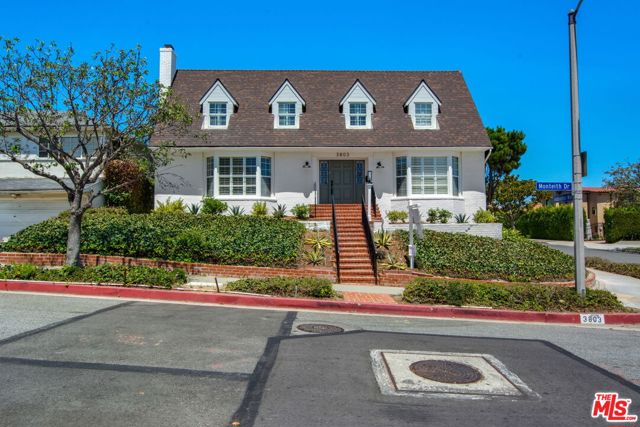
Beds It feels a little East Coastexcept we're right here in View Park. Welcome to 3803 Monteith Drive, a beautifully updated 4-bedroom, 4-bath Cape Cod Colonial Revival with a den that can easily serve as a 5th bedroom, all set on a prominent corner lot with timeless character and relaxed California style. And yes, there's a private poolbecause this home knows how to do both charm and lifestyle.Inside, naturally light-filled spaces are enhanced by two fireplaces, adding warmth and architectural character throughout. The kitchen is a true centerpiece with abundant soft-close cabinetry, generous counter space, a large island, modern finishes, and an easy connection to the dining and living areas perfect for both everyday living and entertaining. One of the main-level rooms features its own fireplace and opens directly to the pool through a charming Dutch door, giving the space incredible flexibility as a den, lounge, guest room, or potential 5th bedroom. Upstairs, three bedrooms are tucked beneath charming dormer windows that give the home its unmistakable Cape Cod personality. Two bedrooms share a full bath, while the spacious primary suite captures beautiful city views, creating a peaceful retreat above it all. The backyard is made for Southern California living, with the private pool setting the stage for sunny afternoons, evening gatherings, and effortless entertaining. Located near Monteith Park, Ruben Ingold Park, Kenneth Hahn State Recreation Area, Culver City, SoFi Stadium, and major transportation routes, this is a rare opportunity to own a home with architectural character, space, views, and a lifestyle all its own. Not your typical View Park home and that is exactly the point.
Sun City, CA 92586
1066
sqft2
Baths2
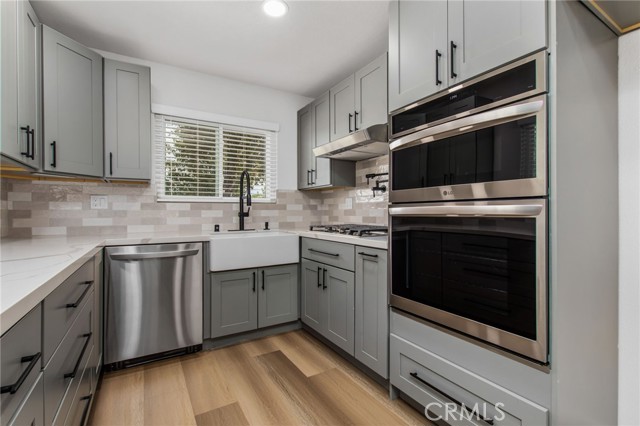
Beds Welcome to this beautifully REMODELED condo with PAID SOLAR in the highly desirable Sun City 55+ community of Sun City/Menifee. Completely renovated just 1.5 years ago, this move-in-ready home features NEW LVP flooring throughout, all NEW dual-pane windows with plantation shutters, NEW LED lighting and fixtures, and a thoughtfully redesigned floor plan with the former sunken lanai raised to create one continuous level, ideal for improved accessibility for people that can't navigate a step-down. The stunning kitchen has been completely transformed with quartz countertops, soft-close cabinetry, a farmhouse sink, custom backsplash, all NEW appliances, a pot filler, and a pass-through opening to the living room, creating an open and inviting space for entertaining. The hallway bathroom has also been tastefully updated with a NEW vanity, mirror, and lighting. A separate indoor laundry room adds convenience, while the large covered patio with vinyl fencing overlooks a peaceful greenbelt. The HOA maintains the front landscaping and includes trash service, allowing for easy, carefree living. Residents also enjoy the benefits of two HOA associations, providing access to exceptional amenities including a heated pool, golf course, clubhouse, recreation room, sports courts, and a full calendar of community activities. This beautifully updated home offers comfort, style, and accessibility in one of Menifee's most established active adult communities.
Merced, CA 95341
1509
sqft2
Baths4
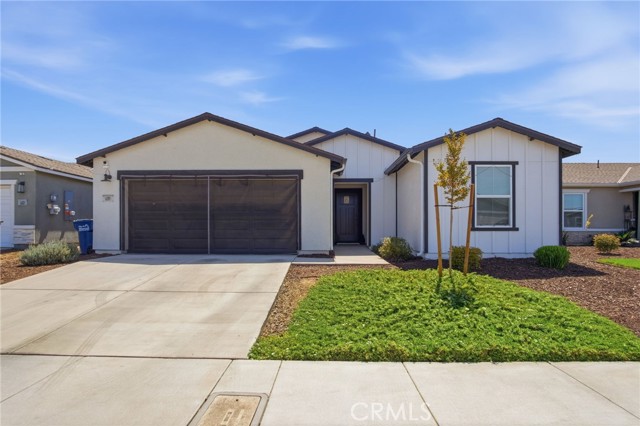
Beds Modern 2024 single story home offering a 4BD 2BA and a well designed floor plan with plenty of light and space to make your own. The primary suite is privately situated on one side of the home featuring an oversized walk-in closet, ceiling fan, full bath, and dual sinks, while the secondary rooms are located on the opposite side of the house. The kitchen includes stainless steel appliances, including the refrigerator. The laundry closet includes the washer and dryer for added convenience. Outside, the front landscape offers welcoming curb appeal, while the oversized backyard is a blank canvas to be transformed into the outdoor space you've been envisioning. The solar system and battery is a great addition in the Central Valley, helping support energy efficiency and low electricity bills. Come check out the other custom features of this beautiful home!
West Hills, CA 91307
1721
sqft3
Baths4
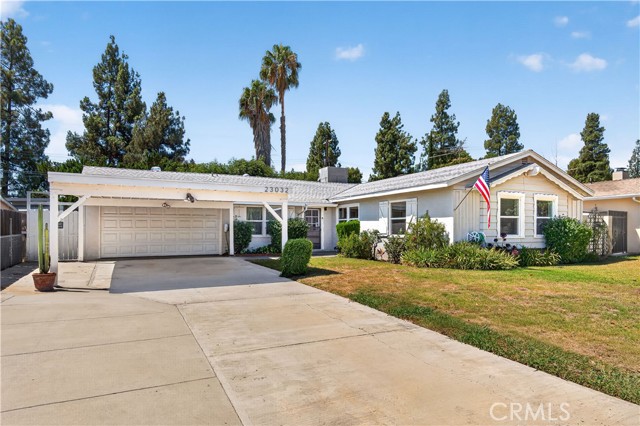
Beds Come shower this expanded West Hills charmer with a little love and you’ll have yourself a real winner with some of the best schools the Valley has to offer! Situated on a tranquil extra-wide street at a tree-lined section offering that peaceful easy feeling. Large concrete driveway, permitted carport and a two-car garage afford plenty of parking/storage/expansion options. Inside, smooth ceilings and recessed lighting and beautiful flooring set the tone. Spacious and bright living room with adjoining dining features a distinct stack-stone accented fireplace. Loads of cabinetry, double-oven, gas range and direct access to the rear yard elevate the kitchen. You’re going to love the added fully-permitted primary suite featuring dazzling a-framed wood ceilings, sizable walk-in closet, slider to rear and a private full bath. Three additional bedrooms and two bathrooms add to the appeal. Outside, enjoy a gated refreshing pool, covered dining/entertaining area and even more yard beyond adorned with a pomegranate and passion fruit tree. Further enhancement includes newer windows and sliding doors plus a Tesla car charger. Taking this opportunity to another level is your ability to attend Pomelo Elementary, Hale middle school and El Camino high school…. a package of arguably the most sought-after charter schools in the area. Truly a wonderful locale close to UCLA West Hills Medical Center, local parks, Fallbrook Shopping Center, Platt Village and all Warner Center has to offer. This one is certain not to last…..better hurry!!
Calabasas, CA 91302
2740
sqft3
Baths5
Beds Set against the rolling hills of Calabasas, this beautifully updated five-bedroom, three-bathroom residence combines generous living spaces, a versatile floor plan, and sweeping neighborhood views. A freshly painted exterior, spacious front yard, and covered porch create an inviting first impression. Inside, a welcoming sitting room with a fireplace leads into an open living and dining area complete with a bar, expansive windows, and sliding glass doors that fill the home with natural light and connect seamlessly to the covered patio and backyard. The flexible layout includes one bedroom and a full bathroom on the main level, ideal for guests, a home office, or multigenerational living. Upstairs are four additional bedrooms and two bathrooms. Quartz kitchen countertops, marble-inspired tile, wood-style flooring, remodeled bathrooms, and a glass stair railing give the interiors a clean, contemporary feel. The sizable backyard presents an exciting opportunity to create a personalized outdoor retreat with space for entertaining, lounging, play, or the potential addition of a pool. Several landscaping concepts have already been priced and are readily available, giving the buyer the opportunity to select a design that reflects their own vision, with the chosen improvements potentially incorporated into the final negotiated terms of the sale. Additional upgrades include fully paid solar panels, a newer HVAC system, newer water heater, EV charging, and security system and camera coverage of the entire perimeter. Located within the highly regarded Las Virgenes Unified School District, this thoughtfully improved home offers comfort, flexibility, and the opportunity to create a truly customized Calabasas lifestyle.
Lancaster, CA 93536
3209
sqft3
Baths5
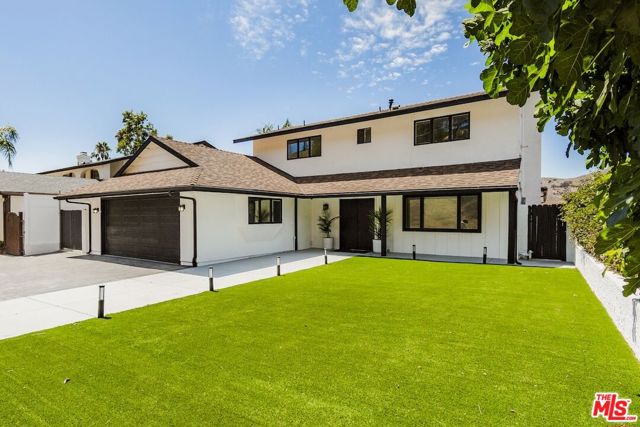
Beds Welcome to this spacious West Lancaster home offering 5 bedrooms, 3 bathrooms, and approximately 3,209 sq. ft. of living space, complete with an attached 3-car garage—and NO HOA or Mello-Roos! From the inviting curb appeal to the expansive interior, this home offers an ideal combination of space, comfort, and functionality. Step inside to soaring vaulted ceilings, a spacious living room and formal dining area, and an oversized family room featuring a cozy fireplace. The well-appointed kitchen offers an oversized center island, abundant cabinetry and storage, recessed lighting, and plenty of workspace, making it perfect for everyday living and entertaining. A highly desirable bedroom and full bathroom downstairs provides excellent flexibility for guests, extended family, or a private home office. Upstairs, retreat to the generously sized primary suite featuring a spacious bathroom with dual sinks, separate shower, jetted soaking tub, vanity area, and an impressive walk-in closet. Three additional bedrooms, a full bathroom, versatile loft, and an oversized upstairs laundry room complete the second level. Outside, enjoy a fully landscaped, low-maintenance backyard designed for entertaining and relaxation, featuring extensive custom concrete work, raised patio decking, and a ground-level trampoline area. With its generous floor plan, downstairs bedroom and bath, 3-car garage, energy-efficient features, and no HOA or Mello-Roos, this West Lancaster home offers the space and versatility today's buyers are looking for. A fantastic opportunity to make this beautiful home your own!
Sun Valley, CA 91352
1450
sqft2
Baths3
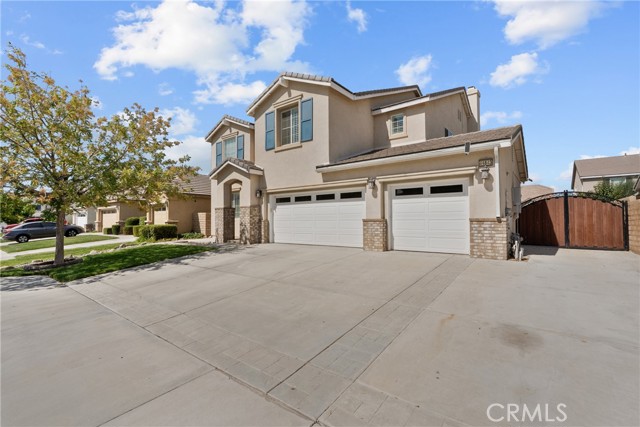
Beds Probate! No court confirmation....Property is a 3 big Bedrooms bonus room that can be used as a 4 Bedroom with 1.5 Bath 2 Car garage with central AC and back yard patio, Dinning area with a breakfast area as well. Laundry room in kitchen Television room that can be used as a 4 Bedroom with a large lot for all family and friends gatherings.....Desirable area, located minutes from 5 fwy 101/170 freeways Polytechnic High School, Robert H. Lewis High School, Byrd Middle School, LAUSD Region North Local District Northeast, Fernangeles Recreation Center & Pool, Canyon Plaza Shopping mall, 10-15 minutes away from Burbank Airport.......
Encino, CA 91436
4985
sqft6
Baths5
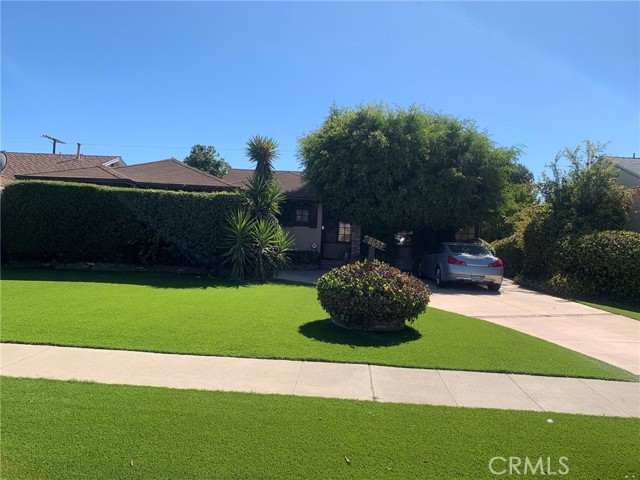
Beds Set on a lot in one of Encino's sought-after neighborhoods, 5005 Rubio Avenue is a newly constructed architectural residence built with timeless materials and exceptional craftsmanship. The exterior pairs smooth stucco with white stone masonry beneath a standing-seam metal roof, while arched windows and olive trees give the home an established presence. Inside, wide-plank White Oak floors lead past a sculptural staircase set against a full-height white stone wall, lit from above by a skylight that draws natural light deep into the home. The main level flows around an open great room, where a stone-surround fireplace sits between arched shelving in White Oak. A wall of steel-framed glass sliders opens the room to the rear yard, dissolving the line between inside and out. The kitchen is finished in custom White Oak with a dramatic waterfall island in veined stone and a matching full-height backsplash. Open shelving, a plaster hood, and black hardware add warmth, while double wall ovens and a gas cooktop with pot filler keep the space fully equipped. Upstairs, the primary suite is set beneath a vaulted White Oak ceiling, with a plaster-surround fireplace and glass doors opening to a private balcony. A generous walk-in closet is fitted with custom White Oak built-ins and integrated lighting. Designed as a spa, the primary bath pairs a freestanding tub at the window with a skylit dual shower and a floating double vanity in White Oak. Stone-clad walls and floors and matte black fixtures create a calm, cohesive retreat. Additional bedrooms continue the home's material palette, each with en-suite baths finished in natural stone, custom White Oak vanities, and black fixtures. A first-floor bedroom and bath offer flexibility for guests or a home office. The rear yard is designed for indoor-outdoor living, with a pool and raised spa, an expansive grass lawn, and a covered patio. A built-in outdoor kitchen with grill anchors the space, while mature hedging creates a private setting. Across the yard, a detached ADU offers a full bedroom, bath, kitchen, and living space in approximately 846 square feet. With its own entrance and glass sliders opening to the pool, it's ideally suited for guests, extended family, or a work-from-home retreat. Ideally located in one of Encino's most desirable neighborhoods, the home offers close proximity to top-rated schools, including Encino Charter Elementary, as well as the shops, dining, and conveniences along Ventura Boulevard.

Los Banos, CA 93635
1855
sqft3
Baths4
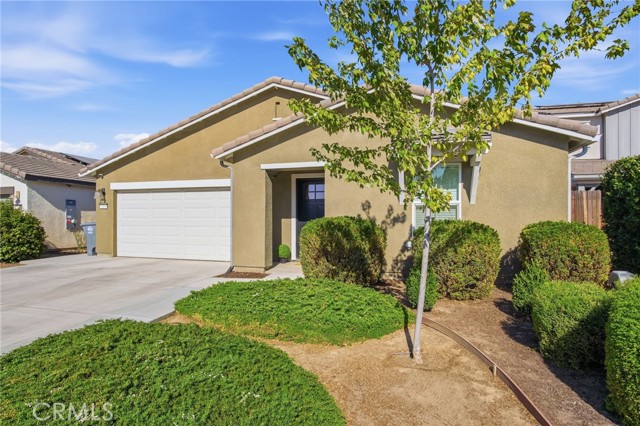
Beds Welcome home! Southside Los Banos beautiful and modern single story house, 4BD 3BA featuring a Jack and Jill bathroom! This 1855 Sq ft property boasts tile flooring as you enter, leading you to the gourmet kitchen, a separate dining area and large family room. The primary suite features a ceiling fan, illuminating windows and the spacious bathroom features dual sinks, a giant walk in closet and shower stall. Across the house are the perfect size secondary bedrooms. The heart of the home is the gourmet kitchen featuring a gas stove, quartz countertops, pendant lighting, walk in pantry and stainless steel appliances. The windows are equipped with white blinds, the exterior features a patio cover, a storage shed, gutters, manicured and pristine landscaping with added drainage and new cement in the backyard. This home also included keyless entry and a wired cell booster for faster internet connection. The included owned solar sits on the tile roof and the 2 car garage epoxy flooring completes this immaculate home!
Page 0 of 0

Powered by: 