
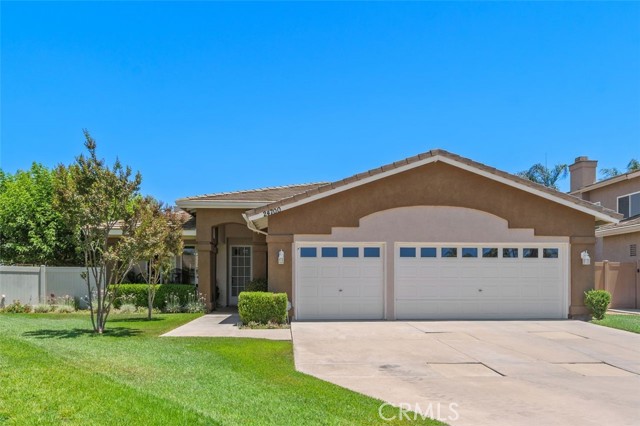
Murrieta, CA 92562
$739,900
2086
sqft3
Baths3
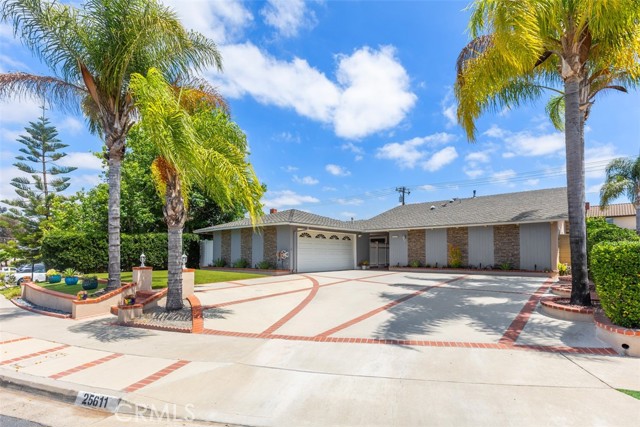
Beds Lovely Single-Story Garden Home on a Quiet Cul-de-Sac with an Oversized Yard! This wonderful single level home features 3 bedrooms + large office and 2 1/2 bathrooms. You enter the home from the shaded covered porch into the combination living/dining room. Then, to the right is the office with gorgeous wood trimmed glass accents - expanding the whole space! Straight ahead is the family room—complete with a cozy fireplace that opens seamlessly to the kitchen, creating an ideal gathering space. The kitchen has Corian counter tops with space for barstools and a newer stainless dishwasher. Right past the office is the wide hallway with 1/2 bath, the primary bedroom with bathroom, 2 secondary bedrooms, guest bathroom, and laundry room. The primary bathroom has dual sinks with a separate tub and step in shower. The guest bath is also host to dual sinks. The family room has a slider that opens out to the fabulous back and side yards. Back yard has a hot tub, large shed, and newer vinyl fencing with a gate that leads to the down slope and additional yard space. The oversized side yard is a beautiful tranquil garden with Lemon, Peach, Plum, and Tangerine trees and also plenty of potential to create your own outdoor oasis. Newer water heater, soft water system, and garage door opener. Close to schools, shopping, freeways, low taxes, and NO HOA!!
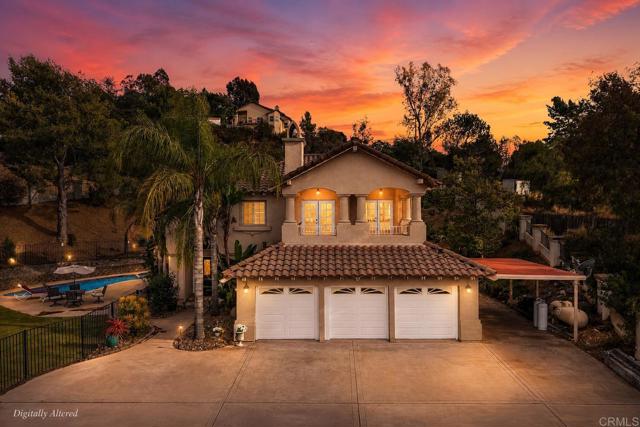
El Cajon, CA 92021
2924
sqft3
Baths4
Beds Stunning top of the hill 1.18 acre estate with gorgeous upgrades throughout and sweeping views from the luxe primary retreat! Enter and take in the grand wrought iron staircase and marble tile flooring with soaring ceilings, then cozy up next to the fireplace in the front living sitting room. Beautifully remodeled kitchen is designed to impress with quartz countertops, farmhouse sink, walk-in pantry, beverage refrigerator, under-cabinet lighting, high-end LG and Bosch stainless steel appliances including a built-in oven/air fryer, built-in microwave, and an island with induction cooktop. The resort-style backyard is an entertainer's dream featuring a heated propane pool and spa, covered patio, brand-new grass, BBQ area, fully fenced yard, gated dog run, and plenty of room to relax while enjoying the peaceful surroundings. Ideal for multi-gen living or guests, the main level offers 3 bedrooms and 2 full bathrooms, including a bedroom with an adjacent full bath and a walk-in shower. The hall bathroom includes dual sinks with a separate tub and shower. Recessed lighting, ceiling fans, dual-pane windows, and quality finishes continue throughout the home. The private upstairs primary retreat occupies its own level and feels like a luxury getaway with French doors leading to a balcony showcasing breathtaking mountain views, 3 fireplaces, walk-in closet with built-ins, and a spa-inspired en-suite bathroom complete with dual sinks, skylight, soaking tub, and separate shower. Also a bonus space for an office, nursery or sitting nook. The property also offers a 3 car garage with epoxy floors and storage, and a separate gated access lower pad perfect for additional parking, recreational vehicles, trailers, or future possibilities. Located in the sought-after scenic Crest community, this home offers a peaceful country feel while remaining just minutes from shopping, dining, and freeway access in El Cajon. Don't miss this one!!
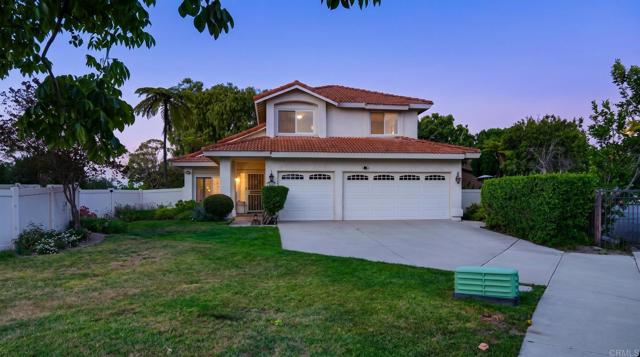
Oceanside, CA 92057
1948
sqft3
Baths4
Beds Rare opportunity to own a stunning, move-in-ready home in the coveted Williams Ranch community of Oceanside — a true gem that checks every box. Tucked at the end of the neighborhood for exceptional privacy, this spacious and meticulously maintained 4-bedroom, 2.5-bath beauty offers generous room to live, relax, and entertain at every turn. Set on an oversized lot, the home delivers the ultimate indoor-outdoor lifestyle with a private backyard retreat featuring a hot tub, gas fire pit, and custom landscaping with irrigation, all complemented by an oversized 3-car garage that is a rare find in this neighborhood. The wonderfully open and spacious floor plan flows effortlessly from room to room, with rich hewn hardwood floors, custom wood shutters, and designer paint setting an elevated tone throughout. The chef's kitchen impresses with custom soft-close cabinetry, granite countertops, a custom tile backsplash, and stainless steel appliances including a gas cooktop. A dramatic skylight fills the expansive living room with natural light, and the large family room with a cozy fireplace opens seamlessly to the backyard oasis — perfect for hosting gatherings of any size. Both bathrooms have been fully remodeled, with elegant marble countertops in the primary suite and updated granite vanities in the guest baths, and dual-pane windows keep the home quiet and energy-efficient throughout. Located minutes from beaches, top-rated schools, shopping, dining, and easy freeway access, this impeccably maintained home offers the privacy, space, and location that rarely come together.
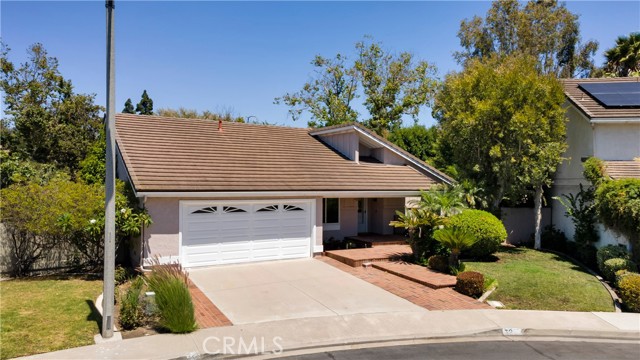
Irvine, CA 92604
2125
sqft2
Baths4
Beds Welcome to a home where timeless design meets effortless California living. Tucked within the highly desirable Deerfield community of Irvine, this beautifully updated residence offers an inviting blend of warmth, sophistication, and functionality. From the moment you step through the front door, you’re greeted by soaring ceilings, abundant natural light, and wide-plank flooring that flows throughout the thoughtfully designed interior. The heart of the home is an elegant open-concept living space where the remodeled kitchen seamlessly connects to the dining and family rooms, creating the perfect setting for both everyday living and entertaining. Crisp white cabinetry, generous prep space, and views to the lush backyard make the kitchen as beautiful as it is practical, while the fireplace adds warmth and character to the adjacent living area. The spacious primary suite provides a peaceful retreat with a beautifully renovated spa-inspired bath featuring dual vanities, a shower tub, and refined designer finishes. Well-appointed secondary spaces offer flexibility for family, guests, or a home office, while generous storage throughout ensures everything has its place. Step outside to discover your own private outdoor sanctuary. Mature landscaping, a covered pergola, multiple seating areas, and exceptional privacy create an ideal environment for morning coffee, outdoor dining, or relaxing with friends year-round. The seamless connection between the indoor and outdoor living spaces captures the essence of Southern California living. Ideally located within Irvine’s sought-after Deerfield community, residents enjoy award-winning schools, scenic parks, shopping, dining, and miles of walking and biking trails. 32 Deerwood East offers the rare opportunity to enjoy a beautifully updated home in one of Orange County’s most desirable neighborhoods. A home that is as comfortable as it is elegant, designed for the way you live today.
Irvine, CA 92620
441
sqft1
Baths0
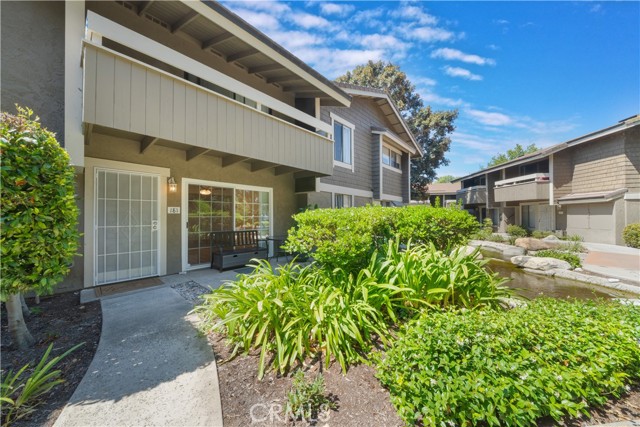
Beds Welcome to 181 Streamwood, Irvine — a beautifully refreshed studio condo nestled in the desirable Northwood community. This charming 441 sq ft home features newly installed vinyl flooring and fresh interior paint, creating a bright, clean, and modern living space ready for move-in. The open-concept layout maximizes functionality and comfort, with abundant natural light flowing throughout the unit. Perfect for first-time buyers, investors, or anyone seeking low-maintenance Irvine living. Enjoy resort-style community amenities including pools, spas, tennis courts, and lush greenbelts, all conveniently located near shopping, dining, parks, and award-winning Irvine schools. A rare opportunity to own an affordable slice of Irvine in one of Orange County’s most sought-after cities.
Huntington Beach, CA 92649
478
sqft1
Baths1
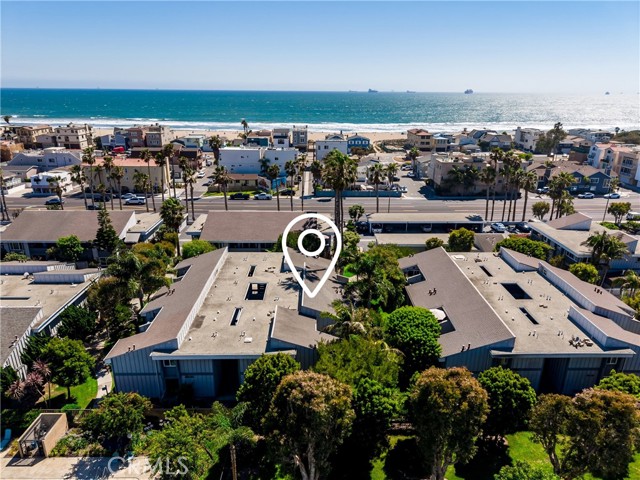
Beds Welcome to 16932 Pacific Coast Hwy #102 and Wake up to salty ocean air just moments from your front door in this bright, beach-close retreat. With just a short walk across the street to the beach or having Huntington Harbor behind you the condo offers an easy, low-maintenance way to live the Huntington Beach lifestyle. The inside your new condo is a tranquil light and bright oasis just waiting for you! With newly scraped smooth ceilings, new recessed lights that brighten the space both day and night, brand-new interior paint in a clean coastal color palette. The open layout gives you flexibility to create a cozy sleeping nook, a comfortable sitting area and dining area, or even a small work-from-home corner – ideal for someone who wants a lock-and-leave lifestyle near the water. This home includes one car detached carport, space #164, plus an additional parking pass, making it much easier for you – and your guests – to come and go, even during busy beach days. The community also comes with beautiful pool, 2 spas, a barbeque area, outdoor showers, and a volleyball court. Whether you prefer a modern beach-chic look or a simple, functional refresh, the bones are here and ready for your vision. Keep it vintage for a carefree surf shack vibe, or design a sleek, efficient kitchenette and spa-style bath over time. With its close proximity to the beach, local restaurants, coffee spots, and coastal bike paths, this home is ideal for a first-time buyer, weekend warriors, or anyone looking for an affordable way to be near the sand.
Shandon, CA 93461
1134
sqft2
Baths3
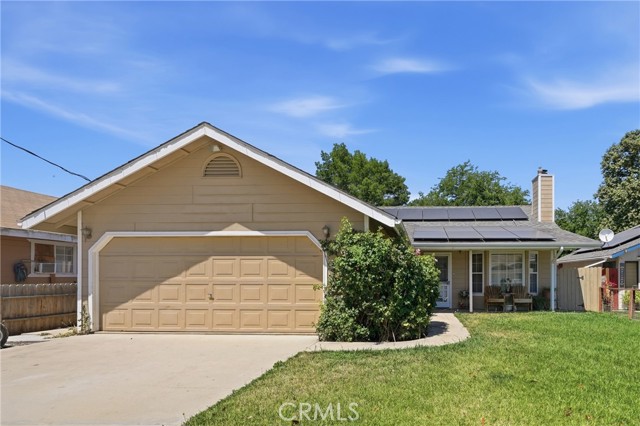
Beds Introducing “Estrella Haven,” this 3-bedroom, 2-bath home is designed for comfortable, low-maintenance living in the quiet rural community of Shandon, where open skies, surrounding vineyards, and a relaxed small-town atmosphere define everyday life. At the heart of the home, the inviting living room features a wood-burning fireplace, laminate flooring, a ceiling fan, and light-dimming options, creating a warm and functional space for everyday living and entertaining. The adjacent dining area includes sliding glass door access to the backyard, allowing natural light to fill the space and enhancing the seamless indoor–outdoor connection. The kitchen offers abundant cabinetry, stainless steel appliances, built-in features, self-closing cabinet doors, and light-dimming options, providing a practical and well-appointed space for cooking, storage, and daily use, with thoughtful details that elevate everyday convenience. The primary suite is bright and comfortable, featuring carpet flooring, a ceiling fan, a spacious closet, and a private en-suite bathroom with a walk-in shower, single vanity, and storage. Two additional bedrooms offer flexibility for guests, a home office, or hobbies, each with ceiling fans and natural light. The secondary bathroom includes a shower-over-tub combination, single vanity, and storage, rounding out a functional and well-balanced layout. Outside, the front yard offers a welcoming approach to the home, complemented by an attached garage and paved driveway for convenient parking. The garage includes a dedicated switch for controlling the exterior light, adding everyday convenience. In the backyard, mature trees frame a fully fenced space featuring a concrete slab and sprinkler system, creating a private and versatile outdoor setting ideal for relaxing, entertaining, or future customization. A yellow storage shed equipped with electricity and an attached faucet provides added functionality for storage, projects, gardening, and outdoor maintenance. Additional features include leased solar for improved energy efficiency and a septic system, both supporting the practical needs of rural living. Located in the peaceful community of Shandon, just a short drive from Paso Robles, this home offers a relaxed small-town lifestyle with convenient access to Highway 46, local schools, stores, and nearby parks in walking distance, featuring pools and recreational amenities for all ages.
Mission Viejo, CA 92691
1872
sqft2
Baths4
Beds Welcome to this charming 4 bedroom, 2 bathroom single-level home tucked away at the end of a quiet cul-de-sac! This well-maintained residence offers comfortable living with a large kitchen complete with stainless steel appliances, granite countertops, updated tile flooring and large pantry. The outdoor adjacent courtyard is a perfect place to entertain your guests. The retractable awning will help to keep everyone cool on those warm summer days. The expansive backyard provides endless possibilities for entertaining, gardening, play, or future enhancements. A versatile shed adds extra functionality and can easily serve as a playhouse, hobby space, or additional storage area. The large patio area is a great place to relax and enjoy the beautiful California weather. The aluminum pergola and retractable awning will help provide shade while you enjoy the large backyard. Both the front and back yards have been updated with artificial turf offering a clean, manicured look without the upkeep. This home is located in the award winning Saddleback Valley Unified School District and is conveniently located near shopping, dining, parks and offers easy access to major highways, making commuting a breeze. With its desirable layout and generous outdoor space, this is a home you won't want to miss!
Page 0 of 0
