Laguna Niguel, CA 92677
$1,444,900
2027
sqft3
Baths4
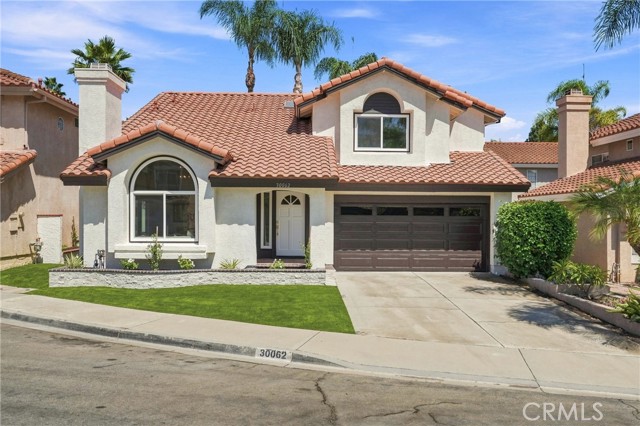
Beds Welcome to this completely redesigned 4-bedroom, 3-bath Laguna Niguel beauty, ideally situated in the highly desirable Niguel Ranch community. Offering approximately 2,027 square feet of beautifully updated living space, this light and bright home combines a versatile floor plan with today’s most sought-after finishes. Step inside to soaring vaulted ceilings, abundant natural light and an inviting open living area highlighted by luxury vinyl flooring and a stunning custom-tiled fireplace. The completely remodeled kitchen showcases white shaker cabinetry with soft-close doors and drawers, quartz countertops, stainless steel appliances, modern fixtures and generous workspace, creating the perfect setting for everyday living and entertaining. A highly desirable downstairs bedroom and full bath provides excellent flexibility for guests, extended family or a private home office. Upstairs, the spacious primary suite feels like a true retreat, complete with a generous walk-in closet and beautifully redesigned ensuite bath featuring dual vanities, custom tilework and updated fixtures. Two additional bedrooms and another fully remodeled bathroom complete the upper level. Additional highlights include indoor laundry, direct-access two-car garage, updated lighting and fixtures, fresh finishes throughout and a private outdoor patio area ideal for relaxing or entertaining. Recently replumbed with PEX. Newer HVAC system and duct work. Newer water heater. Located in sought-after Niguel Ranch, close to parks, shopping, dining, trails and some of Laguna Niguel’s favorite recreation destinations, with convenient access to the coast, Dana Point and major transportation routes. This is the turnkey Laguna Niguel home you’ve been waiting for.
Cayucos, CA 93430
2663
sqft4
Baths4
Beds Welcome to this exceptional custom-built 2025 home in the coastal community of Cayucos, ideally located within walking distance of both downtown and the beach. Thoughtfully designed with flexibility, indoor-outdoor living and modern comfort in mind, this four bedroom, three and a half bath home offers a unique floor plan with an elevator providing convenient access throughout the home. The main level features a comfortable living room with expansive double sliding doors opening directly to the front patio, complete with a sitting area and firepit creating an inviting space. This level also includes two additional bedrooms, a full bath and a spacious laundry/utility room. Topping off the lower level is a private suite that features a bedroom, full bathroom, kitchenette, living area, washer/dryer, and is ideal for a private retreat for your guests. Upstairs, the heart of the home is an impressive open concept living and kitchen area highlighted by soaring vaulted ceilings, a fireplace and abundant natural light. The gourmet kitchen features quartz countertops, built-in appliances, a generous island with breakfast bar and an abundance of storage. Double sliding doors in both the living room and adjacent dining area create a seamless connection to the outdoors. The spacious primary suite offers a large walk-in closet and an open, beautifully designed bathroom with access to a private balcony. Outside is an expansive patio with a built-in barbecue, perfect for entertaining. There's a custom-built spiral staircase leading to a spectacular rooftop sun deck, offering an additional outdoor space to relax, entertain and watch the annual 4th of July fireworks show off the pier. Additional highlights include paid solar, separate HVAC systems for each level, two car tandem garage, custom finishes and thoughtful design throughout. With its flexible floor plan, private guest living space, extensive outdoor amenities and contemporary 2025 construction, this move-in-ready Cayucos home offers a rare combination of luxury, functionality and coastal living.

Hayward, CA 94545
1285
sqft2
Baths3
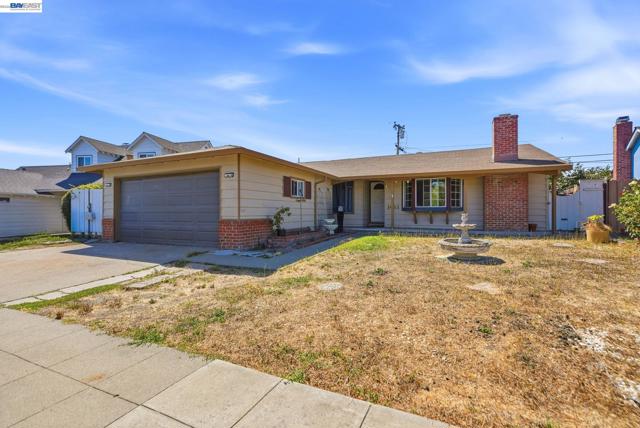
Beds Located in Hayward’s highly desirable Southgate neighborhood, this single-family ranch home offers 1,285 square feet of living space with 3 bedrooms and 2 bathrooms on a 5,551 square foot lot. The exterior showcases classic character with brick chimney, porch columns, and a covered front entry. Inside, hardwood floors flow through the living room and hallways, while a beautiful bay window fills the living space with natural light. The kitchen features granite countertops, stainless steel appliances, and a convenient breakfast bar seating. The location is a standout, with convenient access to Highway 92 for an easy connection to the Peninsula, along with nearby shopping, dining, parks, schools, and everyday amenities. With its inviting layout, flexible living space, and excellent Southgate location, this Hayward home offers a wonderful combination of comfort and convenience.
Roseville, CA 95747
1941
sqft3
Baths3
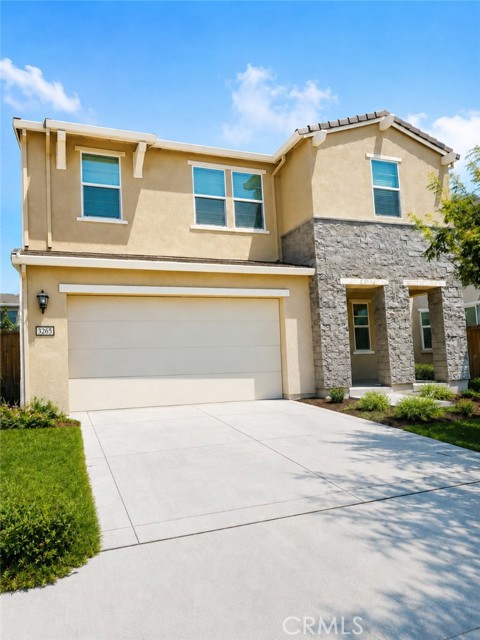
Beds Modern Roseville Living - 3 Bedrooms, Loft & 2-Car Garage Built in 2024, this contemporary two-story Roseville home offers 3 bedrooms and 2.5 bathrooms. The main level features living and dining areas, a kitchen with quartz-style counters, center island, tile backsplash, and a convenient half bath. Upstairs you'll find all three bedrooms, two full bathrooms, a loft, and a dedicated laundry area. Additional features include a 2-car garage, covered patio, fenced rear yard, central air conditioning, natural gas heating, tile roof, and leased solar. A great opportunity to own a newer home in Roseville.
Eastvale, CA 92880
3291
sqft3
Baths4
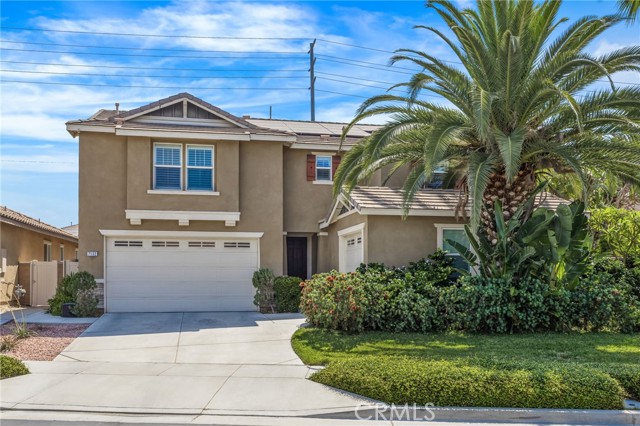
Beds Welcome to The Enclave, one of Eastvale’s gated, master-planned communities. This beautifully updated home offers ample living space with 4 bedrooms, a private first-floor office/den, 2.5 bathrooms, an attached 2-car garage plus a separate attached 1-car garage. The open and inviting floor plan features generous living and gathering spaces, real wood flooring downstairs and berber carpet upstairs. Recessed lighting throughout and updated tile flooring in the baths. At the heart of the home is an updated kitchen featuring granite countertops, an oversized center island with bar seating, shaker-style cabinetry with gold hardware, full backsplash and stainless steel appliances. The kitchen flows into a bright dining area surrounded by windows, creating an inviting space for everyday living and entertaining. Upstairs, the spacious primary suite offers a relaxing retreat with a large walk-in closet and beautifully renovated en-suite bath featuring dual sinks, a freestanding soaking tub and an impressive custom oversized walk-in shower with stone finishes and frameless glass enclosure. Three additional bedrooms, a renovated guest bathroom, dedicated laundry room and spacious upstairs family room provide plenty of flexibility for guests, hobbies or additional living space. Situated on a spacious lot, the backyard extends the living space outdoors with a large covered patio, mature landscaping and fruit-bearing tangerine, pomegranate and lemon trees. Additional highlights include a whole-home water softener, EV charger and a fully paid-off, owned solar system with no lease or PPA to assume. Residents of The Enclave enjoy an impressive collection of resort-style amenities, including a Junior Olympic-size swimming pool, wading pool, clubhouse, five parks, dog park, walking and jogging trails, sports courts, BBQ and picnic areas, and outdoor gathering spaces with fireplaces. Conveniently located near shopping, dining and everyday services, this spacious Eastvale home combines extensive updates, energy efficiency including Andersen windows, flexible living space and the lifestyle of an amenity-rich gated community.
Thousand Oaks, CA 91360
956
sqft1
Baths2
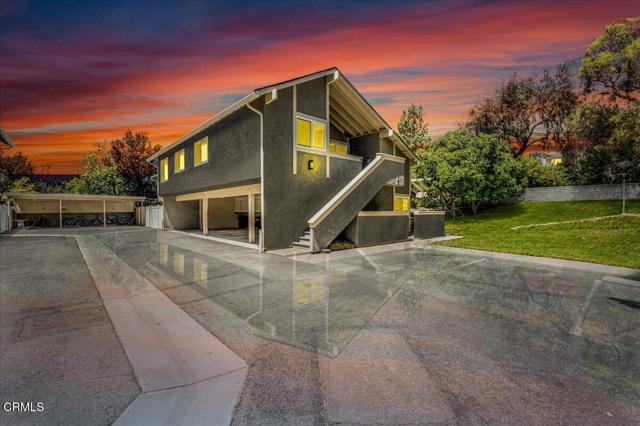
Beds Welcome to 569 Rio Grande Circle, a well-maintained 2-bedroom, 1-bath condo tucked into Thousand Oaks' desirable Wildwood community. Set on the second floor, this home combines fresh interior updates, energy-conscious features, and easy access to some of the area's best outdoor recreation.Step inside to freshly painted interiors and beautifully refurbished hardwood flooring that gives the home a clean, move-in-ready feel. The kitchen includes granite countertops, an electric stove less than two years old and dishwasher, while select smart switches and an ecobee smart thermostat add everyday convenience and greater control over energy use. The updated HVAC system and insulated ductwork provide comfortable heating and air conditioning year-round.Inside washer and dryer hookups make laundry convenient, and the all-electric home eliminates the need for natural gas. Two reserved parking spaces (one in the carport) plus additional storage provide valuable space beyond the home itself.One of the biggest benefits of this location is what awaits outside your door. Enjoy community pool access along with nearby parks, open space, and the popular Wildwood hiking network, including trails leading toward Lizard Rock and Paradise Falls. It's an ideal setting for morning hikes, weekend adventures, or simply enjoying the natural beauty that makes this part of Thousand Oaks special.With convenient access to shopping, dining, schools, recreation, and major routes throughout the Conejo Valley, 569 Rio Grande Circle offers a comfortable Thousand Oaks lifestyle with thoughtful updates already completed. Move in, settle down, and enjoy Wildwood.
Oceanside, CA 92057
2854
sqft3
Baths5
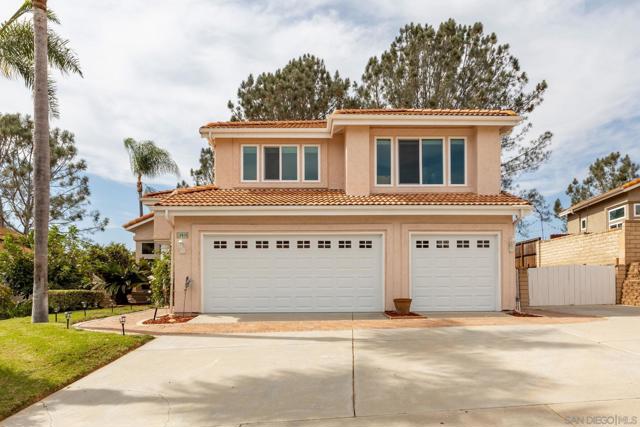
Beds Elegantly updated 5-bedroom, 3-bathroom two-story home in Oceanside’s Creekside Estates with NO HOA. Impressive double-door entry leading into a light-filled floor plan with soaring vaulted ceilings. Remodeled kitchen with stainless steel appliances, recessed lighting and tall backsplash offers a fresh, modern setting while the adjoining family room features a cozy gas fireplace. Full bedroom and bathroom on the first floor, providing an ideal private space for guests, multigenerational living, extended family or a home office. Remodeled downstairs bathroom adds a stylish, updated touch. Upgraded hardwood laminate flooring. Newer dual pane slider door from family room to the back yard. Upgraded curved staircase. Upstairs, the spacious primary suite features a dual-sided gas fireplace, walk-in closet, dual vanities and soaking tub! THREE additional spacious bedrooms and hallway bath. Enjoy mountain and hillside views. Dual-zone central A/C and heating. Convenient 3-car attached garage with newer garage doors, epoxy flooring, water filtration system and EV charging system installed! The backyard is designed for outdoor enjoyment with a pergola, seating area and built-in BBQ—an inviting space for entertaining, dining al fresco or relaxing with family and friends. Oversized side parking provides ample room for vehicles, recreational toys or other additional parking needs. This spacious residence blends thoughtful updates, flexible living spaces and indoor-outdoor appeal!
Oxnard, CA 93035
1135
sqft2
Baths2
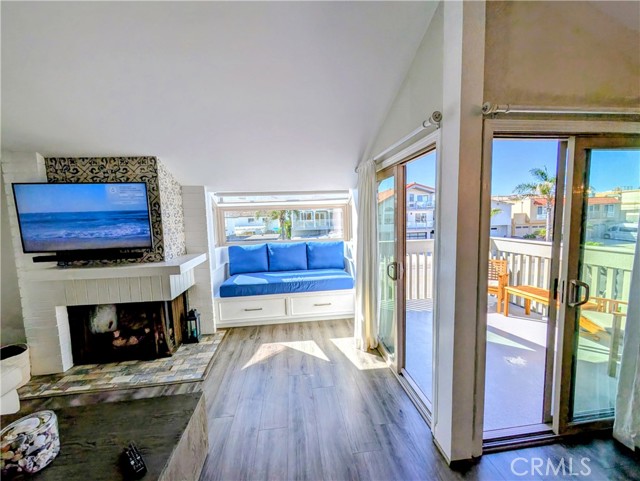
Beds PEAK-A-OCEAN VIEW! Welcome to the best-located end-unit in the HarborWalk community on Hollywood Beach, just one block from the Pacific Ocean, Channel Islands Harbor, and the Sunday Farmers Market. This beautifully remodeled 2-bedroom, 2-bath condo features an open floor plan, large windows, spacious balcony, granite countertops, walk-in closets, in-unit laundry, fireplace, cozy sun seating, and a private two-car garage with extra storage. HarborWalk offers resort-style amenities including multiple pools and spas, tennis courts, clubhouse, RV/camper storage, and on-site management. Enjoy one of Hollywood Beach’s most desirable communities!
Fremont, CA 94539
1725
sqft2
Baths3
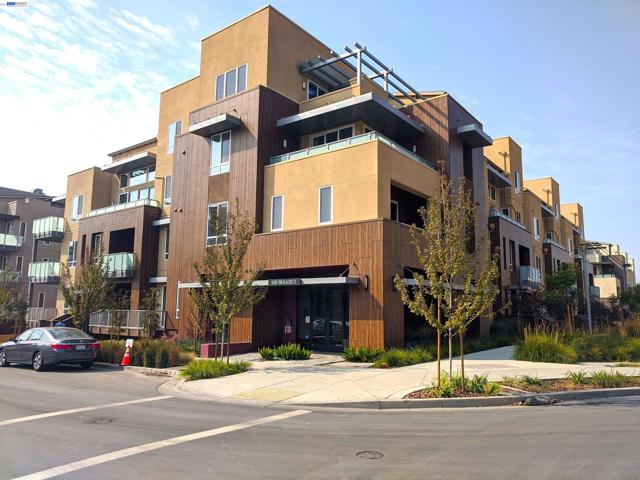
Beds Treat Yourself to a Tour of the Best "Resort-Like" Amenities in Town...Wow...Luxury Living at its Finest....A Super Clean, Modern Condominium with an "Open Floor Plan" and Tons of Tasteful Upgrades, including Luxury Vinyl Plank Flooring, Stainless Steel Appliances, Quartz Countertops, Designer Window Treatments & Much More. Ideally Located on the First Floor in the Chancery Section of The Metro Crossing Luxury Condominium Complex of Fremont. With Direct Access from the 2-Car Garage (or from the Street) and Accross the Street from the "Resort-Style" Community Center w/ World-Class Amenities, this Location is Hard to Beat. The Primary Suite offers a Spacious Walk-in Closet, an Upgraded Bathroom with a Double-sink Vanity and a Modern Clear Glass Shower Enclosure. Additional Features include a Secure, Gated Underground Parking Garage with an Attached Private Parking Garage for 2 Cars. World Class Community Amenities include a Sparkling Pool & Spa (Heated w/ Lap Lanes), a Large Clubhouse with State-of-the Art Fitness Center (Full-Length Picture Windows w/ Views of the Pool), Multiple Indoor-Outdoor Kitchens, Barbecues, Lounges, Private Event Spaces, a Rooftop Terrace, Pet Grooming Areas, Walking & Biking Trails, all with Controlled Access, not to mention Community-Wide Wi-Fi & Electric Car Charging Stations. Located in the Warm Springs District within Walking Distance to BART & Convenient Commuter Access to I-880 and I-680. Mission Peak, Pacific Commons Shopping Center, Tesla, Silicon Valley, are just a Stone's Throw Away. Top-rated Schools put the Cherry on the Top of this Fantastic Property!
Page 0 of 0

Powered by: 