Camarillo, CA 93012
$819,000
1328
sqft2
Baths3
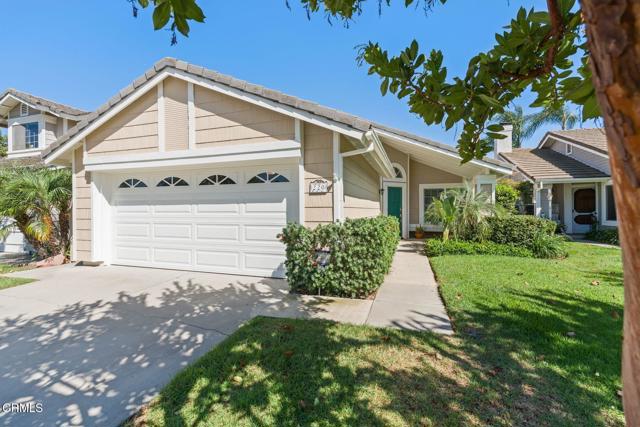
Beds Welcome to easy, single-level living in the heart of Mission Oaks. Tucked into the desirable Fairfield community, 220 Camino El Rincon offers 3 bedrooms, 2 bathrooms, and approximately 1,328 square feet in a comfortable and inviting floor plan. The light-filled living space is anchored by a cozy fireplace and enhanced by recessed lighting, while the updated kitchen features granite countertops and stainless steel appliances. Both bathrooms have also been thoughtfully updated, adding a fresh, modern feel throughout the home. Natural light and an easy connection between the main living areas make the home feel welcoming from the moment you step inside.Sellers offer a $10,000.00 credit for air conditioning!Outside, enjoy your own private outdoor space with plenty of opportunity for dining, entertaining, gardening, or simply relaxing in Camarillo's mild coastal climate. An attached two-car garage provides additional storage and convenience. Fairfield residents also enjoy community amenities including a pool and spa, BBQ area, and common RV parking, as well as front yard landscaping maintenance.Located in the Mission Oaks area of Camarillo, this home puts parks, schools, shopping, dining, and everyday conveniences within easy reach while maintaining the quieter neighborhood feel that makes this part of Camarillo so appealing. Whether you're drawn to the updated interiors, low-maintenance lifestyle, or the ease of single-story living, 220 Camino El Rincon is a wonderful opportunity to call Mission Oaks home.
Newport Beach, CA 92660
6466
sqft7
Baths5
Beds Gracefully set within the guard-gated community of Big Canyon, 7 Oakmont is an exceptional French-inspired custom residence that brings timeless European elegance to one of Newport Beach’s most coveted enclaves. Built entirely from the ground up and completed in 2020, the home encompasses ~6,466 sq. ft. across a 14,170-sq.-ft. homesite, with 5 bedrooms and 7 baths and an extraordinary attention to scale, craftsmanship, and detail. A stately limestone-framed entrance creates an elegant first impression, opening to a grand entry hall with a sweeping custom iron staircase finished in petit granite flooring and illuminated by a dramatic skylight above. Beyond, soaring ceilings create a sense of volume throughout the residence. Three limestone fireplaces lend architectural distinction, while a thoughtful collection of luxury finishes carries the home’s refined sensibility from one space to the next. The main level features a primary suite, a library, an office, and a guest suite with convenient access to the pool and the ability to be secured separately from the main residence. Three ensuite bedrooms are located upstairs, as well as a large bonus room providing flexible space for media, fitness, or other lifestyle needs. Designed for entertaining and everyday living, the residence extends outdoors to one of its most inviting features: a 400+ sq. ft. covered loggia, a true extension of the living environment. This open-air living space is designed for year-round enjoyment, creating an idyllic setting for lingering dinners and relaxed afternoons. Completing the outdoor space, a heated 5-foot-deep lap pool and separate spa create a resort-like retreat, with a built-in bar and BBQ. Adding to the home’s exceptional entertaining credentials is a climate-controlled wine room, providing an elegant setting for the display of fine wines. Together with the generous kitchen, expansive great room, covered loggia, and resort-style pool setting, the residence offers a seamless progression from intimate gatherings to sophisticated entertaining. Modern comforts include six-zone HVAC, with the roof, water heater, and HVAC systems all dating to the home’s 2020 construction. Life within Big Canyon is equally distinguished, offering guarded entrances, security patrols, and beautifully maintained amenities. Beyond the gates, 7 Oakmont enjoys an enviable Newport Beach setting close to the world-class shopping and dining of Fashion Island, famed beaches, and award-winning schools.

Los Angeles, CA 90042
1856
sqft2
Baths4
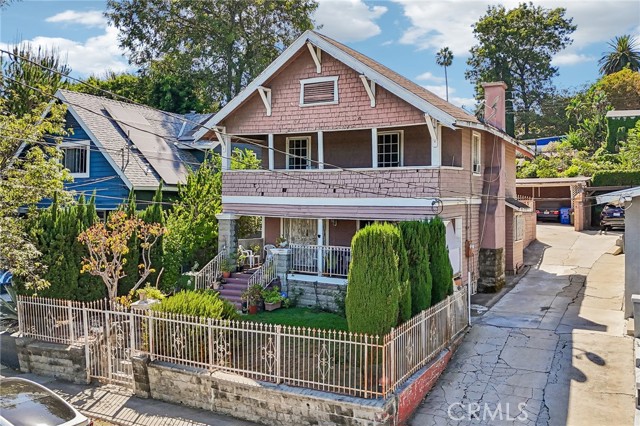
Beds Step into Highland Park’s history—and its future. This 1907 Craftsman charmer offers 4 bedrooms, 2 baths, and 1,856 square feet of flexible living space across two stories, all on a 4,806-square-foot lot in the heart of L.A.’s most vibrant northeast neighborhood. What sets this home apart? Dual balconies for morning coffee or sunset views, and four dedicated parking spaces—a true luxury in a walkable urban pocket. Inside, a cozy fireplace anchors the main living area, while the raised foundation and period details speak to an era of craftsmanship that’s hard to replicate. Out front, a generous yard offers a blank canvas—think drought-tolerant landscaping, a vegetable garden, or a playful patch of green for kids and pets. With plenty of southern exposure, it's prime ground for anyone with a green thumb or a vision for outdoor living. Location is everything here. You're steps from York Boulevard's best: Highland Park Bowl, Kitchen Mouse, Café de Leche, Galco’s, and a rotating lineup of trendy eateries. Benjamin Franklin High School is literally across the street (0.1 miles), and elementary schools are within a third of a mile. Commute-wise, the Metro Gold Line gets you to DTLA in 12 minutes, and the 110 Freeway connects you to Pasadena and beyond.
Temecula, CA 92592
1289
sqft3
Baths3
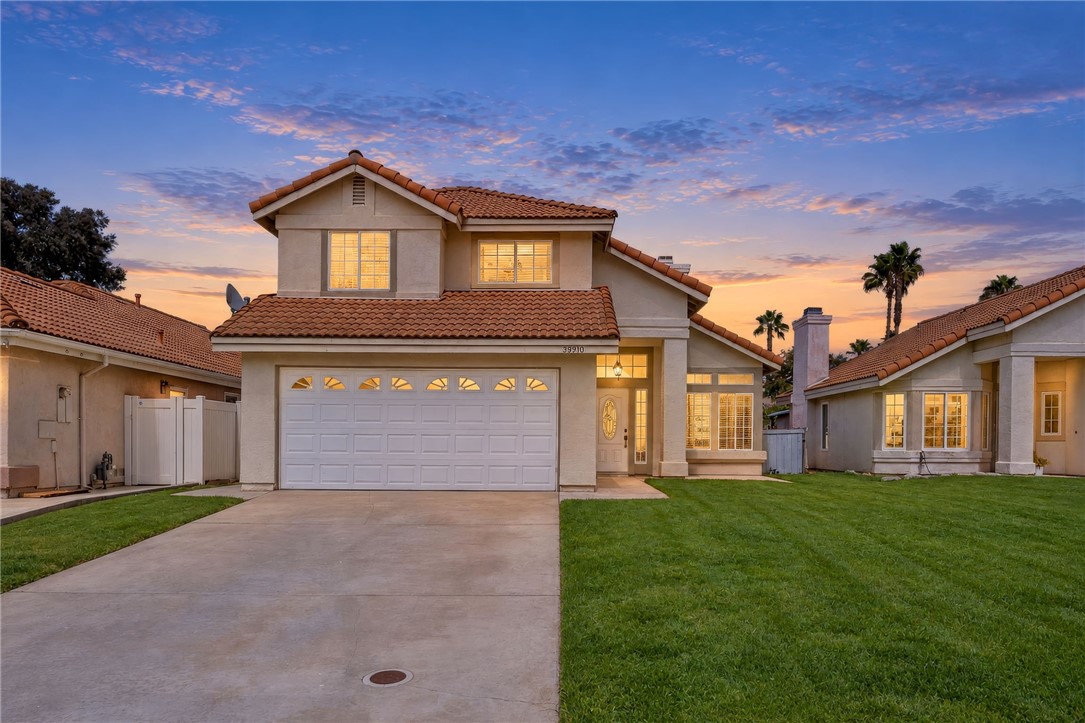
Beds REMODELED KITCHEN • UPGRADED BATHROOMS • FLEXIBLE BACKYARD WORKSPACE • PARK ACROSS THE STREET Beautifully updated 3-bedroom, 2.5-bathroom Temecula home featuring a thoughtfully remodeled kitchen with stylish finishes and an inviting layout for everyday living and entertaining. Additional improvements include upgraded bathrooms, freshly painted interiors, and smooth ceilings with the original popcorn texture removed. The nicely landscaped backyard offers apple trees and a newer shed previously used as a home office—providing flexible space for a workspace, creative studio, hobby room, or additional storage. Ideally located across the street from a neighborhood park and just minutes from Pechanga Resort Casino, golf courses, shopping, dining, and freeway access, this home offers an appealing combination of thoughtful updates, versatility, and convenience.
Bonsall, CA 92003
6198
sqft5
Baths5
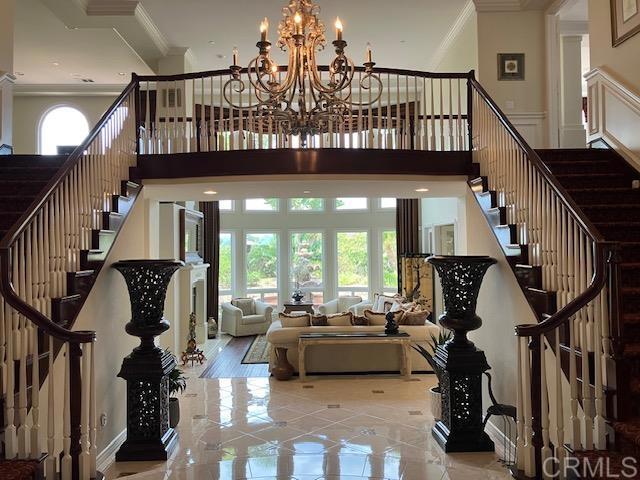
Beds Extraordinary gated & fenced luxurious estate with panoramic views! Discover your own private 4.43 acre park & playground with gazebo amidst a spectacular water feature with multiple waterfalls & bridges-the perfect setting for total relaxation! Resort style living at its finest including a sport court, walking trails, infinity edge pool, outdoor kitchen & covered dining for family gatherings & fun! A well & 10,000 gal storage tank irrigate the lush tropical landscape on this gentle useable parcel which is equestrian friendly for riding amenities, barn, etc. The home is an entertainers dream showcasing an impressive grand foyer with 17 foot ceilings, walls of windows & 4 fireplaces with sunset views from most rooms.The chefs culinary kitchen features a generous central island with sink, Viking 6 burner range, 2 dish washers, dual ovens & more.The kitchen & great room conveniently access the outdoor kitchen, covered dining space & pool with spa seating for 10.On the opposite wing of the home a wine room with built in wine storage, entertainment bar, & adjacent game room lead to a cozy outdoor fireplace for enjoying gentle Bonsall ocean breezes, the pool/spa & other outdoor entertaining spaces.This wing also offers privacy for multigenerational families & teens with a bedroom & bath, private entrance & potential to convert to a junior ADU.The primary bedroom ensuite with fireplace & balcony offer privacy, spectacular views, dual shower heads & jetted soaking tub. 4 HVAC units/zones, upgraded PEX plumbing, dual water heaters, 57 paid solar panels, security system, variety of family fruit trees, outdoor fountains plus much more make this home a MUST SEE! Sellers may carry with substantial down payment.
Palm Desert, CA 92211
1888
sqft3
Baths3
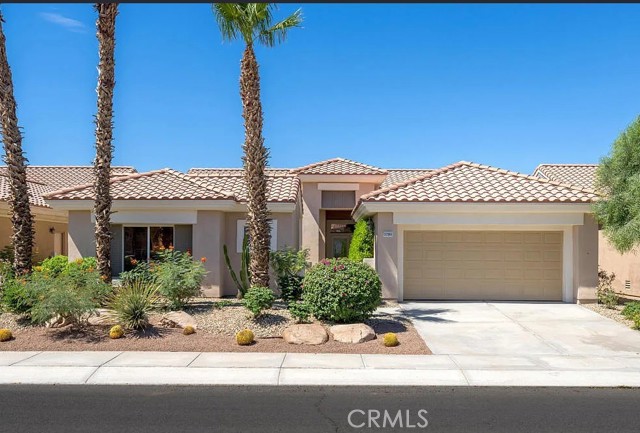
Beds Welcome to 37261 Mojave Sage, a warm and inviting Moroccan-style home in Sun City Palm Desert, a premier 55+ community. From the moment you walk in, this home has a comfortable feel with Moroccan-inspired touches that give it personality and charm. The open living spaces and natural light make it easy to relax, entertain and enjoy the desert lifestyle. The private casita is a wonderful bonus for guests, a home office, hobby room or your own private retreat. A brand-new main-house A/C system has just been installed, taking care of one of the home's major big-ticket items while offering added comfort and peace of mind for the new owner. One of the things people love about Sun City Palm Desert is the lifestyle. There is always something to do, with golf, pools, fitness centers, clubhouses, restaurants and an incredible variety of clubs and activities. You can stay busy and social, or simply enjoy the beautiful grounds, sunshine and relaxed desert living. It’s easy to see why so many people love calling Sun City Palm Desert home.
Los Angeles, CA 90027
1882
sqft3
Baths3
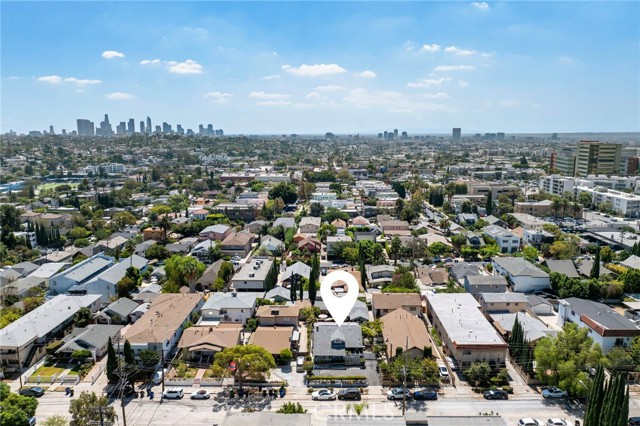
Beds A rare Los Feliz opportunity! Two detached residences + detached studio/workshop • Paid-off solar • Delivered vacant • Endless potential. This charming duplex offers exceptional flexibility for an owner-user, investor, or multigenerational living. Enjoy plenty of off-street parking and inviting outdoor spaces. Rich in character, the property features hardwood and brick flooring, stained-glass details, fireplaces, exposed wood-beam ceilings, and abundant natural light. One residence offers a truly unique bedroom retreat with its own sunken spa tub. Paid-off solar panels help offset energy costs while keeping the home cool during hot SoCal days. A separate studio/workshop with vaulted wood-beam ceilings and fireplace creates additional possibilities for a home office, creative studio, recreation space, or potential future ADU—buyer to verify. Ideally located near Los Feliz Village, Sunset Junction, Griffith Park, Silver Lake, dining, shopping, entertainment, and more. Both residences delivered vacant and ready for their next chapter. Schedule your showing today!
Rancho Mission Viejo, CA 92694
1687
sqft3
Baths3
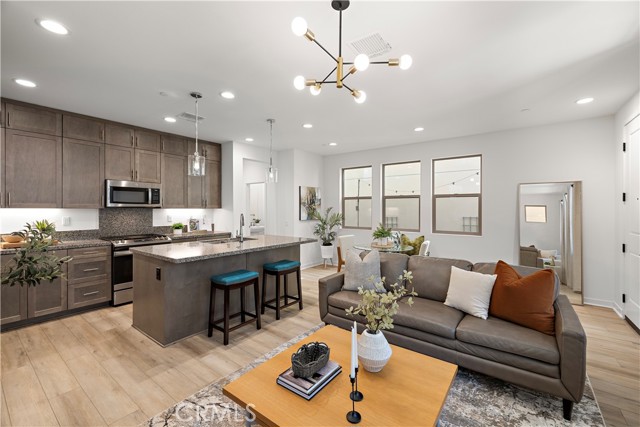
Beds Welcome to 330 Harvest Drive, this beautifully upgraded home is ideally located in Rancho Mission Viejo’s sought-after Rienda village of Wildrose, just moments from the new Boulder Pond and Ranch Camp featuring the incredible lagoon-style pool, gym, and resort-inspired amenities. Offering 3 bedrooms and 2.5 bathrooms, this light-filled home combines modern design with thoughtful upgrades throughout. The open-concept main level features upgraded flooring, an open staircase, designer pendant lighting, and upgraded cabinetry extending to the ceiling, creating a polished and elevated feel. Upstairs, enjoy three well-appointed bedrooms, and laundry area including a spacious primary suite with spa inspired bathroom area. Additional upgrades include fully owned and paid-off solar, a 220V outlet in garage with epoxy-finished floor, myQ smart garage access, Ring doorbell, keyless entry. The outdoor spaces are just as inviting, featuring a dedicated front yard perfect for entertaining, relaxing, or gathering with friends and family, plus a tranquil side yard offering additional space for a putting area, BBQ, or peaceful outdoor retreat. Thoughtfully designed to maximize both indoor and outdoor living, these private spaces make it easy to enjoy the Southern California lifestyle year-round. This move-in-ready home offers the perfect combination of style, efficiency, smart-home convenience, and access to everything the Rancho Mission Viejo lifestyle has to offer. As part of the Rancho Mission Viejo community, you'll enjoy access to an array of resort-like amenities. From sprawling pools and fitness centers to hiking trails, sports parks, arcade, coffee shop, community events, and so much more, there's always something to explore and enjoy.
Arroyo Grande, CA 93420
4025
sqft5
Baths5
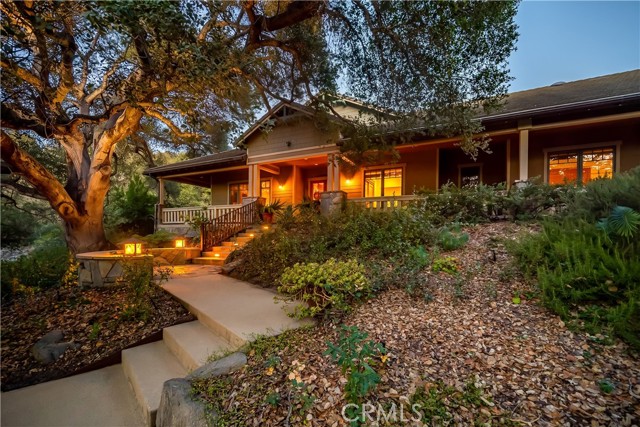
Beds Timeless Craftsman architecture, exceptional workmanship, and enduring value distinguish this custom-built, single-level residence in the Arroyo Grande Valley. Nestled among stately oaks on 2.8 acres, the home offers 4,025 sf with five bedrooms, five luxuriously appointed baths, and the relaxed elegance of the Central Coast. A wraparound porch with tongue-and-groove ceiling and fans leads through double wood-and-glass doors. Custom millwork, 8’ solid wood doors, and distressed hickory floors define the interior. The formal living room features wainscoting, a tray ceiling, built-in bookcases, and Pella wood casement windows framing picturesque views. The family room pairs exposed beams and built-in cabinetry with a floor-to-ceiling stone fireplace and French doors to the outdoors. A culinary showpiece, the gourmet kitchen showcases custom wood cabinetry, soapstone counters, and a cherry butcher-block island with hammered-copper prep sink. Appliances include a Wolf six-burner range with griddle and dual ovens, Sub-Zero refrigerator, two KitchenAid dishwashers, two beverage refrigerators, and trash compactor. An imported French fireclay farmhouse sink, breakfast bar, and walk-in pantry complete the space. The adjoining dining room features a decorative chandelier and tailored window valances. The primary suite offers a private sanctuary with a decorative tile-surround fireplace and French doors opening to an outdoor lounge overlooking the gardens. Its spa-inspired bath features marble finishes, dual vanities, a soaking tub, frameless glass-enclosed shower, and a walk-in closet with built-in organizers. Four secondary bedrooms feature detailed woodwork; two share a bath with dual sinks, marble counters, mosaic backsplash, and tiled shower. One bedroom has a Murphy bed and built-in bench; two others offer built-in desks. Outdoor living unfolds across flagstone patios framed by mature trees and lush landscaping. A sparkling pool and adjoining spa create a resort-like retreat with an outdoor kitchen and three-quarter pool bath. A vine-covered pergola invites alfresco dining, while a stone fireplace with integrated seating offers a cozy place to unwind beneath the stars. Meandering paths lead to a secluded fire pit, and a bocce court completes the outdoor entertaining experience. Additional features include a three-car garage with built-in storage and workspaces, central vacuum, a fully prepaid leased solar system with Tesla Powerwall, and dual-zone HVAC.
Page 0 of 0

Powered by: 