
La Jolla, CA 92037
$7,950,000
6328
sqft8
Baths6
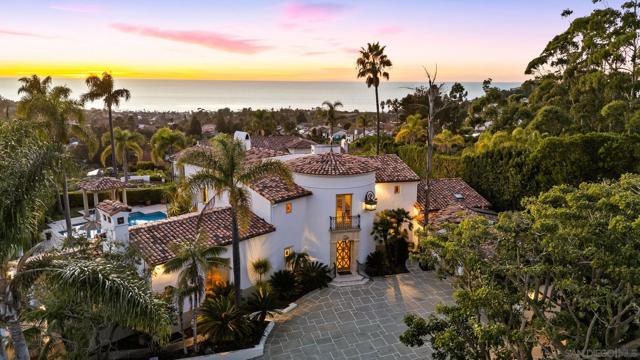
Beds An extraordinary gated estate, *Casa Blanca* embodies timeless Mediterranean elegance atop Mt. Soledad. Set on a private half-acre with sweeping southwesterly views from city lights to whitewater ocean vistas, this impressive residence offers 6 en suite bedrooms, 7.5 baths, and luxurious spaces designed for both grand entertaining and serene everyday living. The resort-style backyard features a sparkling pool and spa framed by lush landscaping and endless views. Inside, expansive living areas flow seamlessly to outdoor terraces, creating an effortless indoor-outdoor lifestyle. A 3-car garage and generous motor court provide ample parking and convenience. Perfectly positioned within walking distance to the Mt. Soledad Memorial Cross and moments from La Jolla’s pristine beaches, Pacific Beach, and easy freeway access, *Casa Blanca* delivers the rare combination of privacy, scale, and accessibility in one of San Diego’s most desirable enclaves.
Tuolumne, CA 95379
1916
sqft2
Baths3
Beds PRICE IMPROVED!! Don’t miss this single-level, 1,916 sq ft mountain retreat on 1.29 private acres in Mira Monte Acres! Owned by a craftsman who poured his skill into every corner, the home features custom solid-wood cabinetry, vaulted open-beam ceilings, and thoughtful details throughout. The open kitchen was designed for beauty and function, with handcrafted cabinetry, a center island breakfast bar, and breakfast nook with storage. Natural light fills the living room, anchored by a vintage wood stove, and striking vaulted beams. With 3 bedrooms and 2 baths, the layout is simple and comfortable; a separate bathroom features a jacuzzi tub, perfect after a walk on the year-round Westside Trail, just a 10-minute walk from the home. Well maintained and thoughtfully updated: energy-efficient HVAC (2021) with new ducts, smart home security, regraded land with a new French drain, circular driveway, RV/boat parking, and a 2-car garage. Firewise community. No HOA. Seller will consider paying buyers closing costs with an accepted offer.

Alameda, CA 94501
0
sqft0
Baths0
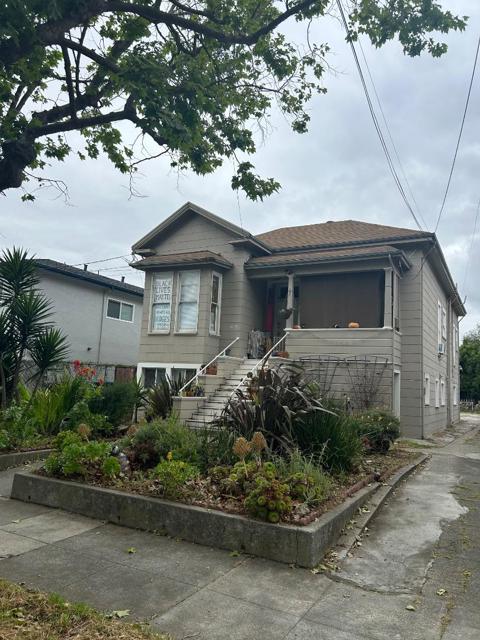
Beds This turnkey 4-unit property offers 3,247 square feet of living space, in a well-established community in the heart of Alameda on charming tree-lined Central Ave. Residents enjoy easy access to a variety of retail and restaurants. Walk to Franklin Park. Ideally located near highway 880, bus lines, and ferry for easy commute. Steady rental demand and stability for investors and future appreciation potential. Back of the building features a shared garden area and one assigned parking space for each unit. The property is part of the highly desirable Alameda Unified School District. Bike Score 84 and Walk Score 81. This presents a rare opportunity to own a multi-unit property in one of the most desireable neighborhoods in the Easty Bay.
Groveland, CA 95321
1945
sqft2
Baths3
Beds Nestled at one of the highest points of Pine Mountain Lake, this single-level home presents breathtaking vistas of Yosemite’s majestic peaks. Situated in a serene cul-de-sac with minimal traffic, the property boasts beautifully landscaped, low-maintenance yards. A level concrete driveway and a path lead you to an inviting front porch, complete with a covered entry featuring a charming knotty pine ceiling and a redwood deck. Step inside to a welcoming foyer enhanced by an elegant oval etched glass door, recessed lighting, and a blend of distressed walnut and tile flooring. The spacious living room captivates with its soaring knotty pine ceilings, a stylish fan/light fixture, a rustic oak barn wood credenza for entertainment and storage, and a glass sliding door that seamlessly connects to the deck. Adjacent is a bright dining room with an abundance of windows, rustic barnwood floors accented with tile inserts, and access to the deck through another glass slider, showcasing the awe-inspiring views of far-off mountain peaks from the covered outdoor space—perfect for entertaining. Enjoy the sun on the open side deck on days where you crave more warmth. The expansive gourmet kitchen is a chef’s delight, offering ample cabinet space and a wealth of countertop area adorned with granite surfaces. It features a breakfast bar with a dual basin sink and a dedicated food prep sink, accented by a stylish glass tile and rock backsplash. The tiled floor and recessed lighting create a bright workspace, with a convenient glass sliding door leading to the side deck—ideal for summer barbecues. High-end appliances include a glass-top oven/range, microwave, dishwasher, and refrigerator. A sunny breakfast nook is a delightful spot for morning meals, complete with charming wainscoting and a ceiling fan. The laundry room has a utility sink and storage cabinets, side-loading Kenmore washer & dryer that are included. The master bedroom exudes warmth with its vaulted knotty pine ceilings and distressed walnut flooring. A cozy wood-burning stove along with custom blinds and glass slider access to the deck. Enjoy serene mountain views through plentiful windows that bathe the room in natural light. The master bath features a dual basin vanity topped with quartz, along with a spacious walk-in closet. Attached to the master bath is a private shower and toilet area, , equipped with vinyl laminate flooring and a linen closet for added convenience. SNC has Fiber internet to the house.
Danville, CA 94526
2442
sqft3
Baths4
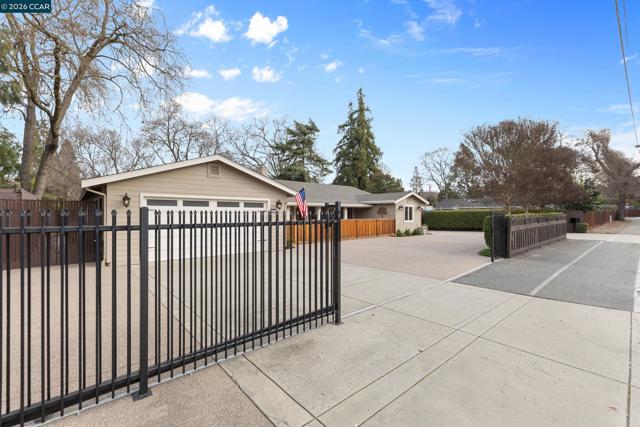
Beds Please note: Currently configured as a three-bedroom, three-bath, but plans are underway to convert to a four-bedroom, three-bath. This beautifully designed single-level home at 484 Diablo Rd, located in the charming town of Danville, CA, has an effective built date of 2006, when the majority of the home was taken down and completely rebuilt. Offering 2,442 square feet of thoughtfully planned living space, this residence effortlessly blends comfort and style. Step inside to discover a spacious layout featuring 8 distinct rooms, perfect for both everyday living and entertaining. The home provides plenty of room to accommodate your needs. The open floor plan creates a seamless flow throughout the home, while large windows invite an abundance of natural light, highlighting the quality of the design and craftsmanship. Whether you’re hosting gatherings or relaxing, the generous living areas offer versatility and warmth. The kitchen, dining, and common spaces are ideal for enjoying meals or creating priceless memories at home. The home’s location combines a serene environment with easy access to all the amenities Downtown Danville has to offer. From relaxing indoors to enjoying the property’s exterior charm, this home is a wonderful opportunity to embrace the lifestyle you’ve always desired. The oversized lot offers a plethora of options for a car enthusiast, boat and RV storage, and the potential for multiple ADU's. Don’t miss the chance to make this remarkable home yours. Schedule a private showing today and experience firsthand the comfort and space this property has to offer. Tastefully hidden and carpeted shipping containers in the side yards provide an additional 800 square feet of weather-proof storage, but can be easily removed should the New Buyer request.
San Diego, CA 92104
2564
sqft4
Baths4
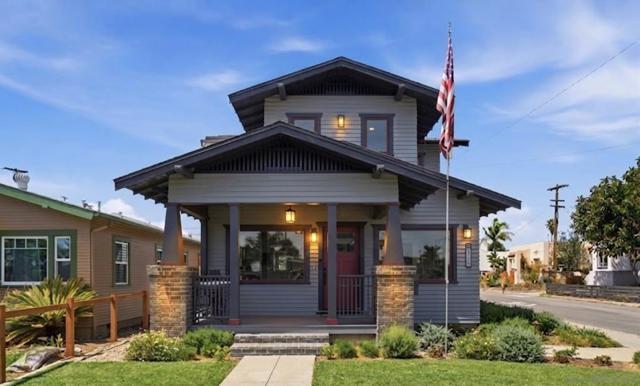
Beds A rare, truly one-of-one North Park Craftsman estate, meticulously reimagined and rebuilt—where historic character meets modern engineering, refined design, and income-producing opportunity. Expanded by approximately 700 sq ft, this exceptional 2-on-1 residence is anchored by an Accessory Dwelling Unit (ADU), thoughtfully designed as a true independent living space, with permitting currently in progress—generating $40,000+ in verifiable annual income. Originally renovated with no intention of ever selling, the level of craftsmanship is immediately evident—a caliber of design rarely seen in Craftsman homes today. Every detail has been carefully curated, blending timeless architecture with modern performance. The designer chef’s kitchen features marble countertops and premium appliances, including Bosch French door ovens, a Viking 6-burner gas cooktop, Fisher & Paykel dishwasher, and JennAir refrigerator. The spa-inspired primary suite offers a steam shower, heated floors, towel rack, and jetted soaking tub. Extensive upgrades include electrical, plumbing, owned solar, Marvin dual-pane windows, Level 2 EV charging, and Trex decking for seamless indoor-outdoor living. Situated in the heart of North Park near Communal Coffee, Modern Times, Underbelly & Alexander's on 30th. A truly exceptional offering—rarely matched and even more rarely replicated.
Carmel Valley, CA 93924
2105
sqft3
Baths3
Beds Tucked away at the bottom of a private gated driveway, 12 Marquard Road offers the ultimate blend of privacy, space, and serenity. Surrounded by mature trees, this magnificent property provides a quiet escape that still feels connected to the best of Carmel Valley. With three generous bedrooms and two and a half bathrooms, this home's seamless layout provides the epitome of California living. Expansive windows flood the main interior living spaces with natural light. A large dining area and fully equipped kitchen make family dinners and holiday gatherings a breeze. The sitting room and main living area provide your family plenty of room to stretch out and relax. Entertaining easily transitions from the indoors to the outdoors. The expansive wooden decks extend your living space, perfect for al fresco dining, while the mostly level yard provides potential for larger gatherings. A flexible lower-level room could serve perfectly as a private home office or creative studio. Whether you are looking for a spacious haven to raise a family or a highly desirable, turnkey investment property with proven rental appeal, this home delivers on every front.

San Jose, CA 95131
1538
sqft3
Baths3
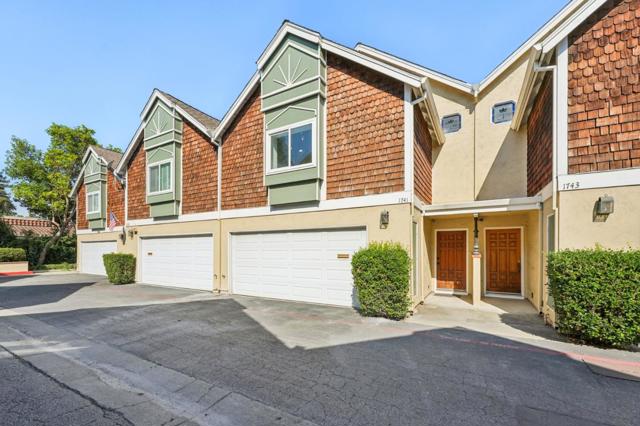
Beds Modern Living in the Heart of Berryessa! Welcome to 1741 Abington Ct a beautifully remodeled townhome offering the perfect blend of style, comfort, and convenience. Step into a grand entryway with soaring 20-foot ceilings and an abundance of natural light. The home features wide-plank luxury vinyl flooring, recessed lighting, fresh designer paint, and contemporary finishes throughout. The kitchen showcases quartz countertops, stainless steel appliances, custom cabinetry, and an ideal layout for cooking and entertaining. Upstairs, the spacious primary suite includes an updated en-suite bathroom and generous closet space. All bathrooms feature sleek tile work, modern vanities, and updated fixtures. Enjoy your own private patio, in-unit laundry, and a two-car attached garage. Located in a peaceful, tree-lined community with easy access to major tech campuses, VTA Light Rail, BART, and freeways 880, 680, and 101. Close to shops including Ranch 99 HMART and Costco. beautiful parks, and top dining spots this is Berryessa living at its best!
San Luis Obispo, CA 93401
2745
sqft3
Baths4
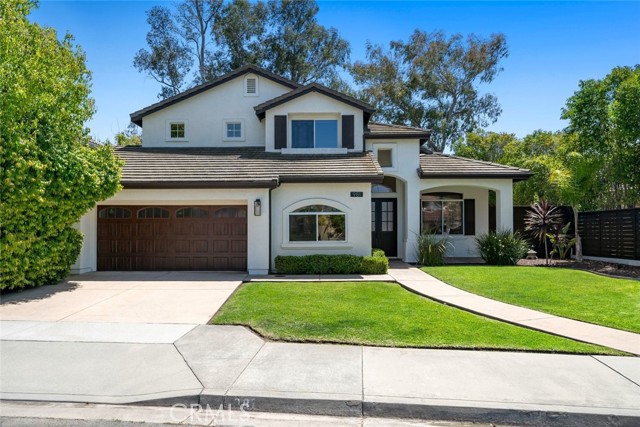
Beds Discover contemporary living at its finest in this beautifully maintained two-story home tucked into one of San Luis Obispo’s most desirable neighborhoods. With striking curb appeal, versatile living spaces, updated finishes, and a serene greenbelt setting, this home delivers exceptional comfort and timeless appeal. Inside a bright, airy interior is filled with natural light from abundant windows throughout. The open-concept kitchen is designed for gathering and everyday ease, featuring all Viking appliances, beautiful cabinetry, Quartz countertops, a prep island, and seamless flow into the inviting family room with a cozy fireplace. Just beyond, an additional adjacent living area provides endless possibilities—create the ultimate media room, playroom, game room, or flexible retreat tailored to your lifestyle. The thoughtful floor plan includes a convenient downstairs bedroom and full bath—ideal for guests, multigenerational living, or a private home office. Upstairs, the spacious primary suite serves as a peaceful escape with an oversized ensuite bath complete with dual sink vanity, separate shower, relaxing jet tub, and a large mirrored wardrobe closet. Outside, enjoy a beautifully landscaped backyard with mature trees, a private sports court, and tranquil greenbelt access and views—creating an exceptional setting for entertaining, play, or quiet evenings outdoors. Additional highlights include downstairs laundry and an attached two-car garage. Well cared for and move-in ready, this exceptional San Luis Obispo home combines contemporary style, versatile spaces, and an unbeatable setting.
Page 0 of 0
