Banning, CA 92220
$379,000
1456
sqft6
Baths2
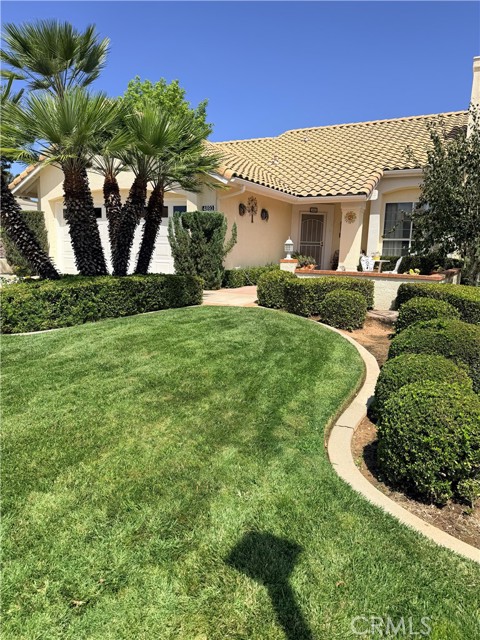
Beds Welcome to desirable Sun Lakes Country Club 55+ community in Banning. This approximately 1,456 sq. ft. single-family residence offers a versatile floor plan with two bedrooms and two baths on the main level, plus an upstairs loft and additional ¾ bath ideal for a home office, hobby space, reading retreat, or comfortable accommodations for visiting family and friends. The heart of the home is the upgraded kitchen featuring granite countertops, newer appliances, abundant cabinetry, and a convenient breakfast bar opening directly to the family room. The thoughtful floor plan provides both a separate living room and family room, along with a formal dining area and an additional casual dining space, creating multiple areas for entertaining, relaxing, and everyday living. The upstairs loft overlooks the living areas below, adding architectural interest and valuable flexible space while keeping the home's primary living areas conveniently located downstairs. Outside, attractive mature landscaping and a welcoming ront sitting porch create inviting curb appeal. The rear yard extends the living space with a large covered patio, providing a comfortable setting for morning coffee, outdoor dining, gardening, or relaxing with friends. An attached two-car garage provides additional convenience and storage Located within Sun Lakes Country Club, this home offers the opportunity to enjoy the lifestyle, amenities, and active-adult environment that make this established community so popular. Bring your decorating ideas and imagine the possibilities—this is a home with a floor plan, upgrades, and outdoor spaces ready to become your own.
Mission Viejo, CA 92691
2872
sqft5
Baths4
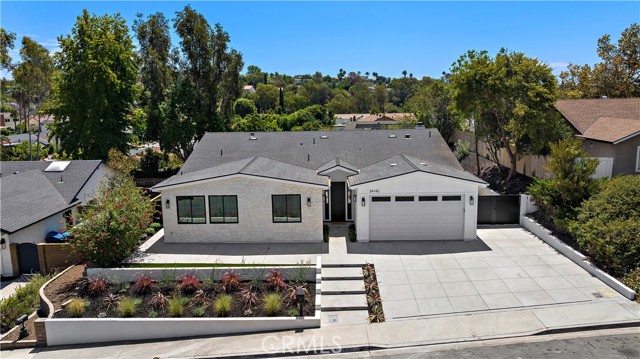
Beds Welcome to 24142 Amurro—Exceptional New Construction in the Heart of Mission Viejo. Welcome to stunning custom-built residence completed in 2026 and thoughtfully designed for those who appreciate exceptional craftsmanship, sophisticated style, and effortless modern living. Offering 4 bedrooms, 4.5 bathrooms, and approximately 2,872 square feet of luxurious living space, this extraordinary home is truly a rare opportunity in the heart of Mission Viejo. From the moment you enter, the quality and attention to detail are unmistakable. Tall ceilings, beautiful natural finishes, designer lighting, custom millwork, and warm contemporary materials create an inviting sense of elegance throughout the home. The interior showcases a refined balance of luxury and comfort, w/every space carefully designed for both everyday living and entertaining. At the heart of the home is an impressive chef-inspired kitchen and great-room combination. The expansive kitchen features a spectacular oversized center island, custom cabinetry, premium stainless-steel appliances, and a large built-in refrigerator. The open-concept design flows seamlessly into the bright and spacious great room, creating an exceptional gathering space filled with natural light. The primary suite offers a private retreat with generous proportions and a dedicated area perfectly suited for a home office or personal workspace. The luxurious primary bathroom features an elegant soaking tub, a separate walk-in shower, beautiful finishes, and a spa-like atmosphere. A spacious walk-in closet with custom organizers provides exceptional storage and functionality. Three additional generously sized bedrooms are each complemented by their own en-suite bathrooms, offering privacy and comfort for family and guests. One of these bedrooms is especially versatile, with the ability to be completely separated from the main residence and accessed through its own private entrance, making it ideal for an attached ADU-style living arrangement, guest suite, multigenerational living, or private home office. Additional highlights include a large dedicated laundry room, an extra-large two-car garage, and impressive RV or boat access—a highly desirable feature rarely found in new construction. Step outside to your private backyard, designed for California entertaining and relaxation. The spacious outdoor area features a built-in BBQ island, providing the perfect setting for weekend gatherings, al fresco dining, or quiet evenings at home
San Ramon, CA 94583
2341
sqft4
Baths4
Beds Rows Plan 3B offers 4 bedrooms and 3.5 bathrooms with a side-by-side garage. The open layout includes a spacious kitchen on the first floor with a large island, dining area, and a first-floor bedroom perfect for guests or a home office. Enjoy a generous deck ideal for outdoor dining and relaxing. Solar panels can be leased or owned. Home ready for move-in. Ownership is detached condominium. City Village features 404 thoughtfully designed new homes in the heart of San Ramon. This vibrant community includes a 2-acre public park, walking and biking trails, seating areas, and a community barbecue. Located near the City Walk neighborhood and just under a mile from the lively City Center for shopping, dining, and entertainment. Residents enjoy easy access to the Iron Horse Trail, and nearby schools, transit, and workplaces are perfect for today's connected lifestyle. Photos may include renderings, Virtual staging and color schemes that vary by home.

Lemon Grove, CA 91945
1225
sqft2
Baths3
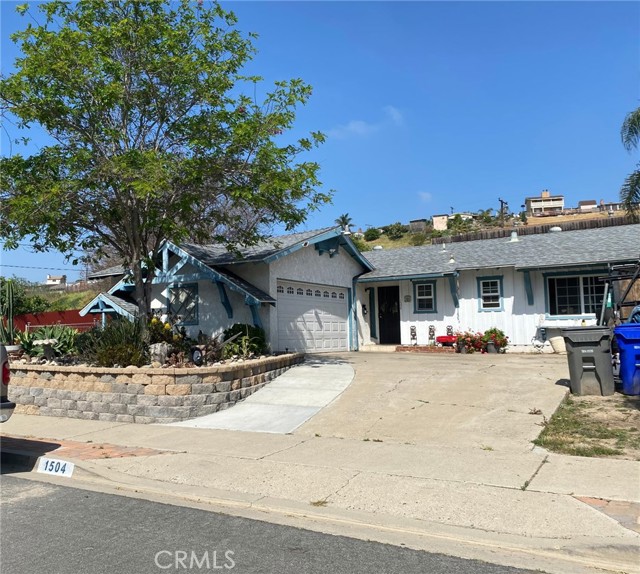
Beds Welcome to 1504 San Altos Place — a classic three-bedroom, two-bath single-story home with strong curb appeal and a spacious 9,500 sq ft corner lot; Mature landscaping framed by a stone retaining wall. Has an attached two-car garage with direct access. The corner location gives the property views toward the hills from the front of the home and ocean breezes that make Lemon Grove so comfortable year-round. Inside, the home offers three bedrooms and two full bathrooms. The primary suite features an en suite bathroom. The home has plenty of linen closet space. A corner fireplace anchors the living area and a pony wall to the Den provides an open feel. The laundry is conveniently located in the garage. The kitchen is a galley style includes many cabinets with plenty of storage. This quiet residential neighborhood sits just a short distance from the Massachusetts Avenue Trolley Station (Orange Line), putting downtown San Diego, and everyday destinations within easy reach while still offering the suburban neighborhood feel Lemon Grove is known for. An additional upside: The oversized lot size offers strong potential for an ADU, giving future owners flexibility for multigenerational living or supplemental income. This is a rare opportunity to own a three-bedroom home with a large corner lot, primary en suite, garage laundry, corner fireplace, and excellent transit access — priced to attract serious buyers. Come see it in person Seller willing to negotiate.
29 Palms, CA 92277
672
sqft1
Baths1
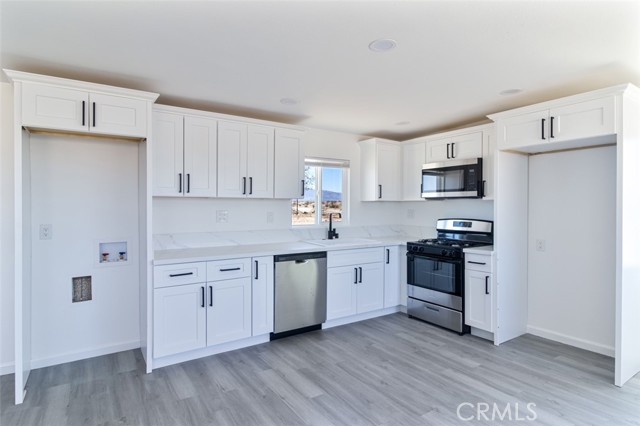
Beds This beautifully updated high-desert cabin combines modern comfort and style with the privacy, tranquility, and wide-open spaces that make desert living so special. Tastefully renovated throughout, the home offers many of the amenities and finishes typically found in a higher-end property. The updated kitchen features designer cabinetry, quartz countertops, a farmhouse sink, and stainless-steel appliances. The bathroom has also been beautifully upgraded with custom cabinetry, quartz countertops, and modern fixtures. Additional improvements include luxury vinyl wood-look flooring throughout, new base and case moldings, updated lighting and fixtures, ceiling fans, fresh interior and exterior paint, dual-pane windows, a newer composition shingle roof, and an efficient mini-split HVAC system. Located approximately 20 minutes from Yucca Valley and downtown Joshua Tree, this unique property offers spectacular 360-degree desert views by day and incredible star-filled skies at night. Whether you're looking for a peaceful desert retreat, weekend getaway, or a place to call home, this beautifully updated cabin offers the perfect combination of comfort, character, and high-desert living. Call today to schedule your private showing.
San Luis Obispo, CA 93401
1708
sqft3
Baths3
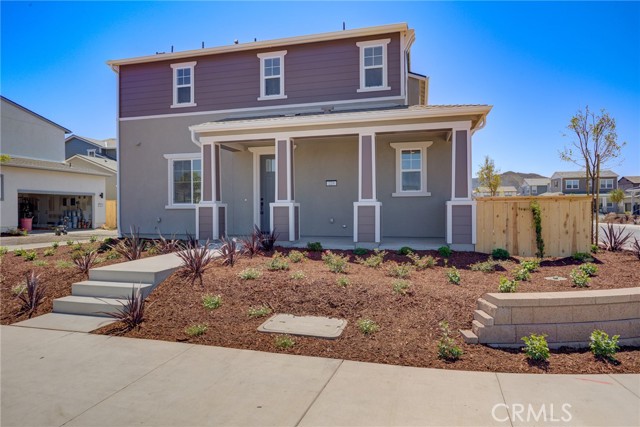
Beds Introducing the Islay Plan 3 Homesite #261 at Avila Ranch — a spacious two-story home offering 1,708 sq. ft. of modern living. The open-concept main level features a large great room, dining area, and a thoughtfully designed kitchen with pantry, appliances, and a generous center island. Upstairs, the Owner’s Suite includes a walk-in closet and dual-sink vanity. Two secondary bedrooms share a full bath, and a conveniently located laundry room with nearby storage adds everyday functionality. Designed for today’s lifestyle, this home blends comfort, style, and efficiency in a desirable Avila Ranch community setting.
Fontana, CA 92336
2291
sqft3
Baths5
Beds FRESHLY PAINTED, BEAUTIFULLY RESTORED, AND SPARKLING CLEAN! MOVE-IN READY! Welcome to this spacious and beautifully updated five-bedroom, three-bathroom Fontana home offering approximately 2,291 square feet of living space on a generous 7,200-square-foot lot! This refreshed home features BRAND NEW INTERIOR PAINT, NEW CARPET, AND NEW APPLIANCES INCLUDING A NEW STOVE, NEW MICROWAVE, AND NEW WASHER AND DRYER! Extensive restoration and improvement work has been completed, giving this home a fresh, clean, and inviting appearance throughout. Even better, the ROOF WAS REPLACED APPROXIMATELY TWO YEARS AGO! This beautiful two-story home features soaring ceilings, abundant natural light, decorative windows, elegant chandeliers, plantation shutters, recessed lighting, wood-style flooring, and glossy marble-look tile. The formal living and dining areas are complemented by a separate family room featuring a cozy fireplace and direct backyard access. The updated kitchen showcases white shaker-style cabinetry, abundant countertop space, coordinating backsplash, stainless steel appliances, a gas range with double ovens, NEW STOVE, NEW MICROWAVE, dishwasher, convenient peninsula, and a bright breakfast nook. A downstairs bedroom and bathroom provide flexibility for guests, extended family, or a home office. Upstairs, the spacious primary suite features vaulted ceilings, a ceiling fan, plantation shutters, and an updated bathroom with dual sinks, a soaking tub, and generous storage. The secondary bathrooms feature modern vanities, marble-look tile, and contemporary fixtures. Step outside to a large backyard with POTENTIAL FOR AN ADU, featuring an expansive wood pergola, spacious tiled patio, additional concrete entertaining area, grassy space, mature trees, raised planting areas, and retaining walls. Additional highlights include a wide driveway, concrete side yard, and three-car garage. Conveniently located near Baseline Road, shopping, dining, schools, and the 15 and 210 freeways. WITH FRESH PAINT, NEW CARPET, NEW APPLIANCES, RECENT RESTORATION WORK, AND A NEWER ROOF, THIS SPARKLING HOME IS READY FOR ITS NEXT OWNER!
San Clemente, CA 92673
2407
sqft3
Baths3
Beds Renovated Ridgemore stunner! Positioned against a natural hillside, this 3-bedroom, 2.5-bath home combines exceptional privacy and a tranquil setting with one of the community’s most desirable floor plans. A discerning designer’s eye is evident throughout, with each material, fixture and finish carefully selected and executed with exceptional taste and attention to detail. Rich hardwood flooring, upgraded baseboards and door casings, designer lighting, plantation shutters and custom window treatments create a refined and cohesive living environment that feels both elevated and welcoming. The remodeled kitchen serves as the centerpiece, featuring custom cabinetry, quartz countertops, a handcrafted island and a striking shiplap range hood. Shiplap accents continue into the seating nook and family room, where a custom fireplace mantel and hearth add warmth and character. The dining area is enhanced by a built-in wine refrigerator and statement chandelier. A main-level powder room features hand-selected tile and thoughtfully coordinated finishes. Upstairs, the primary suite offers hillside views, a private balcony, blackout curtains and a completely remodeled bathroom with a new shower, soaking tub, vanities, fixtures and finishes. The versatile upstairs family room was thoughtfully designed for easy conversion into a fourth bedroom, home office or private guest space. Additional improvements include updated fixtures and toilets throughout, custom laundry-room cabinetry and extensive garage organization with Gladiator wall panels. The same attention to detail continues outdoors with a built-in fire pit, BBQ island featuring a premium Lynx grill and Blaze refrigerator, a replaced perimeter cedar fence and an updated Rain Bird irrigation controller. The garage door opener and operating mechanism have also been replaced. Located in a highly sought-after, community-oriented neighborhood, the home is within walking distance of the community pool. Residents enjoy resort-style HOA amenities, including pools, spas, a clubhouse, parks and tennis courts, along with convenient access to nearby award-winning schools. This is a truly turnkey home renovated with exceptional care, craftsmanship and intention.
Indio, CA 92201
1627
sqft2
Baths2
Beds Beautiful golf course home. This home features a fantastic covered patio with mature landscapeing, gas firepit and a soothing water feature with awesome views. Take in the view while cooling off under gentle misters on a warm summer day. Enter the home and you are met with a 14ft rotunda entry way that leads to a light filled great room. All windows are tinted. The gourmet kitchen features stainless appliances, granite counters, eat at bar and lots of cupboard and counter space. Off the kitchen is a spacious laundry room. Primary suite has a door out to the patio, high ceilings, sumptuous spa like bathroom and large walk in closet. The second bedroom is in its own wing great privacy for your guests! The great room has a cozy fireplace and lots of entertaining space. Garage is large and has two spaces plus a space for your golf cart. The community is close to world class polo, numerous horse shows and the famous Coachella and Stagecoach festivals. There is a 27 hole golf course, fitness center with lots of classes included, tennis, pickleball, bocceball and 3 pools.
Page 0 of 0

Powered by: 