
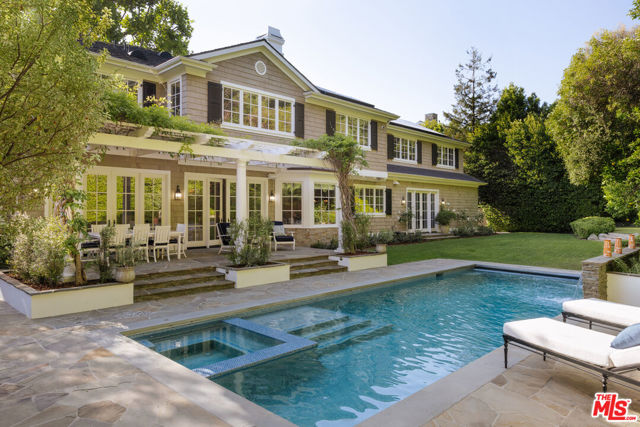
Los Angeles, CA 90049
7185
sqft6
Baths5
Beds Privately set behind gates and mature landscaping in one of Brentwood's most coveted enclaves, this timeless East Coast Traditional by Ken Unger pairs classic architectural elegance with the ease and comfort of modern California living. Spanning 7,185 square feet on over 14,000 square feet of lush grounds, the five-bedroom, six-bathroom residence is filled with natural light and distinguished by soaring ceilings, French doors, custom millwork, and beautifully tailored interiors throughout. A dramatic double-height foyer introduces the home's refined yet welcoming atmosphere, flanked by a formal living room with a fireplace and bay window and an elegant dining room designed for memorable entertaining. At the heart of the home, the expansive great room opens effortlessly to the backyard, creating seamless indoor-outdoor flow. The gourmet kitchen is thoughtfully appointed with stone countertops, extensive pantry storage, and premium appliances, including a Viking double-oven range, dual dishwashers, and a pot filler, while an inviting family room with a wet bar serves as the central gathering space for everyday living. Offering a true cinematic experience at home, the award-winning, state-of-the-art screening room features tiered seating for up to 18 guests, full sound isolation, a premier Dolby Atmos sound system, and integrated projection. Additional main-level highlights include a guest suite, powder room, and direct access to the three-car garage with permitted lift. Upstairs, four generous bedroom suites surround a secondary family room with custom built-ins and a convenient laundry room. The serene primary suite is set beneath vaulted ceilings and features a sitting room, dual custom dressing rooms, and a spa-inspired bath with a steam shower and jetted soaking tub. Framed by picturesque greenery, the suite evokes the feeling of a private retreat. Designed for both entertaining and relaxation, the backyard unfolds like a private resort with a sparkling pool and spa, putting green, outdoor kitchen, firepit lounge, expansive lawn, and a wisteria-covered pergola ideal for al fresco dining. Fully integrated modern amenities include Control4 Home Automation, whole-home surround sound, solar power, a high-end Elk Alarm System, security cameras, and a 48kW natural gas Generac Generator for added peace of mind. Just moments from Brentwood Country Club, the Country Mart, acclaimed dining and boutiques along San Vicente, top-rated schools, and the beaches of the Westside, 456 N Bundy Drive offers a rare opportunity to experience timeless design, privacy, and effortless luxury in an exceptional Brentwood setting.
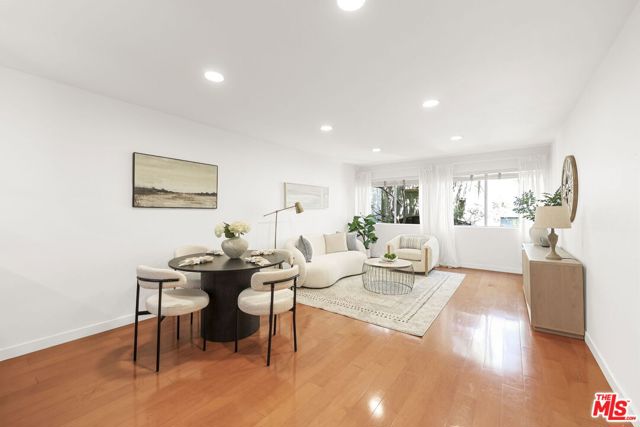
Los Angeles, CA 90004
728
sqft1
Baths1
Beds Located on the coveted "New York Row" of Rossmore Avenue in the heart of Hancock Park, this quiet and charming 1-bedroom, 1-bath residence offers an incredible opportunity to own in one of Los Angeles' most desirable neighborhoods. Situated on the second floor in the center of the building, this unit combines classic character with modern updates. The spacious living and dining area features an open-concept layout with a breakfast bar perfect for everyday living and entertaining. The kitchen showcases stainless steel appliances and modern cabinetry. The oversized bedroom offers generous walk-in closet space. Additional amenities include central AC and heat, controlled access entry, elevator service, community laundry, pool, sauna, assigned indoor parking space, and a private storage locker. HOA dues include earthquake insurance. Ideally located near Larchmont Village, the Original Farmers Market, Wilshire Country Club, Beverly Hills, and West Hollywood, this prime location offers easy access to some of LA's best shopping, dining, and entertainment in a beautiful strolling neighborhood. Similar units have added private washer and drier in the large living room closet with HOA approval.
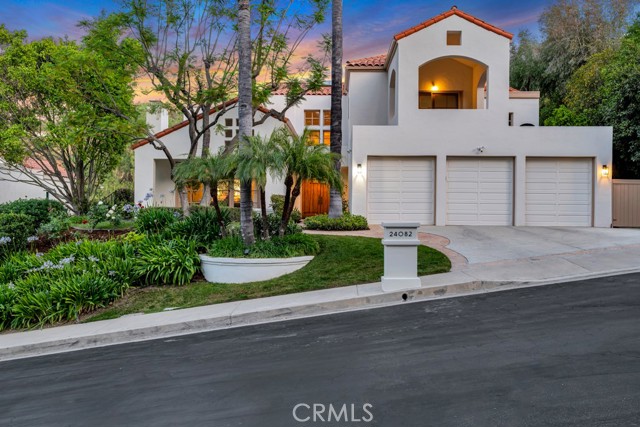
Calabasas, CA 91302
4992
sqft5
Baths5
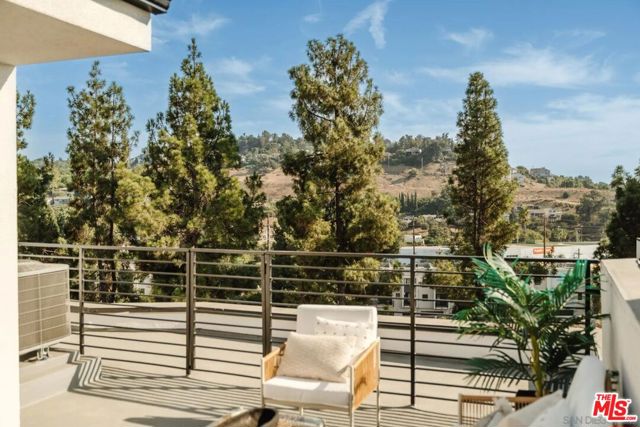
Beds VIEW HOME in the 24-hour guard gated Westridge, Calabasas community and the desirable Las Virgenes School District. The front double doors open into a spacious and expansive entry with cathedral ceilings and hard wood floors. The large living room has high ceilings, and granite fireplace . Enjoy cooking in this bright kitchen with granite countertops, a built in wine refrigerator, and a skylight over the eating area. Pella doors open to the backyard with an eating area, pool and spa designed to enjoy the views of the rolling mountains, and the Calabasas Country Club greens. Perfect for entertaining. Adjacent to the kitchen is the family room with custom cabinets and opens to the backyard. The den/game room has a granite fireplace and wet bar with glass shelves, and plantation shutter sliders that open to the backyard. The downstairs also has an ensuite guest bedroom with private access to the yard. There is a separate powder room. Upstairs the primary bedroom features high ceilings, a balcony overlooking the panoramic vistas and backyard and a sitting area with a large picture window, a fireplace and built in glass shelves. The dressing area has a large walk in closet which accesses the primary bathroom which has a skylight, granite countertops, dual sinks, shower and a large tub. One of the secondary upstairs ensuite bedroom has a walk in closet, and plantation shutter sliders leading to a balcony. There are 2 other secondary upstairs bedrooms, one of which is being used as an office with built in cabinets and shelves and a Jack and Jill bathroom, a 3 car garage and separate laundry room. The private community park has a court for pickleball, tennis or basketball and a grassy area for people and pet play. This home with its natural light is spacious and allows the owner to adjust the space to their needs, and combines luxury, privacy and incredible views.
Seal Beach, CA 90740
750
sqft1
Baths2
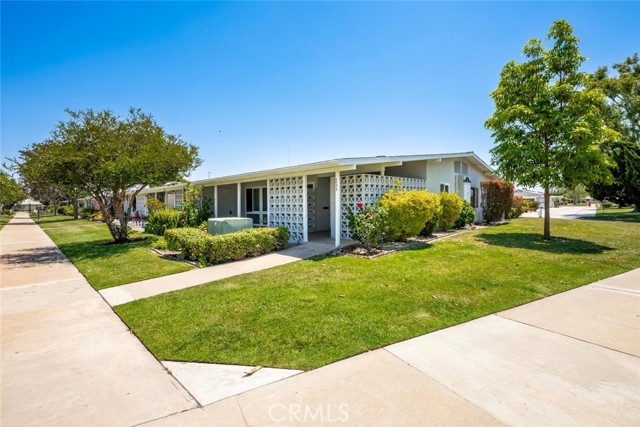
Beds Tucked away along a charming greenbelt lined with mature trees, this well-maintained 2-bedroom, 1-bath corner residence is truly move-in ready. The home features a spacious stamped concrete wraparound patio complete with an additional storage unit, creating the perfect blend of indoor and outdoor living. Inside, you’ll find hardwood flooring throughout, double-pane windows, and air conditioning in the living room for year-round comfort. The kitchen is appointed with designer laminate countertops, updated hardware, and a skylight overhead that fills the space with natural light. Both bedrooms offer newly installed carpet and mirrored wardrobe closets. The bathroom showcases an elegantly updated vanity with a designer laminate countertop, cut-down shower, and an additional skylight. Full of warmth and charm, this inviting home is ready for its next owner to move right in and enjoy. SENIOR COMMUNITY-OFFERS THE FOLLOWING AMENITIES: 9 Hole Golf Course, Swimming Pool, Jacuzzi, Gym, Table Tennis, Shuffle Board, Billiards, Pickle Ball, and Bocce Ball courts. Amphitheater, 6 Clubhouses featuring: Art Room, Sewing, Crafts, Wood Shops, Lapidary, Pool Tables, Over 200 Clubs, LWSB is a Security Guard-Gated Community. Also Library, Friends of Library Bookstore, Credit Union, Health Care Center, Pharmacy and Post Office Heat Pump. Kitchen features mutual appliances, skylight and ceiling fan. Bathroom with skylight and cutdown shower. Double pane windows. (CARPORT 50, SPOT 10). Mutual 3, 35G
Oakland, CA 94606
499
sqft1
Baths1
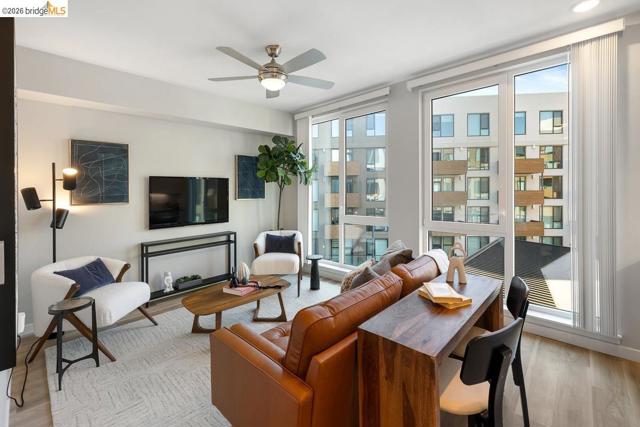
Beds Experience the momentum at Caspian Brooklyn Basin, currently the fastest-selling new condominium community in Oakland. This stunning JR 1-bedroom residence with a separate sleeping area, closet, and sliding door offers approximately 499 sq. ft. of thoughtfully designed living along Oakland’s dynamic waterfront. Buyer demand has been strong, creating a limited opportunity to own in one of the Bay Area’s most exciting new residential communities. Designed for modern urban living, the home features an open-concept layout with contemporary finishes, quartz countertops, modern cabinetry, Samsung stainless steel appliances, Grohe fixtures, and expansive dual-pane windows that fill the space with natural light. An in-unit washer and dryer adds everyday convenience. Residents at Caspian enjoy an elevated collection of amenities, including a fitness center, co-working lounge, landscaped courtyards, game room, and rooftop terraces with sweeping Bay views. Located in the heart of Brooklyn Basin, the community offers direct access to waterfront parks, dining, and outdoor recreation, while remaining just minutes from Jack London Square, BART, and SF ferry service. Qualified buyers may receive lender credits towards down payment and closing costs through participating lenders, creating a compelling opportunity for buyers. Own in one of Oakland’s most actively selling new developments before pricing and availability change. All images are representative of the development and may depict a similar residence. Parking may be available onsite for a monthly fee. Caspian is an apartment-to-condominium conversion. This unit is tenant-occupied until August 2026; however, it is available for sale now.
Porter Ranch, CA 91326
3511
sqft3
Baths5
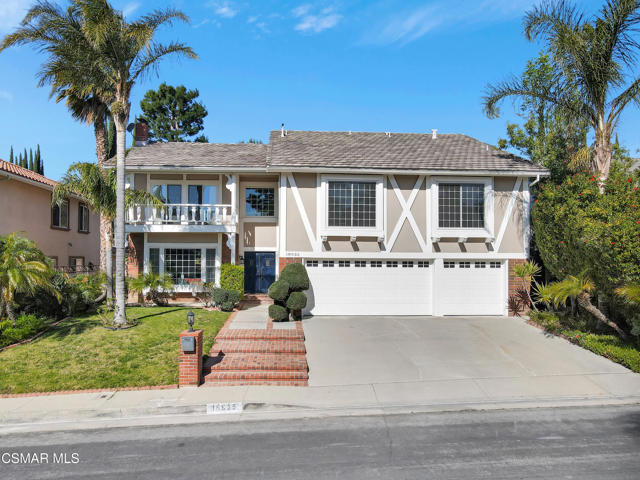
Beds Welcome to this exceptional luxury home, nestled in the prestigious Porter Ranch community. With 3,511 square feet of living space, this home offers 5 spacious bedrooms, including a versatile bedroom on the main floor, perfect for guests or as a private office. The upstairs extra large great room is a key feature in the amazing floor plan! The home is designed with both elegance and functionality in mind. The open-concept layout is accentuated by soaring vaulted ceilings and expansive windows that flood the home with natural light, creating a bright and inviting atmosphere. At the heart of this home is the gourmet kitchen, showcasing sleek quartz countertops, premium stainless-steel appliances, and abundant cabinetry for storage. The layout seamlessly flows into the dining and living areas, making it perfect for both everyday living and hosting gatherings. A picturesque view of the backyard allows for easy connection with the outdoors, whether you're cooking or enjoying casual meals.The highlight of the upper level is the extra-large great room, ideal for relaxing or entertaining, offering ample space for multiple seating areas and a media setup.The luxurious primary suite is a true retreat, offering ultimate privacy and tranquility. It features a spacious walk-in closet and a spa like ensuite bathroom complete with dual vanities, a soaking tub, and a frameless glass shower. What sets this home apart is the thoughtful separation of the three additional bedrooms and a full bathroom upstairs, which are situated away from the primary suite, ensuring added privacy. This design creates a perfect balance of shared and private spaces, making the layout ideal for those who value both comfort and personal space. Each of the additional bedrooms are generously sized, providing plenty of room for flexibility and style. The spacious lot offers an expansive backyard oasis. A sparkling pool, soothing spa, BBQ area and an inviting fire pit create a serene and private setting perfect for relaxation or entertaining. The floor plan is meticulously designed to ensure convenience, comfort, and flow, making every square foot of this home a delight to live in. A prime location, this home offers the perfect balance of luxury and convenience. No HOA! Just minutes away, you'll find Award Winning Schools, as well as a variety of fantastic shopping and dining options. The expansive 50-acre community park is a highlight, featuring hiking trails, playground, pickleball and basketball courts, picnic area and an outdoor amphitheater. Plus, there's easy access to the freeway. This home is truly a gem and a must-see, combining modern living with a vibrant community.
Big Bear Lake, CA 92315
1088
sqft2
Baths2
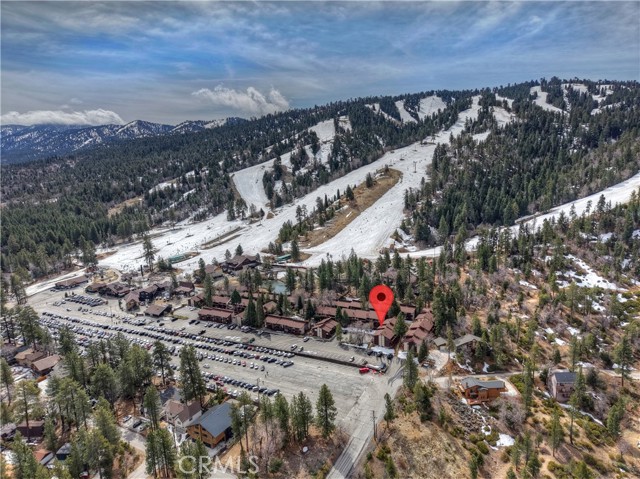
Beds Snow Summit Townhouse ready for its next owner ~ The ideal location for those wanting to walk to the ski slopes during the winter or hop on your mountain bike and head up for some runs during the summer ~ After a hard day of playing, relax in your hot tub for a little Apres Ski or gather in front of the fireplace and enjoy some quality time ~ 2 bedrooms, 1.5 bathrooms, open living room and a loft ~ Plenty of room for your loved ones to join in the adventure ~ Whether you are a snow sliding specialist or a summer outdoor enthusiast, this is the perfect headquarters ~ The Snow Summit complex is a Planned Unit Development with a inground community swimming pool for summer season use and a recreation room with dry sauna, mini kitchen, and game room available year-round ~The recreation room patio has BBQ's and picnic tables to enjoy ~ The HOA includes water, trash, snow removal, Wi-Fi, all exterior maintenance including roofs, siding, decks, patios, and stairs ~ You will have all the benefits of a Big Bear cabin with none of the upkeep ~ Don't wait, start making the memories that last a lifetime with your loved ones!
Page 0 of 0
