
Sherman Oaks, CA 91401
$2,699,000
3157
sqft5
Baths5
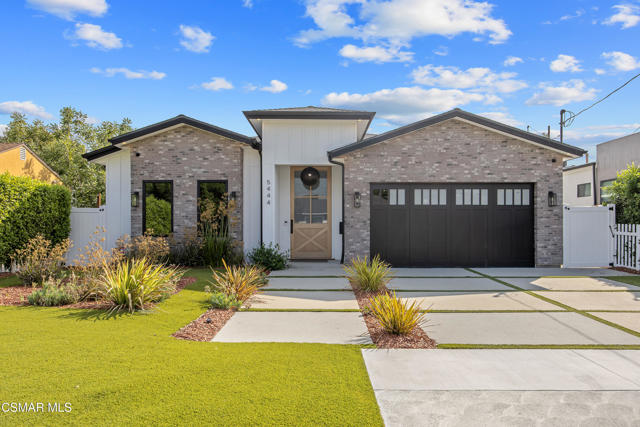
Beds Welcome to 5444 Murietta Avenue, a stunning single-story residence in the coveted Chandler Estates neighborhood of Sherman Oaks. Newly constructed in 2022, this contemporary masterpiece blends luxury, comfort, and modern technology across more than 3,100 square feet of thoughtfully designed living space. With 4 bedrooms, an office, and 4.5 bathrooms, every detail has been carefully curated for today's lifestyle.Step through the oversized front door and you are immediately drawn into the expansive great room floorplan, where soaring ceilings with wood beams, designer finishes, and abundant natural light create a warm yet sophisticated ambiance. The living room showcases a dramatic fireplace, custom built-ins, and a disappearing sliding glass wall system that seamlessly connects the indoors with the private backyard oasis. Adjacent, the formal dining area is accented by rich brick details and offers the perfect setting for memorable gatherings.At the heart of the home is a chef's dream kitchen. Outfitted with a large walk-in pantry, custom cabinetry, and top-of-the-line stainless steel appliances, this space is both functional and stylish. Highlights include a six-burner gas cooktop with flat griddle, dual ovens, built-in microwave, built-in refrigerator, and two sinks for added convenience. The expansive center island, finished with striking waterfall counters and bar seating, invites casual dining and effortless entertaining.The private primary suite is a sanctuary of comfort. Vaulted ceilings, a cozy fireplace, and another sliding glass wall bring elegance and openness to the space, while dual custom walk-in closets provide generous storage. The spa-like primary bath features dual vanities, a dedicated makeup area, a soaking tub, and a glass-enclosed shower with both rain shower head and handheld spray.Three additional guest bedrooms each enjoy high ceilings with exposed wood beams, en-suite bathrooms, and custom closet systems, ensuring comfort and privacy for family and guests alike. The dedicated office includes built-in cabinetry, offering the ideal environment for work or study. The office is easily converted to the 5th bedroom with an adjoining full bathroom. The resort-style backyard is designed for year-round enjoyment. Relax by the sparkling pool and spa with a baja shelf and cascading waterfall feature, or entertain at the covered gazebo with lighting, built-in BBQ, and bar seating. Artificial turf ensures low-maintenance beauty, while mature landscaping enhances privacy.This smart home is fully equipped with surround sound speakers, a Control4 home automation system, and a comprehensive security setup with alarm and cameras. Additional highlights include a large laundry room with sink and cabinetry, a tankless water heater, a direct-access two-car garage with epoxy floors and storage, and a beautifully landscaped front yard with artificial turf and contemporary brick accents.5444 Murietta Avenue represents the best of modern Southern California living--sophisticated design, seamless indoor-outdoor flow, and luxurious amenities, all in one of Sherman Oaks' most desirable locations.
Brentwood (CC), CA 94513
3292
sqft3
Baths5
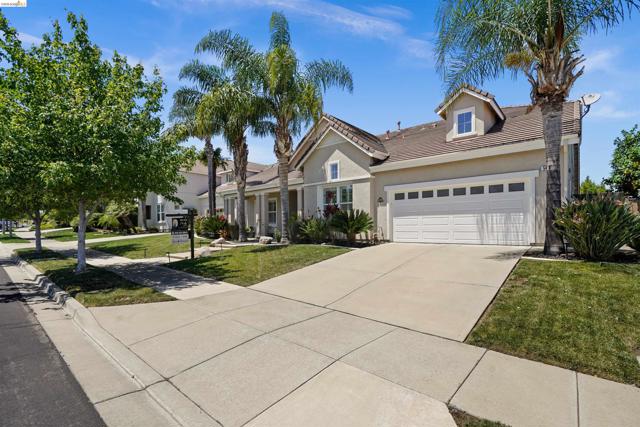
Beds Resort Style living on Shadow Lakes Golf course. This is a rare opportunity to own a golf course home with a main level primary suite along the scenic fairways. Wake up overlooking the golf course, spend afternoons by your private pool and spa. End every evening watching the sunset from one of Brentwood's most desirable communities. This stunning 5-bedroom, 3-bath residence offers an exceptional blend of luxury, comfort, and true golf course living. Perfectly positioned with uninterrupted views of the lush greens, the home captures breathtaking vistas, abundant natural light, and the peaceful atmosphere that makes Shadow Lakes so desirable. Designed with both elegance and functionality in mind, this spacious floor plan features a highly sought-after downstairs primary suite, offering the convenience of main-level living without the need to climb stairs. Privately situated, the suite creates a relaxing retreat while remaining easily accessible for everyday comfort. Well-separated secondary bedrooms provide flexibility for guests, multigenerational living, a home office, or hobby spaces, while three full bathrooms add ease and convenience for daily living and entertaining alike. At the heart of the home, expansive open-concept living spaces seamlessly connect the kitchen, dining, and family rooms, creating the ideal setting for gatherings both large and small. Walls of windows frame picturesque golf course views and flood the home with natural light, enhancing the bright and airy feel throughout. Step outside to your own private resort-style backyard where a sparkling pool and spa overlook the fairway, creating the ultimate setting for relaxation and entertaining. Whether enjoying peaceful mornings with coffee overlooking the greens or hosting unforgettable evenings under the stars, this outdoor space delivers year-round enjoyment and unforgettable ambiance. Blending premier location, thoughtful design, and resort-inspired living, this exceptional Shadow Lakes residence offers a rare opportunity to enjoy golf course frontage, versatile living spaces, and an elevated lifestyle. The oversized garage also features an extended bay perfect for a home gym, workshop, golf cart parking, or additional storage.
Long Beach, CA 90803
768
sqft1
Baths1
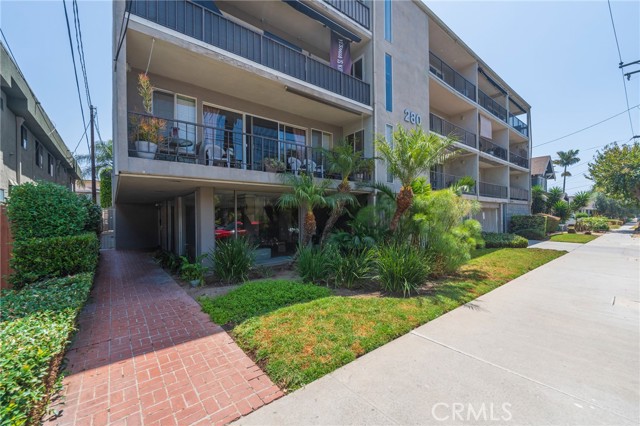
Beds Welcome to this secluded Penthouse, 1 bedroom 1 bath condo located in the heart of Bluff Heights. Offering 768 square feet with 1 secured parking spot. This fantastic Light & Bright unit has an open concept layout with direct access to a private patio with City Views!! The kitchen features ample cabinets, a dishwasher, pantry and a convenient breakfast bar/pass through to the large living room. The generously sized bedroom has a Large mirrored wardrobe closet and smooth ceiling. A practical bathroom is conveniently located off the hallway and has a long vanity, floor to ceiling linen closet with a deep shower/tub combo. Additional highlights include luxury vinyl plank flooring, one assigned parking space with storage unit in a secured gate garage. Community laundry on each floor, elevator access in a pet friendly complex with controlled fob entry for the building. Ideally located near the eclectic shops and dining along Retro Row, minutes from Bluff Park & Ocean. This home offers the perfect blend of privacy, convenience and coastal lifestyle. Would make a great investment property!
Oak Hills, CA 92344
2406
sqft3
Baths4
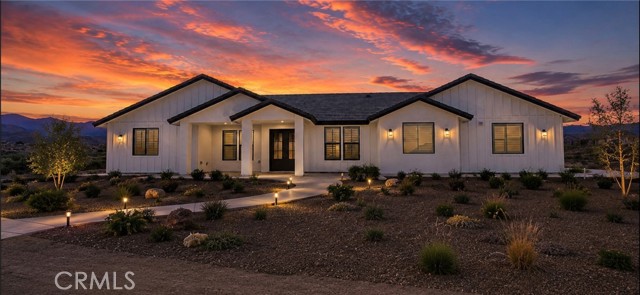
Beds Stunning 4 Bed / 3 Bath Home in East Oak Hills, CA Welcome to this beautifully designed 2,406 sq. ft. home sitting on a prime 2-acre lot in desirable East Oak Hills. With modern upgrades, an open layout, and luxurious finishes, this property offers the perfect balance of style, comfort, and functionality. Property Features: 4 Bedrooms | 3 Bathrooms | 2,406 Sq. Ft. 3-Car Garage with ample storage Paid-off solar system for energy efficiency Tankless water heater & instant hot water at kitchen sink Double French door entry for grand curb appeal large front & back patios perfect for entertaining Front yard landscaping with irrigation system coming soon. Chef’s Kitchen: Oversized kitchen island with seating Quartz countertops 36-inch cooktop with double ovens. Bright & open design with plenty of storage. Master Retreat: Spacious master suite with backyard slider Free-standing soaking tub & digital walk-in shower Huge walk-in closet connected directly to the laundry room for convenience. Modern Living Upgrades: Oversized living room slider for indoor-outdoor flow Large walk-in closets in every room. Shutters throughout the home. Exterior camera system and Bluetooth speakers in the living area and back patio. Location Highlights: Easy access to the freeway – ideal for commuters Situated on an isolated lot for added privacy This East Oak Hills home blends modern luxury with everyday convenience. With its spacious layout, premium finishes, and 2-acre lot, it’s the perfect desert retreat while still being close to everything you need.
Corona, CA 92882
1170
sqft3
Baths2
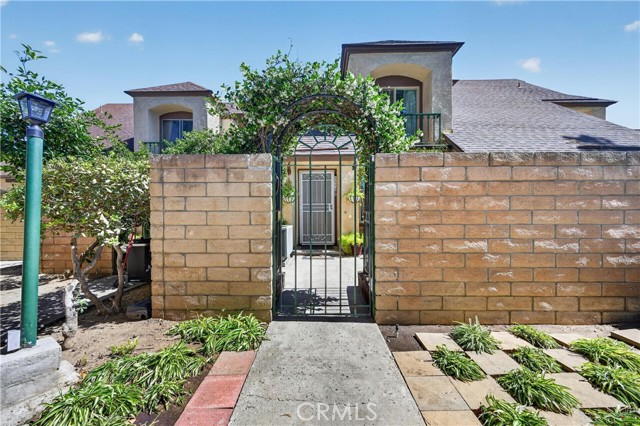
Beds Conveniently located condominium with nice features not found in similar homes in this area. Ideally situated to see mountain views through the large living room picture window. The primary suite offers upgraded windows for added peace and quiet while showcasing the same scenic view, along with a walk-in closet, an additional full closet, and a private bathroom. The second bedroom has its own full bathroom creating an ideal layout for guests, family, or roommates. An attached two car garage with laundry hookups and direct access into the home makes it stand out from other condos in the area. Additional storage is plentiful with a large open attic space complete with pull-down stairs and lighting. Outdoor living is easy to enjoy with a spacious front patio and an association pool. Recent updates include lighting, paint, flooring, and partial roof replacement. Homes in this community rarely become available, making this an exceptional opportunity to own a home with outstanding features in a sought-after location.
Surfside, CA 90743
1121
sqft3
Baths3
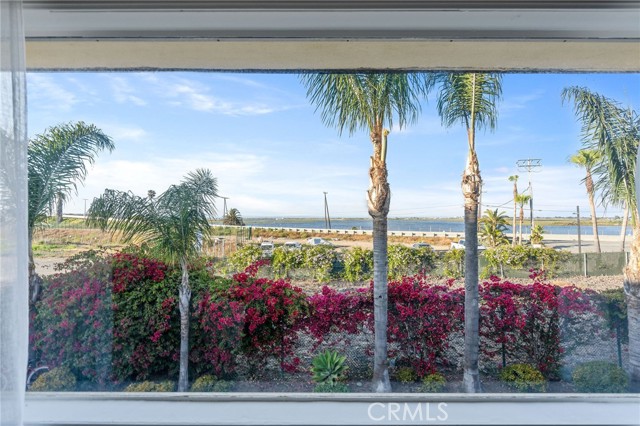
Beds SUBSTANTIAL NEW PRICE ADJUSTMENT! If you’ve been dreaming of a laid-back coastal lifestyle with the flexibility to enjoy it full-time or as the perfect weekend retreat, welcome to 20C Pacific Ave. Located within the exclusive guard-gated community of Surfside Colony. This beach close residence offers the ideal blend of privacy, community, and classic California charm. Spanning three levels, the home offers versatile living spaces to fit every lifestyle. The first-floor bonus room is ideal as a small bedroom, home office, or beach hangout space, complete with a bathroom/walk in shower and direct garage access—perfect after a day on the sand or surf. The second level features an open kitchen and living area with expansive back bay views, creating a bright and relaxing setting for entertaining or unwinding. A secondary bedroom and bath complete this level. The entire third floor is dedicated to a private primary suite with updated bath and elevated coastal views. One of the highlights of the home is the spacious deck off of the primary suite—an inviting outdoor retreat for morning coffee, sunset gatherings, or simply enjoying the ocean breeze in your own private escape. Residents of Surfside Colony enjoy a quiet beach, (difficult for the public to access), a vibrant yet intimate community and a convenient location. Ideally situated between Los Angeles and Orange County with quick access to the 405 and 22 freeways, this is a rare opportunity to own in one of Southern California’s most sought-after private beach communities.
Escondido, CA 92026
1215
sqft2
Baths2
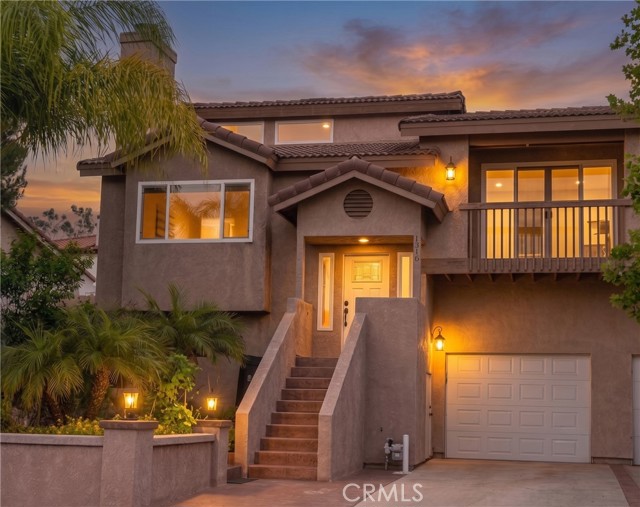
Beds Quietly tucked into a peaceful neighborhood, this home offers comfort, convenience, and thoughtful updates throughout. Ideally located near the 78 and 15 freeways, commuting in any direction is easy, while popular Grand Ave shopping, dining, parks, and everyday essentials are all less than five minutes away. Inside, you’ll find new carpet in both bedrooms, durable laminate flooring, crown molding throughout, and built-in closet shelving for added organization. The home also features an interior washer and dryer area for added convenience. Major system upgrades include a new energy-efficient A/C system installed within the last six months, a newer heater with added vents in the kitchen, living room, and primary bedroom for improved airflow, plus updated plumbing and water heater. Outside, the drought-tolerant front yard keeps maintenance low while the backyard offers mature trees for shade and privacy, along with a blank-slate space ready for a garden, outdoor entertaining area, or play space. Additional highlights include low HOA fees with access to the community pool and spa, plus a spacious one-car garage with extra room for storage or a small workshop.
San Bernardino, CA 92407
1821
sqft3
Baths3
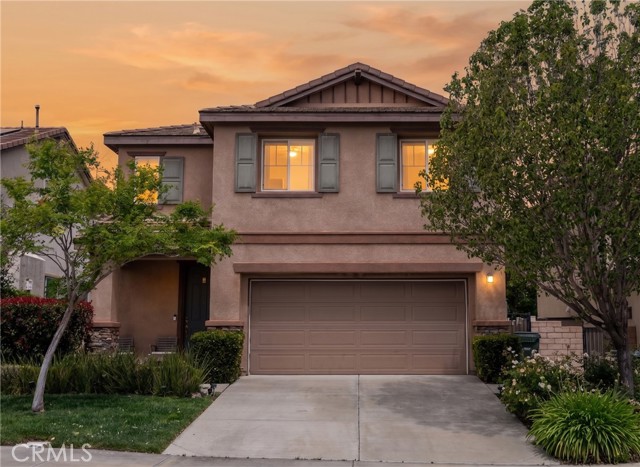
Beds Welcome to this inviting 3-bedroom, 2.5-bath home offering 1,821 sq ft of comfortable living in the sought-after Rosena Ranch community. Thoughtfully designed with a spacious and functional layout, this home features open living spaces, generously sized bedrooms, a versatile loft, and a tucked-away computer nook perfect for working from home, homework, or extra flex space. Enjoy resort-style community amenities including baseball and soccer fields, basketball courts, playgrounds, and the impressive Rosena Ranch Recreation Center complete with pools, splash park, fitness center, clubhouse, spa, picnic areas, and more. Conveniently located near schools, shopping, dining, and easy freeway access, this home offers the perfect blend of comfort, convenience, and community living.
Long Beach, CA 90802
2660
sqft3
Baths4
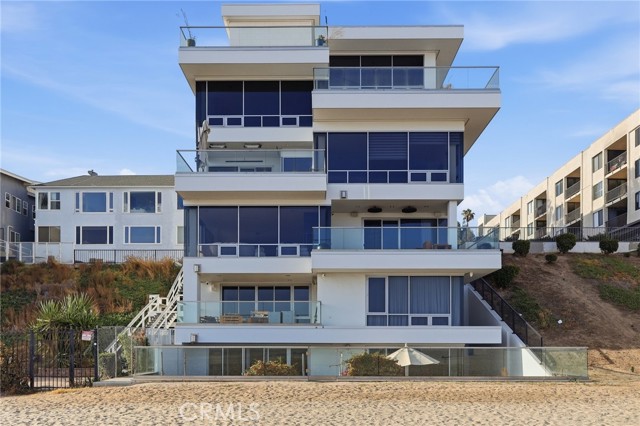
Beds GREAT VALUE! Best priced 4-bedroom 3 bath, beachfront condo with breathtaking ocean views. Perfectly positioned directly on the sand inside the modern 10 residence community, this exceptional two-story haven places the shoreline just outside your door, where ocean breezes, crashing waves, and glowing sunsets become part of everyday life. Spanning approximately 2,660 square feet, this beautifully designed 4 bedroom, 3 bathroom residence blends modern luxury, comfort, and effortless Southern California living. Tall windows and soaring ceilings flood the home with natural light, while expansive glass sliding doors and open living spaces create a seamless indoor-outdoor experience. Relax in the living room while taking in sweeping whitewater ocean views stretching along the coastline. The views continue throughout multiple areas of the home, including the kitchen, where even everyday moments are paired with a stunning coastal backdrop. A second private balcony off the primary suite provides a peaceful retreat to enjoy morning coffee and sunrise overlooking the ocean. The spacious open-concept kitchen was designed for both entertaining and everyday functionality, featuring custom European cabinetry, quartz countertops, premium Thermador appliances, soft-closing drawers, and generous prep and storage space. Modern upgrades throughout the home include recessed lighting, remote-controlled shades on the main level, solid core maple doors, dual pane windows, and a tankless water heater. Another desirable feature is the rare two-level layout with a main entrance at each level. The second level hosts three bedrooms, including the private ocean view primary ensuite complete with a walk-in closet and a main bathroom featuring designer Kohler fixtures and large soaking tub. Secondary bedrooms are connected by a Jack-and-Jill bathroom, while a dedicated laundry room nearby adds convenience to daily living. Main level contains a flexible fourth bedroom and full bathroom creating the perfect space for guests, a home office, media room, or gym. Additional highlights include two secured subterranean parking spaces, plenty of guest parking, elevator access, controlled fob access, and living in a beautifully designed beachfront residence. Located moments from Shoreline Village, The Pike Outlets, Belmont Shore, waterfront dining, entertainment, bike paths, and an active coastal lifestyle, this extraordinary residence offers the ultimate Southern California beachfront experience.
Page 0 of 0
