
Rancho Cucamonga, CA 91701
$2,399,000
4535
sqft6
Baths6
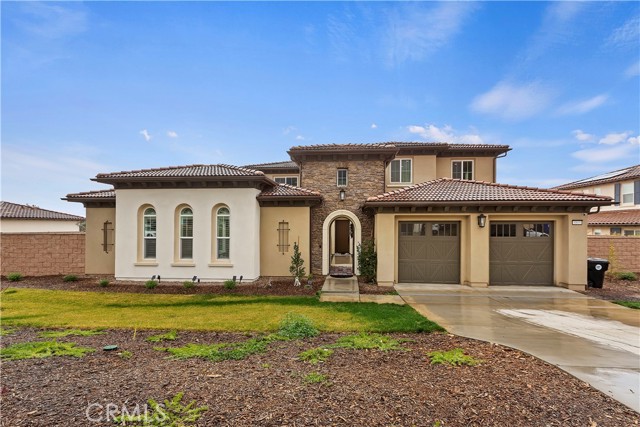
Beds Welcome to this exceptional 2022-built estate in one of Rancho Cucamonga’s most desirable Weaver Lane Gated communities. Located within the sought-after Chaffey Joint Union High School District, this nearly half-acre property offers approximately 4,535 SF of refined living space, 6 bedrooms, and 5.5 bathrooms, blending modern luxury, privacy, and everyday functionality. Designed with a rare courtyard-style layout, the home features a private central courtyard connecting the main residence and additional living wing—perfect for entertaining, multigenerational living, guest quarters, or a private retreat. Expansive glass doors open the living and dining areas directly to the outdoor space, creating a seamless indoor-outdoor lifestyle ideal for Southern California living. The gourmet kitchen showcasing an imported Italian natural stone island, upgraded built-in refrigerator, modern cabinetry, stainless steel appliances, double ovens, and a spacious walk-in pantry. A secondary prep kitchen adds additional convenience for entertaining and everyday living, living areas, a formal dining space, upstairs lounge, and flexible office/entertainment spaces provide room for every lifestyle. The first floor includes multiple bedrooms and bathrooms, offering excellent convenience for extended family or guests. Upstairs, the luxurious primary suite features a spacious sitting area, spa-inspired bathroom, large soaking tub, walk-in shower, dual vanities, and an impressive walk-in closet. The outdoor spaces are equally impressive, with a large usable patio, private courtyard, city-light and foothill views, landscaped areas, and room to further customize the backyard for outdoor living. The extra-wide driveway and side yard also provide rare RV/boat parking potential. With its generous lot size, flexible floor plan, private courtyard design, premium finishes, and desirable school district, this home offers a rare opportunity to own a true Rancho Cucamonga luxury estate.
Tracy, CA 95376
3009
sqft3
Baths5
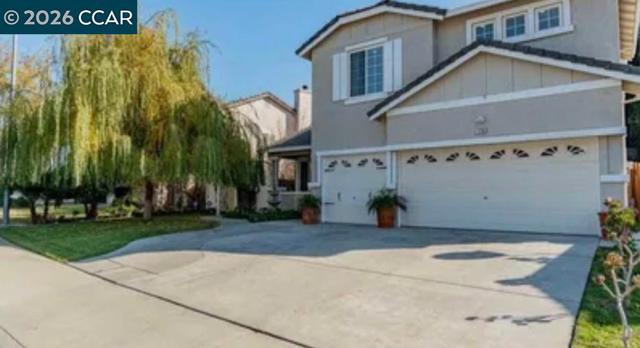
Beds Welcome to your dream home in the sought after Woodfield Estates neighborhood of Tracy! This stunning well maintained 5 Bedroom, 2.5 bath home boasts 3,009 square feet of modern luxury living space on a spacious 6,730 square foot lot. Featuring a newer kitchen, updated bathrooms and flooring throughout, this home is move-n ready. The three car garage offers ample space, and the flexible layout even allows for a potential 7th bedroom. Enjoy a spacious backyard with tons of privacy, plus a charming courtyard off the dining room- perfect for entertaining. Nestled near a park, this elegant homes offer the ideal blend of comfort, style, and convenience. Don't miss this rare opportunity! PRIMARY IS ON THE FIRST FLOOR!!!!
Vista, CA 92084
3058
sqft4
Baths4
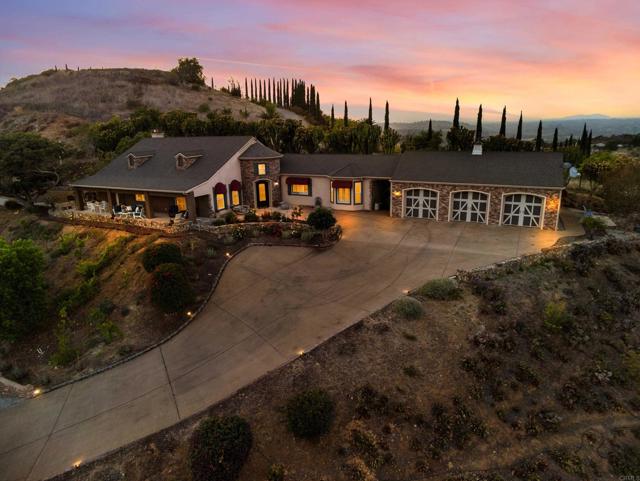
Beds Absolutely worth the drive up the hill. Commanding the absolute summit of a private hill on over 4.2 sprawling acres, this immaculate, single-story custom-built estate delivers an unparalleled caliber of privacy, elevated luxury, and breathtaking 270-degree views stretching to the coast. Reached by a long, scenic driveway, this pristine 3,058-square-foot hilltop sanctuary features a light-filled open floor plan defined by soaring ceilings, rich hardwood floors, crown molding, and seamless indoor-outdoor transition. At the heart of the home is a gourmet chef’s kitchen equipped with double ovens, a massive walk-in pantry, and a dedicated wet bar and espresso station with a wine chiller, tailored for effortless hosting. The expansive wrap-around covered veranda overlooking the Vista hills serves as an extraordinary outdoor oasis, complete with a built-in summer kitchen, multiple viewing terraces, and a custom greenhouse. The luxurious primary suite showcases elegant tray ceilings, a bespoke walk-in closet, and a spa-inspired bath with a clawfoot soaking tub, while three additional generous guest suites offer abundant storage. Located in one of the Bonsall area's most prestigious enclaves and complete with a whole-house water filtration system and an attached 3-car garage, this turnkey masterpiece is a must-see architectural retreat.
Newark, CA 94560
2300
sqft3
Baths4
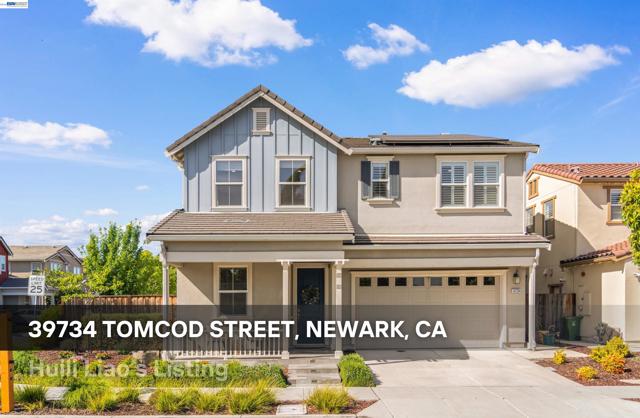
Beds Welcome to 39734 Tomcod Street — a modern and thoughtfully designed single-family home located in Sanctuary Village, Newark’s most desirable family-friendly communities. Built in 2019, this spacious 4-bedroom, 3-bathroom residence offers approximately 2,299 sq ft of bright and functional living space on a rare corner lot with extra outdoor area and abundant natural light throughout the day. Designed for both comfort and practicality, the home features a highly desirable downstairs bedroom and full bath — ideal for guests, parents, or a private home office — along with an upstairs family living area perfect for multi-generational living. The open-concept kitchen flows seamlessly into the dining and living spaces, creating a warm and inviting atmosphere for everyday life and entertaining. Additional highlights include owned solar panels, EV charging system, water softener system, and an extensive list of thoughtful upgrades throughout the home — with many more details waiting to be discovered during the open house. The community itself is peaceful, clean, and beautifully maintained, with a children’s playground and open green space located right beside the home, creating a rare sense of openness and connection. Conveniently located within 10 minutes of two Costco locations, 99 Ranch Market, H Mart, farmers markets, parks, dining, and major commuter routes to Silicon Valley, Meta, and Tesla and High-tech companies. Homes like this — newer single-family homes with this size, corner-lot setting, and community location — rarely become available. 39734 Tomcod Street — where modern living meets everyday comfort. Check out the house tour here: https://youtu.be/SK29dkOVIoY
Oxnard, CA 93035
2619
sqft3
Baths3
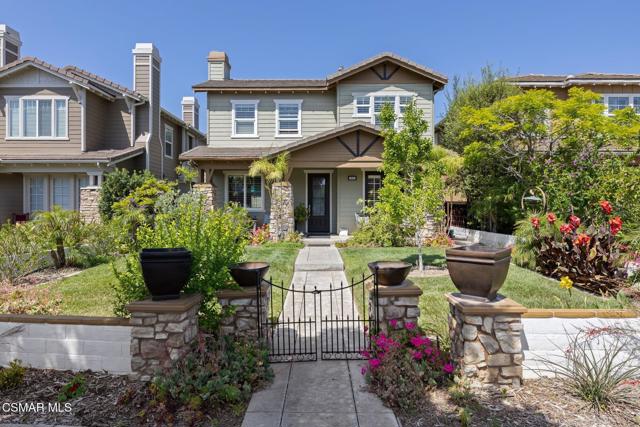
Beds Gated Seabridge Home On Coral Island With Deeded 45' Boat Dock & Set Within The Coastal Enclave Of Seabridge In Oxnard, This Sought-After Marina Community Blends Everyday Living With A Distinctly Resort-Inspired Lifestyle. Seabridge Is Tucked Within A 24-Hour Guard-Gated Island Setting Which Offers A Sense Of Privacy & Ease. Residents Enjoy Thoughtfully Designed Amenities, Including A Waterfront Clubhouse, Fitness Center, Pool & Spa. Seabridge Offers A Rare Combination Of Coastal Tranquility & Accessibility. It's A Community Where Morning Walks Include Ocean Air, Afternoons Can Be Spent On The Water& Evenings Often End Just Across The Bridge At One Of The Harbor's Lively Dining Spots. One Of A Kind Custom Features Of This Magnificent Home With Seabridge Marina Water & Main Pedestrian Bridge Views Include Custom Peruvian Travertine Tile In Entirety Of First Floor Except For Laundry Room And Bathroom (Each Tile Weighs Approximately 70 Pounds, Is 3 Feet Long, 11/2 Feet Wide & 3/4 Inch Thick!) Baseboards Are Custom Designed & Beveled Travertine Tile (Even In The Closets). Also, Schluter-Ditra Underlayment Providing Uncoupling & Waterproofing As Well As Preventing Tiles From Cracking During Earth Movement. Custom Travertine In Spa Like Tub, Enclosed Shower & Sink Counters. Custom Heavy Glass Shower Doors. Custom Slate Flooring In Primary Bedroom Bathroom. Custom Designed Primary Bedroom Closet With Storage Compartments. Wood Flooring In Main Bedroom, Hallways & Guest Bedrooms. Additional Room Downstairs Can Be Used As Office, Storage Or Guest Bedroom. Premium Wool Carpet On Stairway Leading To Second Floor. Bass Wood Shutters Throughout. High End Lighting & Ceiling Fans Throughout The Residence. Fireplace In Fabulous Family Room With Custom Television/ Entertainment Enclosure. Wrap Around Fireplace Between Marvelous Main Bedroom Suite & Custom Office. Custom Designed Office With Bookcases, Cabinets & Drawers. Puronics Water Softener (Restaurant Grade) With Under The Sink Reverse Osmosis Water Filtration System. Tankless Water Heater. Custom Heavy Duty Industrial Storage Racks In Garage. Custom Work Bench & Storage Compartments. Water Fountain Feature In Courtyard That Has Electrical Outlet And On/Off Switch On House. Concrete Retaining Wall In Front Yard That Replaced Previous Wood Picket Fence. Extra Large Front Yard With Lush Landscape. Directly Across The Street From Community Pool And Clubhouse & Adjacent To Pedestrian Bridge. Welcome Home!
Corona, CA 92883
4767
sqft4
Baths4
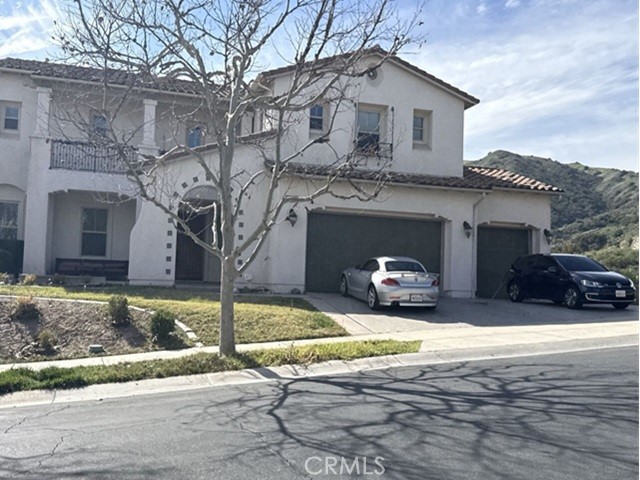
Beds Welcome to an amazing home in Corona, CA. One will not be disappointed with this home. Built in 2005, this two-story home sit on a great size lot of 10,890 sq. ft. The home has 4,767 square feet and includes a tile roof, central AC and Heating, and a two-car garage. Buyers check City, County, Zoning, Tax, and other records to their satisfaction. AS-IS SALE property.
Sherman Oaks, CA 91423
2600
sqft5
Baths4
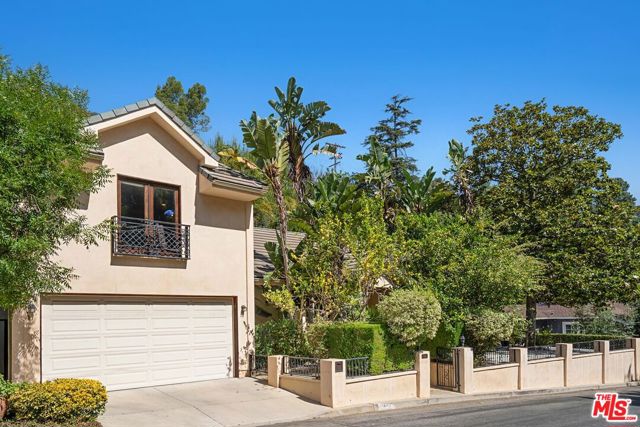
Beds Updated residence features 4 en-suite Bedrooms + Guest Bath +Den/office located South of Valley Vista in the Sherman Oaks foothills. Dramatic living room with high ceilings and gas fireplace. Doors from here open to entertainer's yard with built in BBQ, pool and spa with waterfalls and custom lighting features, patio, and sun deck. Gourmet kitchen has Viking 6 burner range, Bosch dishwasher, ample counter space and opens to large dining room. 2 en-suite bedrooms + office/den and guest powder room complete the first floor. Upstairs, the primary suite has high vaulted ceiling, luxe bath with dual vanities, stall shower, soaking tub, and walk in closet. One more en-suite bedroom with Juliette balcony completes the second level. Direct entry to 2 car garage. Mix of Limestone tile and engineered hardwood flooring throughout. 3 zones of A/C cooling. Built in speakers in living room, kitchen and outdoor areas. Recent upgrades include owned solar sysem, security system, and tankless water heater. House is 2,600 SqFt and lot is 11, 321 SqFt. Location is just South of Mulholland making it prime for access to both valley and city destinations.
Cypress, CA 90630
1548
sqft3
Baths3
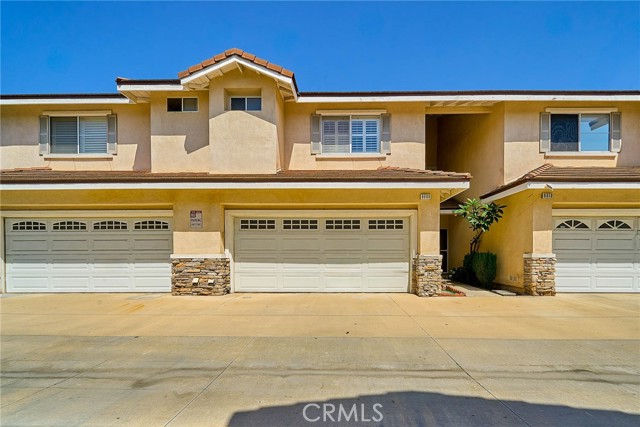
Beds Welcome to beautiful 3 bedrooms & 2.5 Bath, 2 story townhome located in the highly desirable city of Cypress! Built in 2003, a great opportunity to own a home in a gated community with an amazing neighborhood! This peaceful home leads to a cozy living room with Fireplace, a huge primary suite and a true retreat, offering his-and-hers closets and a private ensuite bathroom. Generously sized additional bedrooms. The functional floor plan includes an attached garage and a private patio perfect for outdoor living. Central A/C. Laundry room in the garage. Direct access to 2-Car attached garage, Epoxy floor and many cabinets. The community with Low HOA fee of $175 monthly (included trash) provides Gate, Swimming pool with Spa, and Trash. Close to Cypress College, Freeways, Market, Church, Shopping center, Restaurants, and Especially Award-winning school Zone!!! Don't miss a chance to own for your happy home will be more than that!!!
Hemet, CA 92545
1948
sqft2
Baths3
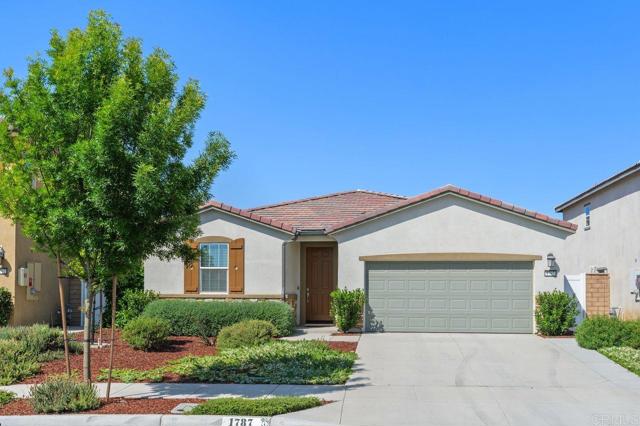
Beds Welcome Home to this impeccably maintained and cared for adorable single story house! Built in 2022, the open floor plan is an entertainer’s dream come true, ready for all of the family and friends get togethers! Inside this picture perfect home there is all the modern upgrades plus everything you have ever wanted…an oversized laundry room full of built in storage, comfortable bedrooms for the entire family, recessed lighting, durable LVP flooring, a kitchen pantry, air conditioning, a huge 12 foot long island for the whole family, tons of windows for natural light, a whole house water filter, leased solar, and a tankless water heater! In the master bedroom, you will enjoy a huge walk-in closet with built in shelving and a dual bathroom vanity! Outside, the upgrades don’t stop! Boasting one of the largest lots in the community, the backyard is a dream come true! Cement patio with gorgeous patio cover with fans, pet and child friendly turf that doesn’t get hot, automatic sprinkler system and timers installed, and raised flower beds with climate friendly trees and plants that are ideal for the weather. On the patio, there is room for a dining table, couches for relaxing and reading a book while the kids play, hosting parties, or growing your own garden. This backyard is ready for it all! Situated on a quiet, family friendly cul-de-sac, the well-established community comes with a beautiful pool, a gated kid’s playground, a firepit area, walking trails, a community clubhouse and a cornhole area for hanging out with friends!
Page 0 of 0
