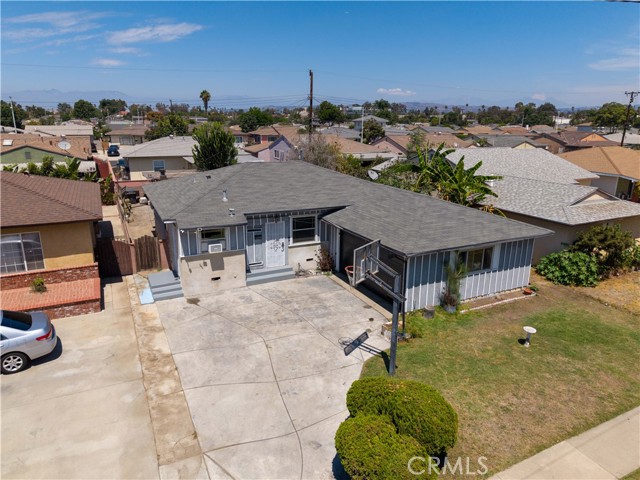
Norwalk, CA 90650
$734,999
1212
sqft2
Baths3
Beds LOCATION LOCATION LOCATION This 3 bedrooms 2-bathroom home is conveniently located in in the heart of Norwalk, offering a comfortable and functional layout, close this property provides endless possibilities to personalized make it your own. Conveniently situated near shopping, Dinning, transportation, schools and everyday amenities, with easy access to surrounding communities. A wonderful opportunity in a desirable Norwalk Location
Long Beach, CA 90805
1881
sqft4
Baths4
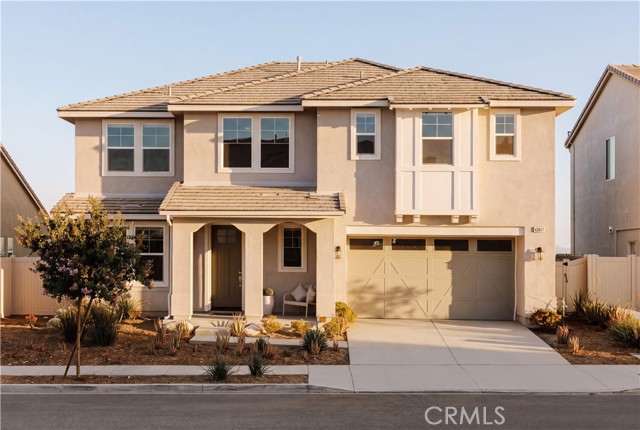
Beds Experience the perfect blend of modern convenience and style in this contemporary home by KB Home. This property features a spacious interior with 9-ft. ceiling. The kitchen boasts a large island, and Samsung® stainless-steel appliances. Retreat to the inviting primary bedroom with a walk-in closet. The primary bathroom offers a touch of elegance with dual sinks, and a walk-in shower. Additional highlights include a solar energy system, LED lighting, open floor plan, electric vehicle charging station readiness, smart thermostat, and the convenience of an all-electric home. Redefine comfort and efficiency in this smart and sustainable living environment. KB Home's Rhythm is the only new construction community in Long Beach. Rhythm is centrally located near the 91/710/405 Freeways in North Long beach. Grocery shopping nearby (Ralphs, Aldi's, Trader Joes and Costco) We are only 9 miles to the Beach and conveniently located to many Los Angeles & Long Beach employment centers. All of the 84 three story town homes featured in this gated community include a Solar System at no cost, our high efficiency, energy star homes save you money and our WaterSense homes are the Environmental Protection Agency highest standard for water efficiency and performance

Saugus, CA 91350
3546
sqft5
Baths5
Beds Positioned one of Skyline's most desirable streets with stunning jetliner views. This captivating 2-story home, built in 2020 and finished with an extensive amount of builder upgrades. A perfect blend of modern amenities and detailed craftsmanship. Featuring 3,546 square feet of living space, 5 bedrooms and 5 bathrooms . The two story entry opens with a direct view of the stunning backyard oasis. The modern chef’s kitchen features an oversized island with breakfast bar, stainless steel appliances, double ovens, and a walk-in pantry. The kitchen overlooks the dedicated dining room, and opens seamlessly to a spacious family room. A large multi-slide door connects the living space to the covered patio, creating effortless indoor-outdoor flow. A downstairs guest wing with it’s own private entrance offers versatility and perfect for multigenerational living or separate home office. A bonus room behind French doors—ideal as a home study or den. Upstairs, a bright loft anchors the secondary living space and two generously sized bedrooms with a shared bath along with an additional junior suite filled with natural light. The oversized primary retreat is a standout, complete with an expansive private balcony, spa-inspired bath with freestanding tub, walk-in shower, dual sinks, and a massive walk-in closet. Outside, the fully upgraded entertainers backyard offers an in-ground pool with custom lighting, built-in BBQ, and sweeping city-light views. Other features include fully paid-off solar panels, exterior lighting, and select areas prewired for sound, offering potential for integrated audio. Skyline residents enjoy access to two beautiful clubhouses with resort-style pools, a state of the art gym, spa, fire pits, and more. Close to award winning and highly coveted private and public schools, many shops and restaurants, and hiking trails with easy freeway access.
Rowland Heights, CA 91748
1580
sqft3
Baths4
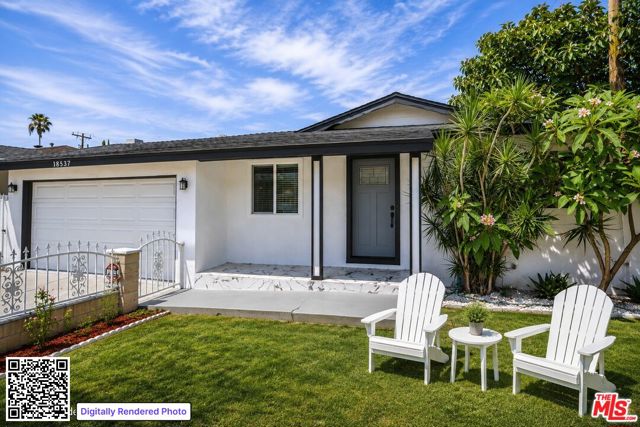
Beds ***Price Reduced*** Perfect for an FHA, VA, or Conventional Buyer. Welcome to 18537 Aguiro Street, a rare and compelling opportunity in one of Rowland Heights' most coveted residential enclaves. Fully remodeled and thoughtfully reimagined, this 4-bedroom, 3-bath residence delivers the kind of flexibility, income potential, and long-term value that discerning buyers and investors actively seek but seldom find. The property is intelligently configured with two distinct living quarters. The main residence offers a generous 3-bedroom, 2-bath floor plan complemented by a 2-car direct-access garage, while a bonus separate 1-bedroom, 1-bath guest suite, approximately 500 additional square feet, creates an exceptional opportunity for rental income, extended-family living, or a private home office. Set on a large, level lot, the expansive rear yard provides ample space for outdoor entertaining, recreation, or future enhancements, further enhancing both lifestyle appeal and upside potential for an Additional Dwelling Unit (ADU). The combination of a turnkey renovation, adaptable layout, and oversized lot positions this property as a strategic acquisition for owner-users and investors alike. Located within the Rowland Unified School District, known for strong community engagement and established academic programs, the home benefits from a stable, high-demand neighborhood setting that supports long-term appreciation. With no additional capital expenditures required, a prime location, and built-in flexibility to generate supplemental income, 18537 Aguiro Street stands as a refined yet opportunistic offering - a residence that performs as beautifully as it lives. Call or text to schedule your private tour today and see all that is has to offer!
Saugus, CA 91350
1700
sqft2
Baths3
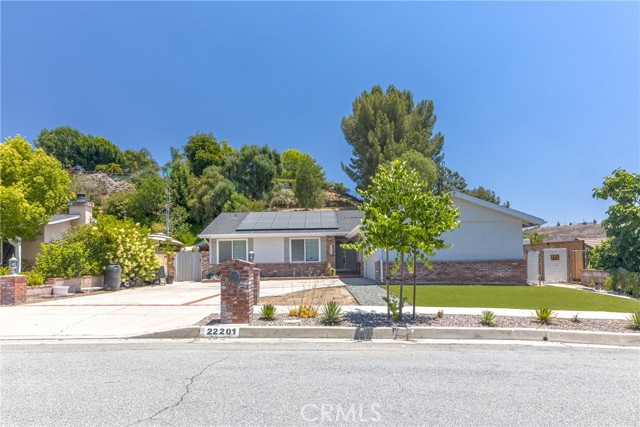
Beds Welcome to this amazing single story property overlooking beautiful sunset views of the Santa Clarita Valley. Featuring 1700 sq ft. the original floor plan was 4 bedrooms with 2 bathrooms but the master bedroom was enlarged into a grand master suite. Recent upgrades feature interior and exterior paint, updated bathrooms, Brand new Air conditioner, Solar panels, plumbing, Tesla charger and luxury vinyl flooring. Just minutes from Central park were you can enjoy free concerts and community activities and the Valencia town center where you can enjoy shopping and world class dinning options. Excellent schools and a close knit community make this a dream for your family to enjoy and grow in.
Montebello, CA 90640
1448
sqft3
Baths2
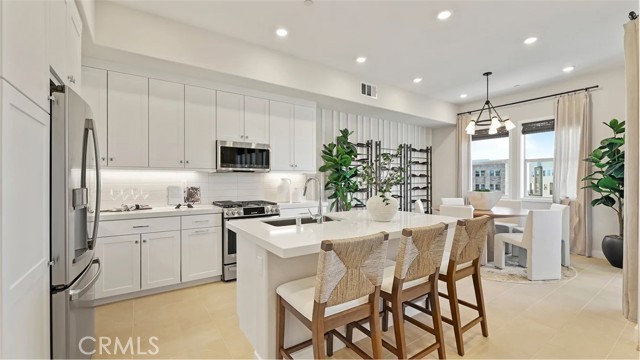
Beds From the entry, head upstairs to the heart of the home, where the main living space awaits on the second floor. The Great Room, kitchen, and dining area come together in a bright, spacious open-concept design, creating the perfect setting for everyday living and entertaining. Upgraded designer flooring is included throughout the home, adding a stylish and polished touch to the living spaces. Large windows bring in natural light, while the private deck offers an inviting extension of the living space—perfect for morning coffee, outdoor dining, or relaxing at the end of the day. Upstairs, you’ll find two comfortable bedrooms, including the owner’s suite, creating a peaceful retreat away from the main living areas. The home also includes a private driveway, providing convenient parking right at your doorstep. It’s a simple yet valuable feature that makes everyday tasks like unloading groceries and welcoming guests more convenient. Step outside your door and enjoy the resort-style lifestyle at Metro Heights, with beautiful parks, scenic trails, refreshing pools, and inviting spaces for recreation and relaxation. Whether you’re enjoying a morning walk, spending time by the pool, or gathering with family and friends, there’s always something to enjoy within the community. Beyond Metro Heights, you’ll appreciate the convenient location with easy access to major freeways, shopping, dining, entertainment, and everyday essentials—all just minutes away. With thoughtfully designed homes, upgraded designer flooring, resort-style amenities, and a convenient location, Metro Heights offers a comfortable and connected lifestyle. Don’t miss the opportunity to experience this wonderful home and everything Metro Heights has to offer. Schedule your tour today and see why Metro Heights could be the perfect place to call home!
Woodland Hills, CA 91367
610
sqft1
Baths1
Beds Welcome to resort-style living at The Met at Warner Center, a 24-hour guard-gated community in the heart of Woodland Hills. This inviting third-floor, 1-bedroom, 1-bath residence offers 610 sq ft of well-designed living space and the added appeal of high ceilings in the living room, creating a bright, open and airy atmosphere. The unit is currently being refreshed with fresh interior paint throughout and brand-new carpeting, offering a clean, move-in-ready feel. The open living area is centered around a cozy gas fireplace and extends to a private balcony, creating a comfortable indoor-outdoor setting for morning coffee, relaxing or entertaining. The functional floor plan makes excellent use of the space, with the living, dining and kitchen areas flowing together naturally. The home also includes two underground tandem parking spaces, an especially convenient feature within the community. Residents of The Met enjoy an impressive collection of resort-style amenities throughout beautifully landscaped grounds, including multiple swimming pools and spas, six lighted tennis courts, a fitness center, indoor basketball and racquetball courts, sauna, playground areas and community laundry facilities. The location is one of the home's strongest advantages. Situated in the heart of Warner Center, the property is convenient to Westfield Topanga, The Village, Warner Center Park, restaurants, shopping, entertainment and major transportation routes. Adding to the area's ongoing transformation is the planned Rams Village at Warner Center, a 52-acre mixed-use development planned to include the Los Angeles Rams' permanent headquarters and training facility, along with residential, retail, office, parkland, open-space and entertainment uses. A wonderful opportunity to own a freshly updated third-floor residence and enjoy the convenience, amenities and evolving lifestyle of Warner Center.

Santa Paula, CA 93060
3467
sqft4
Baths5
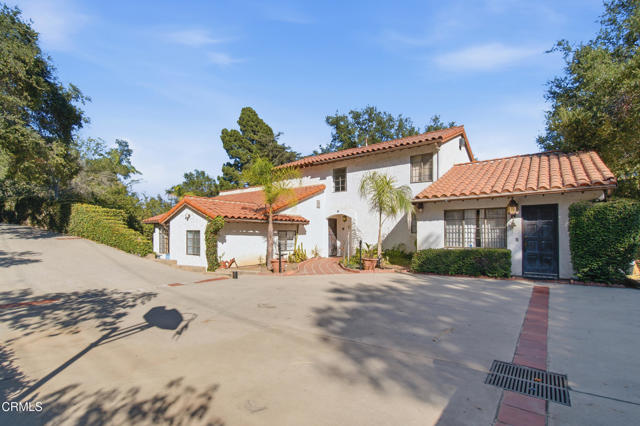
Beds Welcome to McKevett Heights, in one of Santa Paulas desirable neighborhoods. Spanish revival custom built home in 1977, First time ever listed on the market. The residence offers two master bedroom, vaulted bean ceiling, arched opening and large Spanish arched windows that offer sunlit living spaces.The residence offers five bedrooms three and a half baths, large balcony off the bedrooms on the second floor, formal living space with a fire place and bar. Offers formal dining room, spacious kitchen with breakfast nook and direct access to the laundry room. Large detached garage for 3 vehicles, pool with a detached pool house offers two private restrooms and showers.Located minutes from charming down town and short drive to Ventura, Ojai and the coast. This is a rare opportunity to own one of Santa Paulas homes on McKevett Heights. Walking distance to Santa Paula High School.
Los Angeles, CA 90065
2820
sqft3
Baths4
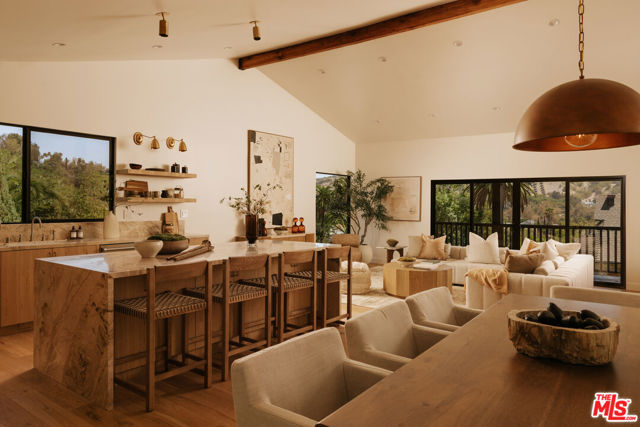
Beds There is something truly magical about Casa Glenalbyn. Set along an exceptionally wide, quiet street in Mount Washington with very little through traffic, this home enjoys sweeping hillside views, remarkable privacy, and the peaceful atmosphere of a private villa. Open outlooks and beautiful gardens create a feeling of connection to the surrounding landscape, while generous spaces to live, create, and entertain set the stage for a home filled with warmth and possibility. An inviting front patio leads into a beautiful foyer filled with natural light, where natural oak and a custom wood staircase with detailing inspired by midcentury design introduce the home's character. The subtle aroma of fresh wood accompanies the arrival upstairs, where an expansive living room with high vaulted ceilings delivers both the wow and the warmth. Beautiful light, sweeping views, and an open connection to the kitchen create a space that feels breathtaking at first glance and welcoming from the moment you enter. At the heart of the kitchen is an island spanning over nine feet, crafted from honed Breccia Santorini marble. Custom cabinetry, integrated Viking appliances, and bespoke fixtures complement the stone, while a vast kitchen window floods the room with natural light framing views of mature trees and distant mountains. The home currently offers four bedrooms, three bathrooms, a large bonus room and two dedicated laundry rooms, one upstairs and one downstairs. Three bedrooms and two bathrooms occupy the upper level, including one of the home's two distinct primary suites. Downstairs, the second primary suite offers a spacious walk-in closet and a large, private bathroom clad in Roman clay, velvety to the touch. Its subtle variations create a magical sense of warmth, while a freestanding tub invites you to unwind. Also downstairs, toward the back of the home, a large bonus room with a window overlooking the garden offers natural light, views of lush greenery, and exceptional flexibility. Its quiet setting invites focused work, whether envisioned as a music or editing studio, an artist's retreat, or a spacious home office with room for collaborators. Buyers can preserve the bonus room as a creative space or choose additional bedroom space: upon buyer request, the seller will include conversion of the bonus room into a fifth bedroom with a walk in closet, along with conversion of the spacious downstairs laundry room into a full bathroom, retaining the upstairs laundry room. The seller confirms that these conversions will be completed with permits within approximately two weeks. Outdoors, fruit trees, beautiful fountains, and lush plantings inspired by Mediterranean gardens create an atmosphere reminiscent of a hillside villa. A courtyard dining area and outdoor fireplace invite long alfresco dinners and relaxed gatherings by the fire, while quieter garden spaces offer room to reflect and recharge. Balconies extend the living spaces outdoors, capturing expansive views. The extended portion of the lot offers room to imagine a vegetable and herb garden, with tomatoes, basil, and perhaps grapevines growing alongside the fruit trees. A shaded seating area could become a lovely spot to enjoy a glass of wine and take in the landscape. This portion of the property also offers potential to explore an additional ADU, or dedicated creative space with gorgeous views. A spacious two-car garage with high ceilings, currently staged as a gym, offers flexibility for fitness, parking, or other uses. Existing gas and water connections also make it an appealing space to explore a future ADU conversion, with the possibility of creating a separate entrance. From the warmth of natural wood to the soaring living room and the gentle sound of garden fountains, Casa Glenalbyn invites you to settle in, create, and bring people together. With spaces to gather and room for future possibilities, this is a home to make your own and grow into over time.
Page 0 of 0

Powered by: 