Lake Elsinore, CA 92530
$399,999
1445
sqft2
Baths3
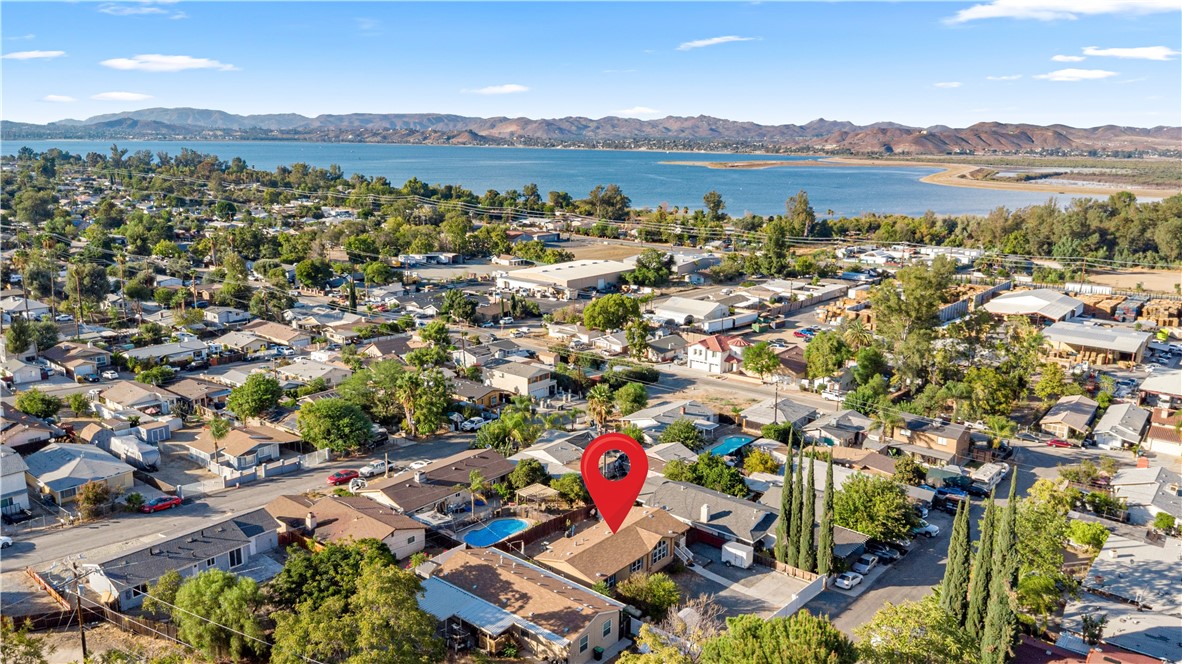
Beds RV PARKING POTENTIAL | LOW TAXES | GATED ENTRY | LARGE LOT! Don’t miss this opportunity to own a newer home with space, flexibility, and room to spread out! Welcome to 33201 Benner Street in Lake Elsinore, featuring a 2019-built Fleetwood home with approximately 1,445 sq. ft., 3 bedrooms, 2 full bathrooms, and an expansive 7,841 sq. ft. lot. The property offers ample parking with potential space for an RV, boat, camper, multiple vehicles, or work trucks—an incredible advantage for buyers who need extra room. An automatic electric wrought-iron driveway gate, fully fenced backyard, and private outdoor spaces add to the property’s appeal. Inside, the bright, open floor plan features vaulted ceilings, double-pane windows, and a spacious family room that flows into the kitchen. The kitchen offers a center island, pantry, abundant cabinetry, and new appliances with warranties, including a refrigerator, dishwasher, microwave, and gas oven. The private primary suite features a walk-in closet and a glamour-style bathroom, while two additional bedrooms and a second full bathroom provide flexibility for family, guests, or a home office. Enjoy the convenience of central heating and air conditioning, indoor laundry, a dedicated utility room, a welcoming front porch, and an outdoor deck. Connected to public water and sewer, this home combines modern construction with a generous lot and versatile outdoor space. Located in Lake Elsinore near lake recreation, fishing, and watersports, this property offers an opportunity to enjoy comfortable living with room for your vehicles, hobbies, and outdoor lifestyle. If you’ve been searching for a newer home with gated access, abundant parking, and a spacious lot, this is one you won’t want to miss!
Fullerton, CA 92832
1165
sqft1
Baths3
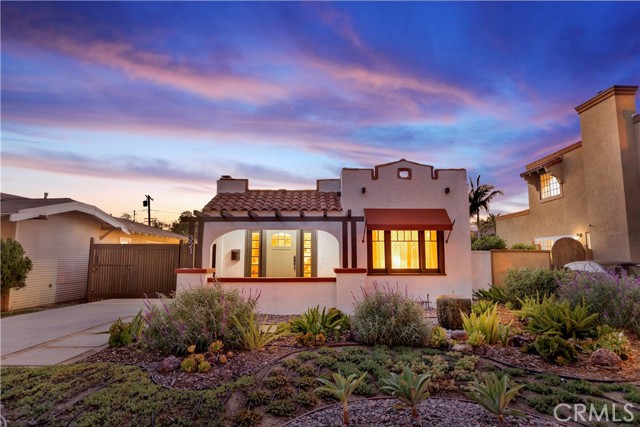
Beds Welcome to a truly special 1923 Spanish Colonial Revival bungalow, nestled in one of Fullerton’s most charming historic neighborhoods. From the moment you arrive, it becomes clear that this a home filled with character, craftsmanship, and thoughtful details that are increasingly difficult to find. Set behind beautiful drought-tolerant landscaping and a tranquil water feature, the property immediately welcomes you with rich, authentic Spanish clay tile accents, a textured stucco exterior, and a large covered porch framed by graceful arched openings. Inside, original architectural details blend seamlessly with modern improvements, creating an atmosphere that feels warm and inviting. Beautiful hardwood floors, textured-plaster walls, and a gas fireplace create a living space that feels suited to quiet evenings at home or entertaining friends and family. The home offers three bedrooms and a beautifully remodeled full bathroom, providing flexibility for today’s lifestyle. Whether you envision a dedicated home office, guest room, creative studio, the possibilities are endless. At the heart of the home is an exceptional custom built kitchen equipped with a Sub-Zero refrigerator and high-end appliances complementing the craftsmanship and thoughtful design. And then there’s the backyard.... Designed for the Southern California lifestyle, an intimate covered outdoor lounge with a built-in barbecue creates the perfect setting for gatherings. A motion-controlled vent hood, glass pendant lighting and wiring for surround-sound speakers add an unexpected touch of convenience and style. A second water feature brings a peaceful ambiance to the backyard, while the garden offers an incredible variety of edible landscaping, including avocado, nectarine, lime, and peach trees, blueberries, tomatoes, peppers, and fresh herbs. Towering bamboo creates a lush sense of privacy and shade, transforming the yard into a secluded garden sanctuary. The property also offers alley access, a detached one-car garage, dedicated laundry room, and generous parking. And the upgrades? There are simply too many to list. You'll have to come see for yourself. Ideally situated just moments from Downtown Fullerton, you’ll be surrounded by restaurants, coffee shops, boutiques, entertainment, and cultural attractions, while also enjoying easy access to Hillcrest Park, Ford Park, Fullerton College, Cal State Fullerton, the Fullerton Loop, award-winning schools, and major freeways.
Lancaster, CA 93536
1129
sqft1
Baths2
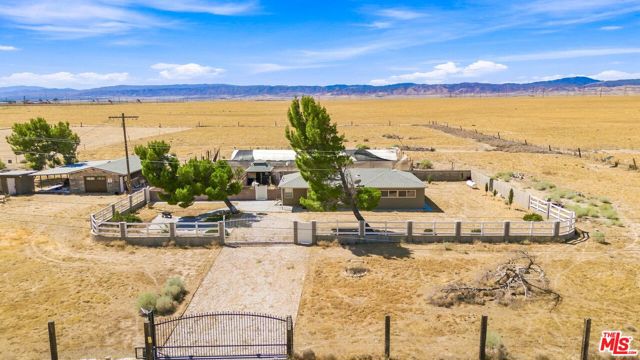
Beds Experience the best of rural living on more than 4 acres, where privacy, open space, and beautiful valley and mountain views create a peaceful country setting. This charming property offers plenty of room to enjoy the outdoors while still providing convenient access to major highways and nearby amenities. The property features separate entrances with three wrought iron gates, providing added privacy, accessibility, and functionality. A 2-car garage offers ample space for vehicles, equipment, hobbies, projects, or additional storage. Adjacent to the garage, a spacious covered patio creates the perfect setting for outdoor entertaining, family gatherings, or simply relaxing while taking in the tranquil surroundings and scenic views. Adding even more value and potential, an adjacent vacant parcel of approximately 19,000 square feet is included in the sale, offering additional space and exciting possibilities for the new owner. Additional highlights include a shared well producing an impressive 40 gallons per minute. Enjoy the space, scenery, privacy, and serenity of country living, all while remaining just minutes from major highways and nearby amenities.
Palmdale, CA 93551
5456
sqft7
Baths6
Beds EXCEPTIONAL SINGLE-STORY WEST PALMDALE ESTATE ON APPROXIMATELY 2.59 ACRES! Welcome to 41035 30th Street West, an impressive single-story estate offering approximately 5,456 square feet of living space, 6 bedrooms, and 7 bathrooms, situated on an expansive 2.59-acre lot in highly sought-after West Palmdale. A standout feature is the FULLY PAID OFF SOLAR SYSTEM. Combining generous living spaces, distinctive architectural details, and exceptional outdoor amenities, this remarkable property offers a rare opportunity to enjoy space, comfort, and privacy. Freshly painted and showcasing an inviting grand entrance adorned with three stunning crystal chandeliers, the home features soaring ceilings, decorative columns, and graceful archways. The thoughtfully designed floor plan offers multiple living and entertaining areas, including a formal living room and two spacious family rooms, one featuring dramatic exposed wood ceiling beams and a beautiful fireplace. The open-concept kitchen serves as the heart of the home, featuring rich wood cabinetry, granite countertops, premium Viking stainless steel appliances, a large center island, abundant workspace, and two pantries. The open design creates a natural connection to the surrounding living areas, making it ideal for everyday living and entertaining. The generously sized bedrooms offer comfort and privacy, with most featuring their own en-suite bathrooms. The impressive primary suite offers an elegant tray ceiling, private fireplace, spacious walk-in closet, and a luxurious bathroom complete with dual vanities, a soaking tub, and an expansive walk-in shower. Additional highlights include recessed lighting, distinctive ceiling details, a spacious laundry room, and versatile bonus living spaces ideal for a recreation room, home office, or entertainment area. Outside, the expansive property offers mature fruit trees, low-maintenance desert landscaping, winding walkways, and an abundance of open space. The expansive covered patio, complete with an outdoor fireplace and built-in cooking area, creates an inviting setting for outdoor dining, relaxing, and entertaining. Additional amenities include an attached three-car garage, expansive driveway, and additional uncovered parking. Ideally situated in West Palmdale and served by the Westside Union School District, the property offers convenient access to Rancho Vista Golf Club, Rancho Vista Park, Antelope Valley Mall, shopping, dining, and the 14 Freeway.

Westlake Village, CA 91362
4363
sqft6
Baths5
Beds Behind the guard gates of prestigious North Ranch Country Club Estates, nestled on approximately one acre of rolling hillside, sits a timeless traditional country estate rich in character, craftsmanship, and potential. Classic brick detailing, white clapboard siding, and charming shutters create an inviting first impression, while elegant arched marble hallways, custom cabinetry, traditional millwork, built-ins, and multiple fireplaces bring warmth and character throughout. Though two stories, the home lives much like a single story, with everyday living centered on the main level. The chef's kitchen features hand-painted Italian tiles, custom cabinetry, a generous center island, two dishwashers, and a sun-filled breakfast nook. A formal dining room with beautiful bay windows offers an elegant setting for gatherings, while the spacious family room with its own wet bar is ideal for entertaining. Outside, mature landscaping and rolling green hills create a peaceful country estate setting. A newly resurfaced pool and spa, charming gazebo, and beautiful golden-hour sunsets complete the backyard retreat. Additional highlights include three heat pumps for efficient year-round comfort, a three-car garage, and drought tolerant landscape throughout. Just minutes from Westlake Village's renowned golf courses, dining, shopping, and outdoor recreation, this property offers the charm of luxury countryside living with everyday convenience. With excellent bones, timeless architectural details, and endless potential for personalization, this property presents an exceptional opportunity to create something truly special while enjoying the privacy, prestige, and lifestyle of North Ranch Country Club Estates at a price point rarely found behind the gates.
Vista, CA 92081
1420
sqft2
Baths2
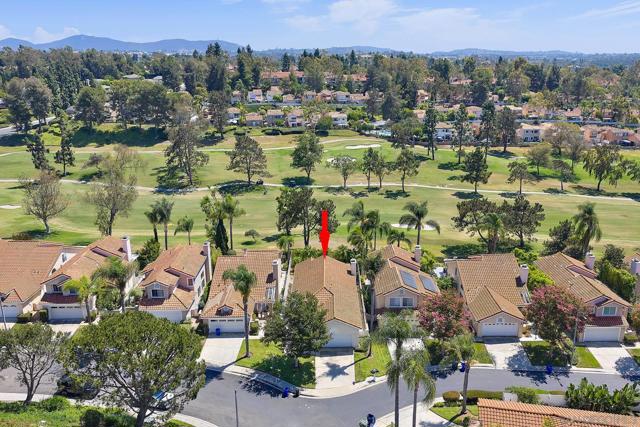
Beds Rare single-story home with golf course and greenbelt views in the highly sought-after Lido community of Shadowridge! Nestled near the end of a quiet cul-de-sac, this beautifully maintained home offers 2 bedrooms, 2 bathrooms, a versatile den/office that can easily serve as an optional 3rd bedroom, and approximately 1,420 sq. ft. of comfortable living space. A private gated courtyard welcomes you into a light-filled floor plan featuring expansive rear windows that showcase the serene backyard, lush greenbelt, and golf course views. The spacious living room with a cozy fireplace flows into the dining area, making it ideal for entertaining. The bright eat-in kitchen offers a breakfast nook and ample cabinet space. Enjoy the perfect blend of comfort, privacy, and picturesque surroundings in one of Shadowridge's most desirable communities, conveniently located near shopping, dining, parks, and major commuter routes. Low-maintenance living in an exceptional location—don't miss this rare opportunity! Rare single-story home with golf course and greenbelt views in the highly sought-after Lido community of Shadowridge! Nestled near the end of a quiet cul-de-sac, this beautifully maintained home offers 2 bedrooms, 2 bathrooms, a versatile den/office that can easily serve as an optional 3rd bedroom, and approximately 1,420 sq. ft. of comfortable living space. A private gated courtyard welcomes you into a light-filled floor plan featuring expansive rear windows that showcase the serene backyard, lush greenbelt, and golf course views. The spacious living room with a cozy fireplace flows into the dining area, making it ideal for entertaining. The bright eat-in kitchen offers a breakfast nook and ample cabinet space. Enjoy the perfect blend of comfort, privacy, and picturesque surroundings in one of Shadowridge's most desirable communities, conveniently located near shopping, dining, parks, and major commuter routes. Low-maintenance living in an exceptional location—don't miss this rare opportunity!
San Diego, CA 92117
1127
sqft2
Baths3
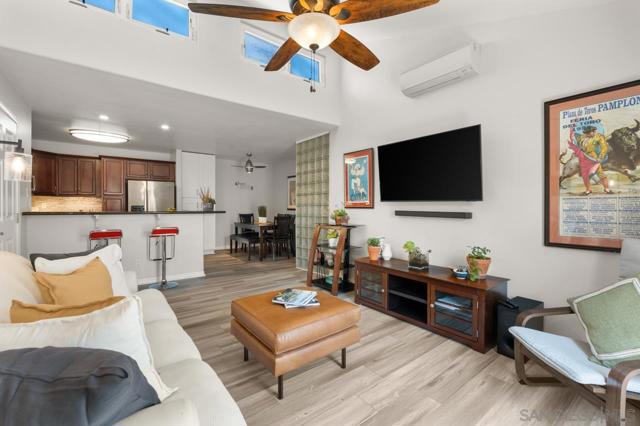
Beds This home includes one assigned parking space. If having multiple designated parking spaces is a priority, this may not be the right property for you. For those who prioritize location, lifestyle, and a spacious top-floor home with resort-style amenities, this condo is an exceptional opportunity. Move-in ready top-floor 3BD/2BA condo with 1,127 sq. ft., vaulted ceilings, A/C, in-unit laundry, updated flooring, abundant storage, and an open-concept layout. The kitchen features stainless steel appliances, generous cabinetry, and bar seating. Enjoy your own balcony, resort-style amenities including pools, spa, sauna, fitness center, clubhouse, and BBQ areas, plus a prime location near shopping, dining, the Convoy District, Tecolote Canyon, beaches, and major freeways. *All information is reliable but not guaranteed and should be verified by buyer before close of escrow.*
Adelanto, CA 92301
1456
sqft2
Baths4
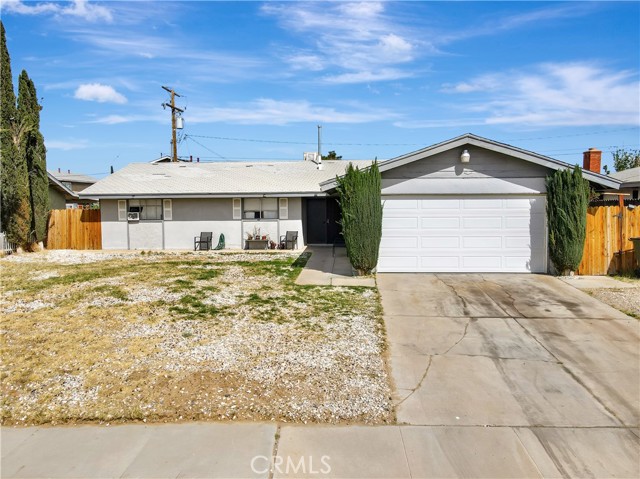
Beds Welcome to 18165 Lilac Road in Adelanto! This beautifully remodeled single-story home offers 4 spacious bedrooms and 2 full bathrooms across 1,456 sq. ft. of comfortable living space. Situated on a generous 9,360 sq. ft. lot, the property features a private backyard with a swimming pool, creating an ideal setting for entertaining, relaxing, and enjoying outdoor living. Inside, the inviting living room features a cozy fireplace, while the remodeled kitchen offers a 6-burner range, dishwasher, and disposal. Additional highlights include central heating and cooling, an attached 2-car garage with laundry hookups, and convenient access to Highway 395, schools, shopping, and local amenities. A wonderful opportunity to own a move-in-ready home with space, comfort, and outdoor appeal. 3D TOUR AVAILABLE!
Apple Valley, CA 92308
1562
sqft2
Baths3
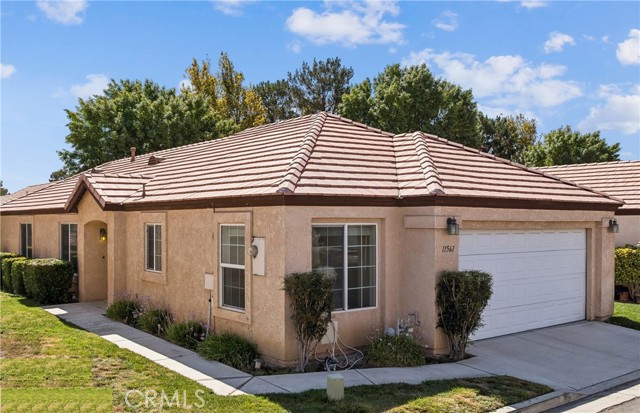
Beds Rare 3-Bedroom Floor Plan In Desirable Jess Ranch 55+ Community Discover this desirable single-level home in Jess Ranch, a gated 55+ community in the Apple Valley area. This home is among the newer residences in the community and features one of the more sought-after floor plans—three bedrooms, a configuration that is less commonly available in Jess Ranch. The convenient one-level design offers comfortable living with no stairs, walk in closets, and indoor laundry room, while the community provides an appealing lifestyle with an array of amenities. Residents enjoy a clubhouse/amenity center, outdoor swimming pool, walking and biking trails, shuffleboard courts, and an outdoor patio area. Jess Ranch is conveniently located near shopping, dining, and healthcare services, making everyday errands and activities easily accessible. A rare opportunity to own a 3-bedroom, 2 car attached garage home, in a popular and secure 55+ gated community with an attractive location and desirable amenities.
Page 0 of 0

Powered by: 