Santa Paula, CA 93060
$459,900
1051
sqft2
Baths2
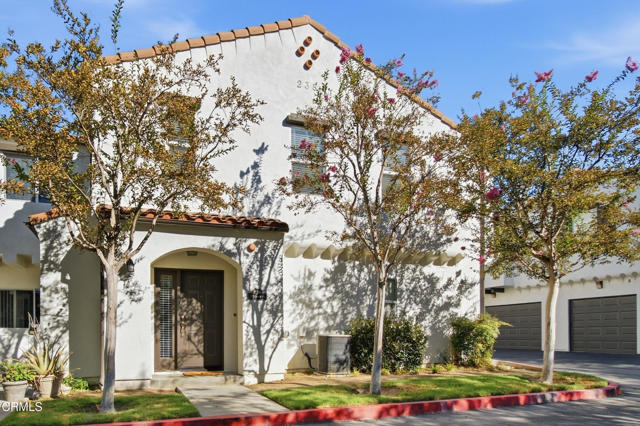
Beds Ready for a place of your own? 238 March St. #2 in Santa Paula offers 2 bedrooms, 2 full bathrooms, and approximately 1,051 square feet in an end-unit condominium at Heritage Park Villas, with no residence above or below.A ground-level foyer provides a storage closet, interior laundry, and direct access to the attached one-car garage. Upstairs, the kitchen opens to a living area with high ceilings, a gas fireplace, and a sliding door to a private balcony. Wood-look plank flooring connects the main living spaces and bedrooms, while the kitchen features granite countertops, wood cabinetry, and a pantry.Both bedrooms are upstairs, including a primary bedroom with two mirrored closets and an en suite bathroom. The second full bathroom serves the additional bedroom and living area. Central heating and air conditioning add everyday comfort.Community amenities include a playground and maintained grounds, with trash service included in the HOA dues. Located near Santa Paula's walking and biking trail, shops, and restaurants, this condo brings together a manageable layout, private outdoor space, laundry at home, and garage parking.
Cypress, CA 90630
1056
sqft2
Baths3
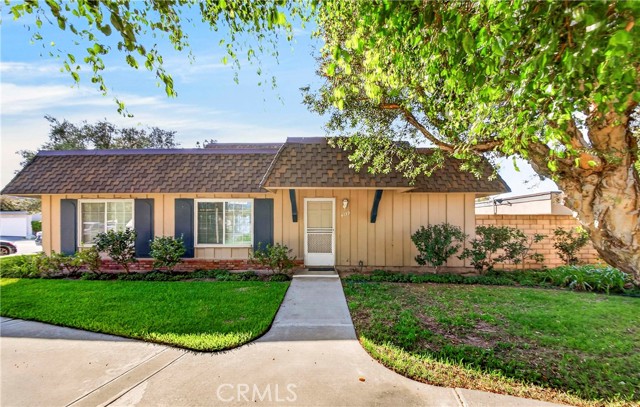
Beds Welcome to this beautifully remodeled, single-story, end unit featuring 3 bedrooms, 2 bathrooms, 1,056 sq. ft. of thoughtfully designed living space, and an attached 2-car garage in the Tanglewood community in Cypress. Enjoy the added privacy of an end-unit location surrounded by lush, well-maintained greenbelts that create a peaceful and inviting setting. With stylish updates throughout, a low HOA, and a location within the highly sought-after Los Alamitos Unified School District, this move-in-ready home offers an ideal combination of comfort, convenience, and value. As an added bonus, the sellers will purchase the buyers a one-year home warranty for added peace of mind.
Big Bear Lake, CA 92315
3570
sqft6
Baths3
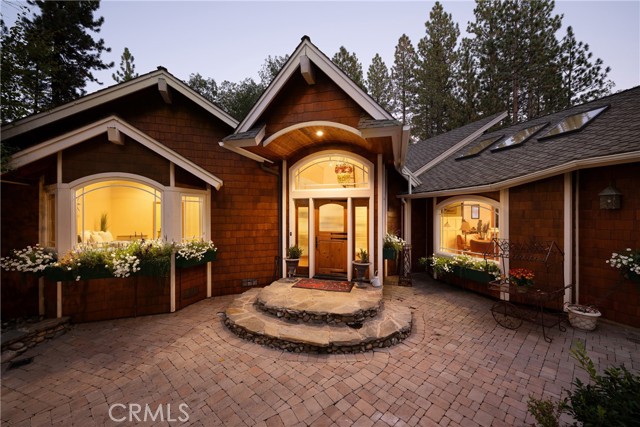
Beds Past the wrought iron gate, a winding drive leads beneath towering pines into an exceptional private mountain haven. Set on nearly two acres with equestrian zoning allowing up to 6 horses, this distinctive Big Bear Lake retreat pairs architectural character with inviting gathering spaces and abundant outdoor recreation on its grounds. Located on private Switzerland Drive, year-round recreational opportunities abound at nearby Snow Summit and Bear Mountain resorts, Big Bear Lake, and beyond. This property invites both peaceful escapes and endless spirited adventure. A wood Dutch entry door with beaded glass welcomes you into interiors defined by vaulted ceilings, exposed painted beams, abundant skylights, and windows framing the trees. The heart of the home is the newly remodeled kitchen featuring green Shaker cabinetry, Dolomite quartz countertops, a large center island, high-end appliances, and a gas range beneath a statement metal hood, complemented by a butler’s pantry with a sink, beverage counter, and adjoining cozy sitting nook. The kitchen flows into the dining room heated by a freestanding fireplace. The living room features a sculptural wood fireplace surround and a built-in window seat. Three generously sized ensuite bedrooms offer individual character. The primary bedroom includes a fireplace with deck access. The primary bathroom features a freestanding soaking tub, a glass-enclosed shower, distinctive vanities, and a walk-in closet. A dedicated gym area in the basement, a laundry room, and an office workspace add everyday versatility. Outside, a timber pergola shelters deck seating and dining areas with ceiling fans and mounted heaters. Stone patios connect an outdoor fireplace, built-in barbecue, and custom Mugnaini pizza oven—an inviting setting for pizza nights and fireside gatherings. Vintage lampposts from the city of Pasadena illuminate grounds accented by a formal herb garden, winding paths, and a decorative wishing well. Practice your short game with a raised golf tee, six-hole putting green, sand traps, and chipping area. A regulation sand volleyball court, horseshoe pit, two playhouses, jungle gym, 100 ft zip line, and giant swing offer more ways to enjoy the outdoors. A 200-foot well supplies irrigation for the landscaping. From days on the nearby ski slopes to evenings sharing wood-fired pizza beneath the pines, this mountain retreat invites you to bring your favorite people and make lasting memories.
Los Angeles, CA 90016
651
sqft1
Baths1
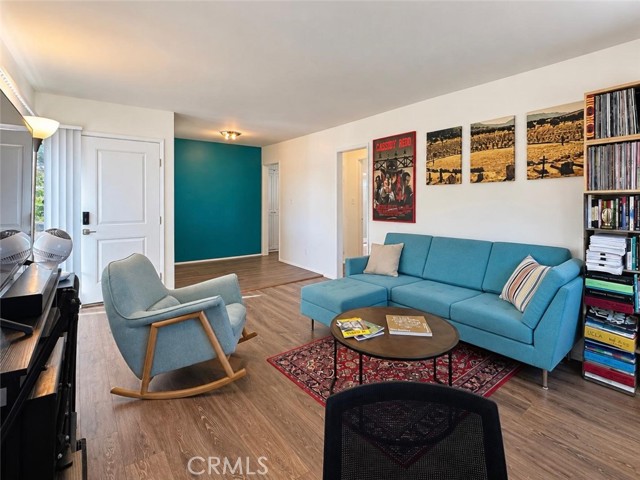
Beds Location, privacy, and convenience come together in this light-filled top-floor corner condo near Los Angeles’ Westside. With only one common wall, this 1-bedroom, 1-bath home features large windows, abundant natural light, wood flooring throughout, and an open-concept living and dining area. Recent upgrades include new entry doors with modern door-code technology, along with a refreshed kitchen featuring a new granite countertop and sink. The spacious bedroom offers mirrored sliding closet doors, while on-site laundry and covered carport parking add everyday convenience. Situated just off La Cienega Blvd, the location puts you within easy reach of Culver City and its major studios, Beverly Hills, LAX, Hollywood, USC, West Los Angeles College, and SoFi Stadium and the surrounding entertainment district. Enjoy beautiful tree-lined streets and convenient access to Whole Foods Market, restaurants, shopping, and the Metro E Line, connecting you to Santa Monica, Culver City, and Downtown Los Angeles. A fantastic opportunity for a first-time buyer, professional, student, or investor looking for a well-located Los Angeles property with excellent access to both the Westside and the heart of the city. Showings by appointment only.
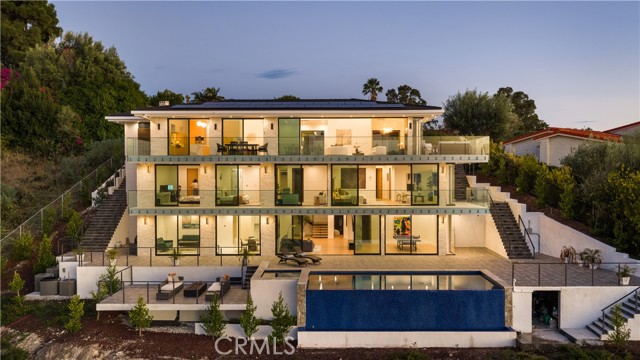
Palos Verdes Estates, CA 90274
6165
sqft7
Baths5
Beds Perched on a coveted hilltop setting with panoramic ocean and sunset views, this three level estate connected by a private elevator delivers uncompromising luxury throughout. The gourmet chef's kitchen features premium Wolf/Subzero appliances, Italian porcelain countertops, European style flat panel oak cabinetry, a large buffet style island, walk in pantry, and separate full butler's/auxiliary kitchen, complemented by full house white oak flooring and formal and casual dining areas that flow into an indoor/outdoor entertaining configuration. Entertainment amenities include an approximately 325 sq. ft. home theater, Bang & Olufsen whole home audio with smartphone control, pre wired surround sound, a recreation/game room, multiple fireplaces, large entertainment decks, and a 26 kW solar system. Outdoors, enjoy a PebbleTec heated in ground pool and spa with an ocean facing pool deck, outdoor firepit, multiple balconies and terraces, and beautifully landscaped grounds with a full sprinkler system. The ocean view primary suite offers a large walk in closet and private balcony, while an approximately 185 sq. ft. walk in closet/server room adds rare functionality; an attached ADU with its own full kitchen and separate lower level access provides flexible guest or multigenerational living, with the option to connect to the main house. Additional highlights include a basement/storage area, utility room, and dedicated laundry room. Exceptional engineering underpins the estate, with 13 caissons (3 ft. diameter, 46 ft. deep) securing the hillside, 38 additional caissons beneath the deck and pool area, over $2 million invested in concrete work, and a European imported (NHD) tile roof, a truly rare offering of luxury and lasting integrity.
Ventura, CA 93001
996
sqft1
Baths2
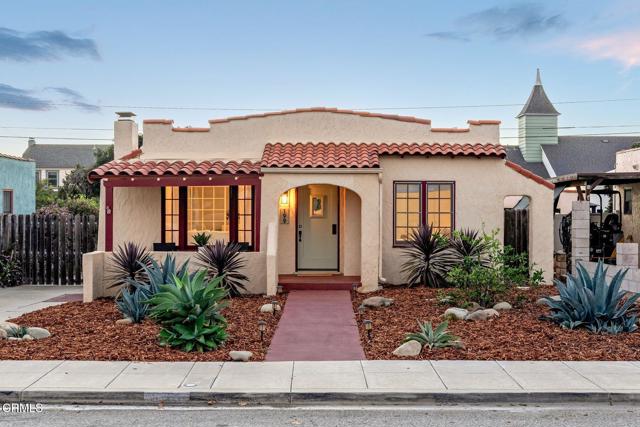
Beds Some homes capture the character of Ventura the moment you see them. Built in 1926, 199 S Catalina Street is one of those homes--a classic Spanish bungalow where nearly a century of architectural charm meets the laid-back rhythm of Midtown living.This 2-bedroom, 1-bath home offers approximately 996 square feet of inviting living space filled with the details that make homes of this era so special. Original hardwood floors flow through the living room, dining room and bedrooms, while the wood-burning fireplace, picture rails and classic architectural details add warmth and personality throughout.The light-filled living room opens to a formal dining room, creating a comfortable space for everyday living and entertaining. The kitchen includes a cozy breakfast nook, while interior laundry adds everyday convenience. Out back, a detached bonus space offers flexibility for a home office, creative studio, workout room or guest retreat. A detached two-car garage, driveway parking and alley access provide additional functionality rarely found in a home of this size.The front and rear yards offer room to relax, garden and enjoy Ventura's year-round coastal climate. Set along one of Midtown Ventura's established residential streets, the location puts neighborhood coffee shops, restaurants, parks and everyday conveniences close at hand, with Downtown Ventura and the beach just minutes away. Whether you're heading out for a morning surf, grabbing coffee nearby or spending the evening downtown, this is a home that makes it easy to enjoy the best of the Ventura lifestyle.Classic Spanish character, flexible bonus space and an exceptional Midtown location come together in a home that feels distinctly Ventura--full of personality, connected to the neighborhood and close to the coast.
El Segundo, CA 90245
1758
sqft4
Baths3
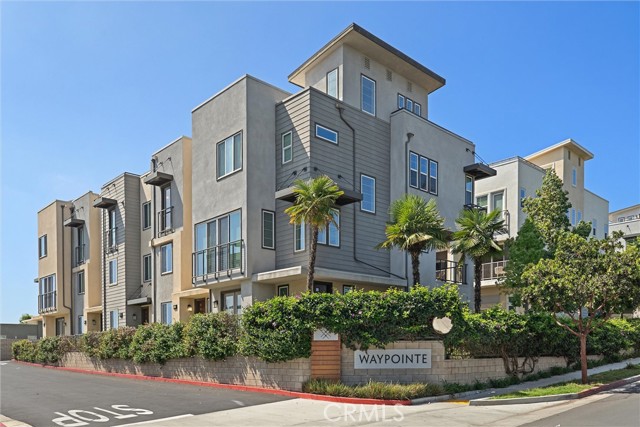
Beds Located in the coveted Waypointe community of El Segundo, this 2019 built residence offers a rare combination of low maintenance living and exceptional accessibility. Just minutes from LAX and within easy walking or biking distance of Downtown El Segundo, the home is ideally positioned for those who value both connectivity and the character of a vibrant neighborhood. The thoughtfully designed floor plan features high ceilings throughout and an open-concept living space centered around a spacious kitchen island, stainless steel appliances, and seamless flow between the kitchen, dining, and living areas. Each bedroom features its own en-suite bathroom, offering privacy and flexibility for family, guests, or a home office setup. The spacious primary suite includes a generous walk-in closet, dual sink vanity, and large walk-in shower. Upstairs, the private rooftop deck provides an inviting space to relax or entertain while taking in views toward LAX and the surrounding area. Additional highlights include a two car garage with an EV charger, in-unit washer and dryer, tankless water heater, and a location that makes both business and everyday life exceptionally accessible. A modern El Segundo home designed for the way you live today.
Tustin, CA 92782
1305
sqft3
Baths2
Beds Welcome to 2333 Paseo Circulo, a beautifully refreshed townhome nestled within the desirable gated community of Estancia in Tustin Ranch. Thoughtfully updated and move-in ready, this inviting residence features brand-new appliances, new carpeting, and an extensive interior refresh, offering a fresh and comfortable living experience. The spacious floor plan includes two bedrooms, a welcoming living area with a cozy fireplace, and a private outdoor space perfect for relaxing or entertaining. Additional highlights include an attached two-car garage with direct access and community amenities featuring a pool and spa. Conveniently located near parks, shopping, dining, and Tustin Ranch Golf Club, this home offers an ideal combination of comfort and convenience.

Page 0 of 0

Powered by: 