
Eastvale, CA 92880
$1,500,000
3905
sqft3
Baths5
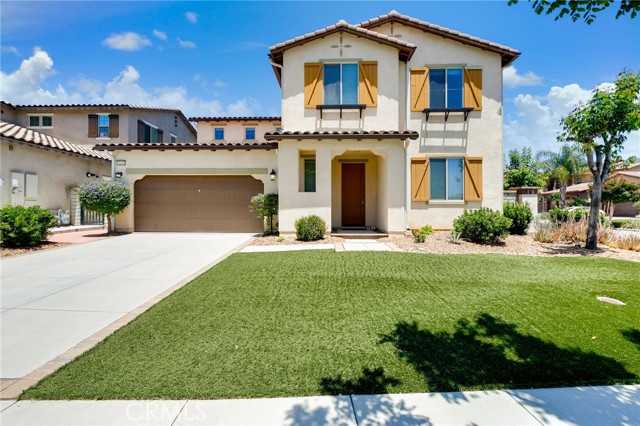
Beds Welcome to this exceptional corner-lot residence offering outstanding curb appeal, enhanced by beautiful low-maintenance artificial turf and located within one of Eastvale's most desirable neighborhoods, complete with dedicated community security patrol for added peace of mind. Step inside to discover a thoughtfully designed floor plan featuring elegant finishes, spacious living areas, and incredible flexibility for today's lifestyle. The formal living room near the entry can easily function as a home office, study, or sitting room, while the spacious formal dining room is perfect for hosting family gatherings and special occasions. At the heart of the home is a stunning chef-inspired kitchen showcasing granite countertops, an oversized center island with bar seating, built-in cooktop, double ovens, abundant cabinetry, and seamless flow into the expansive family room featuring a cozy fireplace—creating the perfect space for everyday living and entertaining. A highly desirable downstairs Next Gen-style suite offers its own private kitchen, bedroom, and full bathroom, making it ideal for multigenerational living, guests, extended family, or potential rental income opportunities. Upstairs, you'll find a spacious loft and a luxurious primary suite complete with a private retreat area—perfect for a home office, gym, nursery, or relaxation space. The spa-inspired primary bath features dual vanities, a soaking tub, walk-in shower, vanity area, and an oversized walk-in closet. Three additional bedrooms share a well-appointed dual-sink bathroom. Additional highlights include an upstairs laundry room with built-in storage, elegant crown molding throughout, fully paid-off solar panels, and much of the home's furniture included, offering a truly move-in-ready opportunity. The resort-style backyard is designed for year-round enjoyment, featuring a covered patio with a built-in outdoor fireplace, decorative stamped concrete, and plenty of room for entertaining family and friends. Combining space, versatility, energy efficiency, and a premier location, this exceptional Eastvale home is a rare opportunity you won't want to miss!
Dana Point, CA 92624
3850
sqft6
Baths5
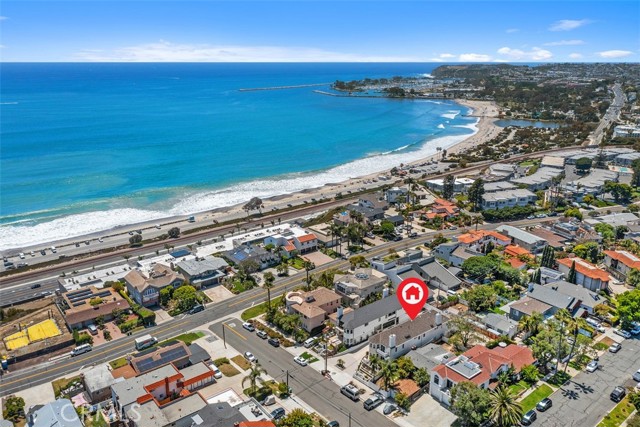
Beds Located in the sought-after Capistrano Beach bluff neighborhood just above Doheny State Beach, 26151 Via California presents a rare opportunity to own a versatile coastal duplex with Pacific Ocean views, multi-generational flexibility, and income-producing potential. The neighboring mirror-image property was transformed from a duplex into a stunning single-family residence, highlighting the flexibility and future potential this property offers. Unit A is an approximately 2,300 sq ft two-story residence featuring 3 bedrooms and 3 bathrooms with ocean views from the dining area, primary suite, west-facing patio, and private upper balcony. The main level offers new tile flooring, fresh Benjamin Moore paint, a spacious living room with fireplace, upgraded kitchen with custom soft-close cabinetry, designer backsplash, premium Sub-Zero and Wolf appliances, additional dining area, upgraded bathroom with GRAFF fixtures and Stone Forest basalt sink, laundry room with built-ins, and direct-access attached garage with Spartaflex flooring and extensive storage. The private outdoor space is designed for entertaining with a custom BBQ island, side burner, beverage cooler, fire table, cantilever umbrella, and landscaped patio creating an ideal indoor-outdoor coastal lifestyle. Schonbek chandeliers add to the home’s elevated design. Upstairs, the primary suite features a spa-inspired bathroom with soaking tub, walk-in shower, ocean-view retreat or office space, and private balcony. Secondary bedrooms feature designer accent walls and frosted glass closet doors. An additional upstairs bathroom includes dual vanity, rain shower, GRAFF fixtures, and Mr. Steam wellness features. Unit B is approximately 1,550 sq ft and offers 2 bedrooms, 2.5 bathrooms, detached 2-car garage, remodeled bathrooms, plantation shutters, and updated flooring throughout—ideal for extended family, guests, or executive rental income. Extensive upgrades include PEX repipe, separate tankless water heaters, new Lennox furnaces, updated Milgard and Simonton windows and doors, CertainTeed Presidential Shake roof, smooth Santa Barbara stucco, seamless gutters, whole house fan, upgraded insulation, Belgard pavers, drip irrigation, stone veneer detailing, and drought-tolerant landscaping. Located moments from Dana Point Harbor, beaches, blufftop trails, coastal restaurants, and world-class surfing, this turnkey property offers a rare blend of ocean-close living, flexibility, and coastal investment potential.
La Canada Flintridge, CA 91011
4799
sqft6
Baths4
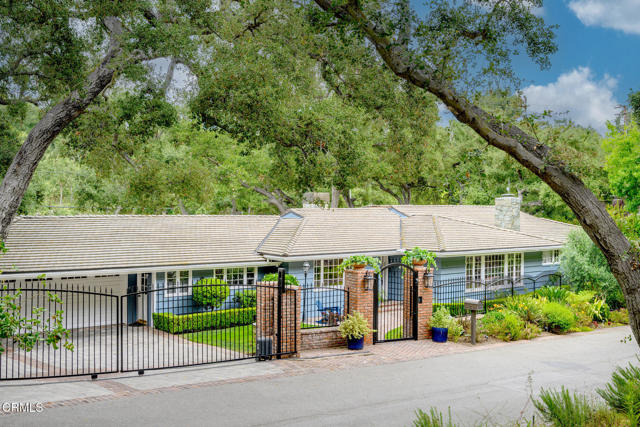
Beds This Amazing Storybook Estate is ready for your happy beginnings in La Canada Flintridge! This magical home is located on a picture perfect quiet & private cul-de-sac with easy exit access to main street conveniently close to local restaurants, shops, hiking trails, horse trails and all the area has to offer. Outstanding public schools! Award winning La Canada School District. This spacious friendly home invites family and friends to stay and bask in the sun filled room just a bit longer. Throughout this updated estate home, you will find well planned custom renovations and expensive upgrades. Many celebrations, events, b'day parties, BBQ parties & more were hosted in this truly one-of-a-kind property. Picturesque windows & recessed lighting stream a generous amount of light into home. The updated kitchen features Thermador, Bosch, Sub Zero, large lighted pantry, and many other items/details. This kitchen is upscale & will take center stage as you entertain and host. Vast sliding door from home to covered patio and huge backyard ensures you will enjoy the landscape of colorful native flowers, trees, lush green gardens, herb gardens, easy access to stables & horse trail. Pizza Oven, Built in BBQ. Enjoy swimming in your Salt Water Pool and resting in jacuzzi as you watch the beautiful waterfall & surroundings. Pool Bathroom. Basket Ball Court. Amazing bedrooms, bathrooms, & one bedroom enjoys a built-in Sauna. Theatre Media Room for those great movies you enjoy, also a cool wine closet for your collection & more. Media Room can also be used as 5th bedroom (stair access has Acorn Stair Lift to/from Media Room) Formal Dining, Bounce Den with wet bar & wine bottle area. Fireplace in L/R, Main Bedroom, and Den. Attached two car garage + one car detached garage. Views surrounding home of lush gardens surrounding home, & resort style backyard with many amenities providing comfort, enjoyment, pleasure & convenience. They say a photo is worth a thousand words...so please look at the home/property photos to see the items not listed here.
Murrieta, CA 92563
3620
sqft4
Baths5
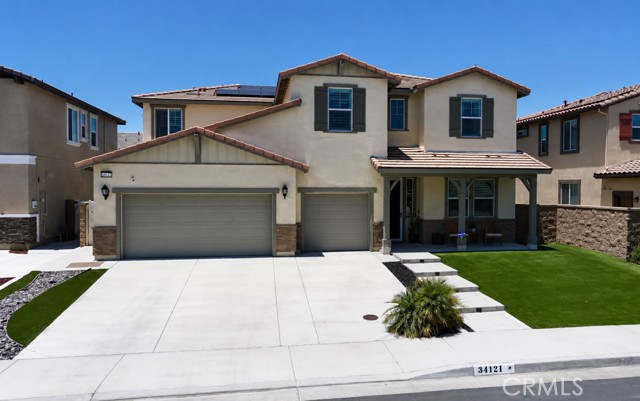
Beds Welcome to Spencer’s Crossing living at its finest! This beautifully upgraded home delivers stunning curb appeal, a grand entrance, and thoughtfully designed spaces that blend luxury with everyday comfort. The open-concept layout showcases luxury flooring throughout the first floor and stairs, plantation shutters, abundant natural light, and exceptional built-in storage. A downstairs bedroom with a custom Murphy bed and full bath offers flexibility for guests, multigenerational living, or a home office. The oversized laundry room and mudroom add both style and function. The heart of the home is a chef-inspired kitchen featuring a massive upgraded 10-foot island, soft-close cabinetry, Butler’s pantry, walk-in pantry, included appliances, and the highly desirable morning room upgrade that expands the living space beautifully. The gas fireplace creates a warm and inviting gathering space. Upstairs, enjoy one of the largest lofts you've ever seen complete with a built-in entertainment center and mini fridge which is perfect for movie nights, game days, or relaxing in style. Step outside to a fully landscaped backyard and spacious three-car garage. This home also has PAID OFF SOLAR Located in the award-winning Spencer’s Crossing community with resort-style amenities for only $99/month including pools at The Oasis, clubhouse, Olympic-size pool, parks, and scenic walking trails. Top-rated schools, shopping, dining, and local sports are all nearby. This is more than a home… it’s the lifestyle upgrade you’ve been waiting for. Schedule your private showing today! *Photos Coming Soon *
Los Angeles, CA 90027
1896
sqft3
Baths4
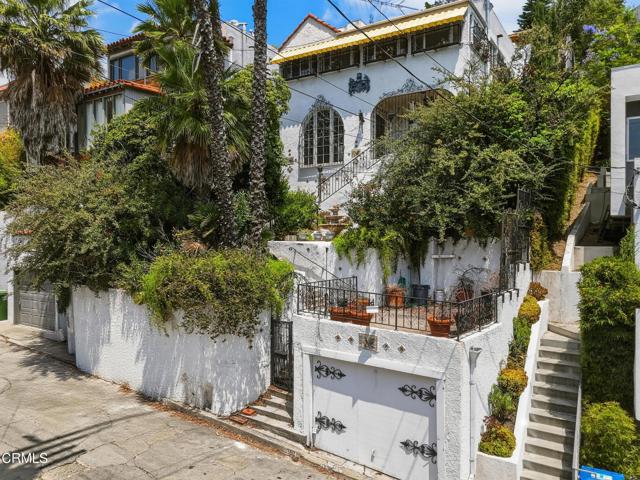
Beds Perched in the coveted hills of Los Feliz, this enchanting 4-bedroom, 3-bathroom residence blends timeless character with distinctive old-world charm. Rich in architectural detail, the home welcomes you with striking wrought-iron accents, dramatic arched doorways, textured plaster walls, exposed wood-beamed ceilings, and expansive picture windows that fill the interiors with natural light while framing serene hillside vistas. The spacious living room is anchored by a decorative fireplace and showcases elegant oversized arched windows, creating a warm and inviting setting for both relaxing and entertaining. A charming formal dining area flows into the character-filled kitchen featuring custom cabinetry, open shelving, vintage-inspired details, and a cozy breakfast nook. Throughout the home, unique design elements and thoughtfully preserved finishes create an authentic sense of style rarely found today. The versatile floor plan offers four well-proportioned bedrooms and three bathrooms, providing flexibility for family living, guest accommodations, or dedicated office space. Outside, lush mature landscaping surrounds the property, offering privacy and a tranquil retreat just moments from the vibrant shops, dining, and cultural attractions that make Los Feliz one of Los Angeles' most sought-after neighborhoods. This is a rare opportunity to own a truly distinctive hillside home brimming with charm, character, and endless potential.
Hemet, CA 92544
2669
sqft3
Baths4
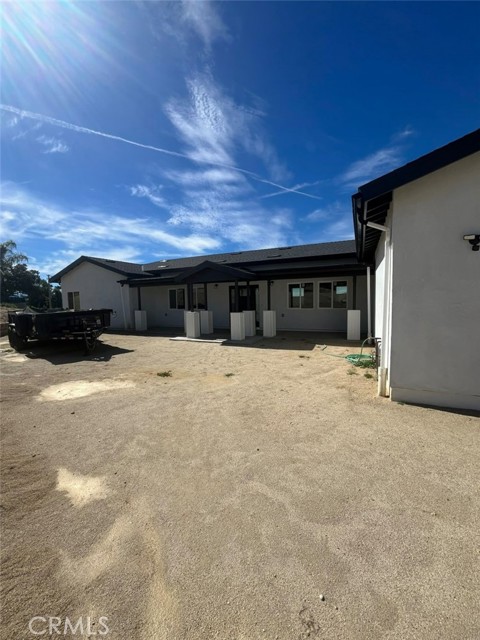
Beds Private Estate at Sage Hill Estates, Hemet, CA. Experience true luxury and self-sufficient living in this brand-new, never-lived-in custom-built single-story home by Donaldson Industries Custom Builders. Located in the prestigious Sage Hill Estates community of Hemet. This elegant 2,235 sq. ft. residence sits on a full acre, perfectly positioned on a hilltop with unobstructed panoramic views of the surrounding countryside. Connected to the electrical grid, it also features its own solar power system and private well, offering the unique ability to live independently as a private compound or sustainable estate. Property Highlights: Open-concept single-story floor plan ideal for entertaining and relaxed living. Separate master wing for unmatched privacy. Huge primary suite with dual walk-in closets and a luxurious walk-in shower. Gourmet kitchen with custom Italian marble countertops and premium tile finishes throughout. All-tile interior and marble vanities in every bathroom. High-efficiency HVAC system. Fire sprinklers. Oversized attached garage with extended length and integrated laundry area. Horse property with room for equestrian facilities or outdoor recreation. Custom glass entry door with sidelights showcasing fine craftsmanship. Panoramic hilltop views offering privacy, prestige, and endless sunsets. This custom home combines modern independence, craftsmanship, and elegance ideal for anyone seeking a private estate with off-grid capability in one of Hemet's most desirable neighborhoods.
Canoga Park, CA 91303
1546
sqft2
Baths4
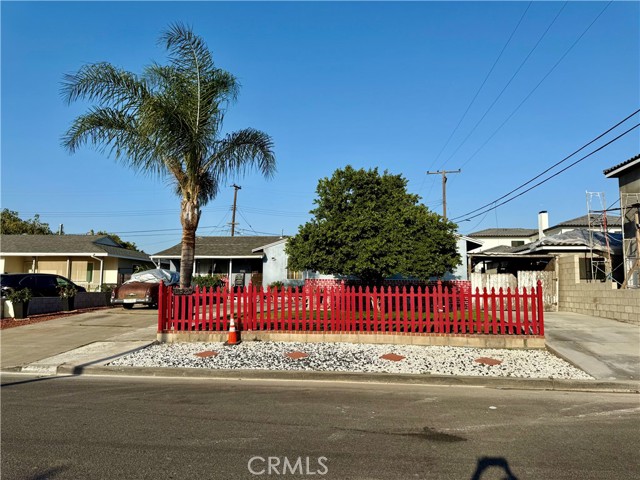
Beds Fully remodeled and move-in ready corner-lot home in Canoga Park! This beautifully updated property features a modern kitchen, upgraded bathrooms, new flooring, fresh interior and exterior paint, recessed lighting, and stylish finishes throughout. The desirable corner-lot setting provides excellent natural light, added privacy, and enhanced curb appeal. Conveniently located near a local elementary school, with middle and high schools also nearby, plus shopping, dining, parks, and major transportation routes. A turnkey opportunity in a well-established San Fernando Valley neighborhood.

Newport Beach, CA 92663
2640
sqft5
Baths4
Beds Offered for the first time in over 50 years, this newly remodeled on-the-sand residence captures the kind of Newport Beach ownership experience that is becoming increasingly rare. Set along one of the quieter stretches of the Peninsula, away from much of the heavy tourist traffic and activity found closer to the main beach areas, the home offers a more relaxed and private coastal setting. Unlike many oceanfront properties on the Peninsula, this section of beach is notably absent of a boardwalk directly in front of the home — creating a more peaceful connection to the sand and ocean without the constant flow of bikes and foot traffic just outside your door. Spanning approximately 2,640 square feet with 4 bedrooms and 4.5 bathrooms, the home is uniquely designed with complete living spaces on both levels, including bedrooms, bathrooms, kitchens, and living areas upstairs and down. The layout offers exceptional flexibility for hosting guests, accommodating extended family, or creating a natural separation between entertaining and everyday living. The main upstairs living area opens to panoramic ocean views and abundant natural light, while the kitchen pairs custom cabinetry with Carrera marble countertops, a Shaws sink, Sub-Zero appliances, a Wolf range, and new white oak style floors that continue throughout the home. Just off the living room, a small oceanfront balcony provides a quiet place to take in the coastline, sea breeze, and evening sunsets. Downstairs, an additional kitchen and living area open directly to the expansive beachfront patio — a space designed to be lived in as much as the interior itself. Large enough for outdoor dining, lounging, and evenings gathered around the fire feature, it becomes the natural center of the home throughout the summer months, with the sand and ocean just beyond. Homes along this stretch of Oceanfront are often held for generations, and for good reason. The combination of direct beach access, a quieter setting, and the timeless appeal of life on the sand creates a place families return to year after year. With its limited availability and thoughtful remodel, this is more than just a beach house — it’s an opportunity to create the kind of family legacy that stays with generations to come. A rare opportunity to own your own little slice of heaven.

Page 0 of 0
