
Dublin, CA 94568
$688,000
1066
sqft2
Baths2
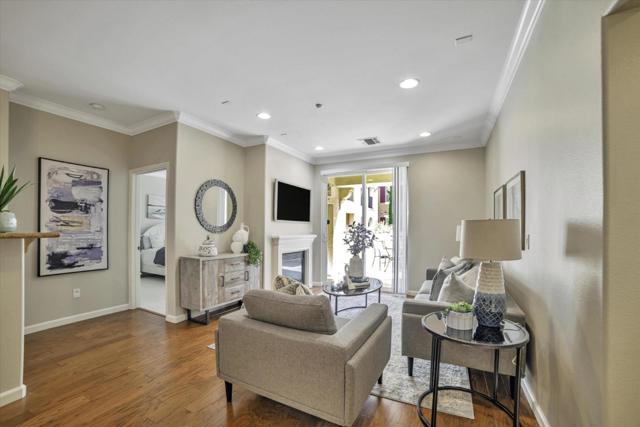
Beds Welcome to the condo opportunity you've been waiting for in East Dublin. This beautiful home is a Ground Floor Condo with One Story (no stairs) in the highly desirable Terraces community. Built in 2007, this unit features 2 bedrooms, 2 bathrooms, and an open floor plan with an abundance of Natural Light. The kitchen includes Stainless Steel Appliances, granite countertops & backsplash, and plenty of cabinetry. The living room flows out to the backyard patio which opens up to the common area courtyard, providing outside access that is hard to beat! Both bedrooms include recently updated carpet & pad with spacious walk-in closets. The Primary suite features dual sinks, tile flooring and stall shower. The second bathroom has a shower & tub with tile flooring as well. Other highlights include hardwood floors in the living areas, plantation shutters for the windows, recessed lighting and lovely crown moulding throughout. Experience true resort-style living with HOA amenities that include pool, spa, gym, clubhouse & playground. Secure underground parking with 2 assigned parking spaces. Top Rated Dublin Schools.
Rancho Palos Verdes, CA 90275
1577
sqft2
Baths3
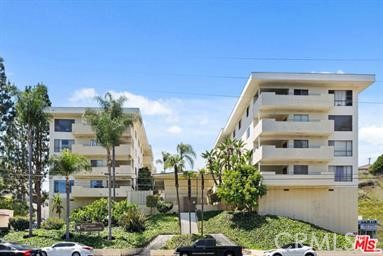
Beds Ideally located this 3-bed, 2-bath residence in Rancho Palos Verdes offers 1,577 sq ft of refined living in a gated community just minutes from the coast. Filled with natural light, the home features hardwood floors, crown molding, and a thoughtfully designed kitchen with granite countertops, custom cabinetry, and stainless-steel appliances. The spacious primary suite includes double vanities, a large walk-in closet, and a spa-like bath. A private balcony overlooks the resort-style pool and clubhouse. Two side-by-side parking spaces, in-unit laundry, and easy access to scenic trails, top-rated schools, golf, and local dining. Schedule your showing today. ( First year must be owner occupied )
Los Angeles, CA 90068
2430
sqft4
Baths4
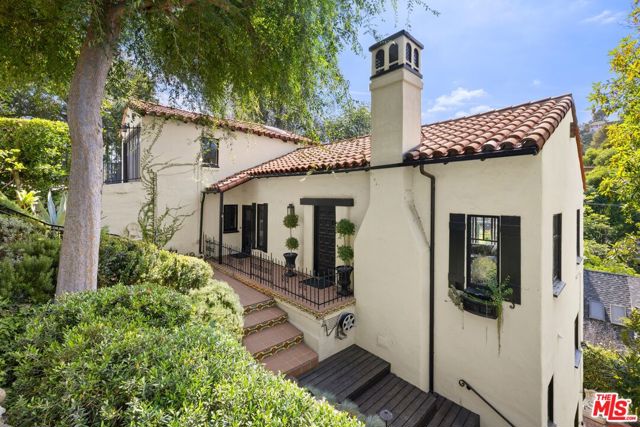
Beds Tucked behind a secret garden in the heart of The Los Feliz Oaks, this enchanting Spanish home has been thoughtfully reimagined by acclaimed interior designer Joe Lucas of Harbinger Design. Wood-beamed ceilings, original architectural details, and a wood-burning fireplace set the stage, while sweeping views of the canyon and Hollywood sign make this home pure magic. The main house offers three bedrooms and three baths, including a serene primary suite with a newly added en suite bath a true sanctuary crafted with Lucas's signature blend of soulful warmth and refined elegance. A dreamy office nook and a custom-built Murphy bed tucked into bespoke cabinetry add both function and charm, making the home as livable as it is beautiful. Fresh interior paint, designer wallpaper, and custom window treatments throughout layer in the kind of considered detail Harbinger is known for. A separate Casita rumored to have been a 1920s-era speakeasy has been beautifully refreshed and remodeled, providing a fourth bedroom and bath with its own entrance. It's the ideal setup for guests, a home office, or a creative studio. The bright chef's kitchen is appointed with Viking appliances and Calcutta marble countertops that catch the morning sun while you make your coffee. An enclosed belvedere houses a newly remodeled laundry room and gym space, while lushly landscaped paths wander through the hedged and gated, private gardens. Just moments from the Bronson Canyon entrance to Griffith Park with trails leading to the Hollywood Sign and Griffith Observatory and close to the shops and restaurants of Franklin Village and Los Feliz Village, this is the tranquil designer retreat you've been waiting for. Limited parking for open houses. Please consider parking on Canyon.
San Diego, CA 92130
4941
sqft6
Baths5
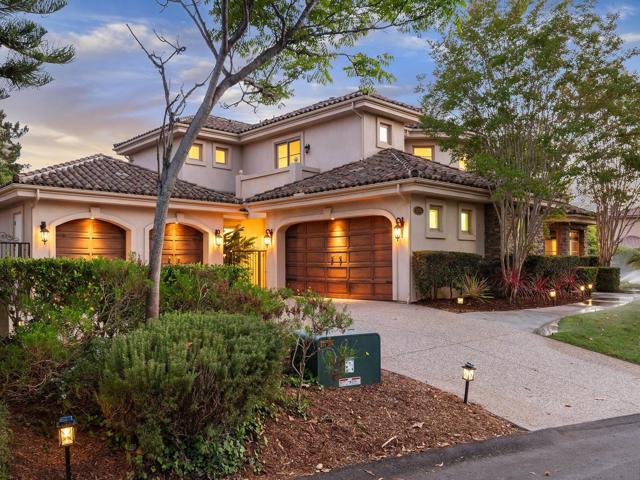
Beds Custom-built luxury estate on premier, elevated corner lot, in the Meadows Del Mar West Gate. Great Convenience to Grand Del Mar clubhouse, 3 Star Michelin Guide restaurant Addison,& Fairmont Grand Del Mar Resort. Perfect for families or multi-generational living w/junior suite & BR/office downstairs. Designer finishes include Granite counters w/ custom backsplash, huge center island w/ bar seating, & new commercial-grade appliances. Freshly painted interior, chic updated lighting, and dual staircases for easy access between levels. Large sliders lead you to the lush entertainer’s backyard. Enjoy the convenient outdoor kitchen or cozy up to one of the 5 fireplaces. Yard has a gorgeous pool and above ground spa, multiple lounging areas, and fruit trees. Welcome to your coastal hideaway This gorgeous custom estate, is a great way to get into the prestigious Meadows Del Mar community. Its elevated corner lot, is well located for easy access in and out of the West Gate neighborhood and to all the great amenities of the Fairmont Grand Del Mar Resort and Golf Club including Addison, Clubhouse Grille and the Grand Social . You'll love the refreshed landscaping including new mature privacy hedge.
Del Mar, CA 92014
1208
sqft2
Baths2
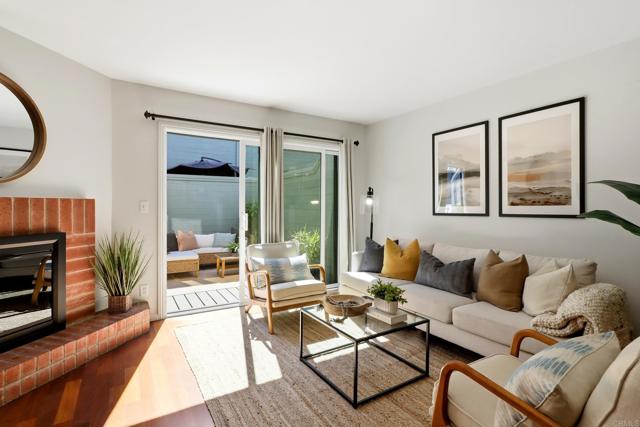
Beds Experience the best of the Del Mar coastal lifestyle in this beautifully upgraded townhome, ideally located in the highly sought-after Spindrift community. From your front door, stroll along a sandy back path to Flower Hill Promenade, where you'll find Whole Foods, restaurants, boutiques, yoga and pilates studios. The iconic Del Mar Racetrack is just one block away, while Del Mar's beaches, Dog Beach, Powerhouse Park, Jake's Del Mar, downtown restaurants and beach volleyball are all within minutes. Designed for easy beach living, the home includes an oversized 1.5-car garage with plenty of room for surfboards, e-bikes, beach gear, and extra storage. Inside, hardwood floors and abundant natural light create a bright, inviting open-concept living and dining area anchored by a cozy fireplace. The remodeled kitchen features custom soft-close cabinetry, quartz countertops, a marble tile backsplash, stainless steel appliances, accent lighting, and a built-in wine rack. A large sliding glass door opens to a private deck overlooking the San Dieguito River, where you can enjoy peaceful water views, cool coastal breezes, all while barbecuing after a beach day. Upstairs, you'll find two spacious bedrooms, including a generous primary suite with an updated bathroom featuring quartz countertops, custom cabinetry, and a deep soaking tub. Both bedrooms include ClosetMaid custom closet organizers and additional upgrades throughout the home include custom window coverings, dual-pane windows, central air conditioning and heat, copper piping, Nest thermostat, an interior laundry room with extra storage, epoxy garage flooring, and an additional parking space. Spindrift is known for its lush, park-like setting with expansive greenbelts, multiple pools and spas, and ocean-view common areas. The HOA covers water, trash, exterior maintenance including the roof and deck, and beautifully maintained landscaping. Located within the award-winning Solana Beach School District, including Skyline Elementary, Earl Warren Middle School and Torrey Pines High School, this move-in ready home offers one of Del Mar's most convenient and desirable locations. Whether you're looking for a full-time residence, second home, or lock-and-leave coastal retreat, this is an exceptional opportunity to enjoy the very best of beach living. **Seller is offering a one-year interest rate buydown with an accepted offer.**
Huntington Beach, CA 92647
758
sqft1
Baths2
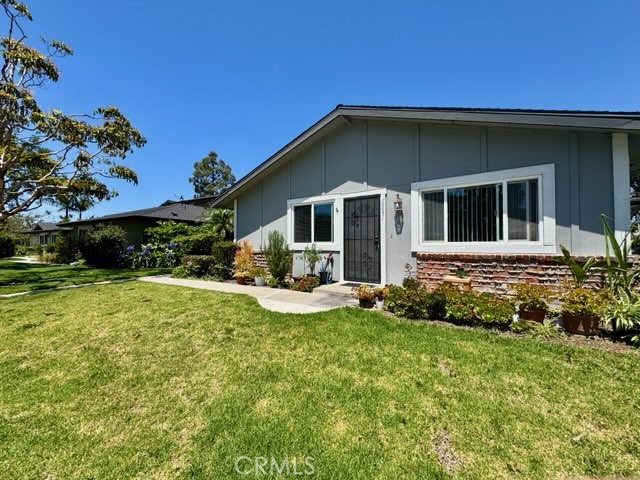
Beds SINGLE STORY - NO ONE ABOVE, NO ONE BELOW, NO ONE ON THE RIGHT OR LEFT SIDE. A very rare to find! 15-20 minutes to the beach, close to freeway and retail stores. There are 2 bedrooms and 1 bathroom. Once you step in, you will be so amazed with the beautiful remodeling that includes gorgeous gourmet kitchen with state of the art, stainless steel appliances, modern cabinets. Beautiful engineering wood flooring through-out that compliments perfectly well with updated designer interior paint. Gorgeous modern bathroom and modern fixtures throughout. HOA will cover, water, trash, exterior landscape, pool in common area. There is shared garage space with neighbor... 1 assigned parking space in the garage. There is no hassle of an HOA gate or guard in this quiet community, plenty of parking on the street near unit
Santee, CA 92071
912
sqft2
Baths2
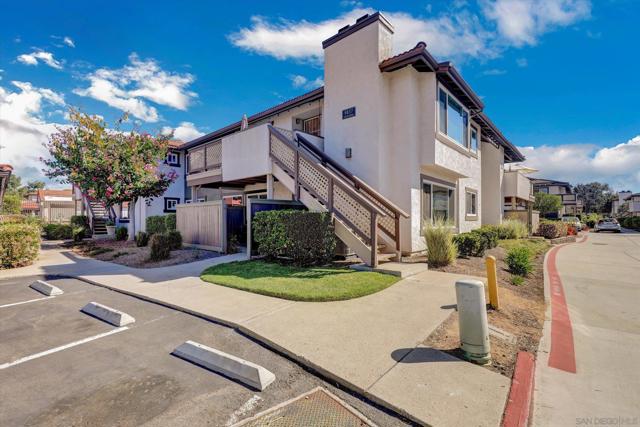
Beds This beautifully updated ground-level condo is located in the desirable Riderwood Gardens community of Santee! Featuring 2 bedrooms and an open, light-filled layout, this home offers both comfort and functionality. Enjoy a private enclosed patio—perfect for relaxing or entertaining. Additional highlights include a detached 1-car garage and an assigned parking space. The community offers great amenities, including pools, a spa, and playgrounds. Ideally situated within walking distance to shopping and schools, with easy access to Santee Lakes, freeways, and nearby hiking trails—perfect for enjoying the Santee lifestyle.
Los Angeles, CA 90024
2403
sqft4
Baths2
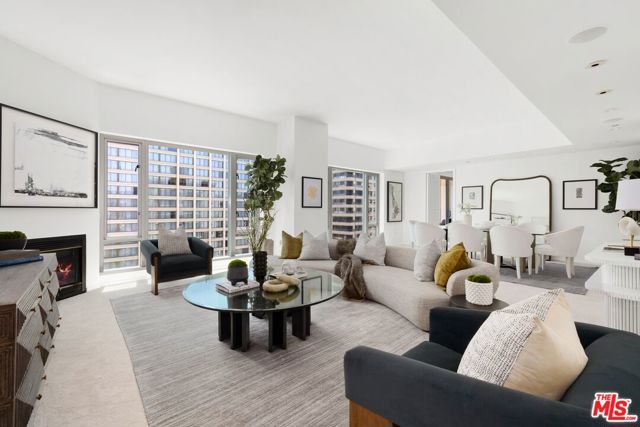
Beds Welcome to this beautifully done, move-in-ready, south-facing luxury condominium at The Remington, an amenity-rich high rise with fantastic corridor and city views plus an abundance of world-class comforts and services. This impeccable residence in the sky comprises two bedroom suites and a den, along with every modern convenience desired. A direct-to-unit elevator opens to a light-filled foyer for receiving guests. In the open-concept living room and dining, discover high ceilings, a stylish fireplace, recessed lighting, and massive picture windows. The well-appointed kitchen includes ample cabinetry, granite counters, an island with cooktop and hood, and sliding glass that opens to a private balcony above it all. A breakfast bar and pass-through to the adjacent lounge makes serving casual bites and drinks a pleasure. The spacious owner's bedroom, also with its own balcony, includes dual en-suite bathrooms and a total of three closets (two walk-ins and one wardrobe). The secondary bedroom also has large picture windows, and from here the iconic Mormon Temple of Los Angeles can be seen in the distance. There is also a laundry room with side-by-side washer/dryer, additional storage, and wash sink. Standout amenities in this architectural award-winning building include a grand reception hall with limestone-clad fireplace and coffered ceilings, a ballroom, catering kitchen, library/study, card room, and temperature-controlled wine storage service. There is also a gym and covered lap pool that each open to plentiful patio spaces with cabanas, lounge chairs, and conversation areas amidst soothing water fountains and privacy hedges. Experience a fresh, coveted lifestyle in one of the most sought-after locations in all of Los Angeles, convenient to Century City and Beverly Hills, just moments to the many wonderful entertainment, dining, and shopping options of the Westside.
Rancho Mission Viejo, CA 92694
2823
sqft3
Baths4
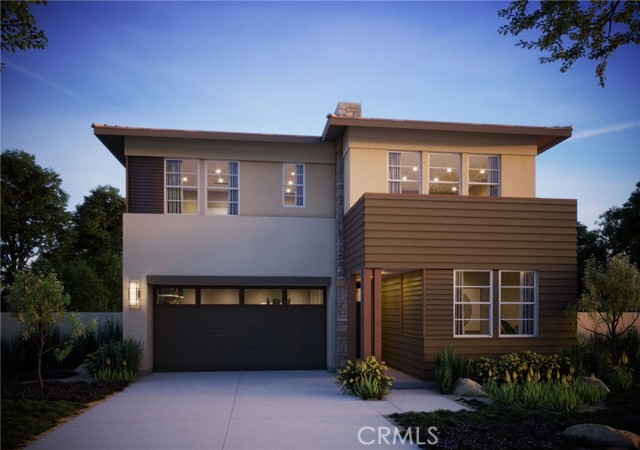
Beds The largest floorplan in the Sapphire Collection, Plan 3 offers approximately 2,823 square feet of thoughtfully designed living space with 4 bedrooms, 3 bathrooms, and a spacious bonus room. The first floor features a private bedroom and full bath with walk-in shower, ideal for guests or multi-generational living. The expansive great room, dining area, and kitchen flow seamlessly together in an open-concept design, highlighted by an oversized island, walk-in pantry, white shaker-style cabinetry, upgraded quartz countertops, and a full designer backsplash. Upstairs, three additional bedrooms are complemented by a large bonus room, perfect for a game room, media space, or home office. The luxurious primary suite features a generous walk-in closet and a spa-inspired bath with dual vanities, a stand-alone soaking tub, and an oversized shower with built-in seating. A convenient upstairs laundry room, tech center, and multiple linen storage areas add everyday functionality. Additional upgrades include beautiful LVP flooring, upgraded carpet and tile throughout, enhanced electrical features, and premium designer finishes that make this home truly move-in ready. Model Photos: Photos shown are of the model home for this floor plan. Actual finishes, features, and landscaping may vary.
Page 0 of 0
