Los Angeles, CA 90039
$949,000
1790
sqft3
Baths3
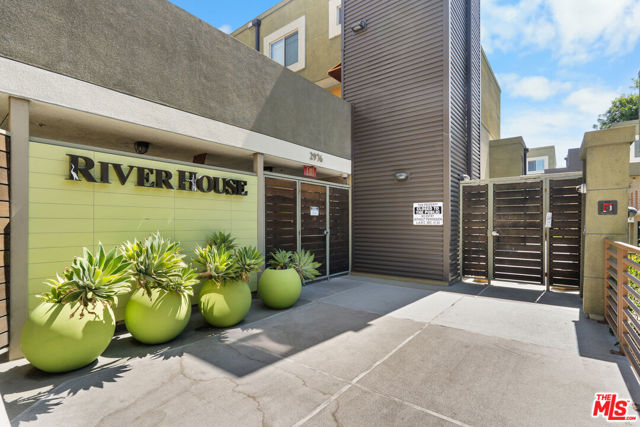
Beds THE 'RIVER HOME' IS A COLLECTION OF 56 TOWNHOME STYLE LOCATED NEXT TO LEWIS MACADAMS RIVERFRONT PARK(FORMAERLY MARSH PARK). TOP FLOOR! CORNER UNIT! SURROUNDED BY THE LA RIVER AND NATURE IN THE HEART OF THE CITY, THIS IS TRULY A RARE GEM THAT IS HARD TO FIND. THIS FEATURED HOME OFFERS 3 BEDROOMS, 3 BATHROOMS, PLUS A COZY DEN, WITH 1,790 SF OF BRIGHT OPEN-CONCEPT LIVING SPACE FILLED WITH NATURAL LIGHT. THE HOME FEATURES ENGINEERING HARDWOOD FLOORING, TILE, AND CARPET THROUGHOUT, ALONG WITH RECESSED LIGHTING, EUROPEAN-STYLE CABINETRY, AND QUARTZ BATHROOMS THAT CREATE A CLEAN AND MODERN ATMOSPHERE. TWO(2) SPACIOUS BALCONIES OVERLOOKING THE LA RIVER AND SILVER LAKE HILLS PROVIDE AN OPEN AND REFRESHING FEEL, EVEN WHILE LIVING IN THE CITY. RESIDENTS CAN ENJOY NEARBY PARKS, WALKING TRAILS, BIKE PATHS WHILE ALSO HAVING EASY ACCESS TO POPULAR RESTAURANTS, CAFES, AND SHOPPING DESTINATIONS THAT BRING CONVENIENCE AND VIBRANT CULTURAL LIVING TOGETHER. COMMUNITY AMENITIES INCLUDE SHADED COURTYARD SEATING AND GATHERING AREAS, BBQ FACILITIES, AND A COZY FIREPLACE THAT ADDS WARMTH AND COMFORT TO THE SPACE. THE PROPERTY ALSO OFFERS TWO(2) GATED PARKING SPACES+INDIVIDUAL STORAGE WITH EV CHARGING CAPABILITY, ALONG WITH 11 ADDITIONAL GUEST PARKING SPACES FOR VISITORS. ENOUGH EYE SHOPPING THROUGH PHOTOS-THIS IS A HOME YOU TRULY NEED TO EXPERIENCE IN PERSON!
Inglewood, CA 90302
656
sqft1
Baths1
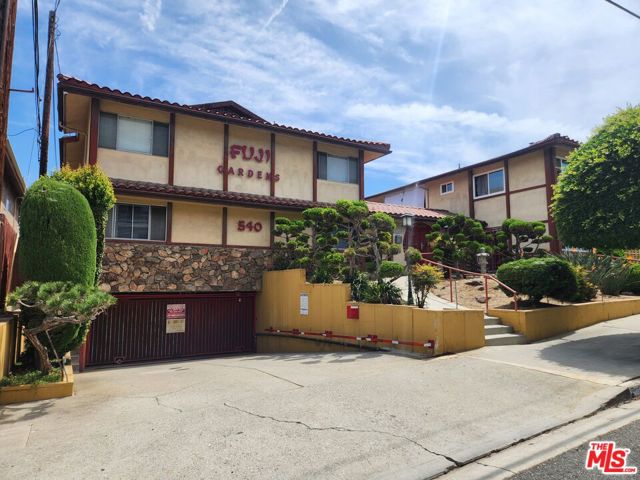
Beds This garden style condominium sits within a 21 unit community and offers a great opportunity for buyers. The home features a comfortable living room, dining area, one bedroom, one bathroom, and a private balcony overlooking the community pool. Residents enjoy convenient amenities including a community laundry room, subterranean 1 car parking, and one dedicated storage space. Located adjacent to Ladera Heights in the heart of Inglewood, this condo is ideal for buyers looking to enter the market and personalize a home to their taste. Property needs some TLC, making it perfect for those wanting to update, refresh, and create value.
Los Angeles, CA 90291
3426
sqft4
Baths4
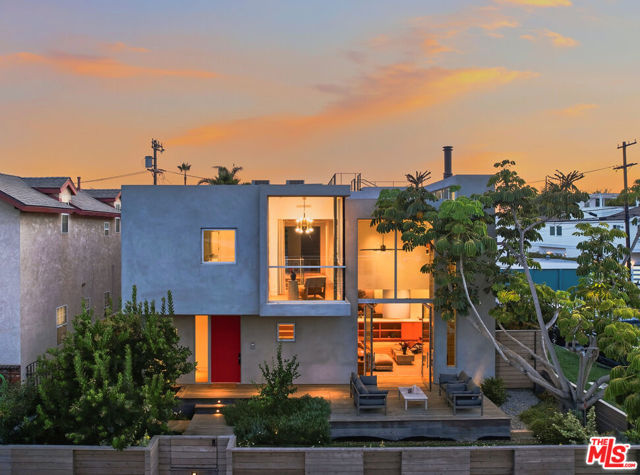
Beds Steps from the iconic Venice Canals and moments from the beach, 2801 Sanborn Avenue is an exceptional modern architectural residence designed by Paul Davis Architects built in 2025 offering 3,426 square feet across 4 bedrooms and 4 bathrooms in an extraordinary combination of refined design, craftsmanship, and effortless indoor-outdoor living. Ideally positioned on a coveted corner lot with only one immediate neighbor, the home is filled with natural light, coastal breezes, and a remarkable sense of openness. A dramatic double-height living room anchors the interiors with soaring expanses of glass, wide-plank rustic white oak floors, a monumental custom fireplace, and beautifully integrated white oak millwork. The chef's kitchen features Wolf, Sub-Zero, and Miele appliances, complemented by an exceptional material palette of Calacatta marble, handmade Moroccan Zellige tile, natural walnut, raw brass, Fleetwood windows and doors, Waterworks fixtures, and Vola fittings. The thoughtfully designed floor plan includes a private ground-floor bedroom suite ideal for guests, office, or gym; two spacious upstairs secondary suites with en-suite baths and walk-in closets; and a secluded primary retreat with an extensive custom white oak dressing room and spa-inspired bath featuring a freestanding soaking tub and steam shower. A bridge overlooking the double-height living space leads to a distinctive glass-enclosed reading nook. Integrated privacy and blackout shades, Lutron lighting, Control4 automation, whole-home audio, data, and security provide seamless modern living. Additional features include a two-car garage, mechanized rolling gate, dining-room view fountain, designer landscaping, irrigation, and extensive outdoor lighting. Crowning the residence is a spectacular sunset roof deck with a recessed lounge and integrated lighting/sound for exceptional entertaining above Venice sunsets. Sophisticated yet inviting, 2801 Sanborn Avenue represents Venice living at its finest, minutes from the canals, beach, dining, and the best of the Westside.
Rancho Palos Verdes, CA 90275
1187
sqft2
Baths2
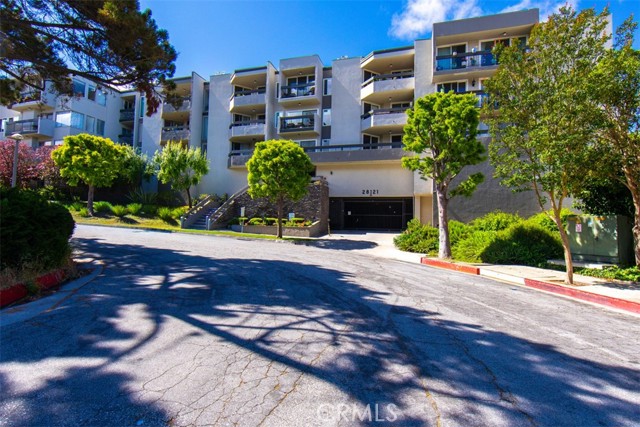
Beds Discover comfortable, upgraded living in this beautifully renovated residence, ideally positioned within Rolling Hills Estates. Natural light fills the approximately 1200-square-foot interior through floor-to-ceiling windows, highlighting an open and inviting floor plan that flows easily between the living and dining areas. A fireplace adds warmth and character, while the private balcony creates the perfect setting for morning coffee, fresh air, or evening relaxation. The kitchen has been thoughtfully updated with modern finishes, sleek surfaces, ample cabinetry, and a functional layout designed for everyday living. Quality finishes throughout create a truly move-in-ready home. The spacious primary bedroom offers a walk-in closet, updated bathroom featuring a walk-in shower dual vanity and lighted mirrors combine comfort, style, and functionality. The second bedroom provides a generous layout offering space and functionality. Residents enjoy access to community amenities including a pool, recreation and fitness room, conference space, secured subterranean parking, controlled building access, and convenient laundry facilities on every floor. Tandem two car parking and newly installed storage cabinets. Located just moments from Peninsula Center, shopping, dining, entertainment, parks, and the beautiful beaches of the Palos Verdes Peninsula, this home offers an exceptional combination of location, convenience, and value. All of this is located within the highly regarded Palos Verdes Peninsula Unified School District. Upgraded, turnkey, and offered at a compelling $599,000—28121 Highridge Road #211 is an opportunity you won’t want to miss. Schedule your private showing today.
Fullerton, CA 92833
1920
sqft2
Baths3
Beds 2025 Via Mirada is a residence with a functional layout and comfortable living spaces throughout. The kitchen features a center island, quartz countertops, a walk-in pantry, an accent backsplash, and stainless steel appliances, creating a fully equipped space for cooking and entertaining. A fireplace anchors the main living area, adding warmth and ambiance to the central gathering space. Interior paint extends across the living areas. The primary bathroom includes double sinks for everyday convenience. A covered patio extends the living space outdoors, flowing to a fully fenced backyard that creates ample room for relaxation and entertaining. This residence combines practical design with comfortable living spaces, delivering functional amenities throughout every room. Included 100-Day Home Warranty with buyer activation

Fullerton, CA 92832
2854
sqft4
Baths5
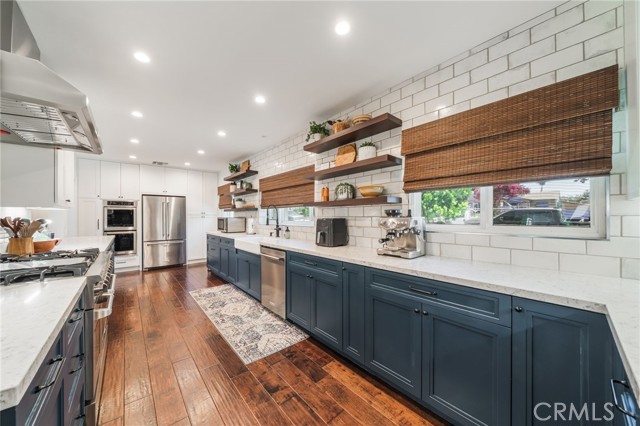
Beds Solar is owned. Welcome to 619 Drake Avenue, a truly exceptional Fullerton residence showcasing close to $1 million in thoughtful upgrades and renovations throughout. Designed for both elevated everyday living and effortless entertaining, this home has been extensively transformed inside and out with quality finishes, generous living spaces, and an incredible resort-style backyard. The interior has been renovated from top to bottom, including a beautifully updated kitchen featuring new appliances, fixtures, finishes, and fresh paint. The desirable floor plan includes a spacious downstairs primary suite, along with an impressive private office complete with its own full bathroom and shower—ideal for working from home, guests, or a flexible additional living space. Step outside to an entertainer’s backyard designed to be enjoyed year-round. The fully renovated outdoor space features a putting green, expansive turf, fountain, built-in BBQ, fire pit, and dedicated outdoor lounge area. A secondary lower-level turf area provides even more space for entertaining, relaxing, or recreation, while a separate private garden with its own sitting area creates a peaceful retreat. Car enthusiasts and hobbyists will appreciate the oversized three-car garage, highlighted by a unique rear bay door that opens directly to the entertainer’s backyard, seamlessly connecting the garage and outdoor living spaces. The curb appeal has received the same attention to detail, with the front yard upgraded with turf, mature landscaping and trees, and extensive new hardscaping. From the completely renovated interior to the multiple outdoor entertainment areas, private garden, expansive garage, and nearly $1 million in improvements, 619 Drake Avenue offers a rare combination of functionality, craftsmanship, and resort-style living.
Long Beach, CA 90805
672
sqft2
Baths2
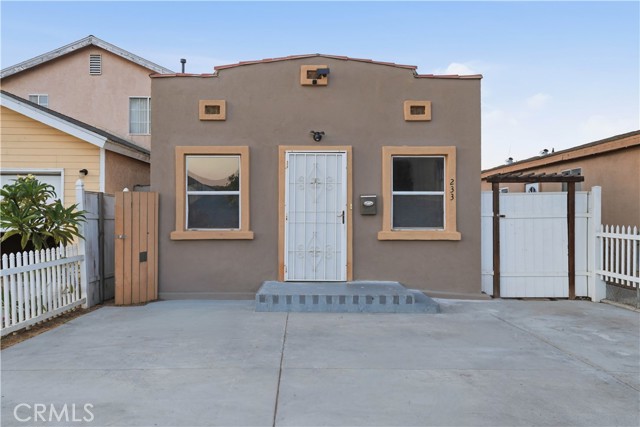
Beds SELLER MAY BE OPEN TO CONCESSIONS FOR RATE BUY DOWN!. HOME QUALIFIES FOR $20K GRANT PROGRAM FOR DOWNPAYMENT, Buyer to qualify. This 2 bed / 2 bath North Long Beach home has a smart, efficient layout that lives larger than you'd expect, with a natural flow from room to room that makes every square foot count. The interior is warm and inviting, with enough space to feel comfortable without any of it going to waste. Whether you're settling in for a quiet night or hosting friends, the home adapts easily to however you live. Outside, the private backyard is where this property really sets itself apart. Versatile and full of potential, whether you envision a garden, an entertaining space, or simply a peaceful retreat to decompress at the end of the day, it delivers. Off-street parking is an added bonus that brings real day-to-day convenience. Functional, charming, and move-in ready, this is a home worth seeing in person.
Porter Ranch, CA 91326
3905
sqft5
Baths5
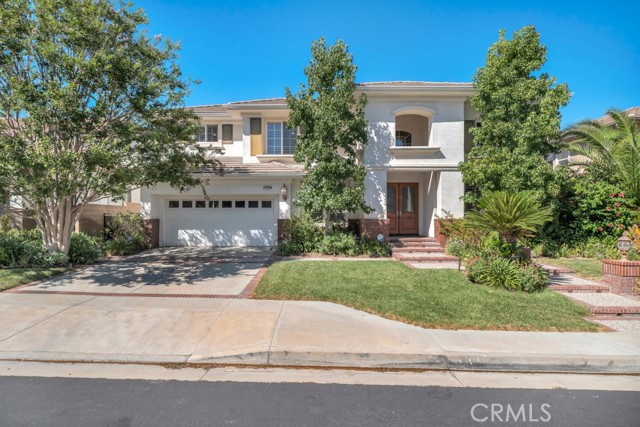
Beds HUGE $50,000 PRICE REDUCTION!!Welcome to an exceptional residence in the coveted, guard-gated community of The Renaissance. From the moment you enter, soaring 20-foot ceilings, graceful crown molding, recessed lighting create an impressive sense of grandeur. Plantation shutters and dual-pane windows fill the home with natural light while offering serene views of the lushly landscaped grounds. The elegant living and family rooms feature custom built-ins, plush carpeting, and a gas fireplaces. The kitchen showcases abundant custom cabinetry, a spacious semi-circular granite island with extensive storage, stainless-steel appliances, a five-burner gas cooktop, built-in refrigerator, dishwasher, and double ovens. A charming breakfast area provides the perfect setting for casual dining. There are four spacious upstairs bedrooms and three beautifully appointed bathrooms. The luxurious primary suite features a generous sitting area, custom crown molding, plantation shutters, and serene backyard views. The spa-inspired primary bath is finished with elegant travertine tile, a dramatic soaking tub, oversized walk-in shower, separate water closet, and expansive walk-in closet. A versatile additional bedroom/office includes its own three-quarter bath and can easily accommodate guests, a home office, or private quarters. The remaining bedrooms are thoughtfully designed with generous proportions, natural light, ceiling fans and refined finishes. Every detail—from the crown molding to the custom built-ins—reflects the home's exceptional attention to quality and style. Step outside to an entertainer's paradise. The covered patio features outdoor ceiling fans, pendant lighting, and heaters. A custom outdoor barbecue island with refrigerator, two-burner cooktop, and Green Egg charcoal grill creates an extraordinary setting for al fresco dining. The lushly landscaped yard offers ample room to create your own private resort-style oasis, including the possibility of a pool. There's a three-car garage including a tandem bay. Other features include: downstairs powder room, dedicated laundry room, dual-zone air conditioning, and thoughtfully integrated lighting throughout. Ideally located near the Vineyards entertainment complex, highly regarded schools, and convenient freeway access. A distinguished home in an exceptional community—designed for elevated living and effortless entertaining.
Yucca Valley, CA 92284
2690
sqft5
Baths4
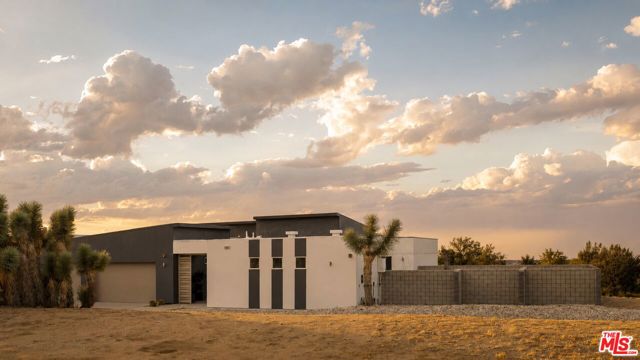
Beds Welcome to this modern desert retreat set in coveted Upper Sky Harbor, where mountain views, wide-open skies, and the natural beauty of Joshua Tree National Park are just minutes from your doorstep. This newer construction offers four bedrooms and five bathrooms, including a private casita, seamlessly blending modern desert living with effortless entertaining. At the heart of the property is a beautifully enclosed courtyard, creating a private sanctuary within the desert landscape. Multiple bedrooms open directly onto the space, where a custom fire pit, hot tub, and gathering areas invite slow mornings, sunset cocktails, and evenings under the stars. Walled for privacy while still capturing the surrounding mountain and desert views, it's a seamless extension of the home.Inside, soaring ceilings and natural light fill the open-concept living space, anchored by a chef's kitchen with an oversized quartz island. Professionally curated and offered furnished with pieces from West Elm, Crate & Barrel, and CB2, the home is ready to enjoy from day one. The expansive grounds offer endless space for a pickleball court, in-ground pool, wellness retreat, or your own desert playground. The oversized three-car garage offers even more possibility as a game room, home theater or yoga studio. RV parking, paid solar, and a tankless water heater complete the package. Located near Black Rock Canyon with easy access to Joshua Tree's iconic landscape, the property offers incredible appeal as both a private desert escape and short-term rental investment. With its coveted location, designer furnishings, and untapped potential, this is a rare opportunity in one of Yucca Valley's most desirable enclaves.
Page 0 of 0

Powered by: 