Laguna Beach, CA 92651
$2,850,000
1986
sqft2
Baths3
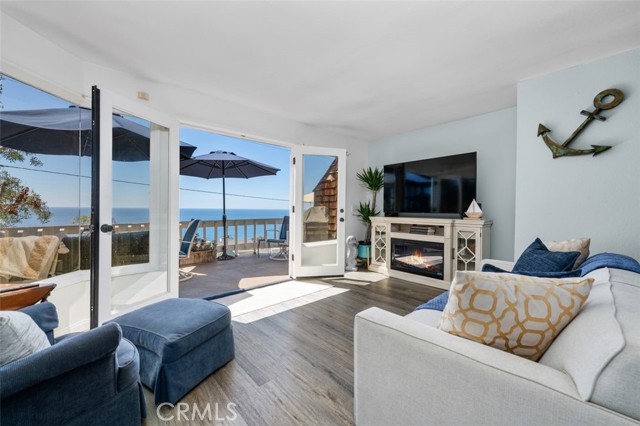
Beds Nestled in one of Laguna Beach's most sought-after neighborhoods with breathtaking panoramic ocean views, this 3 bedroom, 2 bathroom home offers an incredible opportunity to experience the very best of coastal living. Located in the heart of Woods Cove featuring a flexible tri-level floor plan with endless ocean-view decks throughout, this home is minutes from Victoria Beach so whether you're taking an evening stroll along the shoreline or enjoying the spectacular ocean views from home, this property truly embraces the Southern California dream. Rich in character and curb appeal, the home welcomes you with a charming Dutch door entry and ample parking with a two-car driveway and an attached two-car garage, offering both comfort and convenience. The primary suite is perfectly perched on the top floor, featuring a spacious en-suite bathroom and capturing endless ocean views that create a truly relaxing coastal retreat. This property places the beach just minutes away while keeping the vibrant heart of Laguna Beach within easy walking distance. Spend your days exploring Main Beach Laguna and The Village, which is home to many local boutiques, renowned art galleries, charming cafés, and an abundance of popular restaurants that make this coastal community so special. In addition to offering an exceptional coastal lifestyle, this property presents a unique investment opportunity, with its highly desirable location making it well-positioned for those exploring short-term rental potential and long-term value in one of Southern California's most sought-after beach communities. And the above-ground utility lines are in the process of being removed which will offer you more amazing ocean views. Opportunities to own in such a prime location are few and far between. Experience the unmatched beauty, convenience, and lifestyle that has made Laguna Beach one of California's most iconic coastal destinations. (Click onto the 360 icon under the map for the amazing drone video)
Newport Beach, CA 92660
5218
sqft5
Baths7
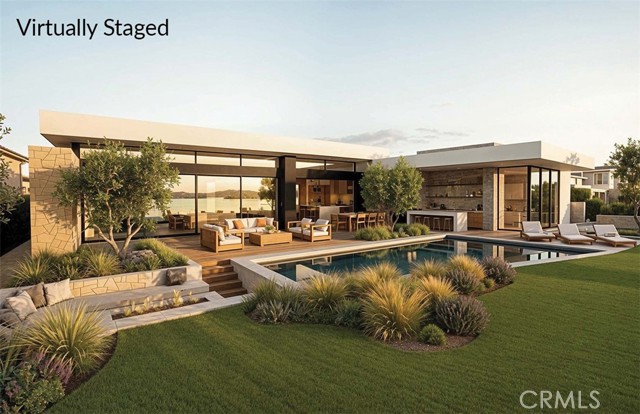
Beds You can build a home. You cannot build this lot. On the bluff above the Back Bay in Dover Shores, 1542 Galaxy Drive is 18,321 square feet of land - approximately 93 feet wide and nearly 200 feet deep - with panoramic, unobstructed views across Upper Newport Bay to the bluffs and the Newport Center skyline. Here, the land is the luxury. What lies in the sightline is the Upper Newport Bay Ecological Reserve: protected open space of water, wetlands, bluffs, and sky. Morning fog over the marsh, egrets along the shallows, golden evening light across the water - the everyday backdrop of life here. The land is where the story begins. The 1964 residence on it is an opportunity to reimagine the site, and a complete design vision has already been created by architect Rory Foubister, with interiors by Lindye Galloway and construction envisioned by Well Done Builders. That concept is conceived as a reveal. From the street, almost nothing - a low stone wall, olive trees, a screened gate. Inside, a courtyard opens to the sky around a mature olive tree. Beyond it, the house gives way to a wall of glass, pool and lawn, and the whole bay. Envisioned at approximately 8000 square feet - five bedrooms, seven bathrooms, a gym and wellness center, a subterranean level with car turntable, and an ADU or executive office. The sequence is only possible because of the depth. Nearly 200 feet buys a courtyard at the heart of the plan, real separation between arrival, entertaining, and retreat, and outdoor rooms that work as rooms. For a buyer with a different vision, the opportunity is equally compelling. The value is not one set of plans. It is the scale, proportion, and setting of the land itself. Dover Shores is the quiet side of Newport - wide curving streets, mature landscaping, and a generation of new custom homes rising above the Back Bay. Launch a kayak at dawn, run the Back Bay Loop Trail from the edge of the neighborhood, and reach Newport Harbor, the beaches, Corona del Mar, and Fashion Island in minutes. Homes can be remodeled. Homes can be replaced. What cannot be recreated is the land beneath them, the scale around them, and a setting like this. APN 117-663-08. Existing residence built 1964. Plans and renderings are conceptual, subject to change and to governmental approvals. Buyer to independently verify all dimensions, square footage, views, development potential, permits, approvals, schools, and other details.
Tarzana, CA 91356
2753
sqft5
Baths5
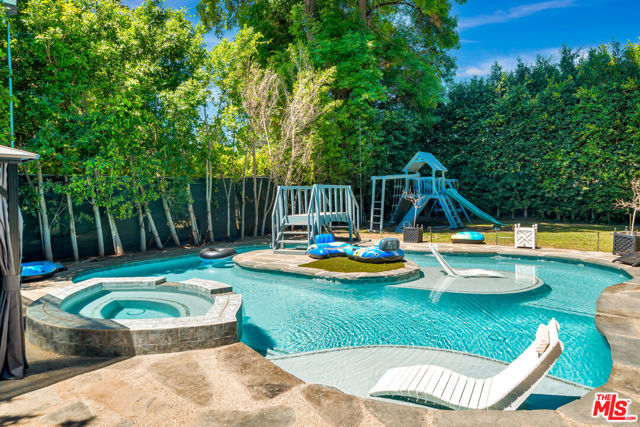
Beds Welcome to this spacious and friendly Melody Acres property! Sitting on nearly half an acre of land! With a main house and two fully permitted extra guest homes (ADUs), this unique setup gives you endless possibilities whether you want a big family home, a private workspace, or extra rental income. * Main Home (1,795 sq ft): 3 Bedrooms | 3 Bathrooms. Bright, sunny living spaces and a modern kitchen with updated cabinets, great countertops, and newer appliances. Backyard & Outdoor Space: A resort-style yard with a sparkling UV pool, spa, and plenty of green lawn space perfect for outdoor gatherings and relaxing. **Guest Home 1 (590 sq ft): 1 Bedroom | 1 Bathroom. A cozy, independent space with its own kitchenette and easy access to the patio area. Great for visitors or extra rental income.***Guest Home 2 (400 sq ft): 1 Bedroom | 1 Bathroom. Features its own private entrance and layout, making it ideal for a quiet home office, creative studio, or tenant. $$$ Future Potential: A lot-split process is already underway, giving you the flexible option to divide the land in the future if you choose. All units will be delivered completely move-in ready and vacant at close of escrow. Please do not disturb occupants.
Huntington Beach, CA 92649
2409
sqft3
Baths4
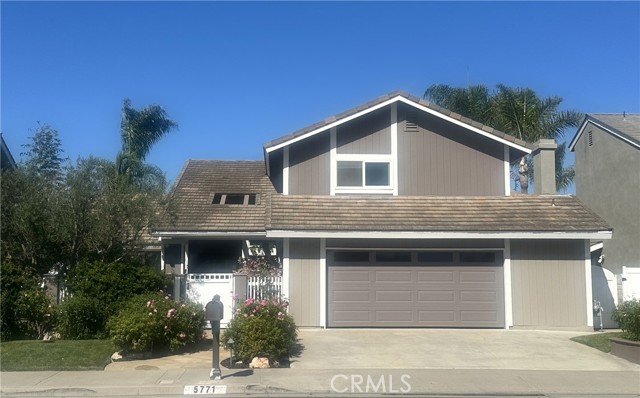
Beds Stunning, custom-expanded home in premiere location near wetlands! Beautiful manicured gardens and a serene, private courtyard offer a warm and inviting welcome! Step through the front door to find a beautifully designed interior that immediately captivates you! You are greeted with a large “great room” with soaring ceilings, stone fireplace, an abundance of light and a wall of glass with views and access to the lush rear yard; an amazing chef's custom kitchen with a large eating area! You will love the elegant kitchen's large center island, extensive custom lighting, abundance of cabinets and top-grade professional appliances. This gathering spot will be a hit at parties and when dining with family and friends - a perfect backdrop to many lifetime memories! The first floor is completed by a bedroom (office) and large powder bath. Moving upstairs through the custom staircase you will find three bedrooms. The large, bright secondary bedrooms have custom built-ins and share an upgraded bath. The primary suite has a cozy fireplace, walk-in closet, extensive built-ins for expanded closet space and a soothing, spa-like ensuite with dual sinks, and custom shower. The private rear yard is a sanctuary with professional landscaping including mature plantings, smart design with multiple destination points, built-in BBQ, pergola and a lawn area. The oversized garage (approx. width of 3 car) has epoxy flooring and custom cabinets for storage and extra floor space. This home is supported by top rated schools and is convenient to shopping and freeways.
Merced, CA 95340
1660
sqft2
Baths3
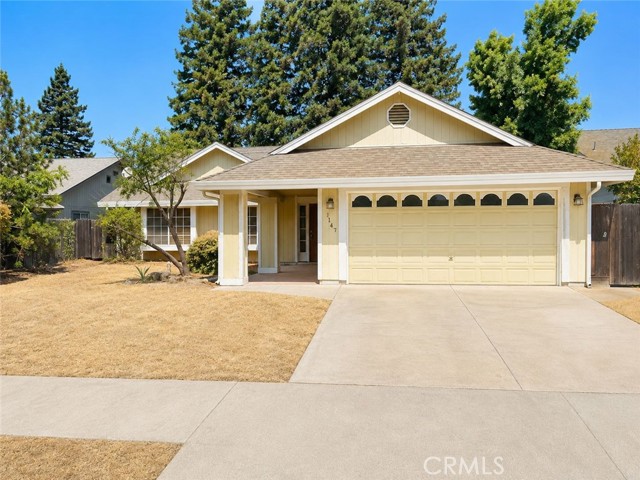
Beds Welcome to 1147 Mirror Lake Dr, a charming single-story home located in North Merced's desirable Oakmont Village neighborhood. This 3-bedroom, 2-bathroom home offers approximately 1,660 sq. ft. of comfortable living space with a functional and inviting layout. The family room features vaulted ceilings, a skylight, and a brick fireplace, creating a warm space to gather and relax. The kitchen offers a breakfast bar, pantry, and garden window overlooking the backyard. The spacious primary suite includes a walk-in closet, and soaking tub. Additional features include ceiling fans throughout, abundant storage, a two-car attached garage, and additional side parking. The backyard provides a great outdoor space as a blank canvas, plus mature shade-providing surrounding trees. The home also features an owned solar system perfect for keeping your utility bills affordable year-round. Conveniently located near parks, schools, and everyday amenities, this home is ready for its next owner. Don't miss the opportunity to make this North Merced home your own!
Indio, CA 92201
1810
sqft2
Baths2
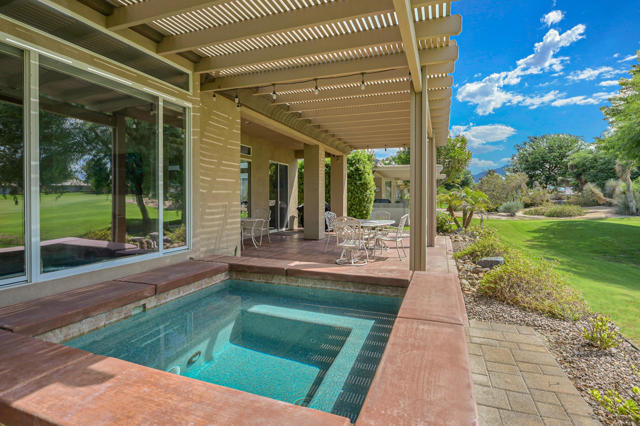
Beds Exceptional golf course living awaits in Heritage Palms Country Club! Perfectly positioned along the 6th fairway with western exposure, beautiful mountain views, and sweeping golf course vistas, this expanded Merion floor plan offers 1,810 square feet of light-filled living space with 2 bedrooms plus a den and 2 bathrooms. Built in 2002 and beautifully maintained, the home makes an impressive first impression with stacked-stone accents, an expansive paver driveway, lush landscaping, a private gated courtyard, and a golf cart garage. Inside, the open-concept floor plan features soaring ceilings, abundant windows, tile flooring throughout the main living areas, and a spacious great room with a fireplace--all designed to take advantage of the picturesque fairway setting. The kitchen opens seamlessly to the living and dining areas and features granite countertops, plentiful cabinetry, a breakfast bar, and generous workspace for entertaining. The spacious primary suite is a private retreat with tranquil golf course views, direct access to the back patio, a walk-in closet, and views overlooking the private pebble-finish spa. A comfortable guest bedroom and versatile den provide plenty of space for visitors, a home office, or hobbies. Step outside and experience the best of desert living. The extended covered patio creates an inviting outdoor entertaining space overlooking the 6th fairway, while the private spa is perfectly positioned for relaxing and taking in the beautiful surroundings. Western exposure showcases mountain views and spectacular desert skies, creating an exceptional backdrop for afternoons and evenings outdoors. Additional highlights include an epoxy-finished garage with mini-split climate control and overhead storage, golf cart garage, extensive paver hardscape, private courtyard, and an immaculate exterior reflecting true pride of ownership. Located within the highly desirable 55+ Heritage Palms Country Club, this beautiful golf course home offers the perfect combination of comfort, views, indoor-outdoor living, and the active desert lifestyle.
Tustin, CA 92780
1410
sqft2
Baths3
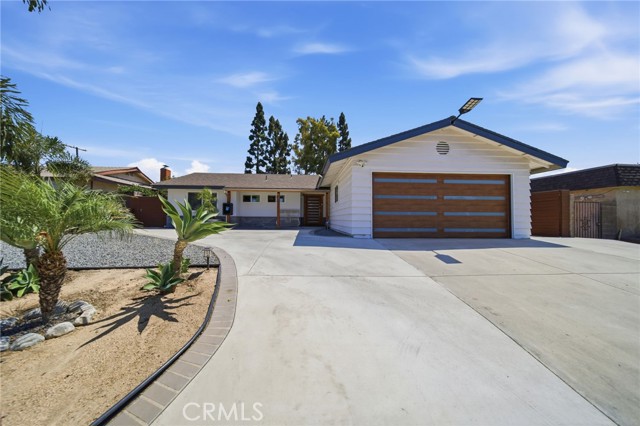
Beds Welcome to this charming, beautifully updated single-story home in the heart of Tustin with no HOA! This turnkey 3 bedroom, 2 bathroom gem blends modern upgrades with everyday comfort, The open floor plan creates a bright, flowing space, while a cozy fireplace adds the perfect touch of warmth and character. with newer waterproof vinyl plank flooring throughout. Enjoy peace of mind with major updates already done for you. Newer HVAC and furnace, a full water filtration system, and a fully owned water softener. Built with the future in mind, this home features solar panels, a new electrical panel, and a 220V EV charger energy-efficient living made easy. Car enthusiasts and hobbyists will love the space, with room for 6 cars plus a 2-car garage ideal for vehicles, toys, or an RV. Out back, the spacious backyard offers exciting ADU potential, perfect for extended family, rental income, or a private studio. The beautifully landscaped, drought-tolerant front yard adds effortless curb appeal. Ideally located just minutes from Tustin Marketplace, Old Town Tustin, and UC Irvine, with quick access to the 55 and 5 freeways, this move-in-ready home truly has it all.
Westlake Village, CA 91362
4690
sqft5
Baths5
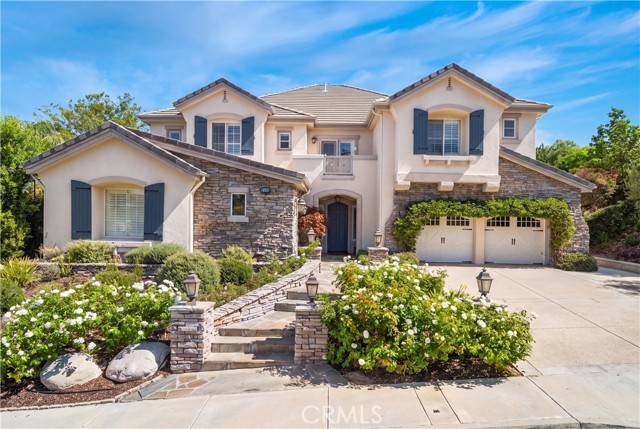
Beds Welcome to this beautifully upgraded 5bd, 4.5ba home in the North Pointe community. From the moment you enter, this residence makes a statement. A dramatic two-story foyer welcomes you with a sweeping curved staircase, rich hardwood flooring, elegant lighting, and beautiful architectural details. Vaulted ceilings and natural light create an open, airy feel throughout the home, complemented by thoughtful design and quality finishes. The main level features Italian tile flooring and a well-designed floor plan with formal living and dining rooms, a spacious family room, and an upgraded kitchen with custom cabinetry and high-end appliances. A main-level bedroom with its own private bathroom offers an ideal retreat for guests or multigenerational living. The downstairs den is currently used as a wine room but could easily serve as an office, study, or additional living space. Upstairs, hardwood flooring continues throughout the living areas. The spacious primary suite features a newly upgraded bathroom with custom cabinetry and high-end finishes, two walk-in closets, custom blackout curtains, and more. Additional bedrooms include a private en-suite bedroom and two bedrooms connected by a Jack-and-Jill bathroom, along with a versatile loft. Step outside to a private, resort-style backyard featuring a sparkling pool and jacuzzi, built-in BBQ island, and sports court. Both the front and backyard feature newly replanted, drought-tolerant landscaping with drip irrigation, complemented by established citrus trees. Located in the desirable gated North Pointe community, near North Ranch Country Club and Sapwi Trails Community Park and Recreation. Schedule a showing today!
Rancho Santa Margarita, CA 92688
1032
sqft2
Baths2
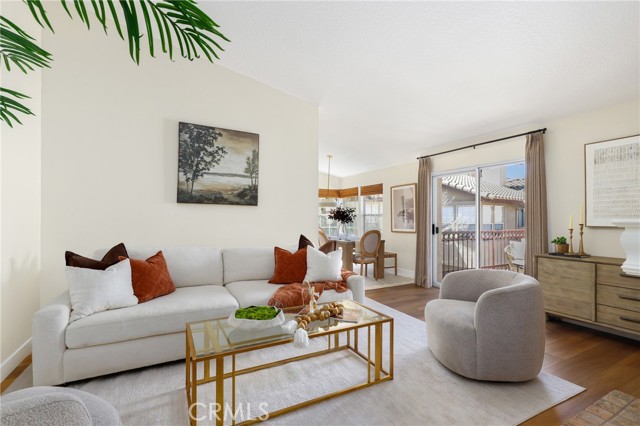
Beds Resort-style living meets turnkey comfort in the heart of Rancho Santa Margarita! Located in the desirable Serabrisa community, this beautifully remodeled 2-bedroom, 2-bath carriage-style condo offers a light-filled, single-level living space with the rare advantage of no one above or below. An interior sweeping staircase leads from the attached one-car garage with direct access to an open and spacious floor plan enhanced by dramatic vaulted ceilings, abundant natural light, designer paint, and luxury vinyl flooring throughout. The inviting living room centers around a cozy fireplace and opens to a sunny private balcony—perfect for morning coffee, relaxing at the end of the day, or entertaining family and friends. The newly remodeled kitchen brings a fresh, modern feel to the home and flows seamlessly into the generously sized dining and living areas. Both bathrooms have also been beautifully updated, making this a truly turnkey home ready to move in and enjoy. The spacious primary suite features vaulted ceilings, a walk-in closet, dual-sink vanity, remodeled bath, and access to a second private balcony. The secondary bedroom offers excellent flexibility for guests, a home office, or den. Additional highlights include two private balconies, an attached garage, an additional reserved parking space, and completed community-wide repiping. Serabrisa residents enjoy a beautifully updated community pool, spa, BBQ area, and playground, all in an outstanding Rancho Santa Margarita location. Just across from Arroyo Vista Park and close to Tijeras Creek Golf Course, shopping, dining, schools, and miles of scenic trails. SAMLARC membership provides even more opportunities to enjoy the RSM lifestyle, including Lago Santa Margarita Beach Club, additional pools, tennis and sports courts, hiking and biking trails, parks, and year-round community events. Beautifully remodeled, meticulously maintained, and ideally located—this is the turnkey Rancho Santa Margarita home you've been waiting for.
Page 0 of 0

Powered by: 