
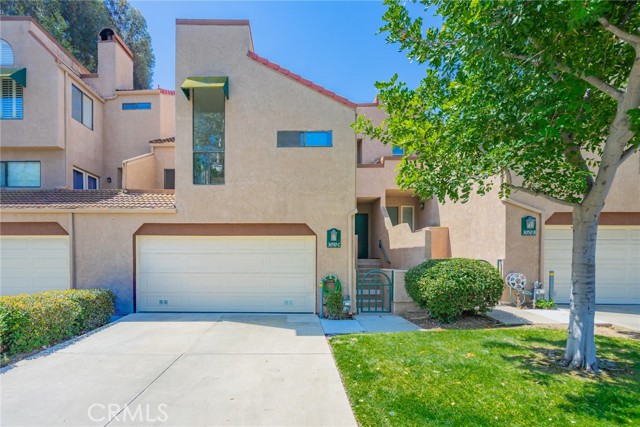
Diamond Bar, CA 91765
$725,800
1315
sqft2
Baths2
Beds Price reduction for Quick Escrow! Welcome to this stylish and newly remodeled Tri-Level home featuring 2 bedrooms and 2 bathrooms, located in a prestigious gated community within the award-winning Walnut Valley School District. The 1st level features a high-ceiling living room, one bedroom, a highly upgraded bathroom, a cozy fireplace, direct access to the lush green backyard. The second level offers a newly designed kitchen showcasing exquisite new cabinetry, a center island, high-end stainless-steel appliances, a new drop-in kitchen sink, and rich satin gold brass pull handles and a matching designer faucet for a luxurious and sophisticated finish. A spacious formal dining room with a newly installed chandelier, direct access to the balcony, and an additional den that can be used as a home office or easily converted into a third bedroom. The top level features a luxurious primary suite offering high ceiling, walk-in closet and newly customized bathroom with dual sinks, elegant vanities, modern lighting, stylish mirrors and relaxing bathtub. The highlight of this home include freshly painted interiors and beautifully upgraded bathrooms featuring sophisticated UL-Certified LED anti-frog enhances the home's upscale design and the most latest modern design lightings throughout the entire home. The community HOA fees include water, trash service, pool/spa maintenance, and condo insurance. Walking distance to the schools, Market, shops, easy access to freeway 57 and 60, convenient location yet very quite neighborhood. See to appreciated, won't last!
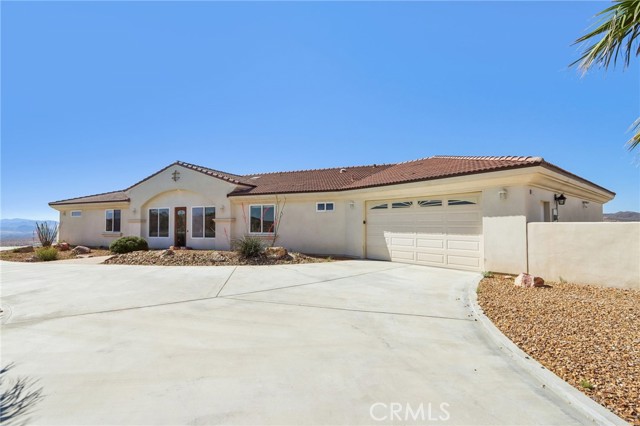
Yucca Valley, CA 92284
2370
sqft3
Baths3
Beds Set on over 2 acres in the scenic high desert, this custom Yucca Valley retreat offers the perfect blend of privacy, space, and panoramic mountain views. Designed with character and warmth throughout, the home features spacious living areas, abundant natural light, and a unique atrium-style space that brings the outdoors in. The property includes a 3-car garage, expansive outdoor areas ideal for entertaining or relaxing under the desert sky, and plenty of room for RV parking, toys, horses, or future possibilities. Surrounded by natural desert beauty with nearby hiking, golf, and riding trails, this property delivers the peaceful lifestyle buyers seek while still being conveniently located near local dining, shopping, and Joshua Tree attractions. Public water and septic utilities in place. A rare opportunity to own a private desert escape with room to breathe.
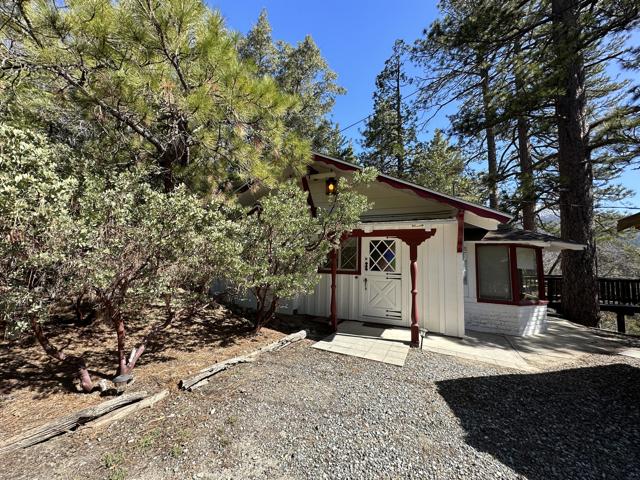
Idyllwild, CA 92549
797
sqft1
Baths1
Beds Set against the iconic backdrop of Lily Rock and Tahquitz Peak, this charming mountain studio cabin captures the essence of Idyllwild living. A welcoming Dutch door entry invites you into a warm interior featuring stained glass windows, a vintage kitchen with generous pantry space and a step-down dining or breakfast nook framed by bay windows that perfectly showcase the views. The living room offers a cozy retreat with a brick fireplace, built-ins, wood storage, and original windows overlooking the patio and expansive wood deck beyond. Comfort meets character with a wood stove and efficient mini-split system providing both heat and air conditioning. The remodeled 3/4 bath includes a tankless water heater for modern convenience. The sliding glass door opens to a spacious patio and deck, ideal for relaxing or entertaining under the pines. Set on an oversized, fully fenced .32-acre lot, the grounds are dotted with dramatic boulders and native manzanita trees. Wander through this natural landscape to a separate studio space-perfect as a home office, art studio, or game room-offering flexibility and inspiration in a truly magical mountain setting.
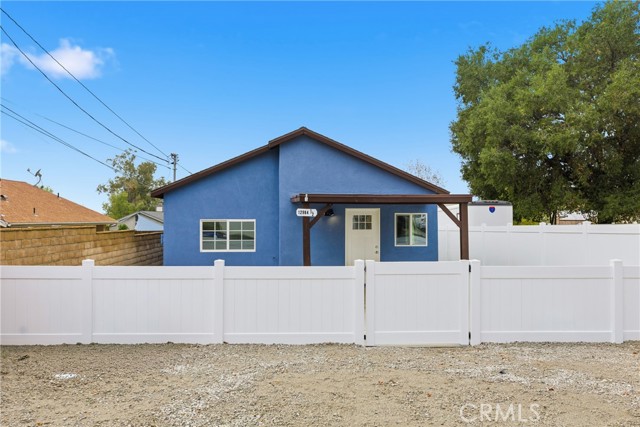
Yucaipa, CA 92399
1674
sqft1
Baths2
Beds Welcome to this beautifully updated single-story home offering modern finishes, everyday comfort, and an incredible opportunity. This short sale property features an open, light-filled layout with updated flooring, recessed lighting, and a seamless flow into the remodeled kitchen with white cabinetry, quartz-style countertops, stainless steel appliances, and a farmhouse sink. The bedrooms are bright and inviting with updated ceiling fans, while the remodeled bathroom features modern tile work and clean, contemporary finishes. Outside, enjoy a private backyard with low-maintenance turf, a covered patio, and plenty of space to relax, entertain, or expand. Conveniently located near the 10 Freeway, Starbucks, shopping, and restaurants, this home combines style, location, and value. As an added bonus, the property comes with approved ADU plans, offering excellent potential for additional living space or future rental income.
Coachella, CA 92236
1927
sqft3
Baths4
Beds Spacious and inviting 4-bedroom, 3-bath home located in the highly desirable Rancho Mariposa community of Coachella. Built in 2006, this well-maintained residence offers approx. 1,927 square feet of comfortable living space with a functional open-concept floor plan designed for both relaxing and entertaining. Interior features include a welcoming living area with a cozy fireplace, spacious bedrooms, generous natural light, and a versatile layout ideal for families or multi-generational living. The kitchen opens seamlessly to the dining and living areas, creating an ideal gathering space for everyday living and special occasions. The primary suite offers comfort and privacy with an en-suite bath and ample closet space. Situated on an expansive 10,454 square foot lot, the property provides endless possibilities for outdoor enjoyment, including RV access, additional parking, and plenty of room for a pool, garden, or custom backyard retreat. The attached 2-car garage offers added convenience and storage. Conveniently located near schools, shopping, dining, entertainment, and easy access to major commuter routes. This property presents an excellent opportunity for homeowners seeking space, functionality, and value in the growing Coachella Valley area.
La Quinta, CA 92253
3423
sqft5
Baths4
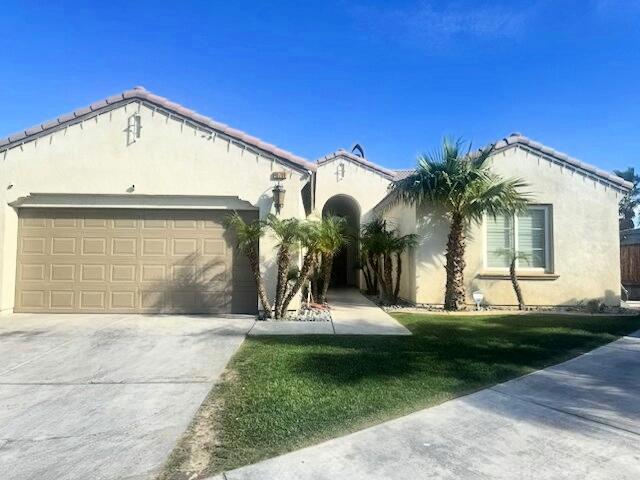
Beds Exclusive Griffin Ranch community of La Quinta magnificent 4 bed, 4.5 bath home, 3,423 square feet, fully upgraded and move-in ready. Interior/exterior freshly painted with all-new lighting, complete electrical upgrades, new front door by Tremblay Iron Works and new security system. Living spaces showcase wood-plank accent walls, new flooring in the sitting room and living room, replaced master bedroom carpet, ceiling fans and new TVs in every room.Chef-ready kitchen features painted cabinets with new pulls, new backsplash, new refrigerator, beverage and wine cooler, plus multiple indoor bar areas. Enjoy expanded outdoor living with a new outdoor kitchen and bar, 10'' awnings with KoolFog misting systemfront and back, water fountains, poured bases for front and rear landscaping; gated backyard for pet safety.New pool heater, all new upgraded landscape including palm trees and an orchid tree. Additional upgrades include tankless water heater, water softener, new garage door equipment and lighting with epoxy flooring.Griffin Ranch amenities include a clubhouse, fitness center, tennis courts and walking trails -- resort-style living in La Quinta. Schedule your showing today.
Hemet, CA 92545
2712
sqft3
Baths4
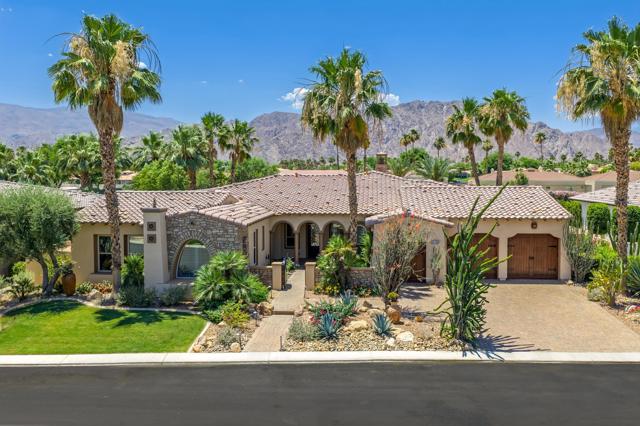
Beds Welcome to this beautifully upgraded newer-construction home in the highly desirable Colt Ridge community of Hemet. Built in 2023, this spacious two-story residence offers approximately 2,712 square feet of thoughtfully designed living space with 4 bedrooms, 3 full bathrooms, a versatile upstairs loft, and a rare 3-car attached garage. Exceptional curb appeal begins with the extended concrete driveway, inviting front porch, modern exterior design, and low-maintenance landscaping. Inside, you’ll find an open-concept floor plan filled with natural light, upgraded vinyl flooring, recessed lighting, designer fixtures, ceiling fans, and energy-efficient features throughout. The expansive Great Room flows seamlessly into the chef-inspired kitchen featuring white shaker cabinetry, granite countertops, stainless steel appliances, a large center island with bar seating, abundant storage, and an oversized walk-in pantry; perfect for entertaining and everyday living. Sliding glass doors open to a beautifully finished backyard complete with a covered California-style patio, upgraded outdoor lighting and ceiling fans, generous concrete hardscape, and premium artificial turf for easy maintenance year-round. The highly functional floor plan includes a desirable downstairs bedroom and full bathroom, ideal for guests, multi-generational living, or a private home office. Upstairs, the spacious primary suite offers a luxurious ensuite bath, dual vanities, walk-in closet, and plenty of privacy. Two additional secondary bedrooms, a full bath, an oversized loft, and an upstairs laundry room complete the second level. Additional upgrades include: Tesla EV charging station in the garage, Energy-efficient leased solar system, Whole-home water softener and filtration system. Tankless water heater, Dual-pane windows and energy-saving features, Attached 3-car garage with direct access, Modern smart-home style conveniences. Residents of Colt Ridge enjoy resort-style HOA amenities including a community pool, spa, BBQ areas, parks, and walking paths. Conveniently located near Diamond Valley Lake, Soboba Casino Resort, shopping centers, restaurants, schools, and commuter routes. This move-in ready home combines modern comfort, energy efficiency, and flexible living space; an exceptional opportunity you won’t want to miss.

Irvine, CA 92618
3203
sqft5
Baths4
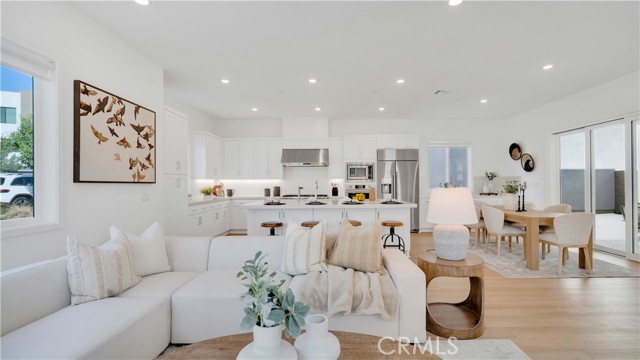
Beds Set on a PREMIUM CORNER LOT in Rise Park, this DETACHED Skye Plan 3 delivers over 3,200 square feet of thoughtfully designed living space across three levels. The main level sets the tone. A great room layout with luxury vinyl flooring anchors the heart of the home, where oversized windows flood the space with natural light filtered softly through roller shades. The chef-inspired kitchen is built for real life with white shaker cabinets, quartz countertops, a large center island with counter seating, soft-close cabinetry, built-in pantry, and upgraded Dacor appliances. A built-in buffet in the dining room adds both style and function. Multi-slide doors open from the great room directly to the California patio, blurring the line between indoors and out. Outside, a newly landscaped backyard with tiled flooring, built-in BBQ, and generous entertaining space makes hosting feel effortless. Whether it is a weekend gathering or a quiet evening under the stars, this outdoor space delivers. Back inside, the main level bedroom offers flexibility for guests or multi-generational living. Upstairs, the primary suite features dual walk-in closets, dual vanities, a frameless glass-enclosed tiled shower, and a floating soaking tub. Two additional bedrooms, including a guest ensuite, and an open loft perfect for a home office or gym round out the second floor. The third level opens into a large bonus room and a rooftop terrace. Room to grow, gather, or simply breathe. Additional practical features include: water softener, reverse osmosis water filtration, ample storage, upstairs laundry room, recessed lighting throughout, tankless water heater, two-car attached garage with EV charging and solar. Rise Park amenities include a clubhouse, Olympic-sized pool, lounge pool, outdoor kitchens, an outlook point, playgrounds, and trails. Just steps away, The Creme School of Great Park brings a new daycare and preschool to the community. For families with school-age children, the home is zoned for Rancho Canada Elementary, a California Distinguished School recognized for academic excellence. As a resident of the Great Park Neighborhoods, you’ll experience resort-style living with multiple pools, neighborhood parks, sports courts, 2 dog parks, coffee shop, playgrounds and 12 rentable spaces for private gatherings. Located just minutes away from the upcoming retail center, The Canopy and a short drive to Woodbury Town Center, Irvine Spectrum, and Laguna Beach.
Big Bear City, CA 92314
1896
sqft3
Baths3
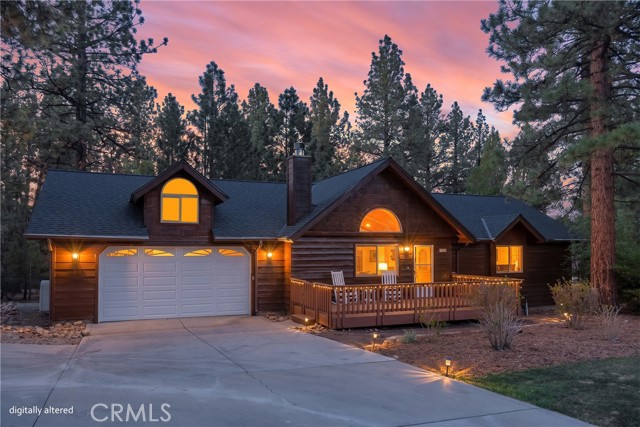
Beds Enjoy the peace, privacy, and spacious mountain lifestyle that Meadowbrook Estates is known for. Set within one of Big Bear’s most desirable equestrian acreage neighborhoods, this beautifully maintained custom home offers the rare combination of quality construction, single-level living, generous usable land, and exceptional garage/workshop space. Meadowbrook Estates is prized for its larger parcels, custom homes, underground utilities, protective CC&Rs, paved streets, and quiet setting away from the congestion while still being a convenient drive to the lake, ski resorts, trails, shopping, dining, and year-round recreation. The home features an inviting open-concept floor plan with vaulted knotty pine tongue-and-groove ceilings, warm log accents, a spacious great room, and a separate family room that opens to the rear deck. The kitchen is well appointed with granite countertops, center island, engineered hardwood flooring, and new appliances, flowing comfortably into the main living space anchored by a corner river rock fireplace. The large primary suite, separate laundry room, attached 2-car garage, new furnace, new water heater, smart lighting, and thoughtful updates throughout add everyday comfort and convenience. Outside, the property truly shines. The level, landscaped one-acre setting is fully fenced and enhanced with exterior lighting, new Trex decking front and back, a brand-new roof, fresh exterior stain, dog run, storage shed, and ample room for RV, boat, and extra vehicle parking. In addition to the attached garage, the oversized detached 3-car garage/workshop with attic storage creates outstanding flexibility for car enthusiasts, hobbies, equipment, or mountain toys. A rare Meadowbrook offering with space, privacy, updates, and the kind of setting that makes Big Bear living feel effortless.
Page 0 of 0
