
Venice, CA 90291
$8,500
0
sqft4
Baths3
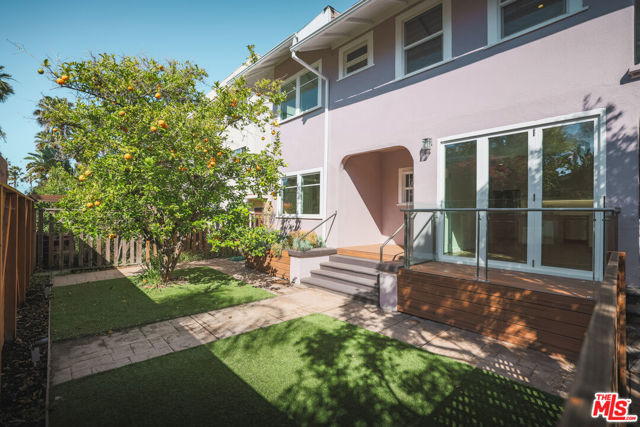
Beds Property is being worked on and re-listed. Ideally situated in a prime Venice location just half a block from the beach, this beautifully updated residence offers the perfect blend of coastal charm and modern comfort. The bright and open main living area creates an inviting atmosphere for both relaxing and entertaining, while the sleek kitchen features stainless steel appliances. Generous bedrooms provide ample space and flexibility, highlighted by a large spa-like bathroom showcasing a glass-enclosed shower, soaking tub, and dual vanity. Additional features include and office/ flex room, abundant closet space, in-unit laundry, and two dedicated parking spaces. Moments from Venice's top shopping, dining, and entertainment, this exceptional home delivers effortless beachside living in one of Los Angeles' most sought-after neighborhoods.
Orange, CA 92868
2722
sqft3
Baths5
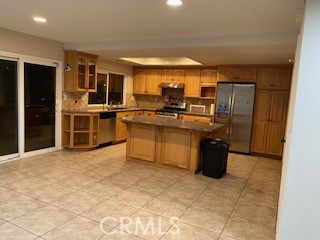
Beds Live steps from Chapman University and Dodge College of Film & Media Arts in this spacious, well-point home on W Sycamore Avenue. Featuring 5 bedrooms providing plenty of privacy, while 3 full bathrooms ease the morning routines. This two-story pool home offers more than 2700 sq ft. of living space-ideal for a media room, study lounge, creative workspace, or additional shared living setup to fit a variety of student housing needs. The home also offers spacious common areas ideal for roommates, plus a private backyard with a sparkling pool perfect for relaxing, studying or hosting gatherings. Best of all, you can walk to Chapman campus, Dodge College and all the cafe, boutiques and nightlife of Old Towne Orange, making car-free living a breeze. Enjoy the vibrant neighborhood atmosphere, historic charm and easy access to freeways, UCI Medical Center, the Outlet of Orange. Available for immediate occupancy.
Jurupa Valley, CA 91752
3400
sqft3
Baths5
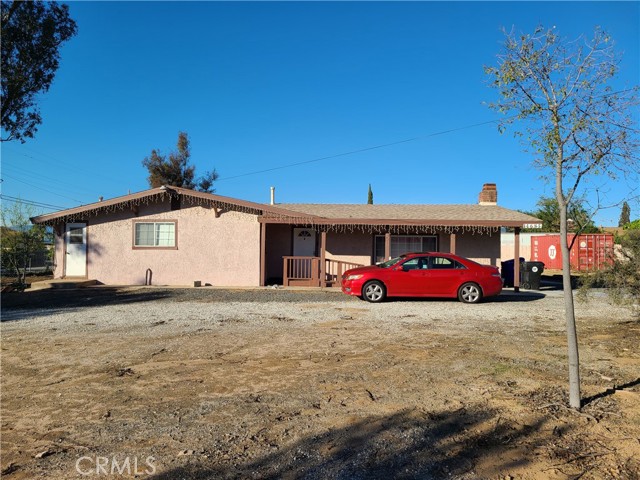
Beds This home has been modified to meet ADA requirements and has previously been licensed as a small family business. It is a spacious home, with 5 bedrooms and 2 bathroom and has a living area of approximately 3400 sq. ft. In addition, it has a room that is ideal for home office and has previously been utilized as an office. The home is located in Jurupa Valley close to the boundaries of the cities of Jurupa Valley and Eastvale. The home commands a spacious kitchen and a versatile and flexible floor plan. The home features beautiful flooring throughout—no carpet—and it is located close to the Eastvale Gateway Shopping Plaza which has many stores including Target, Home Depot, Costco, 99 Ranch Market, and more. Schools, parks and restaurants are easily accessible. The home is also close to the I-15 freeway. Don’t miss this opportunity to lease a move-in-ready home in one of Jurupa Valley’s most convenient neighborhoods!
Woodland Hills, CA 91364
2555
sqft3
Baths4
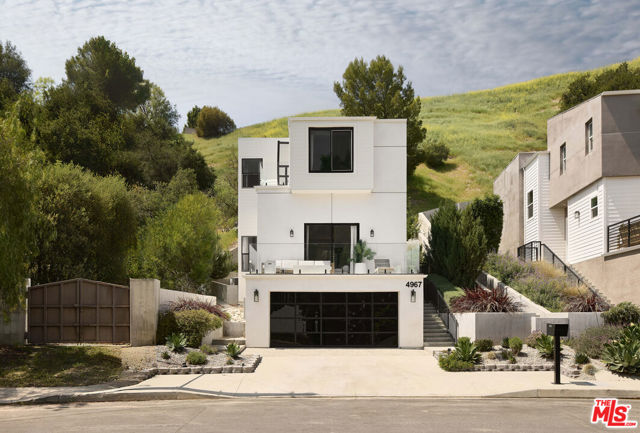
Beds Nestled in the tranquil hills of Woodland Hills, this 2019-built modern residence exemplifies the seamless fusion of luxury and contemporary design. Located south of Ventura Boulevard, this exceptional property offers both refined elegance and intimate comfort, making it a true architectural gem. Upon entering, the home immediately captivates with its soaring ceilings and expansive, open-concept layout, flooded with natural light. Custom drapery frames the windows, adding a sophisticated touch to the space. Recessed lighting accentuates the airy atmosphere, creating a perfect balance between modernity and warmth. In a masterful play of light and texture, custom wallpaper imported from Italy delicately finished with 24k gold leaf adds a whisper of luxury and an artist's touch to the walls. The chef's kitchen, features a striking center island, a unique Mediterraneo Macchia Antica porcelain backsplash and countertops. Premium stainless-steel appliances, making it an ideal space for culinary enthusiasts. The adjacent family room, anchored by a cozy fireplace, invites both intimate gatherings and entertaining. Upstairs, the primary suite provides a luxurious retreat. The redesigned bath offers a spa-like sanctuary, complete with dual sinks, a freestanding tub, and a separate walk-in shower. A spacious walk-in closet ensures ample storage, while the private balcony presents sweeping views of the serene surroundings. The home includes two additional generously sized bedrooms, each thoughtfully designed for comfort and style. The lower level has a dedicated office/bonus room which offers flexibility for work or leisure, catering to a variety of lifestyles. The residence is equipped with the latest in-home technology, including a NEST thermostat, Sonos surround sound throughout the entire home, dual-zone air conditioning, and a tankless water heater. Unbreakable glass has been installed for added security and peace of mind. The garage has been transformed into a state-of-the-art gym, complete with high-end equipment, custom flooring, and a sauna. Ideal space for both fitness enthusiasts and relaxation. Custom finishes throughout the home include lime-wash accents, adding a unique and timeless character to the property. Situated just moments from Ventura Boulevard and Westfield Topanga, residents are within easy reach of dining, shopping, and entertainment options, including movie theaters and chic boutiques. This Woodland Hills sanctuary is a rare find, offering a harmonious blend of thoughtful design, modern amenities, and unparalleled craftsmanship.
Lompoc, CA 93436
2267
sqft3
Baths4
Beds Located in the gated Stonebrook development, this 4 bedroom, 3 bathroom home offers 2,267± square feet of living space with a flexible floor plan, abundant natural light, and a peaceful backyard setting overlooking Stonebrook's tree-lined dry creek and open space. Fresh interior and exterior paint and multiple living areas make this home both comfortable and functional. Step inside to soaring ceilings and a light-filled entry with a skylight above the staircase. The main level features a formal living room, separate family room with fireplace, formal dining area, and breakfast nook. The kitchen features brand new appliances, ample counter space, and plenty of storage. Two sliding glass doors provide easy access to the backyard and create a seamless indoor-outdoor connection. A downstairs bedroom and adjacent bathroom with a step-in shower offer flexibility for guests, a home office, or multigenerational living. The dedicated indoor laundry room includes direct access to the attached garage, while a spacious under-stair storage closet provides additional storage space. Upstairs, the spacious primary suite features vaulted ceilings, a walk-in closet, and an ensuite bathroom with a double sink vanity, soaking tub, and step-in shower. Two additional upstairs bedrooms are generously sized and share a full bathroom with a double sink vanity. One bedroom includes a bonus space that could serve as extra storage, a reading nook, or hobby space. Enjoy all Stonebrook has to offer including walking paths, playgrounds, and beautifully maintained grounds. Whether you're making the short commute to Vandenberg Space Force Base, exploring the Central Coast wine region, or enjoying nearby beaches and outdoor recreation, this location offers convenient access to many of the destinations and activities that make the Central Coast such a desirable place to live.
Santee, CA 92071
2589
sqft2
Baths5
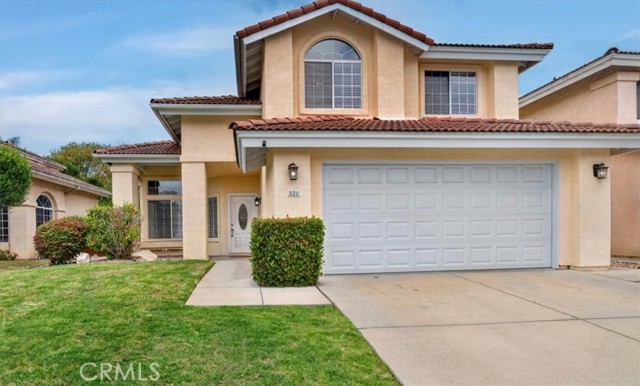
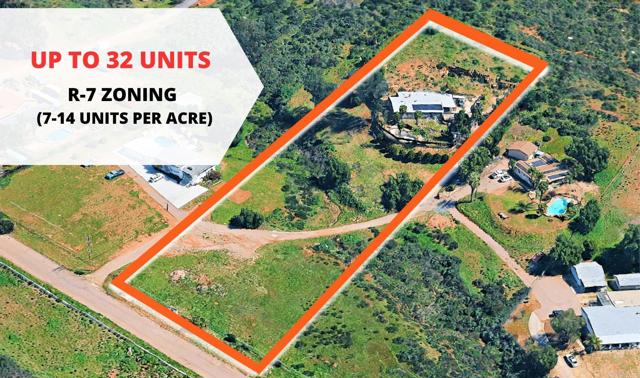
Beds Build up to 32 units! 2.32 acres zoned R-7 allowing for 7-14 units per acre to be built. Property already features a large 3 bedroom/2 bathroom single family residence with large kitchen, 2 extra large rec rooms and a pool. This property is the absolute best of both worlds, live in a country-esque environment while only being minutes from shopping centers and freeways. Fell good knowing you can make this home exactly how you want with your own touches all while knowing you have an incredible growing value in the land you live on. Property features fully owned solar, upgraded electrical panel and new roof on main house, all only 2-3 years old. Home is extremely spacious with interior dimensions measuring approximately 2589 sqft. Property shows as 2 units on tax records. Parcel was approved for up-zoning to R-7 by the City of Santee as part of the 6th Cycle Housing Element. R-7 Zoning allows for 7 to 14 units per gross acre. It is a Medium Density Residential General Plan designation. Per the city's zoning, the R-7 zone "is intended for a wide range of multiple family residential development types including detached units in planned residential development at the lower end of the density range and attached units at the higher end of the density range." Maximum lot coverage is 55 prcnt, maximum height is 35 feet/three stories, and there is no minimum lot size.
El Cajon, CA 92019
1326
sqft2
Baths3
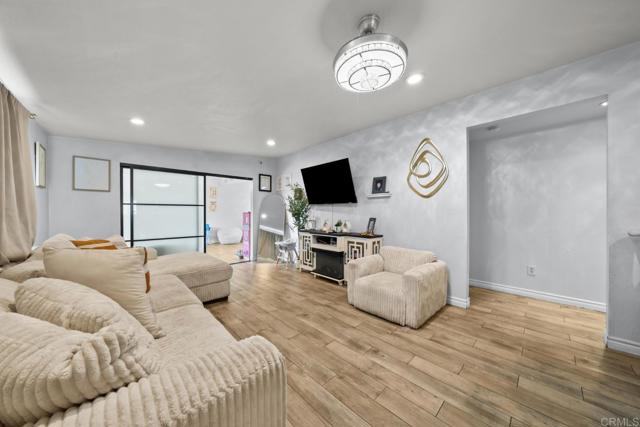
Beds Listed at $749,999! Incredible opportunity to own a home with an updated interior and an ample-sized yard offering endless possibilities. Whether you’re looking to create your dream outdoor space, add an ADU, expand the existing home, or simply enjoy the extra room, this property presents a great opportunity to add value and build equity over time. Conveniently located near schools, shopping, dining, and major freeways. This property is being offered as a short sale, subject to lender approval. Sold as-is. Don’t miss the chance to secure a home with strong upside potential at an attractive price point. Short sale subject to lender approval. All terms and conditions are subject to final lender approval. Buyers and buyers’ agents to verify all information prior to close of escrow.
Coto de Caza, CA 92679
4200
sqft5
Baths5
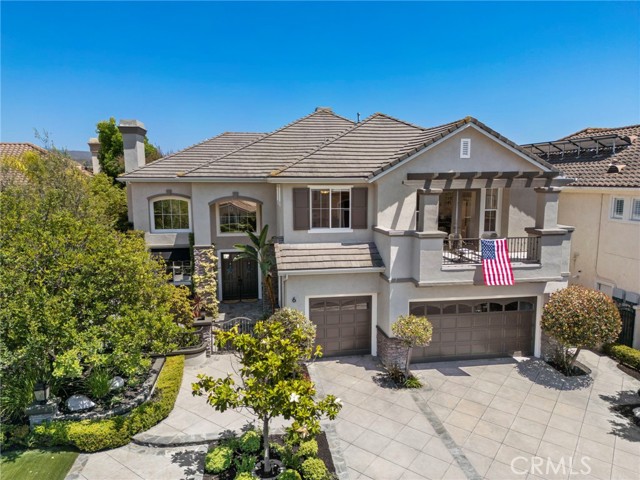
Beds Tucked away at the end of a single-loaded cul-de-sac in one of Coto de Caza's most desirable JM Peters neighborhoods, this exceptional residence offers a rare combination of privacy, views, and resort-inspired living. Framed by mature landscaping and sweeping mountain vistas, the home welcomes you with timeless architecture, dual balconies, and an undeniable sense of arrival. Step inside and discover a residence rich in character and craftsmanship. Custom moldings, refined millwork, and a dramatic grand staircase create an elegant first impression, while thoughtfully designed living spaces balance everyday comfort with effortless entertaining. A highly sought-after main-floor bedroom with en suite bath provides flexibility for guests, multigenerational living, or a private home office. Generous gathering spaces flow seamlessly throughout the home, culminating in an expansive bonus room that serves as the perfect media room, game room, teen retreat, or optional fifth bedroom. Upstairs, the primary suite is a true sanctuary. Generously scaled and beautifully appointed, it features a private retreat, balcony with peaceful mountain views, a spa-inspired bath, and an oversized walk-in closet designed to accommodate even the most extensive wardrobe. Additional bedrooms are thoughtfully positioned to provide both comfort and privacy. Equally impressive is the outdoor experience. Designed for year-round enjoyment, the backyard feels like a private resort, anchored by a sparkling saltwater pool and surrounded by lush landscaping that creates both beauty and privacy. Whether hosting summer gatherings, celebrating special occasions, or enjoying a quiet evening at home, the custom pergola with built-in heaters extends outdoor living long after sunset. Multiple entertaining spaces invite conversation, dining, and relaxation beneath the Southern California sky. Additional highlights include owned solar, a three-car garage, dual front and rear balconies, and an exceptional location within guard-gated Coto de Caza, just moments from the Golf & Racquet Club, scenic trails, parks, dining, and recreation. Combining timeless architecture, thoughtful design, and resort-inspired amenities, this is a home where every season feels like a getaway and every day feels a little more extraordinary.
Danville, CA 94526
1997
sqft2
Baths3
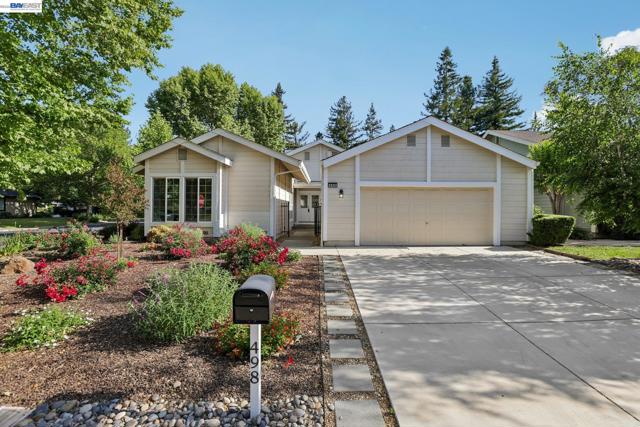
Beds Located in the highly desirable Sycamore Homes community, this beautifully updated single-story home offers approximately 1,997 sq ft of light-filled living space on an expansive 8,800 sq ft lot. Thoughtfully designed with vaulted ceilings, expansive windows, and inviting living spaces throughout, the home blends comfort, style, and functionality in one of Danville’s most sought-after neighborhoods. The spacious primary suite features a sitting area, walk-in closet, private bath retreat, and direct access to the backyard. Two additional bedrooms provide flexibility for family, guests, or home office needs. The brand-new modern eat-in kitchen showcases stylish finishes, abundant natural light, and seamless flow into the home’s everyday living spaces. Additional highlights include a welcoming living room with fireplace and wet bar, generous family room with dining and sitting areas, indoor laundry closet, and finished garage. The spacious backyard offers room to entertain, garden, or simply relax. Enjoy resort-style Sycamore amenities including community pool, clubhouse, parks, and tennis courts, all conveniently located near downtown Danville, top-rated schools, restaurants, shopping, parks, and easy freeway access.
Page 0 of 0
