Murrieta, CA 92563
$665,000
2187
sqft3
Baths3
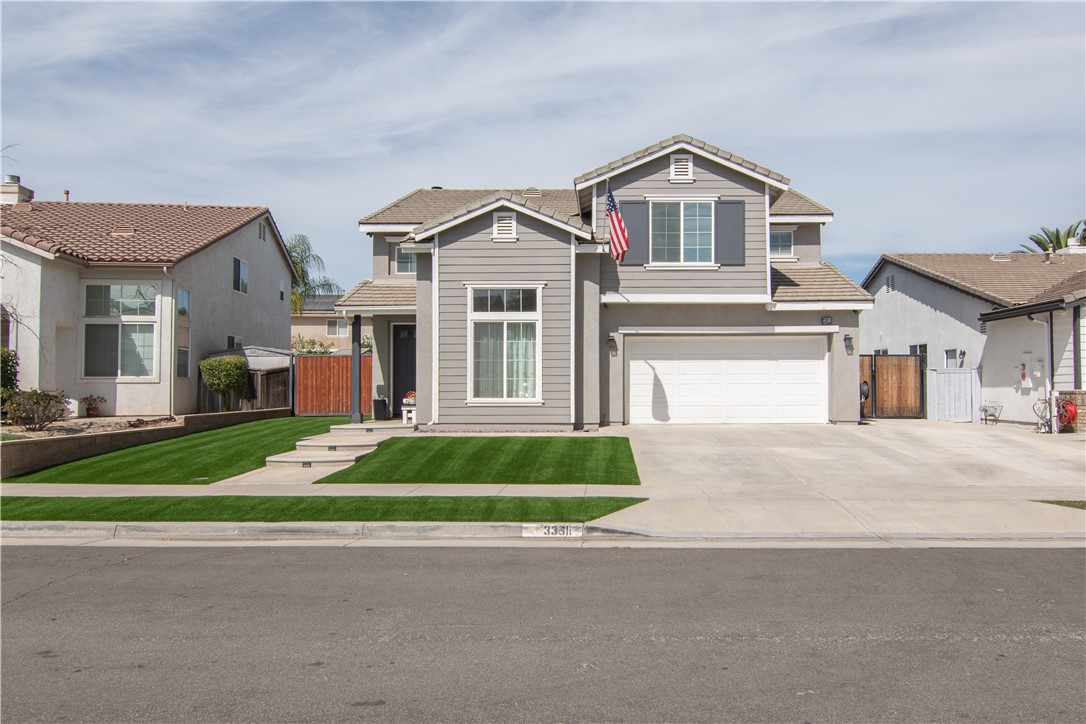
Beds Welcome to this beautifully maintained 3-bedroom, 2.5-bathroom family home nestled on a quiet cul-de-sac in the desirable Mapleton community of Murrieta. Offering a spacious open-concept floor plan, thoughtful upgrades, and exceptional outdoor living space, this home is designed for both comfortable everyday living and entertaining. Upon entry, you are welcomed by soaring ceilings and inviting formal living and dining areas. Beautiful 18-inch tile flooring flows throughout the main living areas and leads into the spacious family room, featuring a cozy gas fireplace with mantle and media niche. The family room opens directly to the kitchen, creating an ideal gathering space for family and guests. The kitchen features a large walk-in pantry. The downstairs is completed by a convenient laundry room and half bathroom. Upstairs, the extended primary suite provides a private retreat with generous living space, two walk-in closets, and a private balcony offering beautiful mountain views. The primary bathroom features dual sinks, upgraded faucets, a separate shower, and a relaxing jetted soaking tub. Two spacious secondary bedrooms provide plenty of room for family, guests, an office, or personal space. The secondary bathroom includes dual sinks and a tub/shower combination. Step outside and discover a large, beautifully landscaped backyard with all-turf landscaping, offering plenty of room for entertaining, outdoor activities, or the possibility of adding a pool. The front yard is also finished with low-maintenance turf. Recessed lighting adds an elegant touch throughout the home. Additional features include a two-car garage with an electric vehicle outlet, natural wood banister, double-gated trailer parking, 30-amp trailer hookup, generator hookup, and a 50-amp backup electrical feed for added flexibility during power outages. The location is another standout feature, with convenient access to the 215 Freeway, Kaiser Permanente Murrieta Medical Center, Oak Meadows Elementary School, Bell Mountain Middle School, and Liberty High School, plus nearby shopping, dining, parks, and everyday conveniences. With a cul-de-sac location, mountain views, trailer parking, backup-power capability, and a spacious backyard, this Murrieta home offers the comfort, convenience, and flexibility today's buyers are looking for. Come experience all this home has to offer!
Rancho Cucamonga, CA 91739
4297
sqft5
Baths5
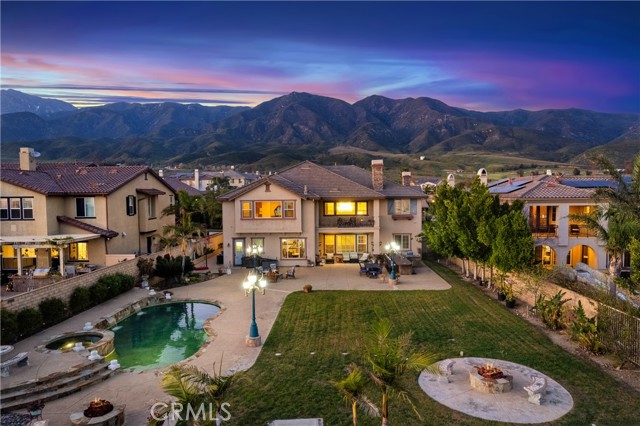
Beds **PANORAMIC CITY LIGHTS, MOUNTAIN VIEWS & RESORT-STYLE LIVING IN NORTH ETIWANDA!** Experience the beauty of Southern California living in this stunning North Etiwanda residence, where breathtaking 180-degree panoramic views, expansive outdoor entertaining spaces, and over 4,200 square feet of living space come together in one remarkable property. Situated on a premium 0.37-acre lot, this impressive home offers approximately 4,297 square feet, featuring 5 spacious bedrooms, a versatile loft, a dedicated office, and a desirable downstairs bedroom and full bathroom. Soaring ceilings, abundant natural light, and an inviting floor plan create an ideal setting for both everyday living and memorable gatherings. At the heart of the home, the beautifully appointed kitchen features granite countertops, an oversized center island, stainless steel appliances, a built-in refrigerator, and generous space for cooking and entertaining. **Step outside and discover what truly sets this home apart.** A spectacular backyard retreat awaits, complete with a sparkling saltwater pool and spa, three fire pits, expansive patios, and elegant glass view fencing that allows you to take in the incredible surroundings. From peaceful mornings overlooking the mountains to colorful sunsets and dazzling city lights after dark, every moment offers something special. The primary suite provides a private escape with its own balcony overlooking the breathtaking scenery. During the winter months, snow-capped mountain peaks add another beautiful dimension to the views. Located in the desirable North Etiwanda community and served by the highly regarded Etiwanda School District, this home offers convenient access to Victoria Gardens, Etiwanda Preserve, shopping, dining, parks, and major freeways. **A rare combination of space, privacy, panoramic views, and resort-inspired outdoor living.** Discover the possibilities, experience the views in person, and imagine making this extraordinary property your own. **Schedule your private showing today!**
Pacoima, CA 91331
999
sqft2
Baths2
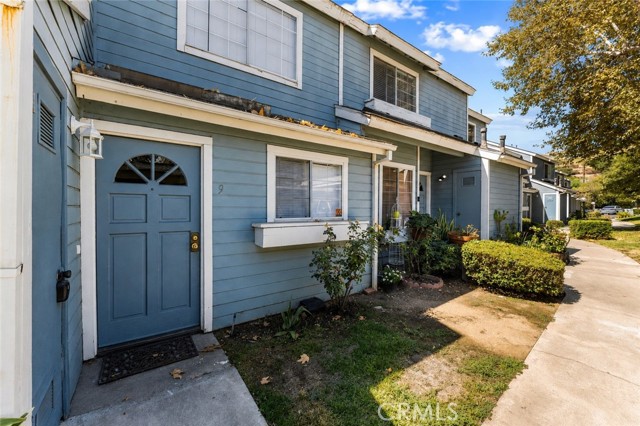
Beds Fully Remodeled & Move-In Ready Pacoima Condo! Beautifully updated 2-bedroom, 1.5-bath condo offering 999 sq. ft. of comfortable living space. This move-in-ready home features luxury vinyl flooring downstairs, recessed lighting, a step-down living room with electric fireplace, and a convenient guest powder room. Upstairs features carpeted bedrooms and a primary bedroom with private balcony. Additional highlights include an enclosed patio, in-unit washer and dryer, detached garage, and covered parking directly in front of the unit. Enjoy access to the community pool and a convenient Pacoima location near shopping, schools, dining, and everyday amenities. A great opportunity for first-time homebuyers, downsizers, investors, or anyone looking for a beautifully remodeled, low-maintenance home.
Campo, CA 91906
1552
sqft2
Baths3
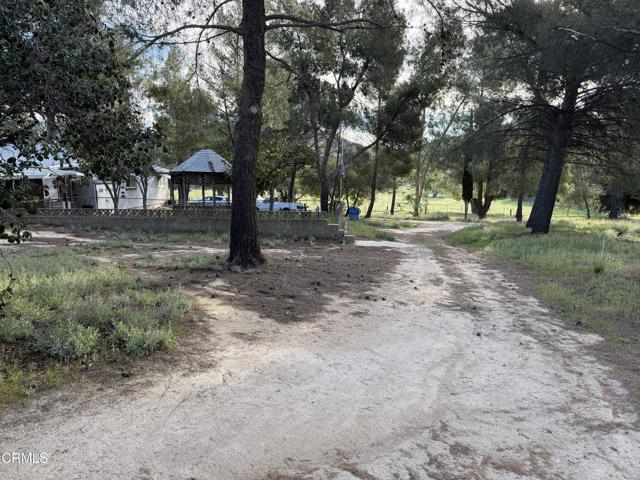
Beds Great ranch property with a lot of trees, in a highly desirable, rural area. Property backs up to Federal land. A lot of trees on the property providing shade. Existing well and septic system in place. House is ready for updating and personalizing. Endless possibilities for someone looking to create a place to call home.
Rolling Hills Estates, CA 90274
3613
sqft3
Baths4
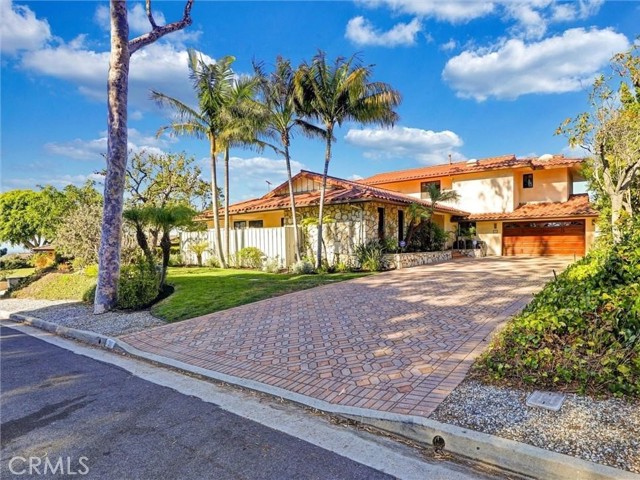
Beds Spacious and inviting, this expansive two-story residence is ideally situated on a quiet cul-de-sac in the highly desirable Montecillo neighborhood of Rolling Hills Estates. Boasting spectacular, unobstructed panoramic views spanning the South Bay, downtown Los Angeles, Long Beach, and the surrounding mountains, this home offers an exceptional combination of privacy, space, and convenience. The approximately 3,400+ sq. ft. floor plan features four bedrooms and three bathrooms, including three bedrooms on the main level. One main-level bedroom is a primary suite with its own separate enclosed patio. Upstairs, a second spacious primary suite provides a peaceful retreat with a walk-in closet, dual-sink bathroom vanity, and private access to an outdoor deck where you can enjoy breathtaking views. The main level features hardwood and bamboo flooring throughout. Multiple skylights fill the home with abundant natural light, while strategically placed windows along the east side showcase the panoramic scenery from many of the home's common living areas. Two air-conditioning units with dual control provides independent climate control for each level. The formal living room flows into the formal dining room, complete with a bar area, while the adjacent family room features a cozy fireplace. The generous living spaces are designed to take full advantage of the home's spectacular setting. Outdoor living is equally impressive. A large deck overlooks the view and includes planter boxes, a partially covered patio, a jacuzzi, and a lap-sized pool—creating an ideal setting for entertaining, relaxing, or enjoying Southern California's year-round outdoor lifestyle. Mature kumquat, lime, and lemon trees add to the property's charm. Additional features include a spacious two-car garage with washer and dryer hookups and built-in storage cabinets. A long, decorative brick-paved driveway provides additional off-street parking. Conveniently located within approximately 10 minutes of major freeway access, this remarkable residence offers generous living space, sweeping views, and an exceptional Rolling Hills Estates location.
Winchester, CA 92596
1890
sqft3
Baths4
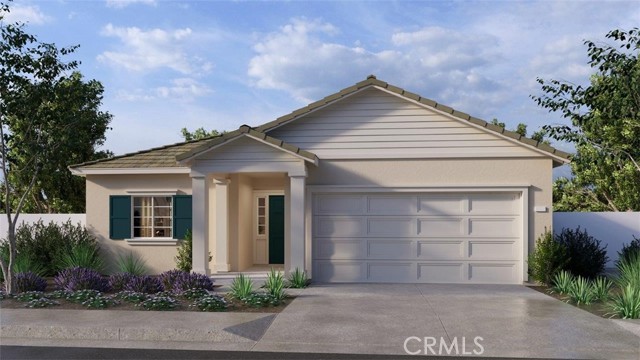
Beds The Plan 1890 square foot single-story home has a Ranch facade with 4 bedrooms and 3 full bathrooms. The home has an open concept floor plan with vaulted ceiling in the Great room and dining area. The island kitchen has stainless steel appliances, Quartz counter tops, and a pantry closet. The home has Alto (Gray) shaker-style cabinetry and the buyer still has time to select the flooring up to 9/15/26. There is Smart Home technology throughout, solar mandatory, and a 2-car garage pre-plumbed for an electric car. The home is fully irrigated and landscaped in the front yard and features a 12' side yard. There is a community park with a tot-lot, basketball court, baseball field and picnic amenities nearby. We anticipate the home will be move-in ready by mid-December 2026. This is an all-electric community without an HOA.

Irvine, CA 92612
1413
sqft3
Baths3
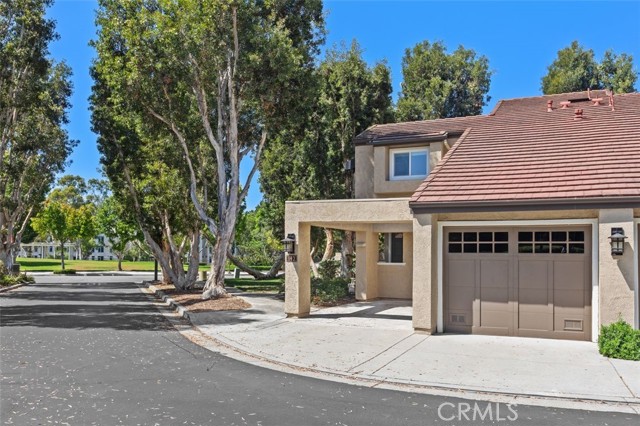
Beds One of most preferred locations in Princeton Townhomes- an outstanding University Town Center location come together at 142 Stanford Court. This end-unit residence enjoys an open greenbelt setting, added privacy with only one adjoining wall, and a generously sized private outdoor area that distinguishes it from many homes in the community. Inside, approximately 1,413 square feet are arranged across a thoughtful two-level floor plan offering three bedrooms and three full bathrooms. The main level includes a flexible bedroom that can also function beautifully as a home office, den or guest room, with a full bathroom conveniently located nearby. Upstairs are two generously proportioned primary suites, each with its own private bathroom. The main living area is open and inviting with dramatic vaulted ceilings, plentiful natural light and a fireplace that creates a comfortable focal point for the room. Updated Vinyl Plank flooring, new recessed lighting and fresh interior finishes give the home a clean, contemporary feel. The kitchen has been remodeled with upgraded cabinetry, Granite counters and newer appliances, while the bathrooms have also received tasteful updates - All 3 bathrooms have been remodeled within the past few years. Private patio provides substantially more usable outdoor space than typically expected in a townhome setting, with room for dining, entertaining, gardening or simply enjoying Irvine's year-round climate. Mature landscaping and the adjoining green surroundings contribute to the home's peaceful atmosphere. Practical features include interior laundry, central heating and air conditioning, direct garage access and additional attached carport. One of the greatest advantages of this location is its proximity to UC Irvine and the surrounding University Center and Campus Plaza areas. Shopping, restaurants, coffee shops, entertainment, fitness facilities and everyday services are all close at hand, creating a lifestyle where many daily destinations can be reached without traveling far from home. Desirable and sought after schools - Turtle Rock Elementary, Rancho San Joaquin Middle School and University High School. This is an excellent place to call H.O.M.E.!
Corona, CA 92883
1830
sqft3
Baths4
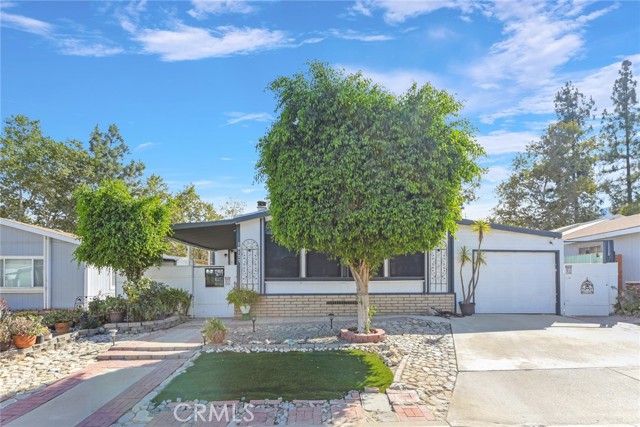
Beds Discover 10177 Wrangler Way, a beautifully updated home featuring an open floor plan in the highly desirable Butterfield Estates community, located within a great school district. This property features a certified permanent foundation where you own your own land, offering true long-term value with no space rent. The exterior features a private, fully enclosed front courtyard and a low-maintenance front yard with modern exterior sensor lights for added security. Pass through the commanding double-door entry into a bright, open layout showcasing laminate and tile flooring throughout—strictly no carpet! At the heart of the home is a remodeled kitchen with contemporary cabinetry, perfectly complementing a versatile floor plan that offers three comfortable bedrooms plus a flexible bonus room for an office or playroom. While the home has great bones and updates like newer exterior paint and a roof approximately 10 years old. The private, low-maintenance backyard features mature fruit trees in the planters and pairs effortlessly with resort-style community amenities, including a sparkling pool and spa set against a scenic mountain backdrop. This incredible opportunity places you just minutes away from local parks, top-tier schools, major freeways, and premier retail and dining at The shops at Dos Lagos.
Page 0 of 0

Powered by: 