Tustin, CA 92782
$2,369,000
3443
sqft5
Baths5
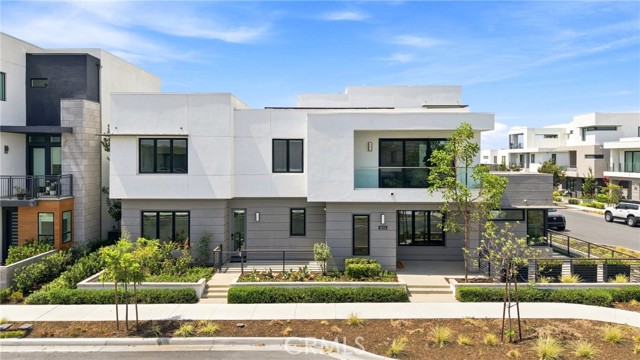
Beds A rare opportunity in The Landing at Tustin Legacy, this beautifully upgraded Cira residence combines a sleek modern design, exceptional versatility and a highly desirable corner location. Fully detached with 3,443 square feet, five bedrooms, four-and-one-half bathrooms and a spacious loft, the home is thoughtfully designed for today’s way of living. A standout feature is the upgraded first-floor Multi-Gen Suite with its own private entrance, kitchenette and full bath—ideal for extended family, guests, a private office or a flexible living arrangement. At the heart of the home, the open-concept kitchen and great room create an impressive gathering space. The kitchen is centered around a striking Nuage quartzite waterfall island and features premium KitchenAid appliances complemented by JennAir cooking appliances. Generous living and dining areas provide plenty of room for everyday living and entertaining. Luxury vinyl plank flooring extends throughout the first floor, loft and primary bedroom. Upstairs, the spacious primary suite provides a comfortable retreat, while the additional bedrooms and loft offer flexibility for family, guests, work or play. Thoughtful upgrades continue throughout the home with fully owned solar, EV charging, a whole-house water softener, reverse-osmosis drinking water system and epoxy-coated garage floor. Built-in recessed speakers serve the family room, loft and California Room. Smart locks at the front entry, Multi-Gen entrance and garage entry add convenience, while four Reolink PoE security cameras requiring no subscription and a Ring front door camera add another layer of security. One of the few two-story corner homesites in the neighborhood, the property enjoys a desirable setting within The Landing, Brookfield Residential’s contemporary community at Tustin Legacy. Residents enjoy The Deck with its resort-style pool, spa, clubhouse, fire pits, barbecues and gathering spaces, while Veterans Sports Park, FLIGHT and Mess Hall, The District, shopping, dining and entertainment are all close by. And zoned for the new Legacy Magnet Academy serving grades 6 -12! Turnkey, highly upgraded and exceptionally well located, 16311 Veterans Way offers an uncommon combination of space, flexibility, technology and modern luxury in the heart of Tustin Legacy.
Reseda, CA 91335
2554
sqft3
Baths4
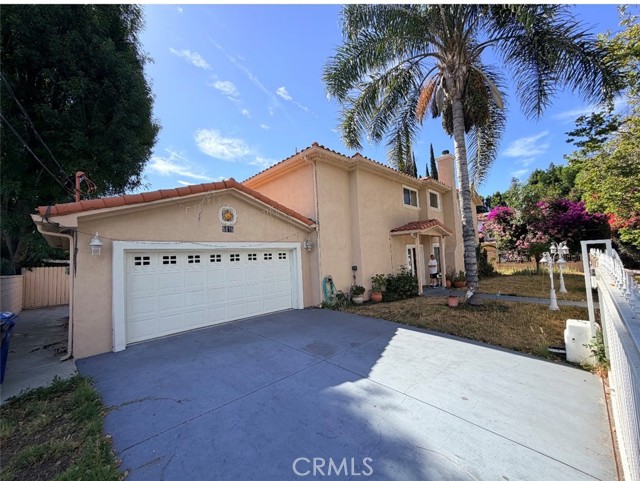
Beds Exceptional Reseda Opportunity | Probate Sale | Offered at $975,000 Welcome to an exceptional opportunity to transform a spacious residence into your own private San Fernando Valley retreat. Situated on an approximately 5,699-square-foot lot, this impressive approximately 2,554-square-foot home offers 4 bedrooms and 3 bathrooms, an expansive footprint, and tremendous potential for those with a vision for design and renovation. From the generous living spaces to the well-proportioned bedrooms, this residence provides a versatile foundation for creating a sophisticated modern home tailored to today’s lifestyle. Whether envisioned as a stylish primary residence, a thoughtfully redesigned family home, or an investment property with substantial upside, the possibilities are compelling. The approximately 5,699-square-foot lot further enhances the appeal, offering valuable outdoor space and flexibility for future enjoyment. Beyond the property itself, the location provides the convenience today’s buyers desire. Enjoy easy access to shopping, dining, grocery stores, parks, schools, and neighborhood amenities, along with convenient connections to the 101, 118, and 405 freeways for access throughout the San Fernando Valley and greater Los Angeles. California State University, Northridge (CSUN) and other educational institutions are also nearby. This is a probate sale and the property is currently occupied by two tenants with no current lease. A rare opportunity to acquire a substantial Reseda residence at $975,000 and create something truly special. Bring your vision, elevate the space, and unlock the potential of this exceptional property.
Oxnard, CA 93035
3458
sqft4
Baths4
Beds Welcome to 3933 Ocean Drive, where coastal living meets an exceptional beachfront setting.This spacious 4-bedroom, 4-bath home sits directly on the sand, offering approximately 3,458 square feet of living space with the Pacific Ocean as its backdrop. The home has been thoughtfully refreshed with new flooring, updated lighting, fresh paint, and a new roof. A neutral, timeless palette creates a bright and inviting atmosphere while providing the perfect canvas for the next owner to make the home their own.The spacious floor plan offers flexibility for full-time living, a coastal retreat, or gathering with family and friends. An ocean-facing primary suite, vaulted ceilings, fireplace, and generous living spaces add to the home's appeal. A permanent easement through the neighboring lot provides convenient beach access and preserves the open space alongside the home, offering added peace of mind for the future.With the sand at your doorstep and the Pacific Ocean as your backdrop, 3933 Ocean Drive offers a rare opportunity to embrace the Southern California beach lifestyle. Here, the beach isn't simply nearby--it is your backyard.

Santa Maria, CA 93455
3231
sqft4
Baths3
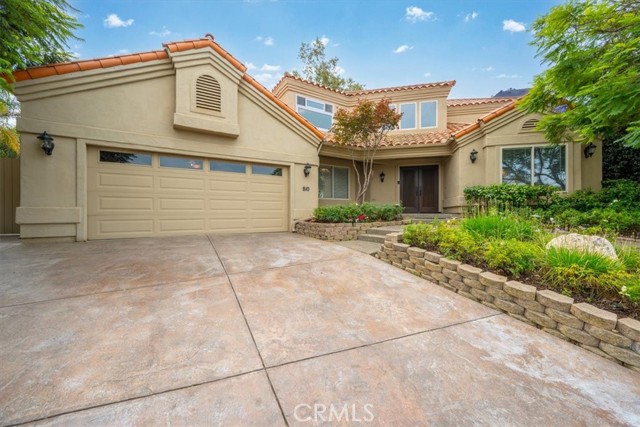
Beds Living here is an experience in itself. Truly one of a kind. This beautifully manicured 3 bedroom, 3.5 bath home overlooking the Santa Maria Country Club golf course. Offering approximately 3,231 square feet of thoughtfully designed living space, this impressive property combines privacy, elegance, and exceptional indoor-outdoor living. Step inside to soaring cathedral ceilings, rich wood flooring, abundant natural light, and an open floor plan designed for both comfortable everyday living and entertaining. A striking fireplace anchors the main living area and creates a warm, inviting focal point. The main level features a remodeled gourmet kitchen, formal dining area, breakfast space, guest bedroom with nearby full bath, and an exceptional office ideal for working from home. Upstairs, you'll find two spacious bedrooms, including the owner's suite with access to a private balcony overlooking the 16th tee, along with two full bathrooms and a conveniently located laundry room. The backyard is designed for entertaining and relaxation, complete with a built-in BBQ and outdoor kitchen, covered patio, hot tub, raised garden boxes, and lush mature landscaping that creates a private retreat. From the dramatic entry to the beautifully landscaped grounds and sweeping golf course setting, this home delivers impressive curb appeal and a lifestyle that's hard to match.
Big Bear City, CA 92314
1027
sqft2
Baths3
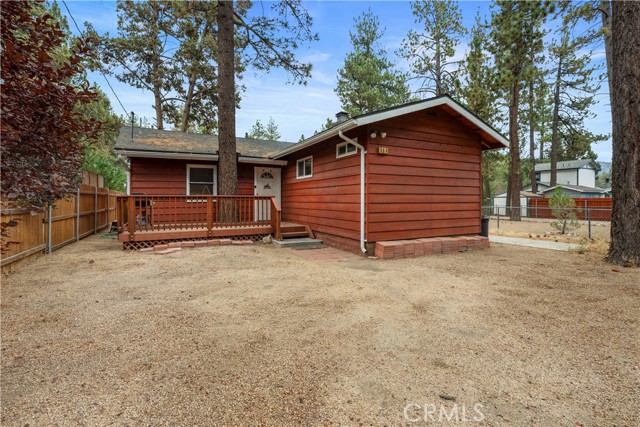
Beds Welcome to your Big Bear getaway! This charming and cozy cabin offers the perfect combination of mountain living, comfort, and convenience. Ideally located just minutes from the lake and a short drive to Big Bear’s popular ski resorts, shopping, dining, and year-round recreation. The cabin offers a warm and inviting interior with plenty of space for family and guests. Recent improvements include newer laminate flooring, recently replaced carpet, refreshed exterior wood siding, and a freshly painted deck, creating a comfortable mountain retreat ready to be enjoyed. Whether you’re searching for a weekend escape, personal vacation home, primary residence, or investment opportunity, this property offers plenty of possibilities in one of Southern California’s most popular mountain destinations. Come experience everything Big Bear has to offer and schedule your private showing today!
Chino Hills, CA 91709
2258
sqft3
Baths4
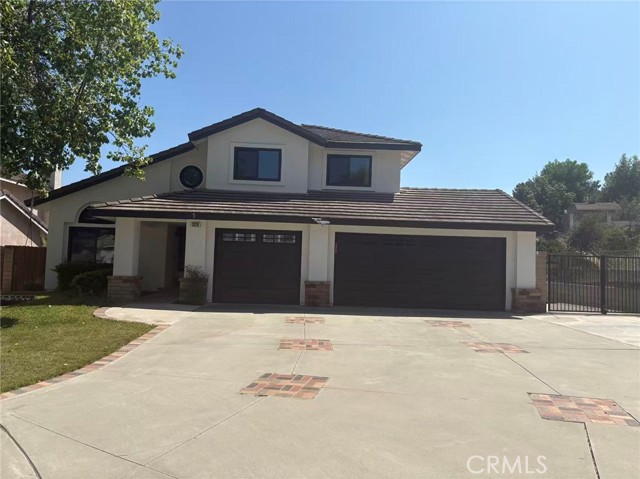
Beds REMODELED CUL-DE-SAC HOME WITH RV PARKING AND VALLEY VIEWS. Welcome to 3326 Delancey Court, ideally positioned near the top of a quiet cul-de-sac in a desirable Chino Hills neighborhood. From the moment you arrive, the freshly painted exterior and attractive curb appeal set the tone for this extensively updated home. Offering 4 bedrooms, 3 bathrooms, and approximately 2,258 square feet of living space, the spacious two-story floor plan is filled with natural light and features high ceilings, recessed lighting, and new wood flooring throughout both levels. The versatile first floor includes a bedroom and full bathroom, providing excellent flexibility for guests, a home office, or multigenerational living. The refreshed kitchen features abundant new cabinetry and genuine marble countertops and opens conveniently to the dining and family areas, creating an inviting setting for everyday living and entertaining. The family room is anchored by a fireplace and offers convenient access to the outdoor living areas. Every bathroom has been fully renovated with new vanities, cabinetry, tile, faucets, shower and bathtub components, fixtures, and finishes. Upstairs, the primary suite features a walk-in closet and a beautifully remodeled bathroom, while the additional bedrooms provide comfortable private retreats. Newly replaced dual-pane windows, fresh interior paint throughout, and a refinished staircase freshly painted with Benjamin Moore paint complete the extensive interior improvements. Set on an approximately 8,445-square-foot lot, the property offers generous outdoor space, scenic valley views, an oversized driveway, an attached garage, and dedicated RV parking. Conveniently located near schools, parks, hiking trails, shopping, dining, and major commuter routes, this move-in-ready home combines extensive renovations, flexible living space, sought-after cul-de-sac positioning, and exceptional parking in a desirable Chino Hills location.
Yucca Valley, CA 92284
1744
sqft2
Baths3
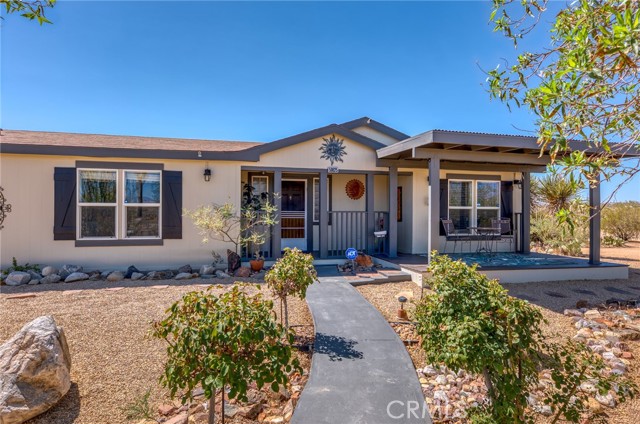
Beds DESERT PARADISE ON 5.33 ACRES WITH BREATHTAKING VIEWS! Welcome to your own private desert retreat! This beautifully maintained 1,744 sq. ft. manufactured home is situated on an incredible 5.33 acres, offering unobstructed views in every direction and beautifully landscaped grounds that truly feel like a desert oasis. The 3-bedroom, 2-bath home features an inviting open split-floor-plan design with spacious bedrooms and abundant closet space. Comfort is easy with central heating and air conditioning, plus a swamp cooler for added efficiency. A gorgeous soapstone wood-burning stove provides warmth throughout the entire home and creates a cozy focal point. If you love to cook, you’ll appreciate the generously sized kitchen, featuring a large center island, abundant cabinetry, and beautiful granite slab countertops. The property really shines outdoors, with an impressive collection of improvements and amenities designed for work, storage, entertaining, and enjoying the desert lifestyle. A 500 sq. ft. detached finished garage includes a quarter bath, finished walls, and finished flooring. There is also a two-car carport and a massive 1,500 sq. ft. workshop (30' x 50') featuring a 25' workbench with drop lighting beneath custom cabinets, extensive shelving, and durable epoxy flooring. A 40' storage container provides even more room for equipment, tools, and toys. Step outside to enjoy the covered back patio, complete with a terrific BBQ area, gazebo area, and concrete patio table nestled among the mature trees and landscaping. Meandering walkways wind through the trees and plants, creating a peaceful setting for evening strolls right on your own property. And the location is hard to beat: BLM land borders the property directly to the north, providing a beautiful natural backdrop and helping preserve your privacy and views. With endless opportunities to explore and enjoy the surrounding desert, there’s plenty of room for all your desert toys, tools, hobbies, and outdoor adventures. This is more than a home—it’s a desert lifestyle. Come experience this exceptional property for yourself!
Monrovia, CA 91016
1186
sqft1
Baths2
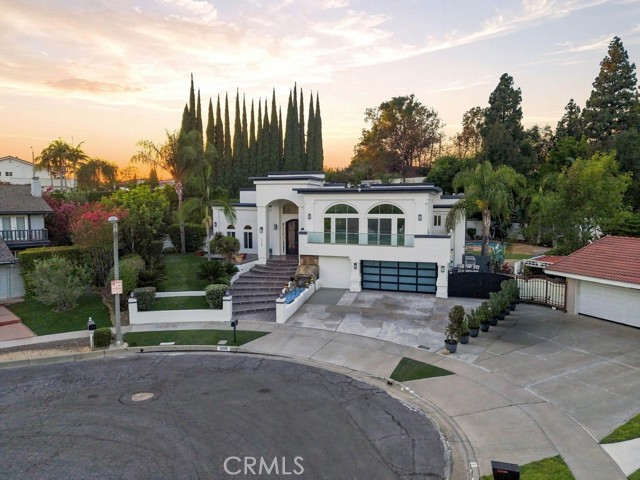
Beds Located in the heart of Monrovia, this character-filled 2-bedroom, 1-bath home pairs timeless appeal with thoughtful modern upgrades. Fresh landscaping and a gated entrance create a welcoming first impression. Inside, dark wood laminate flooring flows throughout the home, while the inviting living room is centered by a gorgeous fireplace and framed by stunning mountain views. The formal dining room features classic wainscoting and a beautiful light fixture, making it equally suited for daily living and entertaining. The updated kitchen offers quartz countertops, freshly painted cabinets, newer appliances, and plenty of space to cook and gather. Both generously sized bedrooms provide ample closet space, sheer-panel drapery, and striking light fixtures. The refreshed bathroom features new penny-tile flooring and a shower/tub combination with a beautiful mosaic-tile inlay. Off the kitchen is a dedicated laundry room with built-in shelving, a utility sink, and cabinetry. Outside, the backyard is a true retreat with new landscaping and a screened patio complete with a built-in BBQ and fireplace, ideal for year-round entertaining. Just beyond the patio, a vegetable garden adds a charming touch. In this backyard you will also enjoy mature fruit trees including mango, apple, lemon, fig, and peach. The property’s large lot and layout may also present an appealing opportunity for an ADU conversion, subject to buyer investigation and applicable approvals. A detached two-car garage includes a versatile bonus room, perfect for a gym, art studio, or home office. Significant upgrades include a new electrical system throughout (2016), roof (2017), HVAC (2018), windows (2019), sewer line (2021), appliances (2022), fresh interior and exterior paint (2026), and a new landscaping and irrigation system (2026). With upgrades like these, this property is ready for years of enjoyment. Ideally located with easy access to the 210 Freeway and just minutes from the restaurants, cafés, shops, parks, and year-round community events of Old Town Monrovia, this is an opportunity you won’t want to miss.

Fullerton, CA 92833
4967
sqft3
Baths4
Beds Welcome to 2259 Camino Rey, an exceptional contemporary residence in Fullerton’s highly desirable Coyote Hills community. Offering an expansive 4-bedroom, 3-bathroom layout, this home blends dramatic architecture, sophisticated finishes, and resort-style indoor-outdoor living. Soaring ceilings, multiple skylights, Italian marble flooring, and abundant natural light create an impressive sense of space throughout. The home also features a bonus room, game room, indoor laundry, and multiple storage areas, providing added space, convenience, and versatility. At the heart of the home, the chef-inspired kitchen features modern cabinetry, generous counter space, elegant finishes, counter seating, and an open connection to the main living and dining areas. The spacious primary suite offers a private retreat with deck access overlooking the pool and beautifully landscaped grounds. Its spa-inspired bathroom features an oversized shower, separate soaking tub, and a generous custom-organized closet. Designed for entertaining, sliding glass doors open the living spaces to a spectacular resort-style backyard featuring a swimming pool, dramatic waterfalls, mature tropical landscaping, patio areas, landscape lighting, and a putting green area. The beautifully landscaped backyard oasis is perfect for entertaining, offering an inviting setting to relax, gather, and enjoy Southern California’s indoor-outdoor lifestyle. This remarkable Coyote Hills property offers an impressive combination of space, privacy, luxury, and Southern California indoor-outdoor living—creating a home that truly feels like a private retreat.
Page 0 of 0

Powered by: 