
Tarzana, CA 91356
$6,495,000
8174
sqft8
Baths5
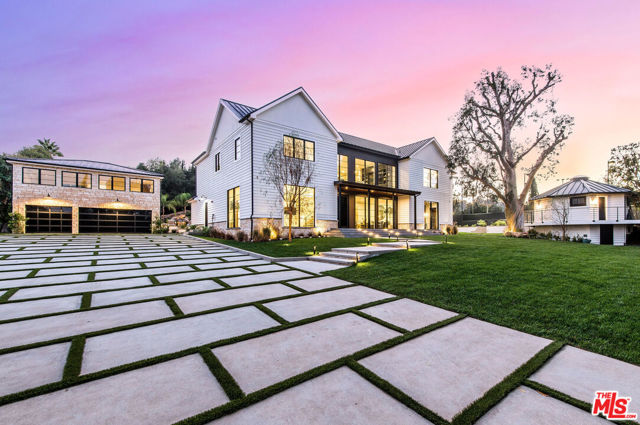
Beds Welcome to this grand 5-bedroom, 8-bathroom modern farmhouse estate, nestled south of Ventura Boulevard in Tarzana, which blends timeless luxury with resort-style living. Privately gated with a dramatic 400-foot driveway and set across an expansive 1.6-acre lot, this extraordinary residence offers an unparalleled lifestyle defined by sophistication, comfort, and tranquility. Designed for both grand-scale entertaining and everyday elegance, the home showcases expansive living spaces flooded with natural light, seamlessly connecting the indoor and outdoor environments. The gourmet chef's kitchen is appointed with custom cabinetry, premium Miele and Wolf appliances, a built-in coffee maker, butler's pantry, and oversized gathering areas with generous bar seating, perfect for entertaining or casual everyday dining, all overlooking the lush backyard retreat. Complementing the main living areas are a formal dining room and an inviting family room featuring a fireplace and a stunning aquarium divider that separates the lounge space, while pocket doors create the ideal open-concept flow. Upstairs, an additional family room leads to the elegant primary suite, highlighted by soaring beamed ceilings, dual custom walk-in closets, a built-in fireplace, and a substantial private balcony overlooking the resort-style grounds. The spa-inspired primary bath features dual oversized vanities, and a luxurious soaking tub. Additional upstairs amenities include generously sized secondary bedrooms and a dedicated walk-in laundry room. Perfectly placed near premier dining, shopping, and entertainment, this exceptional estate presents a rare opportunity to own in one of Tarzana's most sought-after enclaves. The grounds are truly unmatched, featuring a full-size tennis and basketball court, a resort-style swimming pool complete with a waterslide, waterfalls, Baja shelf, and grotto. Additionally, there is a gazebo featuring its own bath and wet bar, plus a wine cellar perfect for hosting unforgettable gatherings. Additional highlights include an ultra modern theater room, private fitness studio, detached guest house ideally for friends or extended family, plus a three-car garage. With extensive parking and every luxury amenity thoughtfully curated, this estate is ready to welcome you home.
Temecula, CA 92592
1913
sqft3
Baths3
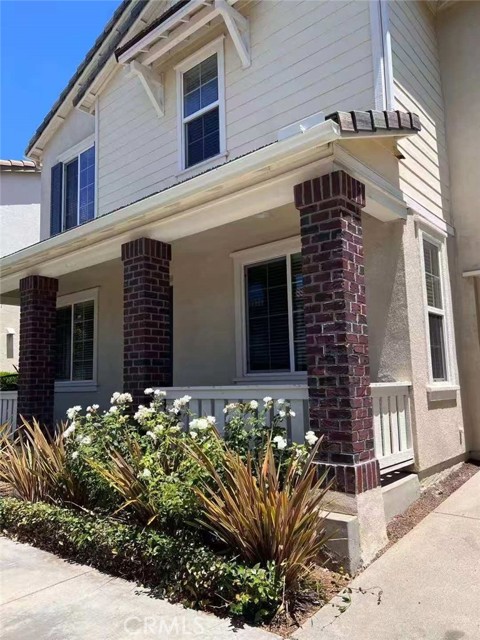
Beds Beautiful 2-story home in the highly sought-after South Temecula community of Wolf Creek! This gorgeous property features a functional floor plan with 3 spacious upstairs bedrooms, 2.5 baths, and an attached 2-car garage. Enjoy a separate living room and formal dining area, alongside a lovely kitchen designed for easy meal preparation. New floor, new carpet, new paint. Convenience is key with a downstairs half-bath, a dedicated upstairs laundry room complete with a sink and storage, and a Jack-and-Jill bathroom layout. Step outside to a private, peaceful backyard perfect for relaxing.The premier HOA offers exceptional amenities, including two swimming pools (one just steps from your front door), pickleball courts, a fully equipped gym, a playground, and an outdoor cooking area. Unbeatable location close to top-rated schools, parks, shopping, freeways, Pechanga Casino and resort, and the world-renowned Temecula Wine Country. Fantastic opportunity for both primary buyers and investors—this unique property will not last long!
Arcadia, CA 91006
7015
sqft9
Baths7
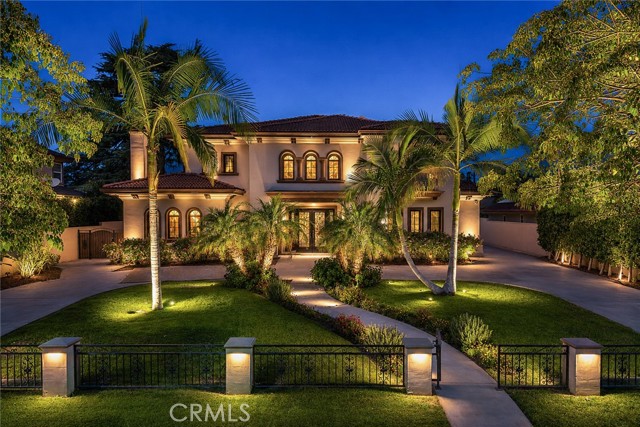
Beds Nestled in a prime location within the Arcadia School District, this breathtaking custom-built 2014 Mediterranean estate commands nearly half an acre of flat. With North-South orientation, the home boasts 7 bedrooms, 8.5 bathrooms, and masterfully balances grand formal entertaining with the warmth of everyday family life. The property sets a grand, ceremonial tone with a circular drive, professionally designed landscaping. A soaring cathedral entry welcomes you with polished stone floors, an artistic curved iron staircase, and crystal chandeliers. The main level features a formal living room with custom crown molding, recessed lighting, and a fireplace, alongside a formal dining room. The chef's gourmet kitchen showcases a massive center island, mosaic backsplash, and top-tier appliances, complemented by a separate Chinese wok kitchen. The family room is anchored by a custom wet bar and built-in wine cabinet. This level also includes a private home theater, dedicated laundry room, a private study room with full ensuite bath, and a full guest suite for effortless main-floor accessibility. Premium solid hardwood and stone finishes flow throughout. An attached two-car garage with direct access into the home. Upstairs, the lavish primary suite features an oversized walk-in closet and a spa-inspired ensuite complete with a massage soaking tub, standalone shower, sauna room, and dual vanity sinks. The second floor offers abundant private quarters with three additional fully finished ensuite bedrooms, plus one spacious bedroom adjacent to a shared full bath. Step outside to the ultimate California lifestyle: full concrete paving, a private mini basketball court, a fully fenced pool/spa, tranquil lounge areas, and a built-in BBQ zone. The 600 SF pool house functions as a fully self-contained in-law unit with a bedroom, living room, private bath, and a detached 2-car garage, perfect for multi-generational living or guests. Dedicated RV parking. This modern home is highly efficient and future-ready, featuring EV charging capability and extremely low utility costs thanks to the fully paid-off solar panel system. All newer furnishings are included in the sale, offering a truly turn-key experience. Located moments from major grocery stores with effortless access to the 605 and 210 Freeways. Come see and make this exquisite custom estate your own dream home. Schedule your exclusive private showing today.
Desert Hot Springs, CA 92240
1784
sqft2
Baths3
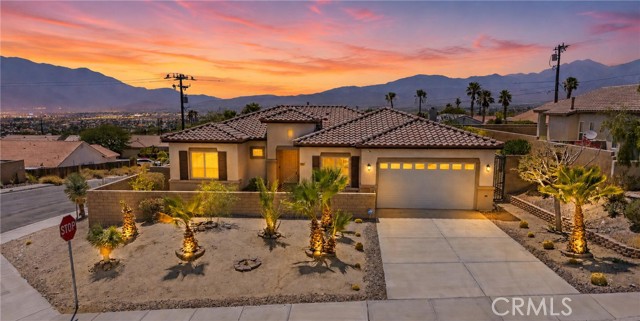
Beds Perched on a premium corner lot with breathtaking mountain vistas, this beautifully maintained Desert Hot Springs residence offers the perfect blend of modern comfort, energy efficiency, and desert tranquility. From the moment you arrive, you'll appreciate the home's attractive curb appeal, low-maintenance desert landscaping, and desirable location within a peaceful neighborhood surrounded by stunning panoramic views. Step inside to discover a bright and open-concept floor plan designed for both everyday living and effortless entertaining. The spacious living area flows seamlessly into the stylish kitchen, featuring crisp white cabinetry, ample counter space, and a functional layout that keeps family and guests connected. Large windows invite natural light throughout the home, creating a warm and welcoming atmosphere. The generously sized backyard offers endless possibilities for outdoor enjoyment. Relax beneath the covered patio, gather around the fire pit under the stars, or create your dream outdoor retreat while enjoying the spectacular mountain backdrop. With ample space and privacy, this outdoor setting captures the essence of Southern California desert living. Additional highlights include leased solar panels for enhanced energy efficiency, tile roofing, an attached two-car garage, and a thoughtfully designed lot that maximizes both privacy and curb appeal. Conveniently located near shopping, dining, golf, hiking trails, and world-renowned Palm Springs attractions, this move-in-ready home presents an exceptional opportunity to enjoy the best of the Coachella Valley lifestyle. *Furniture to be included in purchase of home*
Bakersfield, CA 93309
1594
sqft2
Baths3
Beds Take a look at this freshly updated home in the heart of SW Bakersfield! This 3 bedroom, 1.75 bathroom home is truly move-in ready: New, New, New--Roof, yes roof! New carpet, waterproof vinyl plank flooring, water heater, garbage disposal, inside and outside paint! Newer upgraded windows and doors just add to the incredible value and appeal. Convenient to so much--shopping, restaurants, schools, churches and freeways--all less than 5 minutes away, this home provides move-in ready comfort at an excellent price.

Beaumont, CA 92223
1392
sqft2
Baths2
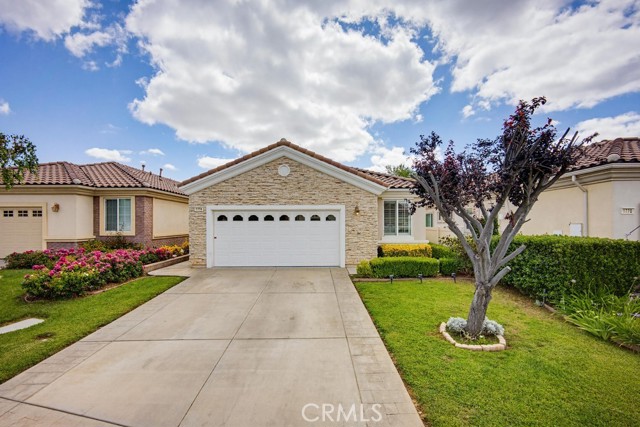
Beds Welcome to the highly sought-after Solera 55+ Gated Community in Beaumont! This beautifully maintained home offers 2 spacious bedrooms, 2 bathrooms, and a versatile bonus room that can be used as a home office, hobby room, or potential third bedroom. Designed for both comfort and functionality, the home features attractive tile flooring, an open and inviting floor plan, abundant natural light, and a spacious backyard perfect for relaxing, entertaining, or enjoying Southern California's beautiful weather. The attached 2-car garage provides ample parking and storage space. Pride of ownership is evident throughout this move-in-ready residence. Residents of Solera enjoy resort-style amenities including a sparkling swimming pool, relaxing spa, tennis courts, jogging and walking trails, a clubhouse, fitness facilities, social activities, and much more. Conveniently located near shopping, dining, golf courses, and easy freeway access. Don't miss this opportunity to enjoy the active lifestyle and exceptional amenities that make Solera one of Beaumont's premier 55+ communities!
Perris, CA 92570
672
sqft2
Baths2
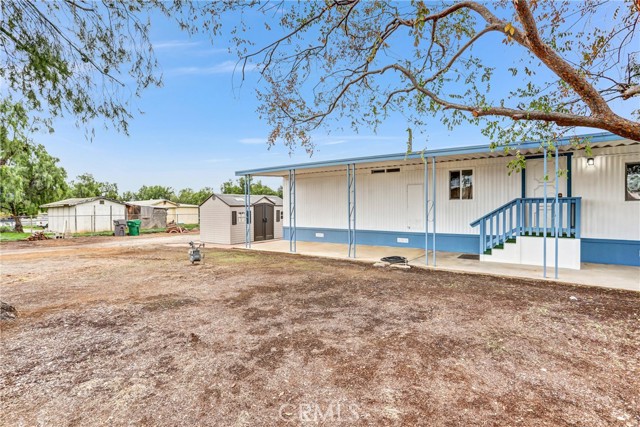
Beds Welcome home! This upgraded manufactured home is tucked away on a quiet cul-de-sac and features a large, flat, usable lot with endless possibilities. Enjoy recent improvements including new windows, updated flooring, a new A/C system, and the added benefit of 433A certification. Move-in ready and waiting for its next owner to enjoy!
Rancho Cucamonga, CA 91739
2607
sqft3
Baths4
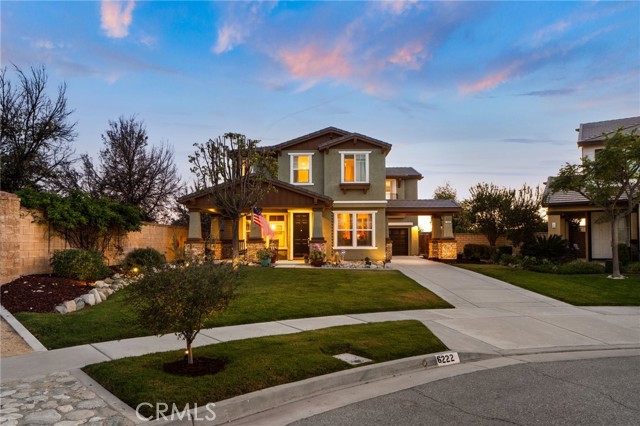
Beds POOL HOME WITH MOUNTAIN VIEWS. This wonderful Pulte-built home, with four large bedrooms and a giant loft, is located at the end of a cul-de-sac lot in Rancho Summit, a fantastic Rancho Cucamonga neighborhood. Here are just a few of its many fine features: Covered wraparound patio with a view of the San Gabriel Mountains, Fresh tasteful exterior paint scheme and lush landscaping, Dual pane windows, a total of 2,607 square feet of true living space in turnkey condition. High ceilings, Recessed lighting, A blend of tile and plush carpet flooring throughout with Natural lighting from large picture windows. The family’s chef is going to appreciate the open kitchen’s abundant cabinets, Quartzite counter tops, butler’s pantry, large breakfast bar with seating for four, durable dual basin sink, built-in appliances, and the convenience of the adjoining dining and family area. The family room connects seamlessly with the kitchen. It has an elegant mantle in front of a gas burning fireplace, direct patio access, and a nearby half bath. You’ll find it very easy to serve and entertain your guests simultaneously. A large formal living and dining room is located downstairs. Upstairs there is a giant loft, four bedrooms and two full bathrooms. The large grand suite, with its mountain views, has an efficient ceiling fan, large walk-in closet, and a sumptuously appointed primary bathroom with his-and-hers sinks, make-up vanity, soaking tub, glass enclosed shower, and private commode. Outdoors, you’re going to appreciate and enjoy the backyard’s tall privacy fencing, pool/spa with LED lighting, Alumawood covered patio, and mountain views. There is plenty of room to securely park all of your vehicles off street, on the oversized concrete driveway, or in the finished two-car direct-access garage. All of this sits on a large, 8,500 square foot lot that is walking distance to local trails, parks, award-winning schools, and minutes away by car from shopping, and easy access to the I-15 and 210 freeways. There is only one adjacent neighbor. Enjoy no HOA.
Fallbrook, CA 92028
1970
sqft3
Baths3
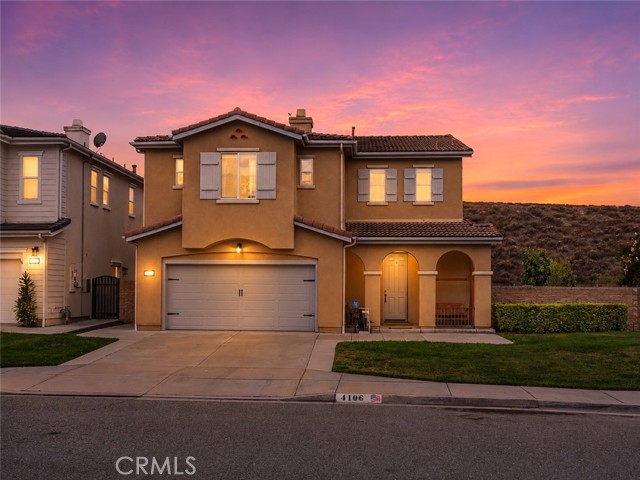
Beds This original owner single-family home in the Lake Rancho Viejo community was built in 2009 and has not been on the market since construction. The two-level residence offers 1,970 square feet with 3 bedrooms and 2.5 bathrooms. It features a family room with fireplace, a kitchen equipped with gas cooktop, electric oven, range/stove hood, microwave, dishwasher and garbage disposal, and a separate laundry room on the upper level. The home includes a 2-car garage, sits on a West facing, oversized 6,534 square foot lot. With HOA dues in place, this property presents the opportunity to acquire a well-maintained original owner home and make it your own.
Page 0 of 0
