Albany, CA 94706
$1,800,000
2217
sqft3
Baths4
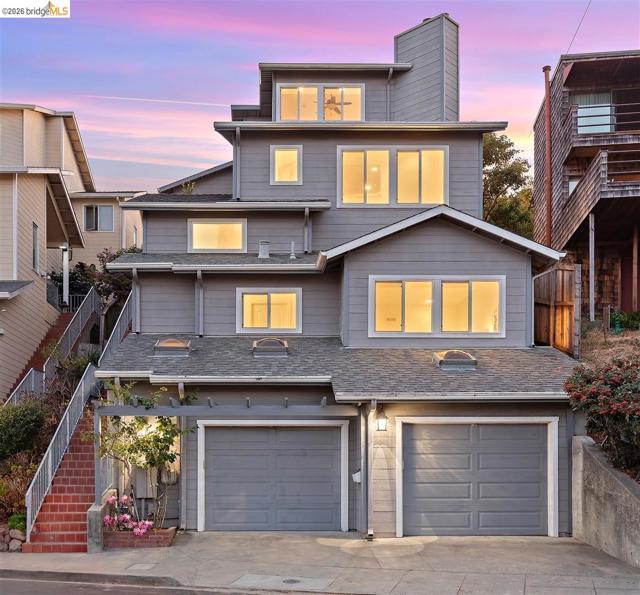
Beds Perched in the Albany Hills, 873 Hillside offers expansive living, beautiful outlooks, and exceptional flexibility across multiple levels. With four bedrooms and generous gathering spaces, the home captures sweeping views toward the Berkeley Hills, with a glimpse of the Bay adding to the sense of openness and elevation. The main living areas offer wonderful separation and scale, including a spacious living room, dedicated dining area, and separate family room—providing plenty of room for everyday living, entertaining, working, and relaxing. Downstairs, a versatile bonus suite opens up a world of possibilities—ideal for guests or extended family, a home office, gym, media or home theater room, playroom, or private retreat. A large two-car garage provides additional storage and convenience. Set within the sought-after Albany school district, this hillside home feels tucked away while remaining remarkably convenient. Solano Avenue, neighborhood shops and restaurants, parks, everyday essentials, and freeway access are all just minutes away, with an easy commute to San Francisco and destinations throughout the Bay Area. Spacious, flexible, and beautifully positioned, 873 Hillside brings together hillside views, multiple living spaces, sought-after Albany schools, and the convenience of having so much of the East Bay within easy reach.
Morgan Hill, CA 95037
1587
sqft2
Baths3
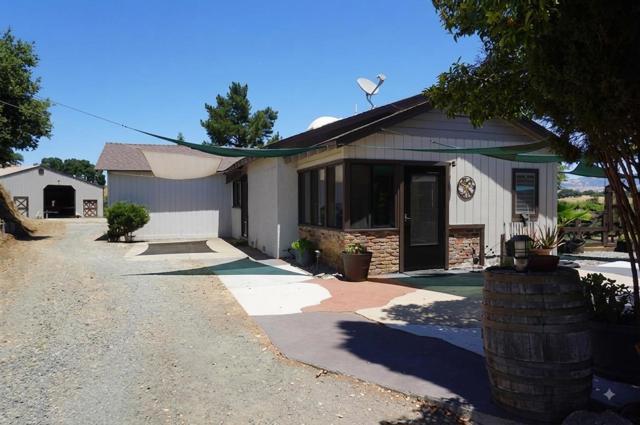
Beds Discover the ultimate work from home sanctuary in Morgan Hill's highly coveted Westside. Tucked behind a private gate on 4.73 pristine acres, this residence pairs serene country living with unbeatable commuter access. Step through the charming garden patio into a home surrounded by spectacular views. The sprawling grounds feature a fully equipped 40'x60' 3-stall barn, expansive pastures, and prime space ideal for a custom ADU or boutique vineyard. If you are seeking peace of mind, usable acreage, and a beautiful oasis that keeps you connected to the Bay Area, this is your rare opportunity.
Lakewood, CA 90713
3164
sqft4
Baths6
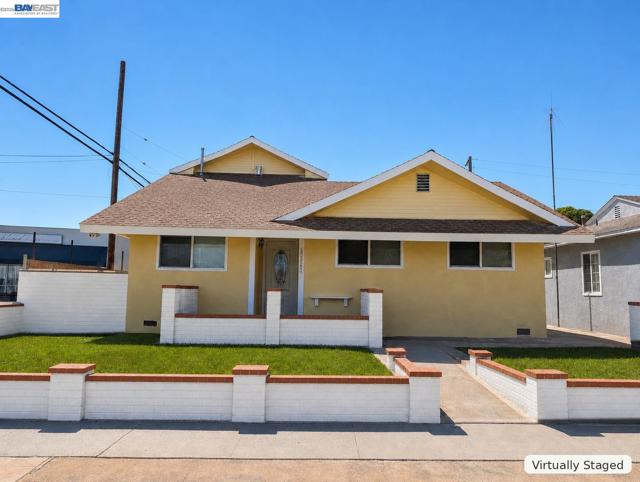
Beds A rare opportunity to own one of the most expansive residences in the Carson Park area, 4125 Los Coyotes Diagonal offers approximately 3,164 sq ft of modernized living with 6 bedrooms, 3.5 baths, exceptional flexibility, and a scale seldom found nearby. More than a cosmetic renovation, the home underwent substantial City-permitted modernization with final sign-off, including structural and foundation upgrades, an upgraded electrical panel, new flooring, dual-pane windows throughout, new interior and exterior doors, redesigned kitchen and baths, fresh paint, and individual mini-split climate control in the bedrooms and main living areas. Permit records are available for buyer review. Designed for today's lifestyle, the generous two-story floor plan is well suited for large, extended, or multigenerational households. Two separate entrances, multiple gathering spaces, and two laundry areas create natural privacy and flexibility for family, in-laws, guests, work-from-home needs, hobbies, or future reconfiguration. The front portion, all on the first floor, includes 3 bedrooms, living and dining areas, and its own laundry area. A separate entrance opens to a spacious first-floor family room with its own laundry area and provides access to the upstairs wing with 3 additional bedrooms and 2 baths. The property is currently one single-family residence; buyers may explore possible separate-living or income-use configurations. Energy-conscious buyers will appreciate the dual-pane windows and room-by-room climate control. EV households will love the rare 3-car garage with three 240V/50A connections for EV charging, plus 2 side-yard parking spaces and street parking. The oversized family room, complete with a fireplace, adds warmth, character, and an inviting gathering space for family and friends. Enjoy convenient Southern California living near Heartwell Park, golf and recreation, Lakewood Center, Costco, Home Depot, Lowe's, restaurants, shopping, and everyday services. Long Beach beaches and waterfront recreation, the Long Beach Cruise Terminal, 405/605 freeway access, and Disneyland are all readily accessible.
Winchester, CA 92596
2590
sqft3
Baths4
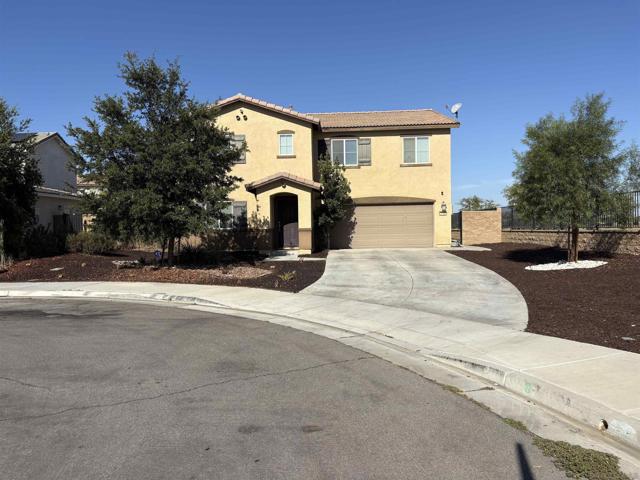
Beds NO HOA! Don't Miss This Energy-Efficient Cul-de-Sac Gem — Move-In Ready! Just bring your toothbrush! This beautifully maintained 2,590 sqft, two-story home sits at the end of a quiet cul-de-sac and checks every box. With 4 spacious bedrooms and 3 Full baths — including a bedroom and full bath downstairs — this home offers the flexibility today's buyers demand. The kitchen shines with granite countertops, abundant cabinetry, a large pantry, and a center island, flowing seamlessly into the open-concept living area, perfect for entertaining. Recessed lighting throughout creates a bright, airy feel, and carpeted bedrooms add comfort underfoot. Don't miss the photos of the rare, fully enclosed patio cover — ideal for family gatherings year-round. Upstairs, a generous loft offers endless possibilities: movie nights, home office, or a private retreat. The expansive primary suite boasts two roomy closets and a well-appointed en-suite bath. Ceiling fans in every bedroom and the living room, plus an upstairs laundry room with shelving, add everyday convenience. Low-maintenance front and back yards, a 2-car garage and includes a hot tub to the complete package. Pride of ownership shines throughout. Solar is leased. Enjoy stunning mountain views, a large nearby community park, and hiking trails just steps away. Prime location near Hwy 79 with easy access to the 15 and 215 freeways — minutes from shopping, dining, Temecula Wine Country, Old Town Temecula, Promenade Mall, golf, casinos, and outdoor recreation. This is the home you've been waiting for! NO HOA! Don't Miss This Energy-Efficient Cul-de-Sac Gem — Move-In Ready! Just bring your toothbrush! This beautifully maintained 2,590 sqft, Two-story home sits at the end of a quiet cul-de-sac and checks every box. With 4 spacious bedrooms and 2.5 baths — including a bedroom and full bath downstairs — this home offers the flexibility today's buyers demand. The kitchen shines with granite countertops, abundant cabinetry, a large pantry, and a center island, flowing seamlessly into the open-concept living area, perfect for entertaining. Recessed lighting throughout creates a bright, airy feel, and carpeted bedrooms add comfort underfoot. Don't miss the photos of the rare, fully enclosed patio cover — ideal for family gatherings year-round. Upstairs, a generous loft offers endless possibilities: movie nights, home office, or a private retreat. The expansive primary suite boasts two roomy closets and a well-appointed en-suite bath. Ceiling fans in every bedroom and the living room, plus an upstairs laundry room with shelving, add everyday convenience. Low-maintenance front and back yards, a 2-car garage and includes hot tub to the complete package. Pride of ownership shines throughout. Solar is leased. Enjoy stunning mountain views, a large nearby community park, and hiking trails just steps away. Prime location near Hwy 79 with easy access to the 15 and 215 freeways — minutes from shopping, dining, Temecula Wine Country, Old Town Temecula, Promenade Mall, golf, casinos, and outdoor recreation. This is the home you've been waiting for!
Danville, CA 94506
2685
sqft3
Baths4
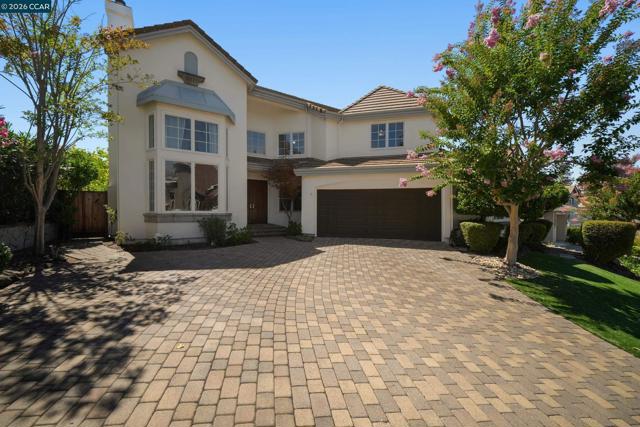
Beds Step through the front door of 321 Zagora Drive, a 2,685-square-foot East-facing home for sale in Danville, and the first thing you'll notice is the light pouring through an expansive foyer onto rich wood floors with custom details, then spilling into a formal living room with two-story windows, anchored by a tile fireplace with stone surround. Follow the flow toward a formal dining room, on to an updated kitchen with stainless steel appliances, granite countertops, a walk-in pantry, and a center island with gas cooktop, making it the heart of the home. The kitchen flows easily into the sun-filled breakfast nook and a spacious family room with a second river-rock fireplace, the kind of open layout that keeps everyone in the same conversation no matter what they're doing. What sets this home apart from most Danville listings at this price point is a rare downstairs primary suite offering single-level living within a two-story home. The primary suite features vaulted ceililngs and expands into the backyard through French doors. It includes its own dual-sided fireplace, a spa-style en-suite bathroom with a soaking tub and separate shower, dual sinks with large vanity, and a generous walk-in closet. Upstairs, three additional spacious bedrooms, a full bath, and a flexible office offer room to grow. Outside, a private backyard was built for slowing down with a paver patio, a built-in hot tub, low maintenance turf, and mature shade trees and even grapevines. A two-car garage and paver driveway round out a home that's as practical as it is comfortable. Located in the Tassajara Creek community of Danville, this home is zoned for San Ramon Valley Unified School District (SRVUSD) and includes access to the neighborhood pool and clubhouse. It's a short distance to Blackhawk Plaza, local parks, San Ramon’s City Center and downtown Danville's shops and restaurants, with easy access to Tri-Valley commute routes into San Ramon, Pleasanton, and Dublin. 321 Zagora Drive is a 4-bedroom-plus-office, 2.5-bathroom home in the Tassajara Creek neighborhood of Danville, CA 94506 near Blackhawk that pairs a downstairs primary suite with updated finishes and a true backyard retreat; a rare combination in one of Danville's most established neighborhoods.
El Cajon, CA 92021
1700
sqft2
Baths4
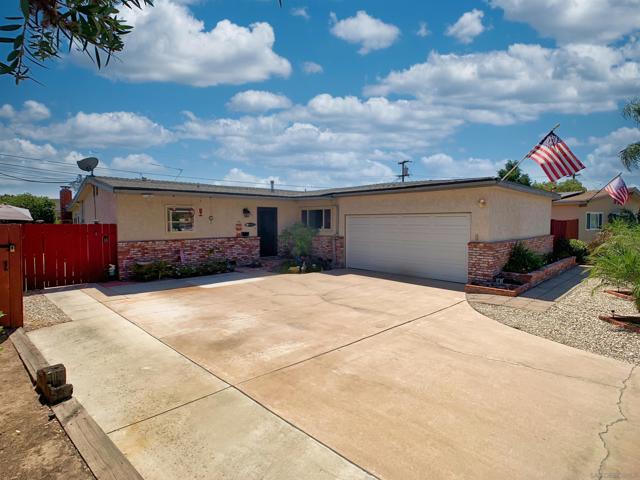
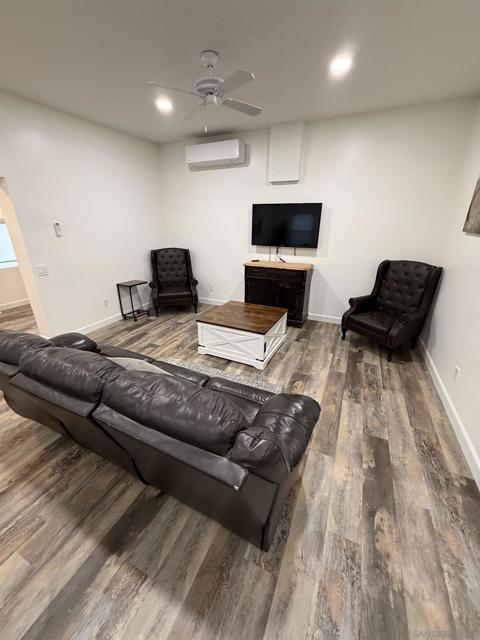
Beds SINGLE STORY 4 BEDROOM HOME ON QUIET STREET WITH REMODELED KITCHEN AND STAINLESS APPLIANCES. PAID FOR SOLAR ATTACHED 2 CAR GARAGE NEWER 3 TON CENTRAL AIR LOW MAINTENANCE LANDSCAPING USED BRICK SIDING, LUXURY VINYL FLOORING ,CEILINGS FANS ,BACK YARD DECK WITH SPA COVERED PATIO WITH FAN AND LIGHTING ALSO DOG RUN AND 2 STORAGE SHEDS , BREAKFAST BAR NEWER FRONT DOOR WITH SECURITY SCREEN DOOR . FAMILY ROOM WITH FIREPLACE AND BAR. ENERGY EFFICIENT WINDOWS . RECESS LIGHTING NEW GARAGE DOOR MIRRORED WARDROBE DOORS REMODELED MASTER BATHROOM THIS HOME IS IN MOVE IN CONDITION 23 SOLAR PANEL'S UPGRADED ELECTRIC PANEL 200 AMP SERVICE NEW HEAT AND AIR
San Jose, CA 95138
4029
sqft6
Baths6
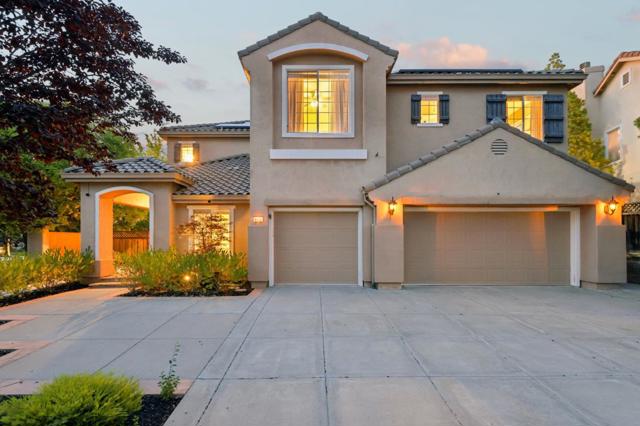
Beds Showcasing breathtaking panoramic hillside, sunset views, this exceptional estate is situated on an oversized lot within the prestigious gated community of SCVCC. The largest Capilano Collection floor plan, this expansive residence offers space, privacy, & versatility for multi-generational living. A grand entry welcomes soaring ceilings, abundant natural light, formal living & dining rooms, an executive office, private guest suite, & 2 full baths on the main level. The chef's kitchen features a granite island, premium stainless-steel appliances, 5-burner Dacor cooktop, Travertine backsplash & extensive cabinetry, open seamlessly to the spacious family room. Upstairs, the luxurious primary suite offers sweeping views, a private balcony, sitting area, & spa-inspired bath. Oversized secondary bedrooms, a junior suite & versatile media lounge provide exceptional flexibility. The resort-style backyard backs to protected open space w/no side or rear neighbors & features a sparkling pool, built-in outdoor BBQ, mature fruit trees, expansive patios, & stunning sunset views. Additional highlights include hardwood floors, owned Tesla solar w/Powerwall backup, EV charging, water softener, & a 3-car garage. Conveniently located near top-rated schools, parks, & country club amenities.
San Jose, CA 95119
1995
sqft3
Baths3
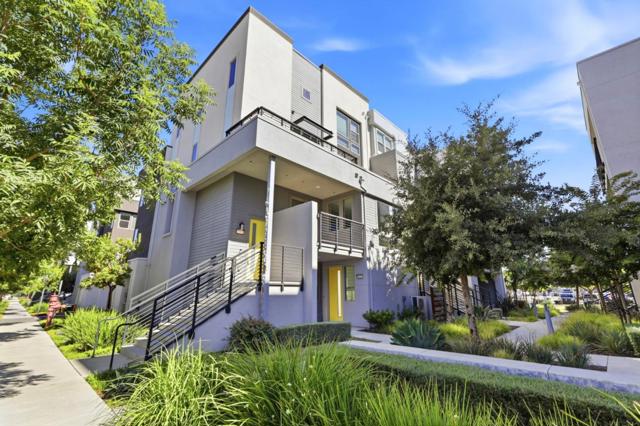
Beds This stylish and contemporary home offers refined living with a thoughtfully designed 3-bedroom, 3-bathroom layout. Its striking architectural presence is highlighted by a sophisticated stucco façade, dramatic vertical windows, and sleek, clean modern lines. The home offers many amenities, including wide-plank flooring, recessed lighting, custom closets, window coverings, a reverse osmosis filter, an electric vehicle hookup, stainless steel appliances, and blinds. The chef-inspired kitchen is beautifully finished with white shaker cabinetry, quartz countertops, a marble subway tile backsplash, and stainless steel appliances, offering a polished balance of style and functionality. Bright and spacious bedrooms provide serene private retreats with generous windows and ample closet space. Crowning the home is a private rooftop deck with sweeping views of the surrounding hills- an exceptional setting for sunset gatherings, morning coffee, or relaxed outdoor entertaining. A two-car garage completes this stylish residence, offering the perfect combination of modern architecture and convenience.
Page 0 of 0

Powered by: 