Rancho Cucamonga, CA 91730
$605,900
1742
sqft2
Baths3
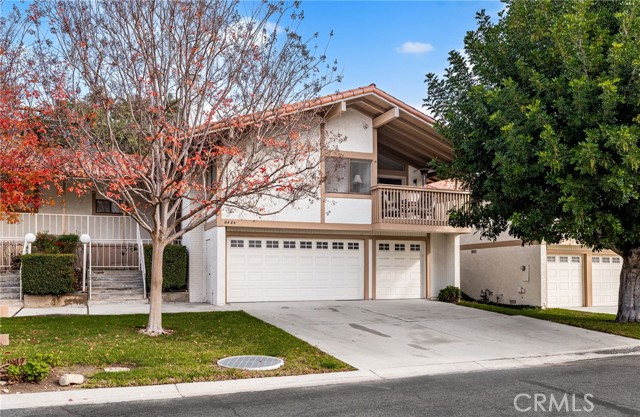
Beds Attention all Golfers! Need extra storage or a parking space for your golf cart? This home is also Known as 8446 Valle Vista Place. A story of a home waiting to welcome you. The house sits at the edge of a friendly cul-de-sac, where morning light drifts through the windows like a gentle hello. Inside, 1742 square feet of comfortable living unfold as a quiet, inviting chapter just begging to be written by you. A generous, open feel that guides you from entry to everyday living with ease. The Flow of Comfort from the moment you step in, the house invites you to linger through roomy, brightly lit rooms that encourage conversation and calm. The thoughtful layout that supports cozy evenings and effortless entertaining alike. This two-story condo with 3 bedrooms, 2 baths, double front doors and with a beautiful entryway for receiving guests. The primary suite includes a walk-in closet, two sinks, a private step-in shower, and a toilet room. Also includes a sliding glass door to the back patio. The guest rooms are quite large and have large closets for clothing and storage. Also, they feature carpet and ceiling fans for comfort. The laundry area is near the bedrooms and supplies large a storage area. The extra closets and linen cabinets make for great storage. The large living room with high ceilings and has several windows for natural light. This includes a wet bar in the living room and a gas fireplace to enhance your entertaining experience. The large dining room has space to accommodate family and friends with a patio/balcony outside for extended social space. This is a great area to start your day with coffee or unwind after the day. This kitchen has ample cabinets for storage and sufficient countertops for food prep and is complete with dishwasher, stove, and microwave. Along with a window over the sink for bright and natural light. The private golf course, Red Hill Country Club in the neighborhood includes golf, a golf practice facility, tennis courts, pickle ball, and swimming pool. There is also a community pool and spa for sun and fun. Parking is never an issue with a two-car garage plus a separate garage for a golf cart. The large driveway with space for guest parking. Condo was painted and reroofed in 2018. HVAC system is approximately 2 years old.
Stevenson Ranch, CA 91381
1450
sqft3
Baths2
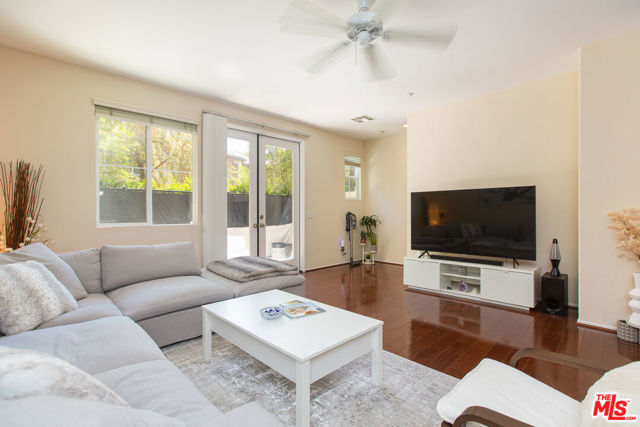
Beds Welcome to 25554 Huxley Drive, a beautifully maintained two-story townhome in the desirable Treana community of Stevenson Ranch. Offering approximately 1,450 square feet of thoughtfully designed living space, this 2-bedroom, 2.5-bath home combines comfortable everyday living with the convenience of a prime Santa Clarita Valley location. Step inside to a bright and inviting main level featuring an open-concept living and dining area with beautiful wood flooring and plenty of natural light. The spacious living room flows seamlessly into the kitchen, creating an ideal setting for both everyday living and entertaining. The kitchen features granite countertops, ample cabinetry, and a functional layout with plenty of workspace. Upstairs, you'll find two generously sized bedrooms, each offering its own private retreat. The primary suite features an en-suite bathroom and ample closet space, while the second bedroom is equally versatile and well suited for guests, a home office, or additional living space. A second full bathroom serves the additional bedroom, with a convenient powder room located downstairs for guests. Additional highlights include an attached two-car garage, central air conditioning, in-unit laundry, and a comfortable floor plan with no wasted space. The home's two-story design provides a natural separation between living and sleeping areas, while the attached garage offers secure parking and additional storage. Enjoy the amenities and beautifully maintained surroundings of the Treana community, including association-maintained grounds and a community pool. Located in highly desirable Stevenson Ranch, the home is conveniently situated near shopping, dining, parks, schools, and major transportation routes, making commuting throughout the Santa Clarita Valley and greater Los Angeles area a breeze. With its functional floor plan, generous bedrooms, attached two-car garage, community amenities, and convenient Stevenson Ranch location, 25554 Huxley Drive is an exceptional opportunity to enjoy comfortable, low-maintenance living in one of the area's most desirable communities. Come see why you'll want to call this one home!
Corona, CA 92879
1797
sqft3
Baths4
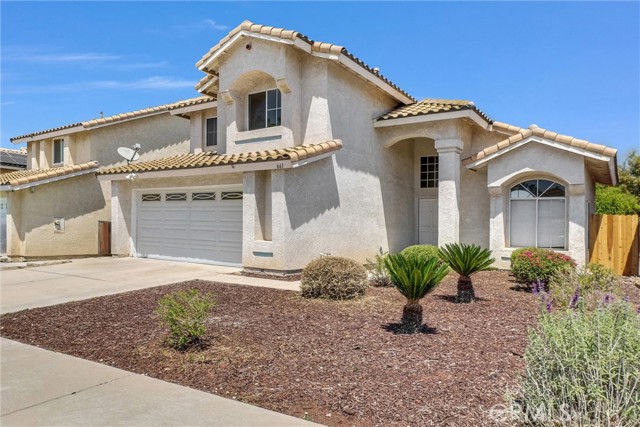
Beds Beautifully updated 4-bedroom home nestled on a premium cul-de-sac street in the highly sought-after Corona Hills community. Situated on an elevated lot, this property captures stunning panoramic views of city lights, rolling hills, and surrounding mountains. Step inside to a bright and inviting floor plan featuring fresh interior paint, upgraded flooring, and spacious living areas designed for both comfort and entertaining. The remodeled kitchen showcases upgraded cabinetry, granite countertops, stainless steel appliances, and modern finishes throughout. Bathrooms have also been fully renovated with stylish contemporary upgrades. The home offers separate formal living and dining spaces, along with a warm and welcoming family room complete with a cozy fireplace and direct access to the backyard. Upstairs, all four bedrooms provide privacy and beautiful views, including a spacious primary suite with a walk-in closet and updated ensuite bath. The backyard is perfect for relaxing or entertaining, featuring a patio area, lush lawn, and ample space to add a pool or create your dream outdoor retreat—all while enjoying breathtaking unobstructed views. Additional highlights include an attached 2-car garage and convenient access to shopping, dining, parks, and major freeways.
Los Angeles, CA 91401
1263
sqft2
Baths2
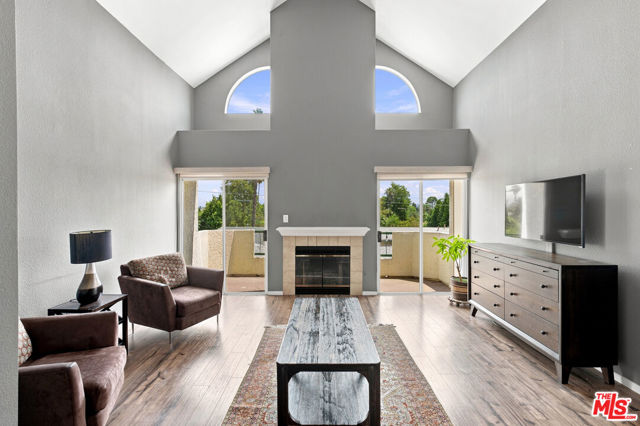
Beds Welcome to this exceptional top-floor residence in the sought-after gated community of Chandler Park Village, ideally located in the heart of Sherman Oaks. Featuring dramatic cathedral ceilings, an abundance of windows, and 1,263 square feet of living space, this light-filled 2-bedroom, 2-bathroom home offers a wonderful combination of openness, privacy, and comfort, with serene tree-top views throughout. The open and inviting floor plan is ideal for both everyday living and entertaining, with an expansive living room featuring an inviting fireplace, a formal dining room, and a well-appointed kitchen with stainless steel appliances, ample counter space, and a convenient breakfast bar. The scale, soaring ceilings, and thoughtfully designed layout give the residence the feel of a townhome rather than a traditional condo. A private balcony off the living room provides additional outdoor space overlooking the mature landscaping. The two generously sized bedrooms are positioned on opposite sides of the residence, creating ultimate privacy. The primary suite features a large walk-in closet, an additional sliding-door closet, and a well-proportioned en-suite bathroom. In-unit laundry, two gated tandem parking spaces, and additional storage add everyday convenience. Chandler Park Village offers beautifully landscaped grounds and an array of resort-style amenities, including multiple pools and spas, an exercise room, clubhouse, and gated access. Set in the highly desirable Sherman Oaks community, this exceptional residence is close to some of the Valley's best restaurants, shopping, parks, and everyday conveniences the perfect opportunity to enjoy the best of Valley living.
Inglewood, CA 90302
1182
sqft2
Baths4
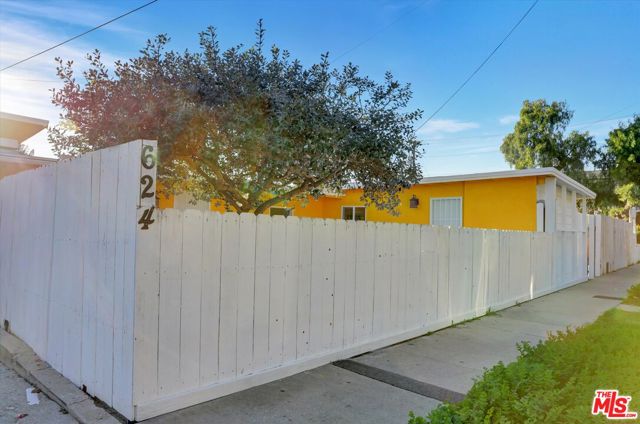
Beds ****BACK TO MARKET & BRING YOUR OFFER. *********** **************************************"This home is located in a census tract that qualifies for a $20,000 grant and special financing through City National Bank. For qualifications and restrictions, please contact CNB loan directly and details are in the agent remarks.******************************************************************************* Rare 3-Unit Opportunity in North Inglewood. The owner can live 1 unit and get the rental income from the other units. Fully Remodeled & Move-In Ready! Discover the perfect blend of versatility and income potential in this meticulously renovated multi-unit property. Quiet neighborhood with a Rec. Center and elementary school up the block and nearby Rogers park. Located minutes from SoFi Stadium, the Intuit Dome, and Westfield Culver City, this North Inglewood gem is ready for move-in, rental, or both. The property features approximately 1470 SF of functional living space (Title shows 1,182 SF) thoughtfully divided into three distinct units, each with its own kitchen and private entrance: Main House (Front): A spacious 2-Bedroom, 1-Bathroom unit (~660 SF). Side House (Side): A private 1-Bedroom, 1-Bathroom unit (~550 SF). Detached ADU: A bright, permitted Studio with 1 Bathroom (~250 SF) situated above the garage which is available for income on Day 1 and Top-to-Bottom Renovation: Enjoy total peace of mind with brand-new kitchen appliances, modern flooring, HVAC (Main House), updated heaters, stylish bathrooms, newly-installed lighting, and fresh interior/exterior paint throughout. Exterior & Parking: The 4,390 SF lot offers a welcoming front yard and a large, grassy backyards blank canvas for outdoor entertaining. Parking is a breeze with a 1-car garage and a long driveway for tandem parking(3). Prime Location: Unbeatable proximity to the 405, LAX, and the burgeoning tech hubs of Culver City and Silicon Beach nearby Marina Del Rey. With a projected gross monthly rent of up to $7,300($3000/$2300/$2000). The projected GRI is 11.4 and 7.4CAP. This turn-key property offers a rare chance to offset your mortgage or maximize your portfolio in one of LA's most exciting neighborhoods. Buyer to do their own due diligence and is advised to independently verify the accuracy of all information including square footage, age, permits, condition, etc. The property is to be sold As Is. Get it before it's gone!.
Orange, CA 92869
2912
sqft3
Baths5
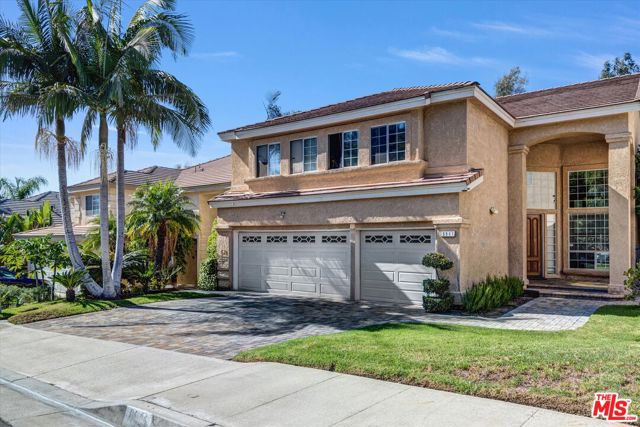
Beds Set in a desirable pocket in the City of Orange, this impressive residence offers a timeless layout paired with everyday livability. A grand entrance sets the tone the moment you arrive, opening into a home that has been thoughtfully maintained throughout the years. Multiple fireplaces bring warmth and character to the living spaces, while a wet bar makes the home effortlessly suited for entertaining. While the interior offers an opportunity personalize, the underlying quality and craftsmanship are evident: a rare find for buyers looking to put their own stamp on a home with genuine substance. The location is a standout! Tucked into a sought-after Orange community known for its prestige and strong sense of place, minutes from the fine dining, boutique shops, and historic charm the city is known for including the antique shops, cafes, and gourmet restaurants of Old Towne Orange, one of the largest National Register historic districts in California.
Alameda, CA 94502
1725
sqft3
Baths3
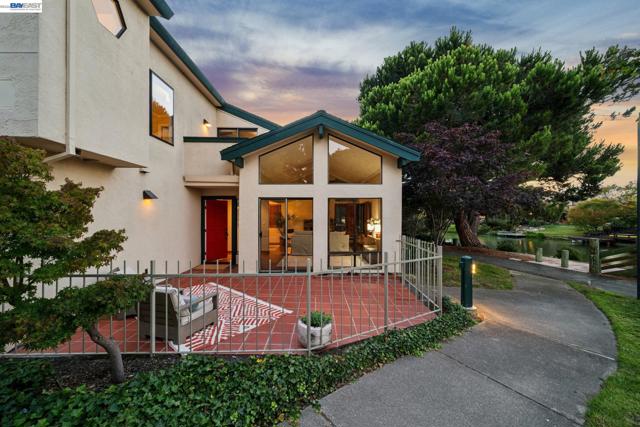
Beds Located in Alameda’s Baywood Village HOA in Alameda's desirable Harbor Bay Isle, this sophisticated 2-story freestanding townhome combines contemporary design, abundant natural light, a versatile floor plan, and tranquil lagoon views. Built in 1979, this bright, airy home offers 3BR, 2.5 bathrooms, a spacious LR/DR combination, an open kitchen/family room, an attached 2-car garage and several outdoor patio areas. Features include vaulted and cathedral ceilings, a fireplace, an attractive kitchen with granite counters, and abundant natural light throughout. The generously sized primary bedroom features a vaulted ceiling, an ensuite bathroom, ample closet space and a private balcony with lagoon views. HOA residents enjoy access to a heated pool and an in-ground spa, and walking and bike paths. Ideally situated just one-half mile to Harbor Bay Landing shopping, the home also offers easy access to award-winning schools, the South Shore Center, the SF Ferry and spectacular San Francisco skyline views along Shoreline Park and the SF Bay Trail. A lovely home in an exceptional Alameda location!
Rio Vista, CA 94571
1462
sqft2
Baths2
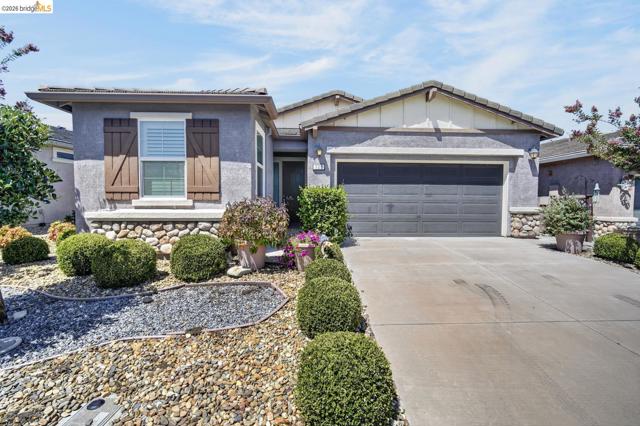
Beds Welcome to Trilogy at Rio Vista, a premier active adult community offering the perfect blend of comfort, style, and resort-inspired living. This bright and open 2-bedroom, 2-bathroom home features upgraded luxury tile flooring, custom interior paint, plantation shutters throughout, and modern ceiling fans. The beautifully upgraded kitchen is designed for both everyday living and entertaining. It features striking black granite countertops, white soft-close cabinetry, stainless steel appliances, a high-end refrigerator, an oversized stainless steel sink, and a custom-built two-tier island that provides plenty of workspace and seating. The spacious primary bathroom offers dual sinks, while the dedicated office includes a built-in U-shaped desk, creating an ideal space for working from home, managing personal projects, or enjoying your favorite hobbies. The laundry room provides upper and lower cabinets, a utility sink, and an included front-loading washer and dryer. An upscale reverse-osmosis system adds even more convenience. Outside, enjoy professionally landscaped, low-maintenance yards designed for easy care with little to no watering. Living at Trilogy means enjoying an incredible selection of activities and amenities, including golf, tennis, bocce ball, pickleball, a fitness center, billiards, a playground, a dog park, and numerous social clubs. Residents can also enjoy indoor and outdoor swimming pools and spas, along with an on-site restaurant and café. Located in the charming town of Rio Vista, this beautiful home offers more than just a place to live. It offers an active, social, and enjoyable lifestyle. Come experience everything Trilogy at Rio Vista has to offer and join the fun.
San Diego, CA 92123
1398
sqft2
Baths3
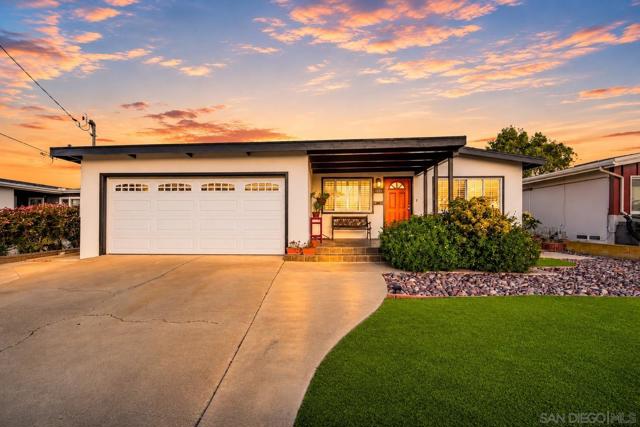
Beds Indoor-outdoor living, an expanded primary suite, and a private entertainer’s backyard + outdoor kitchen come together at 3015 Greyling Drive in the heart of Serra Mesa. This 3-bedroom, 2-bath home also offers a flexible bonus space, a 2-car garage, original hardwood floors, and a thoughtfully updated interior designed for comfortable everyday living. The expanded primary suite creates a true retreat with French doors opening to the backyard, generous closet space, and an updated private bath. The kitchen and secondary bath have also been refreshed, while meaningful improvements including updated HVAC and ducting, an upgraded electrical panel, dual-pane windows, exterior paint, and updated landscaping add comfort and value beyond what you can see at first glance. Outside is where this home really separates itself. The private, landscaped backyard is designed for entertaining with a covered outdoor living area, built-in outdoor kitchen, counter seating, and multiple spaces to gather, dine, or relax. Centrally located in Serra Mesa with convenient access to Mission Valley, Snapdragon Stadium, major freeways, shopping, dining, and many of San Diego’s employment centers, 3015 Greyling offers a hard-to-find combination of usable indoor space, significant system upgrades, and a backyard built to be enjoyed. Property offers dual-pane windows, and updates such as newer HVAC system, newer furnace and ducting, upgraded electrical panel, updated kitchen, updated hall bath, updated primary ensuite bath, recessed lighting throughout the main living spaces, living room shutters, brand-new exterior paint, and refreshed landscaping. Additional highlights include beautifully preserved original hardwood flooring, a versatile flex room that expands the usable living space, and a large covered outdoor living area overlooking the private, fully landscaped backyard. The property has been thoughtfully maintained and improved throughout the owners’ years of ownership, with the lot designed to maximize both indoor and outdoor living.
Page 0 of 0

Powered by: 