Victorville, CA 92395
$340,000
2294
sqft2
Baths4
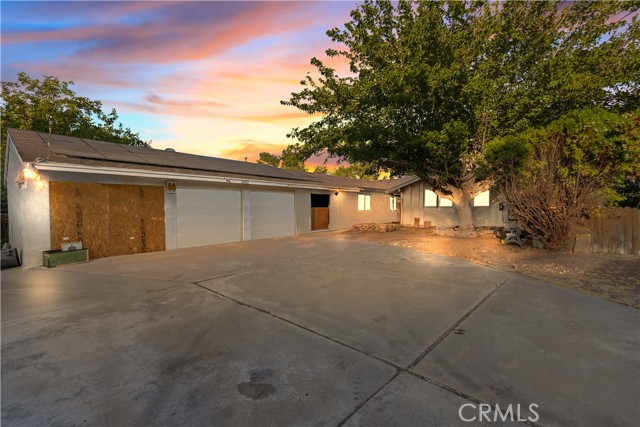
Beds FIRE-DAMAGED PROPERTY WITH EXCEPTIONAL POTENTIAL AND GOLF COURSE VIEWS! This 3-bedroom, 2-bathroom home is located at the end of a cul-de-sac and offers a unique sense of privacy and seclusion. The property is tucked away behind a gated/fenced entrance, leading to a spacious front yard with large, mature trees. This property has been through a fire and has significant interior damage. The interior requires a complete rehabilitation. The list price reflects the extent of the fire damage and the work required to restore the home. The exterior appears to have been largely unaffected by the fire. of the property. The home features a separate dining area, family room with fireplace, convenient interior laundry room, and a 3-car garage with direct access to the home. From the kitchen, step down into a large additional room that offers flexibility for a game room, secondary family room, or potentially an ADU. The spacious backyard features a pool and an exceptional golf course setting, with only a fence separating the property from the golf course. Enjoy beautiful views and a peaceful backdrop rarely found in this type of setting. Owner has plans prepared and ready for submission to the city for approval. Property may also be eligible for purchase using an FHA 203(k) renovation loan. For the right buyer, contractor, or investor, this is an opportunity to transform a significantly fire-damaged property into a beautiful home in an exceptional location. Bring your vision and take advantage of the potential this property has to offer.
Magalia, CA 95954
1563
sqft2
Baths3
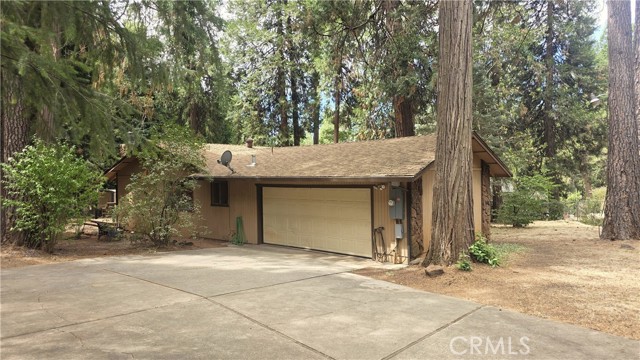
Beds Welcome to this spacious and well-maintained 4-bedroom, 2-bath home on a generous half-acre lot in Magalia, conveniently located just minutes from downtown shopping, dining, groceries and everyday amenities. The updated kitchen is a standout feature, offering new stainless steel appliances including refrigerator, dishwasher, microwave/range hood, electric stove/oven, sink and faucet. Tile countertops and a breakfast bar provide plenty of workspace and open directly to the dining room for easy entertaining and everyday living. The step-down living room features a skylight that fills the space with natural light, a rock hearth with woodstove insert for cozy winter evenings, and newer laminate flooring that continues throughout most of the home. The primary suite offers a cedar-lined closet and private bathroom with a walk-in shower. The hall bathroom features tile flooring, tile extending halfway up the walls and around the tub/shower enclosure, plus a large skylight that brings in abundant natural light. Two additional guest bedrooms plus a fourth bonus room provide flexibility for a home office, hobby room, den or additional sleeping space. A large laundry room includes a utility sink, counters and extra cabinet storage. The finished 2-car garage provides additional convenience and storage. Outside, the fully fenced yard offers excellent functionality with two drive-through gates. One opens to a large concrete driveway providing ample parking and easy garage access, while the second opens to a dedicated RV parking pad. The backyard features a large open deck, gazebo, storage shed with a concrete pad and insulated, finished interior, plus a separately fenced area ideal for gardening, pets or a dog run. With newer laminate flooring throughout most of the home, tile flooring in both bathrooms, abundant natural light, generous parking and versatile outdoor spaces, this property offers plenty of room to live, entertain and enjoy the peaceful Magalia setting—all just minutes from town.
Los Angeles, CA 90041
2314
sqft4
Baths4
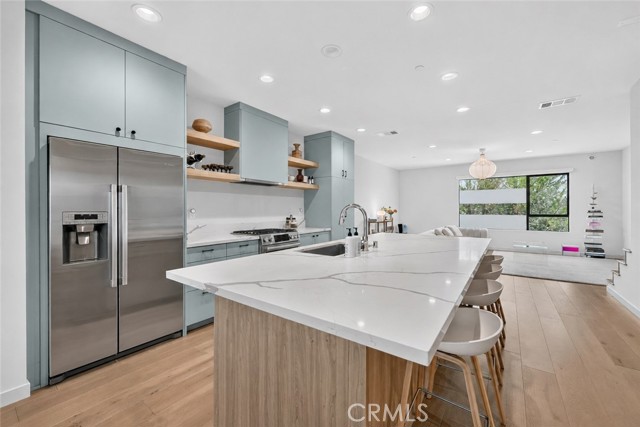
Beds Welcome to this newly built 2021 home that showcases exquisite Scandinavian-modern design. This exceptional plan goes beyond the norm of small lot homes, offering an expansive ground floor with a versatile mother-in-law suite, complete with a kitchenette, mini fridge, and walk-in closet. This space is flexible and can be utilized for accommodating family members, creating a yoga studio, or functioning as a home office. Moving to the second floor, you’ll find an open-concept kitchen featuring top-of-the-line Bosch appliances and a stylish center island with quartz countertops, perfect for socializing and cooking. The dining room seamlessly connects to a balcony through a sliding glass door, which allows optimal airflow. On the third floor, discover three additional bedrooms and two beautifully appointed full bathrooms with designer finishes. Accessible from the rooftop, witness breathtaking views of the San Gabriel mountains, allowing you to relish in outdoor dining, grilling, and leisurely lounging. Oversized washer and dryer with custom floating shelves in the laundry room. Home is pre-wired for WIFI expansion and CAT5 or higher, the garage is prewired for electric car charging, eco-conscious home with the recessed LED low-energy lighting and Milgard Low-E dual pane windows. The current owner spared no expense, as evidenced by the pristine white oak engineered wide plank flooring that flows throughout the entire home. Enjoy 7 more worry-free years of Builder’s Warranty. 2 car attached garage with seamless epoxied garage. Located within the highly south-after and stylish ARLA community of Eagle Rock, you will be moments away from all that this vibrant neighborhood has to offer. Elevate your living experience in this remarkable residence and seize the opportunity to call it home.
Anaheim, CA 92805
1412
sqft2
Baths2
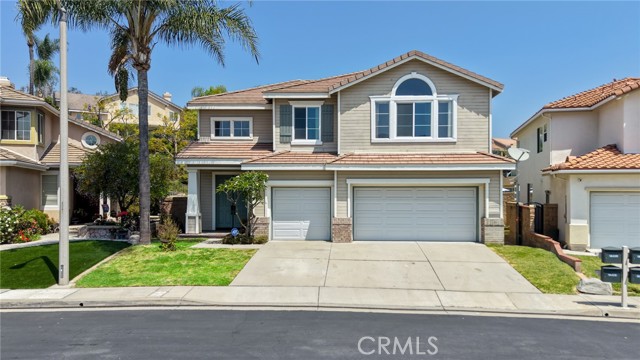
Beds Upscale living in this gorgeous Alia Model 2 flat located in the heart of Anaheim’s Platinum Triangle. Secured building with key fob access, elevator and a private, enclosed two-car garage for parking and storage. Step inside this sought-after, open concept floor plan and appreciate the great room which includes a kitchen with white shaker cabinets, stainless steel appliances, granite counters, a dining area and a living room. Beyond the living room is a slider that leads to a private balcony. The primary bedroom includes an ensuite bathroom with a dual sink vanity, a step-in shower with glass enclosure and a walk-in closet. Laundry room means the washer & dryer located in the unit! Garage is tandem and located at end of building (you do not have to enter parking court like other units). Garage side door leads to building hallway with elevator (or if you prefer, stair) access. The association amenities include a pool, spa, outdoor BBQ area and park like areas, including a tot lot. This best of urban and suburban living includes walking trails nearby Angel’s Stadium, the Honda Center, Disneyland, unique eateries, shops and restaurants and award-winning UCI Medical Center.

La Mirada, CA 90638
2590
sqft3
Baths5
Beds BACK ON THE MARKET!!! ONE OF THE MOST IMPRESSIVE FEATURES OF THIS HOME IS THE EXPANSIVE BACKYARD RETREAT, SET ON AN OVERSIZED LOT WITHIN A DESIRABLE GATED COMMUNITY IN HILLSBOROUGH. RARELY FOUND IN THE NEIGHBORHOOD, THIS OUTDOOR SPACE OFFERS A PERFECT COMBINATION OF PRIVACY, USABLE LAWN, AND BEAUTIFUL HILLSIDE SURROUNDINGS. The double door entry welcomes you into a bright and airy open living room, showcasing masterfully crafted interiors and soaring vaulted ceilings. Exquisite engineered wood flooring flows throughout the home. The kitchen boasts an expansive, thoughtfully designed layout with large windows that provide a lovely view of the backyard. The open concept allows for seamless transitions from cooking to relaxing in the cozy family room by the fireplace. A guest bedroom on the main level can easily be transformed into a home office for added convenience. The upstairs master suite features a spacious bathroom and offers beautiful views of the hills and trees. Additionally, enjoy the scenic neighborhood from the large upstairs office. Conveniently located near Behringer Park Athletic Facility, shopping centers, supermarkets, and the entertainment areas of Fullerton and Brea, this is the home you've been waiting for!
Rancho Santa Margarita, CA 92688
1209
sqft3
Baths2
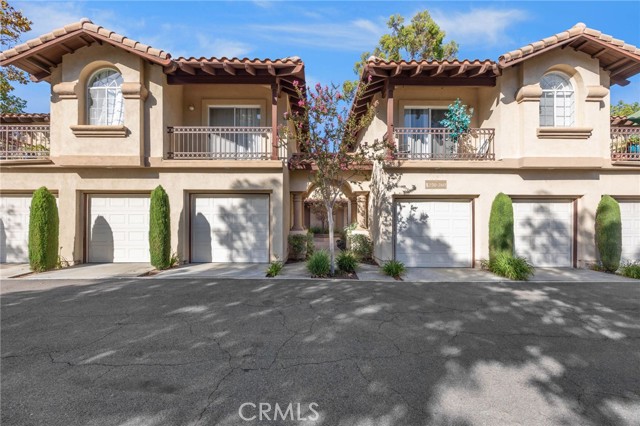
Beds ** LOWEST PRICED HOME PER SQFT IN THE GOLF COURSE AREA!** PRICED FOR A QUICK SALE! Welcome to this beautiful townhome in the desirable Serabrisa community of Rancho Santa Margarita. This spacious home features 2 generously sized bedrooms, 2 full bathrooms, and a convenient powder room on the main level. One of the home's standout features is its exceptionally large private patio, one of the largest in the neighborhood. Ideally positioned along the greenbelt and facing the tot-lot, the patio is surrounded by mature trees and offers a wonderful space to relax, entertain, or enjoy the built-in gas BBQ. Inside, the inviting eat-in kitchen features granite countertops and Whirlpool appliances, while the spacious living room offers plantation shutters and a cozy fireplace. The generously sized dining area opens directly to the patio, creating an ideal indoor-outdoor living experience. The oversized primary suite enjoys peaceful views of the surrounding trees and features a spacious en-suite bathroom with dual sinks, a large walk-in closet, and a luxurious oval soaking tub. The secondary bedroom features mirrored wardrobe doors and its own private bathroom. Upgrades include LVP flooring throughout the home and stairs, an Ecobee smart thermostat, smart blinds in the primary bedroom, smart light dimmers in the kitchen, dining room, living room, and both bedrooms, a smart front door lock, and a smart garage opener. The property also offers an attached extra-deep one-car garage plus one assigned parking space. Enjoy all that Rancho Santa Margarita has to offer, with easy access to excellent schools, as well as nearby Tijeras Creek Golf Course. The community has its own pool & spa, and you get to enjoy all the fantastic amenities of RSM - with the Jr Olympic pool, many parks, sports parks, tennis, BBQ/Picnic areas, trails, and RSM Lake!
Rancho Palos Verdes, CA 90275
2175
sqft2
Baths3
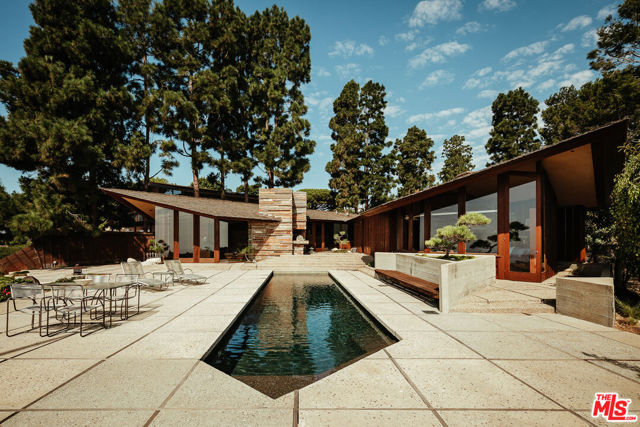
Beds The Judge & Jeannie Anderson Residence, Aaron G. Green FAIA (1959). An oceanfront estate property of nearly 3.5 acres with magnificent views of the Pacific Ocean, Abalone Cove, and Catalina Island. One of Frank Lloyd Wright's most talented and original disciples, Green ran his own distinguished practice while serving as Wright's West Coast representative from 1951 until the elder architect died in 1959. The Anderson Residence is one of Green's finest works- an important and almost entirely intact example of his Organic Modernism. "True, there is a roof overhead, and there are walls and mullions supporting it," Curtis Besinger wrote for House Beautiful Magazine (1963). "But these do not seem so much to shut in and contain the space as to shelter it, give it definition, and suggest its use. ...The inside and outside have been conceived and planned as one continuous area." While deeply influenced by Wright's work and teachings, Green exhibited his own masterful and expressive architectural vocabulary in the Anderson Residence. The procession of space begins with a deeply recessed entryway. Once inside, a V-shaped plan directs sharply gabled rooflines outward in two directions; they seem to float above the living space. A private bedroom wing is to the left, and the more public spaces- living room, dining room, and kitchen- are straight ahead. Sweeping ocean views reveal themselves unexpectedly. There are areas of dramatic openness; others are more intimate and withdrawn. Two guest bedrooms and both baths face northeast towards a serene and private Japanese garden. In the primary bedroom, a wall of windows frames head-on ocean views. The apex of the room's corner opens completely to the outside by way of two monumental glass doors, and a quarried stone fireplace flanks the bedside. At the opposite end of the home, the kitchen is disguised as fine furniture, blending seamlessly with myriad built-ins throughout. From a central dining area, steps follow the contour of the land down to a sunken living room with original built-in seating and architect-designed furniture. A massive stone fireplace anchors the space, with adjacent mitered corner glass walls offering unobstructed panorama. Architect Eric Lloyd Wright oversaw a 2003 primary bath expansion, swimming pool update and spa tub addition with reverence to the harmonious design of the home and its surrounding terraces, planters, and gardens. Green revisited the home with a plan for the second owners to create two additional bedrooms and two baths with its own entryway. The addition was never built, but the architect's elegant design for its potential remains. With the adjacent canyon and Abalone Cove to the east, and several hundred feet of Pacific Ocean frontage to the south, the Anderson Residence offers an incredible degree of privacy and space. A study in serenity.
Yucaipa, CA 92399
1537
sqft2
Baths4
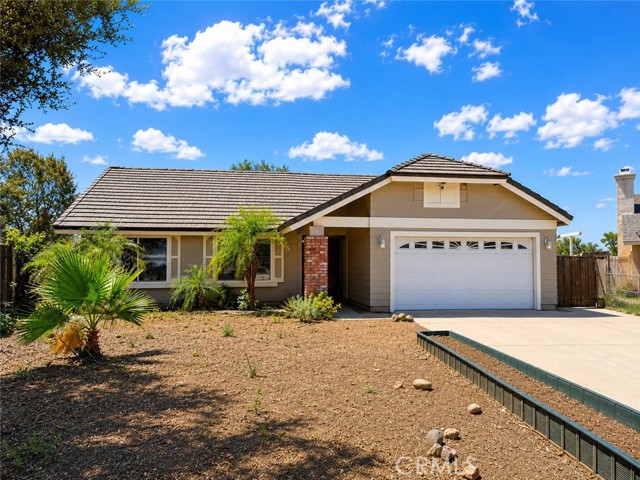
Beds Welcome to 35339 San Pablo Drive – Yucaipa! Nestled on a quiet cul-de-sac, this single-story home offers 4 bedrooms and 2 full bathrooms across approximately 1,600 square feet of living space. A tile roof and central heating and air conditioning add both curb appeal and everyday comfort. The home sits on an expansive, pie-shaped lot of approximately 9,300 square feet — offering plenty of room to spread out, entertain, or park your RV. Speaking of which, RV parking is an added bonus for buyers with toys or extra vehicles to store. Out back, you'll find a bonus ADU attached to the rear of the home, complete with a kitchenette, bathroom, split-system HVAC, and direct backyard access — ideal for guests, extended family, or a home office setup. Please note this space is unpermitted and is not included in the home's stated square footage. Priced to reflect the opportunity, this home is being sold as-is and is ready for a buyer's personal touch, with room to update flooring and cosmetic finishes throughout. Don't miss this opportunity in one of Yucaipa's desirable cul-de-sac locations!
Menifee, CA 92585
2620
sqft3
Baths4
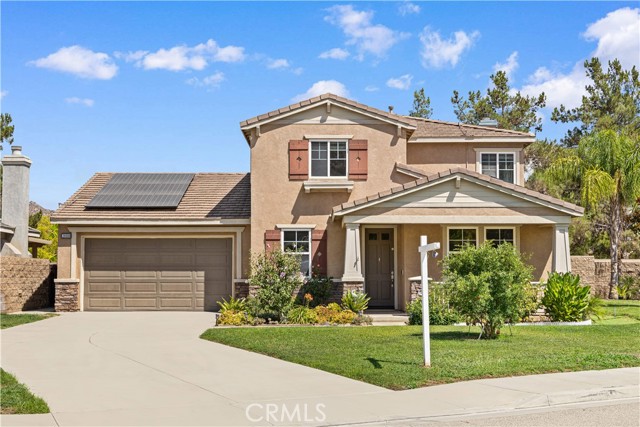
Beds Welcome to 28090 Dawns Pass Dr, a beautifully situated home in the sought-after Heritage Lake community of Menifee. Nestled on a peaceful cul-de-sac, this spacious residence offers approximately 2,620 square feet of thoughtfully designed living space with 4 bedrooms, 3 bathrooms, and a 3-car garage. From the moment you enter, you'll appreciate the bright, open feel and versatile floor plan. The main level features a comfortable living and dining area, while the spacious kitchen showcases granite countertops, abundant cabinetry, a center island, and an open connection to the family room—creating the perfect setting for everyday living and entertaining. A downstairs bedroom and full bathroom offer exceptional flexibility for guests, multigenerational living, or a home office. Upstairs, the generous primary suite provides a relaxing private retreat and enjoys beautiful mountain views. Two additional bedrooms offer plenty of room for family, guests, or a dedicated workspace. Step outside and enjoy the peaceful setting with a covered patio and low-maintenance outdoor space. The original 3-car space garage with the extended driveway brings so much potential for the ADU . Beyond the home, enjoy the exceptional lifestyle offered by an amazing community Heritage Lake, including the private lake, scenic walking trails, swimming pools, spa, splash areas, clubhouse, sports courts, playgrounds, and outdoor gathering spaces. With its desirable cul-de-sac location, flexible floor plan, downstairs bedroom and bath, mountain views, and access to an impressive array of community amenities, 28090 Dawns Pass Dr offers an ideal combination of comfort, convenience, and resort-style living in Menifee.
Page 0 of 0

Powered by: 