Los Angeles, CA 90045
$1,189,000
1388
sqft3
Baths3
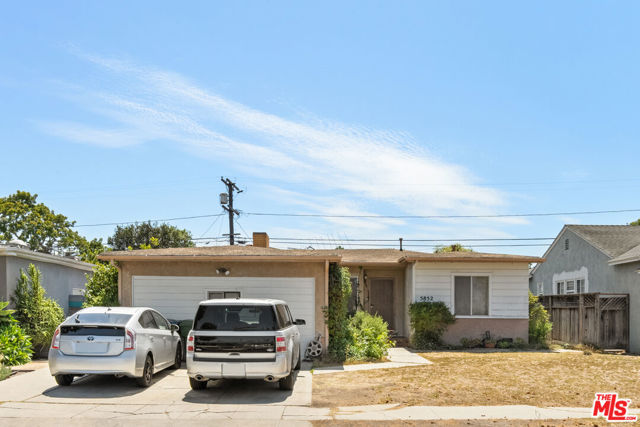
Beds Set on a peaceful cul-de-sac lined with mature magnolia trees, this property offers a wonderful opportunity to become part of the sought-after Westport Heights neighborhood of Westchester. Tucked into a quiet part of the neighborhood, the 3-bedroom, 3-bathroom home offers 1,388 SF of living space, with a converted garage adding a third bedroom and bathroom for added flexibility. The home features a grassy front yard and private backyard, along with a driveway offering convenient side-by-side parking. Currently tenant-occupied, the property presents an exceptional opportunity for those looking to get into this desirable neighborhood and create a home in a well-established Westchester community. Enjoy close proximity to shopping, restaurants, entertainment, LAX, and major freeways, making everyday conveniences and travel throughout Los Angeles easily accessible. From its tree-lined cul-de-sac setting and private outdoor spaces to its flexible floor plan, excellent parking, and highly convenient location, this property offers a compelling opportunity to establish yourself in Westport Heights.
Los Angeles, CA 90027
3803
sqft5
Baths6
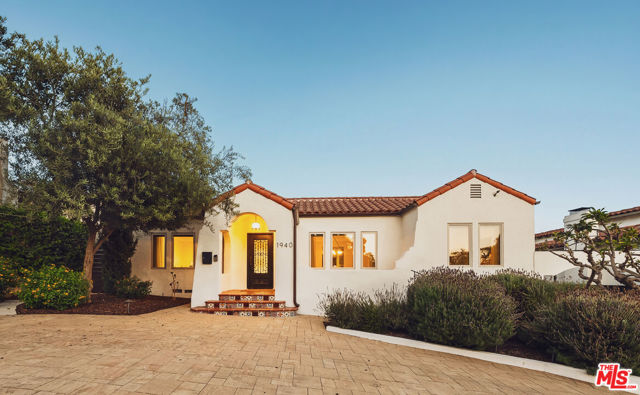
Beds Private and gated, this beautifully maintained Spanish-style residence represents an exceptional value for a home of its size in Los Feliz. A circular driveway welcomes you to the property, offering approximately 3,803 square feet of interior living space with six bedrooms and five bathrooms. The home is rich in character, with original Spanish tile, detailed wrought ironwork, warm wood floors, and abundant natural light throughout. A spacious formal living room provides an elegant setting for entertaining, while the family room is anchored by a fireplace and framed by a beautiful wrought iron staircase, capturing the home's timeless Spanish character. From the family room, French doors open seamlessly to a private outdoor terrace, creating a natural extension of the living space for entertaining and relaxing. The spacious and sun-filled kitchen features an oversized center island, stainless steel chef-grade appliances, marble countertops, and extensive storage, complemented by a large formal dining room and adjacent breakfast area for more casual dining. Two primary suites, each with an expansive closet and en-suite bath, provide exceptional flexibility for multigenerational living, guests, or added privacy. All bathrooms throughout the residence are finished to the same high standard, with elevated materials, refined finishes, and thoughtful detailing throughout. Additional bedrooms offer flexibility for family, guests, a home office, or creative space. Outdoors, the private backyard features a paved entertaining area and flat grassy lawn with ample room to relax, play, and gather, as well as space to add a pool. Ideally positioned north of Franklin Avenue in one of Los Feliz's most desirable pockets, nearby the American Film Institute, the home is moments from Griffith Park, Los Feliz Village, and hiking trails, with Immaculate Heart in close proximity. The Hollywood Bowl, Greek Theatre, and iconic destinations of Hollywood are also just minutes away, along with convenient access to neighborhood favorites including Green Acres, Little Dom's, All Time, HomeState, and more. A rare combination of scale, security, authentic Spanish character, and value in the heart of Los Feliz.
Pacoima, CA 91331
1797
sqft3
Baths4
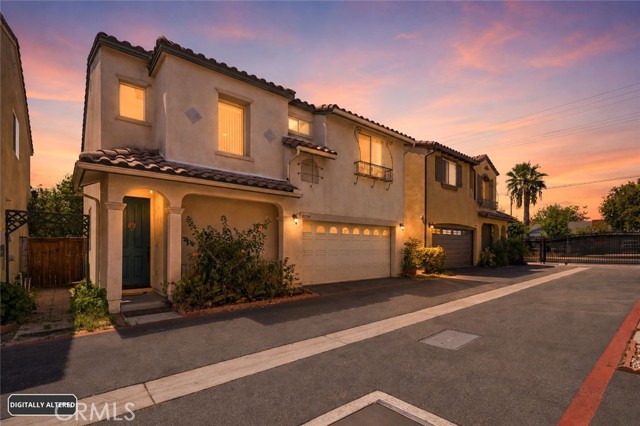
Beds Move in ready for its next owner! This beautifully maintained 4-bedroom, 3-bath home offers nearly 1,800 sq. ft. of living space inside a private gated community in Pacoima. From the moment you walk in, the home feels clean, bright, and move-in ready. The kitchen features granite countertops, recessed lighting, a gas range, microwave, and plenty of space for everyday living and entertaining. Laminate flooring runs throughout the main living areas, while the functional two-story floor plan keeps all four bedrooms together upstairs. The spacious primary bedroom includes its own bathroom with dual sinks, while an additional bathroom downstairs adds convenience for guests. Other features include central air conditioning, a tankless water heater, solar, an attached 2-car garage with direct access, and a front porch. Built in 2013, this home gives buyers the opportunity to move in and enjoy it from day one without taking on a major renovation project.
Castaic, CA 91384
3155
sqft3
Baths4
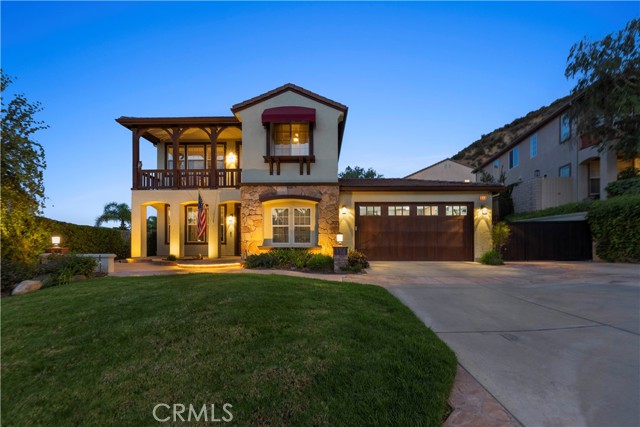
Beds Perched above the canyon on a quiet Castaic street, this 3,155 sq ft two-story delivers what almost nothing else in this range does: a true resort backyard, OWNED solar, RV access, and NO HOA or Mello-Roos. Step out back and the yard does the talking. A pool and raised spa spill over a stacked-stone waterfall onto flagstone decking, wrapped by a full outdoor kitchen with built-in BBQ and stone bar seating, a covered patio with fans, mature landscaping, and low-voltage lighting that makes the whole yard glow after dark. Hayward variable-speed equipment and heater keep it easy to run. Inside, the remodeled chef's kitchen anchors the home: quartz island, ZLINE pro range, farmhouse sink, ceiling-height shaker cabinetry and stone counters, opening to the family room with brick fireplace, custom built-ins, and a lit glass-front dry bar with wine fridge. Formal living and dining sit under coffered ceilings with crown molding, wide-plank wood and natural slate floors, and plantation shutters. A downstairs office and oversized upstairs loft add flexible space beyond the 4 bedrooms, plus a renovated downstairs bath and separate laundry room. The expansive primary suite includes a sitting retreat, walk-in closet, dual-vanity bath with soaking tub, and a private balcony framing canyon and valley views. A second balcony overlooks the pool. The big-ticket items are already done: 38-panel owned Enphase solar, Tesla charger, whole-house fan, R38 attic insulation, epoxy-floor 3-car tandem garage with insulated door, solid walnut entry door, newer water heater, and a wide driveway with gated RV or boat parking. Minutes to I-5, Castaic Lake, shopping and dining. Homes pairing this much square footage with this level of outdoor living and owned solar rarely come available here. Come see it.
La Jolla, CA 92037
1494
sqft2
Baths2
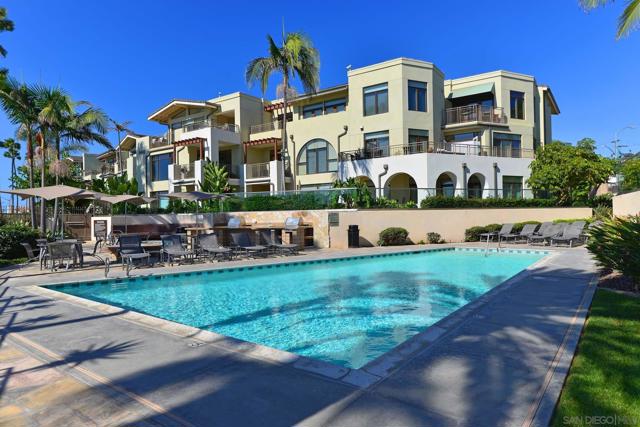
Beds In the heart of Bird Rock Village, just steps to seaside Calumet Park, fine restaurants, shops, and boutiques, this immaculate, easy move-in-now, ground-floor residence offers Seahaus' fabulous fitness facilities, pool, clubhouse with kitchen and banquet amenities, plus outdoor patios with barbecue grills and a fire pit for gathering al fresco. Bright living areas are a clean slate welcoming your design aesthetics and offer a superb value in this sought-after La Jolla neighborhood.
Lancaster, CA 93535
1860
sqft2
Baths3
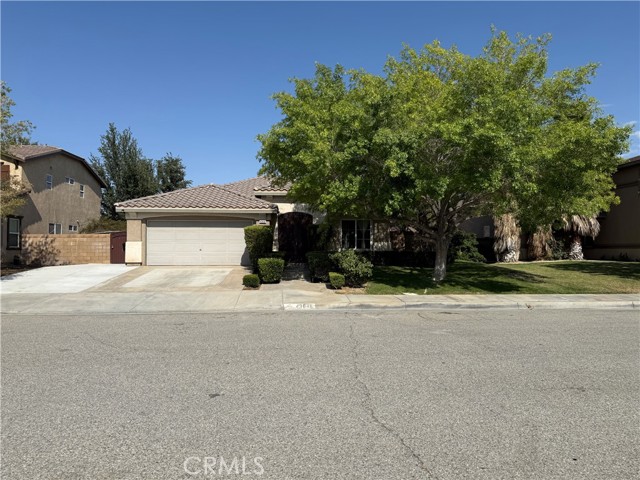
Beds Spacious Single-Story Home in Lancaster! This 3-bedroom, 2-bath home offers approximately 1,860 sq. ft. of living space with a comfortable and functional floor plan. Recent improvements include a new AC unit and new water heater, adding value and peace of mind for the next owner. Inside, you'll find a spacious living area with a fireplace, a dedicated dining area, indoor laundry, and a kitchen equipped with a gas range, microwave, and dishwasher. All three bedrooms and both bathrooms are conveniently located on one level. The home also features an attached 2-car garage and a concrete patio area with additional space to enjoy outdoors. Located in an established Lancaster neighborhood with no HOA, this property offers convenient access to local shopping, schools, and major roadways. Whether you're a first-time buyer, growing household, or simply looking for a spacious single-story home, this property offers a great opportunity to make it your own.
Walnut, CA 91789
2477
sqft3
Baths4
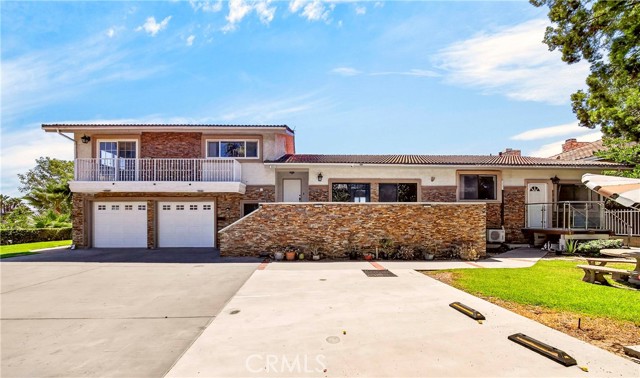
Beds VIEW! VIEW! VIEW! Experience breathtaking panoramic city-light views from this exceptional custom home in the prestigious Walnut School District. Privately situated and extensively remodeled throughout, this immaculate residence offers pride of ownership, luxurious upgrades, and an inviting indoor-outdoor lifestyle. The home features walnut laminate flooring, recessed lighting, double-pane windows and doors, and multiple expansive decks overlooking the spectacular views. The step-down living room showcases soaring vaulted ceilings, while the formal dining room provides an elegant space for entertaining. The spacious family room features a beautiful stone fireplace, creating a warm and inviting atmosphere. The remodeled kitchen is a chef’s delight, offering maple/walnut cabinetry, granite countertops, a center cook island, and a cozy breakfast nook. A convenient bedroom and bathroom are located downstairs, ideal for guests or multi-generational living. The spacious primary suite offers large double closets, mirrored wardrobe doors, and a private balcony where you can enjoy breathtaking city-light views. The peaceful backyard provides an open, pastoral, and tranquil setting while showcasing spectacular panoramic views. This is truly a must-see custom home!
Los Angeles, CA 90034
1820
sqft3
Baths3
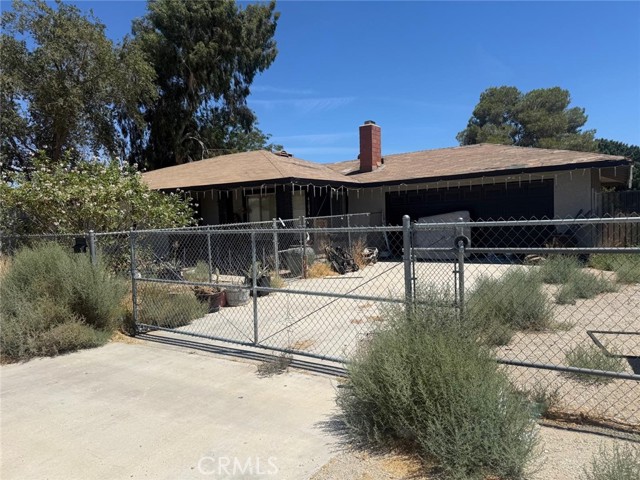
Beds Welcome to 3002 S Beverly Drive, a remodeled, light-filled 3-bedroom, 2.5-bath home ideally situated on a corner lot in a desirable Beverlywood-adjacent neighborhood. From the dramatic entryway to the open, flowing layout, this approximately 1,820-square-foot home is designed for effortless entertaining and comfortable everyday living. At the heart of the home is a remodeled kitchen featuring custom cabinetry, pantry, bar seating, a 6-burner Viking range and Samsung smart refrigerator. The spacious primary suite offers a spa-like bathroom, generous custom-designed walk-in closet and adjoining bonus room ideal for a home office, nursery or studio. Step outside to the backyard with turf play yard and spacious Trex deck, great for outdoor dining, entertaining or relaxation. A separate kitchen entrance leads to an enclosed side yard that can also serve as a dog run. Turnkey and thoughtfully updated, the home features high ceilings, integrated audio speakers, travertine-look porcelain tile flooring, updated HVAC and a new 225-amp main electrical panel, along with smart-home conveniences including a Nest thermostat, Ring doorbell and security camera system, and smart irrigation system. Located just two blocks from Castle Heights Elementary, the home is convenient to Robertson Boulevard, Beverly Hills and Downtown Culver City, along with nearby shopping, dining, transportation and easy access to the 10 Freeway.

Page 0 of 0

Powered by: 