Oak View, CA 93022
$1,970,000
2456
sqft3
Baths5
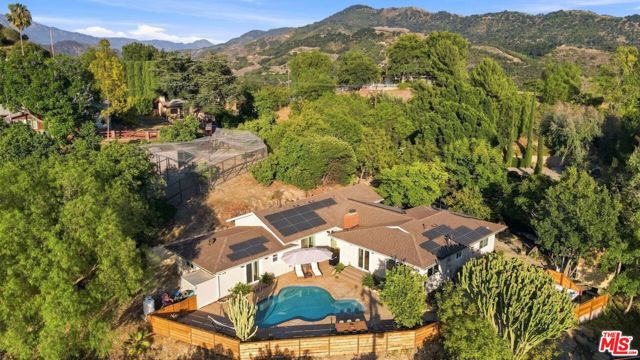
Beds Have the Ojai life you've always dreamed of in this newly remodeled California ranch home, privately set on nearly an acre with a pool, spa, horse facilities and sweeping mountain views. Designer-done with character and charm, the home offers 5 bedrooms, 3 bathrooms and nearly 2,500 sq ft of living space. A long tree-lined driveway leads to the home, where you enter into an expansive living, dining and kitchen area. The living room features a cozy fireplace and easy access to the pool and outdoor entertaining areas. A spacious dining area flows into the chic kitchen with high-end appliances and bespoke finishes. The generous primary suite has direct pool access, a walk-in closet and spa-like bathroom. All bedrooms and baths are spacious with charm and function. There is ample storage in the laundry room and garage. Outside, mature landscaping creates a private oasis with multiple patios, fruit trees and a tranquil waterfall. Equestrian amenities include two horse stalls, storage sheds, nearby riding trails and ample room for trailer parking. Solar, EV charging and possible ADU potential add to the appeal. Just minutes from downtown Ojai, the property offers the best of country living with easy access to acclaimed restaurants, boutiques, wineries, golf, hiking and biking trails, Lake Casitas, and the beaches of Ventura and Carpinteria. A special Ojai Valley retreat combining privacy, style, mountain views, equestrian amenities, and an exceptional indoor-outdoor lifestyle.
Alta Loma, CA 91737
2294
sqft3
Baths4
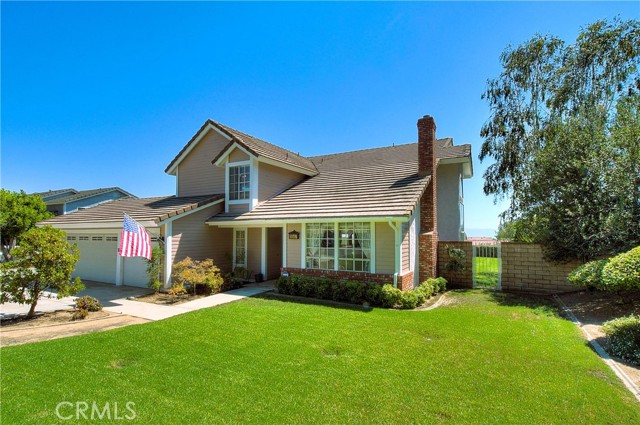
Beds Stately sycamore trees with spreading canopies welcome you into an Alta Loma executive neighborhood like no other, where large equestrian parcels w/stunning mountain & city light views are somewhat common. This home has the views, but it also includes huge RV access not easily found; 18' X 50' behind the gate! Main floor bedroom w/patio access & adjacent full bath! Formal dining w/dramatic showcase windows. A gorgeous kitchen bathed in natural light where the valley views are amazing, even if you're just standing at the kitchen sink! Large breakfast nook, family room w/fireplace & lovely French doors to patio & backyard. Primary suite with fireplace, double vanity, walk-in cedar lined closet, big soaking tub & separate shower. Two secondary bedrooms upstairs share a Jack'n Jill bathroom, reminiscent of the Brady Bunch household! SoCal living demands outdoor living space and this is THE KIND! Fully covered wraparound patio plus Sunsetter retractable awning, and BBQ grilling island. Energy-saving QuietCool Whole-House Fan, 200 amp electrical panel, tankless water heater, HVAC replaced 2024, new exterior paint 2026. This equestrian property is serviced by public sewer - yay! NO septic here! Coveted Alta Loma School District K-8. Los Osos High School boundaries. Surrounded by miles of Bridle Trails, awesome views of Cucamonga Peak to the north, and to the south, city lights on the valley floor! Approx 2,294 sq. ft. per tax rolls, not taped, Buyer(s) to verify.
Apple Valley, CA 92307
400
sqft0
Baths1
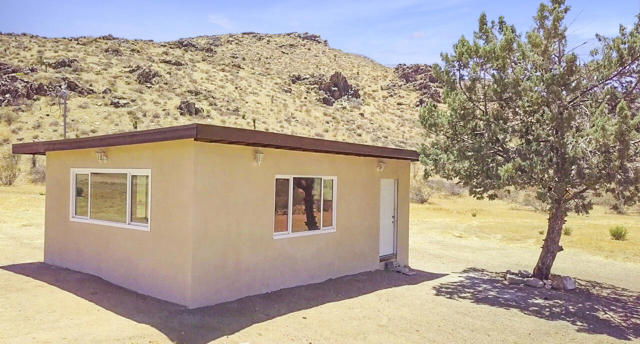
Beds Escape to your own private High Desert retreat on 5 expansive acres! Located in the Fairview Valley neighborhood of Apple Valley, this 400 SF recreational cabin, built in 1958, offers incredible mountain views, exceptional privacy, and endless possibilities. Whether you envision a weekend getaway, recreational retreat, Airbnb opportunity, future homesite, or investment property, this unique desert escape is ready for your vision. The cabin has already received several significant improvements, including a new roof, exterior stucco, all-new windows & doors, exterior lighting, and a connected So Cal Edison electric meter ready for use. With much of the exterior work completed, the interior is ready to be finished to your taste--an excellent opportunity for a contractor, investor, or handy homeowner to create something truly special. One of the property's standout features is its incredible setting. The property is surrounded by thousands of acres of BLM mountain land, with public land bordering the property line, creating an extraordinary sense of openness and providing access to seemingly endless surrounding desert and mountain terrain. Enjoy seclusion, wide-open views, minimal light pollution, spectacular stargazing, and the peace and quiet of the High Desert. With RL-20 zoning, the property allows for residential and agricultural uses, offering flexibility for equestrian and livestock use, the ability to build a custom home, or simply enjoy five acres of open space and privacy. Bring your RV and make this your basecamp for desert adventures! Located just minutes from miles of desert trails, outdoor enthusiasts will appreciate convenient access to OHV riding, dirt bikes, UTVs, hiking, camping, horseback riding and exploring the surrounding desert and mountains. After a day of adventure, return to your own secluded retreat and enjoy breathtaking sunsets and star-filled nights away from the city lights. With 5 acres, an existing recreational cabin, connected electricity, major exterior improvements, BLM land at your doorstep, Airbnb potential, and incredible recreational opportunities, this property offers a rare chance to enjoy the beauty and freedom of the High Desert today while investing in its future potential. Seller can provide referrals to trusted local contractors upon request. San Bernardino APN #0436-041-22
Corona, CA 92883
1366
sqft2
Baths2
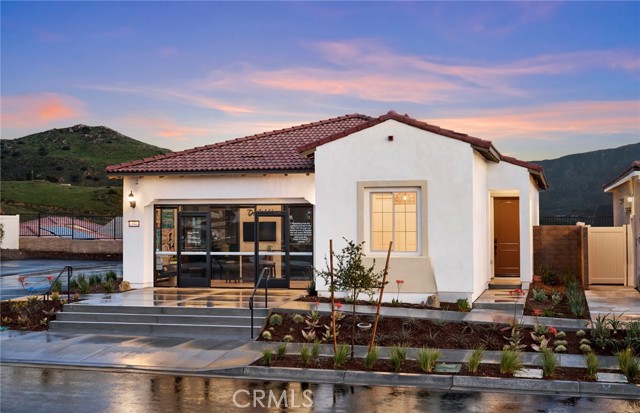
Beds Welcome to the beautifully designed Bayley home with a view in Cedarwood at Terramor, an exceptional 55+ active adult community perched above Temescal Valley. Surrounded by more than 540 acres of preserved open space, this sought-after Del Webb neighborhood offers breathtaking views, scenic walking trails, and easy access to nearby shopping, dining, and entertainment. Residents enjoy exclusive access to The Terrace Club, featuring a resort-style pool and hot tub, fitness and wellness facilities, and bocce ball courts that create the perfect setting for an active and social lifestyle. This thoughtfully appointed Bayley home offers approximately 1,366 square feet of single-level living with 2 bedrooms, 2 bathrooms, a versatile flex space, and a 2-car garage. Designed for comfort and effortless entertaining, the open-concept floor plan blends spacious living areas with modern finishes throughout. Premium upgrades include enhanced kitchen countertops, luxury vinyl plank flooring, stainless steel appliances, 8-foot interior doors, and soaring 10-foot ceilings that create a bright and inviting atmosphere. Whether you're seeking a lock-and-leave lifestyle, resort-inspired amenities, or a vibrant community surrounded by natural beauty, this Bayley home delivers the ideal combination of comfort, convenience, and active adult living in one of Southern California’s most desirable Del Webb communities. -Open-concept floor plan -Upgraded kitchen cabinets -Upgraded kitchen Countertops -Stainless appliances -10' ceilings -8' interior doors

Valley Glen, CA 91401
2599
sqft3
Baths4
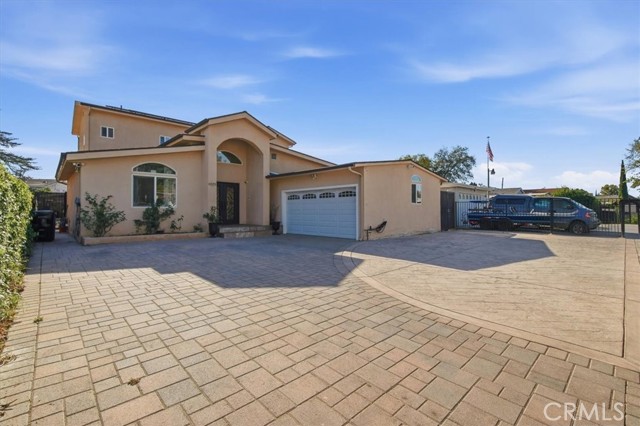
Beds Welcome to this spacious 4-bedroom, 3-bath home in a desirable Valley Glen neighborhood, offering a versatile two-story floor plan and an expansive backyard with exceptional indoor-outdoor flow. Step through the arched entry into a bright and inviting living room with high ceilings and abundant natural light. Just off the living room, the formal dining room connects directly to the kitchen, creating an easy and functional flow throughout the main level. The updated kitchen features white cabinetry, quartz countertops, a large center island, stainless steel appliances, and ample storage and prep space. Adjacent to the kitchen is a comfortable family/TV room with a fireplace, ideal for everyday living and entertaining. A separate bonus/playroom at the rear of the home provides even more flexible living space and opens directly to the backyard, creating multiple connections between the home's indoor and outdoor areas. One bedroom with bathroom is located on the 1st floor for separate guests and other 3 bedrooms are located upstairs, offering privacy and separation from the main entertaining spaces below. The secondary bedrooms feature spacious closets, while the primary suite includes a walk-in closet, private balcony, and en-suite bath with a jetted soaking tub, separate glass-enclosed shower, and dual-sink vanity. The expansive, gated backyard is one of the property's standout features, with a covered patio and plenty of space for outdoor dining, lounging, cooking, entertaining, and enjoying the Southern California lifestyle. Additional features include recessed lighting, central air and heat, EV charging capability, Solar panels , exterior security lighting/camera, a long driveway with ample parking, and interior access to the garage area. Completely remodeled/rebuilt in 2015, this lovely home is conveniently located near shopping, dining, everyday amenities, and major transportation routes.
Corona, CA 92883
1324
sqft2
Baths2
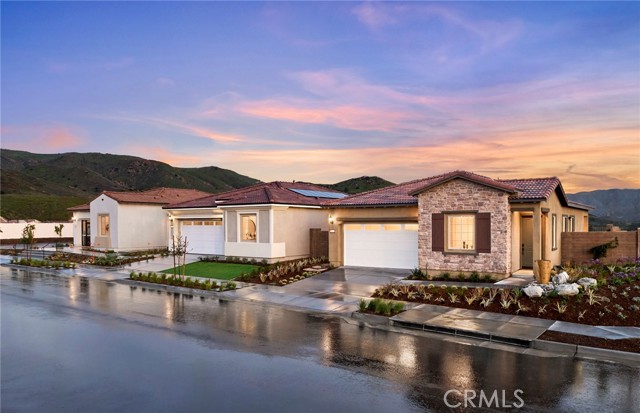
Beds Brand new Residence 1 floorplan in Terramor, a premier 55+ active adult community with amenities like pool, fitness, clubhouse, and trails. This home includes, upgraded countertops, luxury flooring, and a large island at the kitchen. -Open-concept floor plan -Upgraded Kitchen Countertops -Upgraded LVP -Upgraded Kitchenaid Appliances -10' ceilings -Upgraded lighting
Huntington Beach, CA 92646
1710
sqft3
Baths3
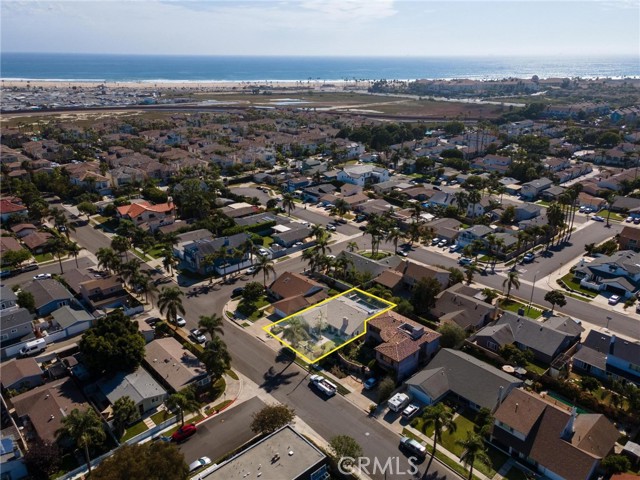
Beds Coastal living, neighborhood convenience and a backyard built for making the most of Southern California come together at 21241 Lochlea Lane. Set in desirable South Huntington Beach, this three-bedroom, three-bath home offers approximately 1,710 square feet of living space on a 6,000-square-foot lot, all within easy reach of the beach, wetlands, parks and local favorites. Inside, freshly painted common areas, bedrooms and trim create a clean, inviting backdrop throughout the home. The floor plan features comfortable living and dining areas, three bedrooms and a versatile bonus room located at the entrance to the primary bedroom. Well suited for a home office, reading room or private sitting area, it adds valuable flexibility to the primary suite. Central air conditioning and a newer furnace provide year-round comfort, while leased solar and a 220V garage outlet for EV charging add everyday efficiency. The backyard is where the home truly comes into its own. A heated saltwater pool with an auto-fill feature and spillover spa anchors the outdoor space, complemented by a fire pit and pergola-covered patio with room to dine, entertain and unwind. With the pool heater and filtration module replaced approximately one year ago, the space is ready to enjoy. The South Huntington Beach setting is an equally compelling part of the experience. Huntington State Beach, the Huntington Beach Wetlands, the Wetlands & Wildlife Care Center, Edison Park and Bauer Park are all within walking distance, making coastal walks, bike rides and time outdoors part of everyday life. Popular restaurants, everyday shopping and highly rated Moffett Elementary, Sowers Middle and Edison High are also nearby, while downtown Huntington Beach, the pier and Main Street are just a short drive or bike ride away. With its flexible floor plan, inviting pool setting and location connecting neighborhood life with the coast, 21241 Lochlea Lane captures what makes South Huntington Beach such a desirable place to call home.
San Diego, CA 92120
1856
sqft3
Baths2
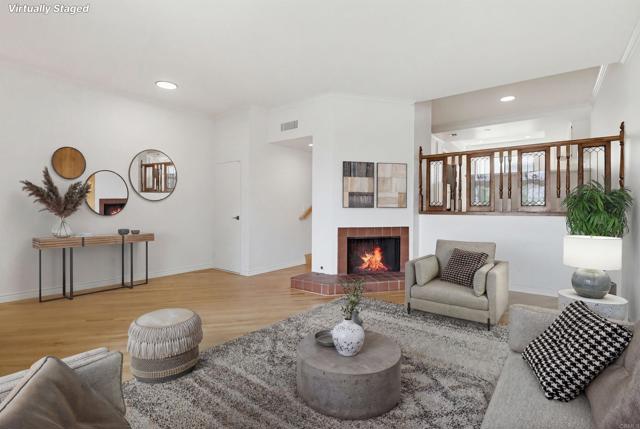
Beds Vista Del Cerro!!!This is the one your friends will be jealous of. Perched in a sought-after community featuring west-facing SoCal sunset views, this spaciously designed home is ready for your personal touches. A setting you’ve been waiting for — and yes, the sunsets are that good. Largest Floor Plan 1,856 square feet of open, flowing living space, there’s room to host a dinner party, a game night, or just an effortlessly laid-back weekend gathering. The open floor plan keeps the energy connected whether you’re behind the kitchen counter or kicking back in the living room — and two fireplaces mean the vibe is always on point, no matter the season. High ceilings in the bedrooms give every room a loft-like feel with tons of natural light, making your space feel anything but ordinary. Whether you’re splitting it with a roommate or turning the second bedroom into a home office/gym/recording studio, the generous room sizes make it work. Step outside onto two private view patios for al fresco dining, cocktail hours, or just decompressing after a long week. The attached two-car garage handles cars, bikes, paddleboards, or whatever your lifestyle demands. Freshly painted and move-in ready, this is a blank canvas primed for your aesthetic. And when you’re ready to take the party beyond your front door, the community has you covered with a resort-style pool and park-like entertaining areas just steps away. Easy access to all San Diego has to offer, from an active to a laid-back lifestyle.
Page 0 of 0

Powered by: 