Valencia, CA 91355
$499,999
1154
sqft2
Baths2
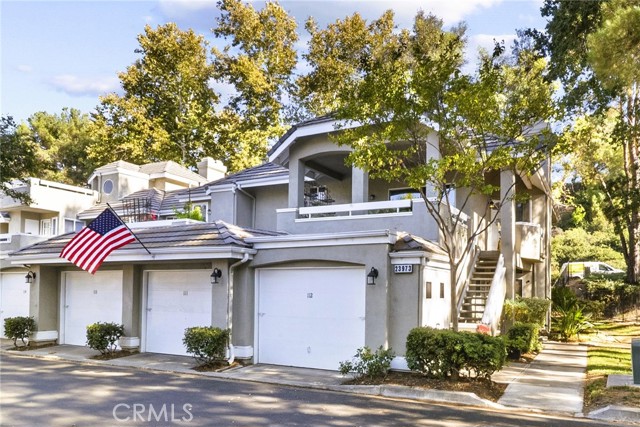
Beds End Unit Condo with 2 Spacious Balconies / 2 Bedrooms | 2 Bathrooms | 1,154 Sq. Ft. | 23973 Arroyo Park Drive #112, Valencia, CA 91355 Welcome to this light and inviting second-floor condo with a chair lift located in the desirable gated Arbor Park community in the heart of Valencia. Offering 2 bedrooms, 2 bathrooms and approximately 1,154 square feet of comfortable living space, this well-maintained home features newer carpet and vinyl flooring throughout, high ceilings with an abundance of windows that fill the interior with natural light, and beautiful views of the surrounding mature trees. The spacious floor plan provides plenty of room for both everyday living and entertaining, while the peaceful tree-lined setting creates a wonderful sense of privacy. Enjoy the convenience of a private 1-car garage plus an additional covered carport space, providing parking for two vehicles. Arbor Park offers a welcoming gated community setting with amenities that include a sparkling community pool and spa. Just outside the community, residents can take advantage of Valencia’s popular paseos, walking and biking trails, nearby parks and beautifully maintained green spaces. The central Valencia location places you minutes from shopping, restaurants, Henry Mayo Newhall Hospital, College of the Canyons, entertainment and convenient access to the 5 Freeway. Families will appreciate access to highly regarded local schools, including Valencia Valley Elementary, Placerita Junior High and William S. Hart High School. The surrounding Valencia area is known for its excellent schools, scenic paseos, parks, recreation and strong sense of community. With its spacious interior, newer flooring, abundant natural light, tranquil tree views, gated location and outstanding Valencia amenities, this charming Arbor Park condo offers an ideal combination of comfort, convenience and Southern California living. Please note: This Condo has a built in chair lift on the front stairs and can be removed if desired.
Palm Springs, CA 92262
902
sqft2
Baths2
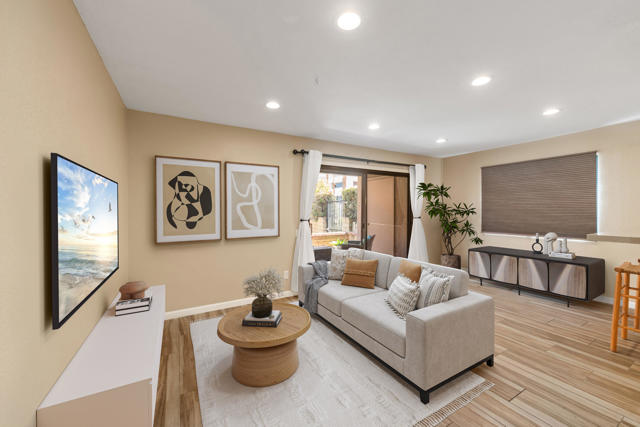
Beds OPEN SUNDAY, 12-2! OWNER MAY CONSIDER OWNER FINANCING AT 6.25% FOR A QUALIFIED BUYER. Loading groceries up & down stairs is never fun. You won't have to worry about that, or long walks loading & unloading groceries to & from this DOWNSTAIRS END UNIT! Since it's an end unit, it has more windows + one unattached side. (Yep, we'll be opening those windows soon too- most of the windows are new too!) And this condo is right near the pedestrian gate and secured parking. Inside there's 2 bedrooms w/ample mirrored closets, 2 baths-one w/walk-in shower, stackable washer& dryer, dishwasher, refrigerator, recessed lights, ceiling fans, breakfast bar, linen closet, quartz countertops. NO CARPET- all one flooring type: wood-like tile. 2 tiled patios- a front shaded patio w/storage + back patio to enjoy snow-laced mountain views in winter from the bedrooms. The location can't be beat. Besides being near the pedestrian gate, Rancho El Mirador itself is right next to Desert Regional Hospital (great for nurses or physicians, traveling nurses, etc..)and it's close to famous downtown Palm Springs with all its shopping, dining and activities. The beautifully maintained & lush community has a large, centered, welcoming pool & spa + tennis/ pickleball court & community mailbox. Water & trash are included in HOA. Celebrities + the rich & famous have enjoyed Palm Springs or years..now it's YOUR turn. Enjoy resort-style living, right here in Rancho El Mirador, at a super affordable price. YOU OWN THE LAND! OWNER FINANCING MAY BE AVAILABLE.
Torrance, CA 90503
1839
sqft3
Baths3
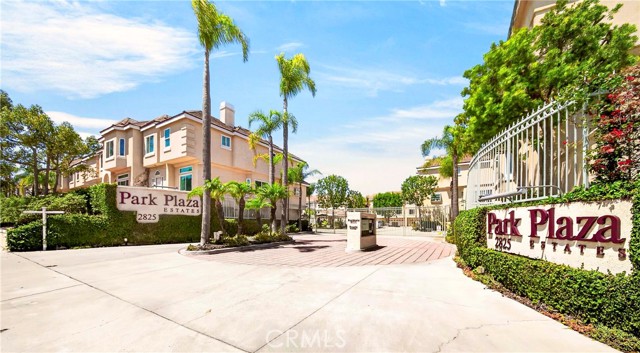
Beds Bright and Spacious 3-Bedroom Townhome in Park Plaza Estates Ideally situated, this light-filled home enjoys pleasant views of the pool, clubhouse, and guest parking. The inviting interior features tall ceilings, rich espresso-toned wood flooring, multiple upstairs skylights, and large bay windows throughout. The living room is anchored by a cozy gas fireplace, while the formal dining area includes a dry bar and offers the flexibility to serve as an office or study. The bright, spacious U-shaped kitchen features crisp white cabinetry, tiled countertops and backsplash, recessed lighting, and a large garden window above the double-basin sink. Generous counter space, a breakfast bar, built-in display shelving, a gas cooktop, double wall ovens, and stainless-steel microwave and dishwasher complete the kitchen. An adjacent dining area features a charming bay window overlooking the clubhouse and pool area. Upstairs, the bedrooms are enhanced by vaulted ceilings. The primary suite features bay windows, a generous walk-in closet with dual entry doors, and double-door entry to the en suite bathroom. The primary bath offers two separate vanities, a spacious soaking tub, a newly remodeled shower with a glass enclosure, and a skylight that brings in abundant natural light. Additional highlights include a large laundry room with cabinetry and an extra storage space, conveniently located in the garage. The original three-car garage has been configured as a two-car garage, with the tandem space enclosed to create a separate storage room. A large gated front patio provides private outdoor space for relaxing or entertaining. Park Plaza offers an array of community amenities, including a pool and spa, clubhouse with a fitness room and dry sauna, playground, putting green, and tennis court. Conveniently located near Wilson Park, Madrona Marsh Preserve, Del Amo Fashion Center, markets, dining, and other everyday conveniences, the home is also within the award-winning Torrance Unified School District. Just move right in and make it yours!
Newport Beach, CA 92660
1881
sqft3
Baths3
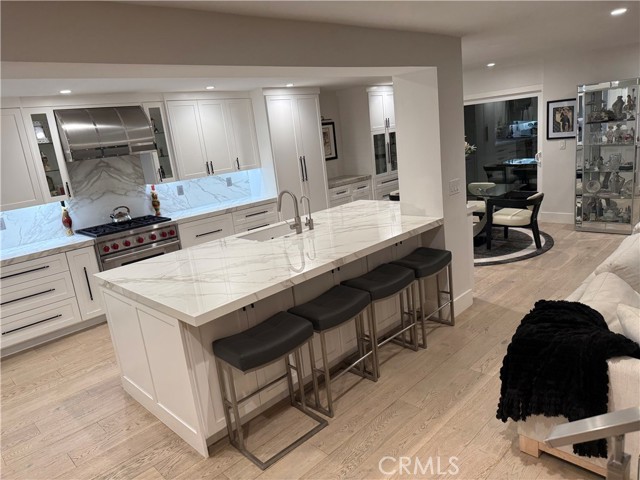
Beds REDUCED OVER $86,000! NOW $2,588,888! Welcome to 526 Vista Grande, a exceptional custom designed end-unit residence nestled in the lush, tree-lined greenbelts of The Bluffs in Newport Beach. The dramatic vaulted ceiling entryway is illuminated with natural light through tall glass privacy windows. A stunning modern contempary glass chandelier sparkles above-made of hundreds of pieces of glass. Now, walk down the stunning custom glass-paneled staircase, with stainless steel handrails that frame your view of the greenbelt, while seeing the extra large patio, as you enter the gourmet chefs kitchen. Engineered oak floors throughout! The homes open-concept living, dining & kitchen space was designed for entertaining & comfortable living. At the heart of the home is a 118"x 57" statement island with seating. The Chef's Gourmet Kitchen includes a Wolf six-burner range & oven, separate Wolf Speed Oven - combines convection cooking, microwave & broiling & 2 lg pantries. An additional high-end microwave is integrated in the island along with a Dacor sink & instant-hot-water faucet. The custom handcrafted brushed stainless steel range hood is both functional & a work of art. Off the kitchen, enter thru the Reed glass doors to th Butler's Pantry - a private room that functions as a coffee, wine/champagne bar & entertainer's dream. It features a dedicated beverage/wine refrigerator & cleverly concealed sink & washer/dryer. The open living area is anchored by a contemporary floor-to-ceiling gas fireplace that brings warmth & architectural presence to the entire main level. There's a dedicated office, an italian modern vanity, vessel sink & unique waterfall faucet in the 1/2 bath. The indoor sliding glass doors open the living space to the extra-large private entertaining patio where towering mature trees and the lush greenbelt surround you. This end unit encompasses privacy for your morning coffee, dinners, celebrations, entertaining, or simply relaxing under the stars. Upstairs, the expansive primary suite offers dual sinks, large walk-in shower, marble/quartz flooring, wine & beverage refrigerator, balcony and a private water closet. The two additional bedrooms have marble/quartz flooring, dual sinks & tub/shower conbination. Additional features include an oversized epoxy floor garage with extensive shelving, central air conditioning, Nest thermostat & Ring. This home is a rare opportunity to own a highly customized, reimagined residence within a serene atmosphere.
Newhall, CA 91321
1509
sqft2
Baths3
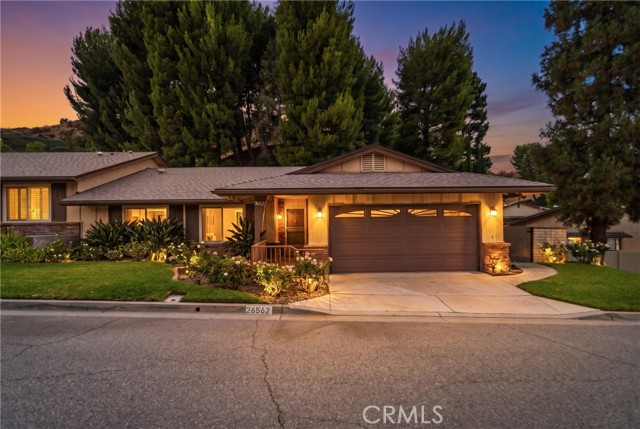
Beds Experience effortless living in this meticulously maintained 3-bedroom, 2-bathroom single-story home, located in the desirable 55+ active community of Friendly Valley. Spanning approximately 1,500 sq. ft., this residence offers a seamless open floor plan featuring brand-new luxury vinyl flooring, fresh paint, and updated baseboards throughout. The light-filled kitchen serves as the heart of the home, boasting sturdy oak cabinetry, granite countertops, a charming garden window, and a convenient breakfast nook. The primary suite, tucked into its own private wing, includes two closets—one being a walk-in—and has direct access to the secluded, fully fenced wraparound backyard. Designed for accessibility, the home features hard-surface flooring throughout, no interior steps, and three sliding glass doors. Enjoy a low-maintenance lifestyle in a guard-gated community offering an array of premium amenities, including a golf course, swimming pool/spa, gym, clubhouse, and various social activities. The comprehensive HOA fee covers recreation, trash, internet, cable TV, and front-yard landscaping. Ideally situated near shopping, dining, and the local senior center, this move-in-ready gem offers the perfect balance of comfort, security, and community.
Ladera Ranch, CA 92694
4079
sqft5
Baths5
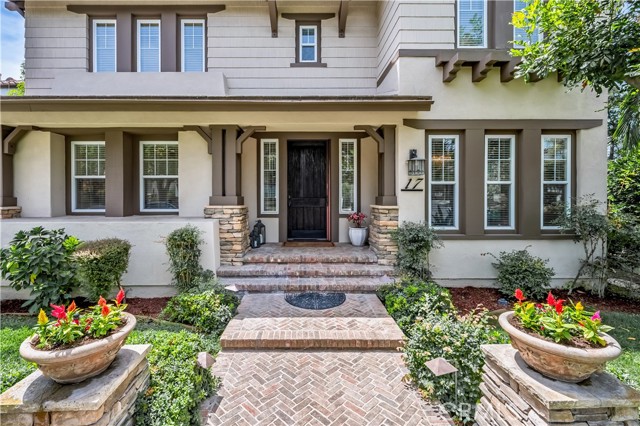
Beds Great Opportunity to live in the prestigious community of Ladera Ranch! This distinctive Coastal California Craftsman residence showcases an exceptional floor plan, lush gardens and exceptional convenience within one of South Orange County's most sought-after communities. Tucked away on a quiet, tree-lined street in Oak Knoll Village you are welcomed into a life of comfort, connection, and elevated everyday living. Spanning approximately 4,100 square feet, this light and bright home effortlessly blends timeless elegance with modern functionality, offering five bedrooms—including a highly desirable main-level suite—five bathrooms, and an expansive bonus room designed for gathering, relaxing, and making lasting memories. From the moment you arrive, a sense of warmth and refinement surrounds you. Soft, neutral tones, rich crown molding, and custom wainscoting create an inviting backdrop, while natural light fills the thoughtfully designed living spaces. At the heart of the home, the open-concept kitchen and family room encourage connection—whether it’s casual mornings around the oversized island, holiday celebrations, or evenings spent unwinding together. With stainless steel appliances, a butler’s pantry, walk-in pantry, and abundant cabinetry, the kitchen is as functional as it is beautiful. Upstairs, the primary suite becomes your personal sanctuary. A spacious bedroom with a private sitting retreat offers the perfect place to begin and end each day, while the spa-inspired bath invites you to relax and recharge with its soaking tub, dual vanities, and expansive walk-in shower. Step outside and discover your own private escape. Sun-filled afternoons by the PebbleTec pool and spa, evenings gathered around the fire feature, and effortless alfresco dining under the covered patio create a backyard designed for both quiet moments and vibrant entertaining. Every detail has been thoughtfully considered—from the home management area that keeps daily life running smoothly, to the generous secondary bedrooms that provide comfort for family and guests alike. A porte-cochère driveway, three-car garage, EV charger, and solar system add both convenience and efficiency to this exceptional home. Beyond the home, Ladera Ranch offers a lifestyle unlike any other—where scenic trails, parks, top-rated schools, community events, and charming local dining and shopping create a true sense of belonging. This is more than a home—it’s where life unfolds beautifully.
San Diego, CA 92101
803
sqft1
Baths1
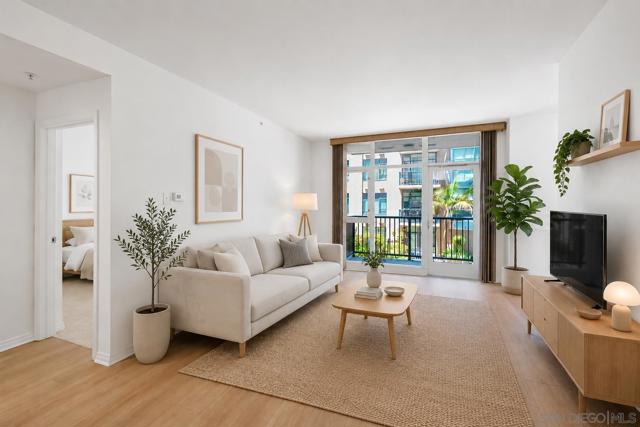
Beds Unbeatable location meets peaceful retreat in this west-facing residence at Trellis. Ideally positioned in the heart of the vibrant Gaslamp Quarter just two blocks from Petco Park, this pristine, move-in ready home offers the perfect blend of downtown excitement and everyday comfort. Featuring brand-new “Bentwood Tan” luxury vinyl plank flooring, the residence showcases one of the building’s most desirable floor plans, complete with a versatile bonus room ideal for a home office, guest space, or creative retreat; with potential for a Murphy bed addition to maximize flexibility. Quietly tucked away overlooking the beautifully landscaped interior courtyard, the private balcony provides a rare sense of calm in the middle of the city. Inside, 9-foot ceilings and expansive windows fill the open-concept layout with natural light. Fresh Swiss Coffee paint throughout lends a warm, modern feel that perfectly complements the home’s clean, contemporary design. The kitchen is both stylish and functional, featuring granite countertops, stainless appliances, and exceptional cabinet storage. Complete with a secured parking space conveniently located near the elevator, this turnkey residence is perfectly suited as a primary home, second home, or investment opportunity with nothing left to do but move in and enjoy. Trellis is located on the northeast corner of 5th Avenue and K Street in Downtown’s dynamic Gaslamp Quarter. Amenities include a common entertainment courtyard, barbecues, and a well-equipped fitness center. Residents will enjoy four elevators along with shops and dining opportunities on the ground floor only steps away. Perfect for homeowners or investors, you will love the easy lock-and-leave lifestyle this amazing development offers. Located in the heart of the Gaslamp Quarter, easy walkability is yours! Enjoy restaurants, bars, entertainment, Petco Park, the Embarcadero, and all the best Downtown has to offer. Every convenience is at your feet. Welcome home!
Apple Valley, CA 92308
909
sqft2
Baths3
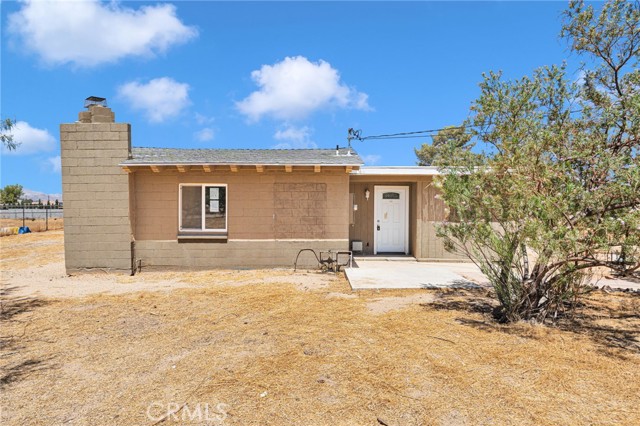
Beds Welcome to 10912 Matilija Rd, a charming 3-bedroom, 1.5 bathrooms home offering 909 sq. ft. of living space on an expansive 54,450 sq. ft. lot. Built in 1954, this property presents a wonderful opportunity for buyers looking for space, privacy, and potential. The generous lot provides ample room for outdoor enjoyment, gardening, recreation, or future possibilities. With its classic character and manageable floor plan, this home offers a solid foundation to make it your own. Whether you're looking for a comfortable residence, a property with room to grow, or an opportunity to add your personal touches, 10912 Matilija Rd is ready to be discovered.
Simi Valley, CA 93063
1211
sqft2
Baths2
Beds This beautifully upgraded home features 2 bedrooms, 1 full bath, and 1 half bath, plus a versatile third room perfect for an office. Enjoy a one-car garage and a wonderful garden filled with mature plants and vegetables. The kitchen and bathrooms have been completely remodeled with modern finishes, complemented by luxury vinyl flooring throughout. Recent upgrades include a new HVAC, attic insulation, electrical panel, and bonus room addition. Convenience is key with included appliances like a Maytag washer and dryer a newer stove and microwave, garage storage cabinets, and an electric lawn mower. The home is also wired and ready for a generator. Perfect blend of comfort, functionality, and charm!
Page 0 of 0

Powered by: 