Spring Valley, CA 91977
$764,999
1068
sqft2
Baths3
Beds Welcome to 8924 Jana Ct, located in a quiet, secluded pocket of Spring Valley. This thoughtfully transformed home has been redesigned from top to bottom and is truly move-in ready. This single-level residence offers 3 spacious bedrooms and 2 bathrooms, reimagined with modern finishes and a fresh, sophisticated aesthetic throughout. The airy open-concept layout creates an inviting flow for everyday living and entertaining, while central AC keeps the home comfortable year round. A 2-car garage with washer/dryer hookups adds convenience, and the generous backyard and side yard offer plenty of room to enjoy the outdoors or explore future expansion possibilities. This house is located in a cul-de-sac with no HOA, and stunning Sweetwater Reservoir and mountain views. The backyard features mature fruit and palm trees with room to expand. All just minutes from shopping, hiking, and recreation. The property offers a rare combination of privacy and convenience. Completely turnkey and transformed beyond recognition, this is a home that needs to be experienced in person... come see the difference for yourself!

San Marcos, CA 92078
2429
sqft4
Baths4
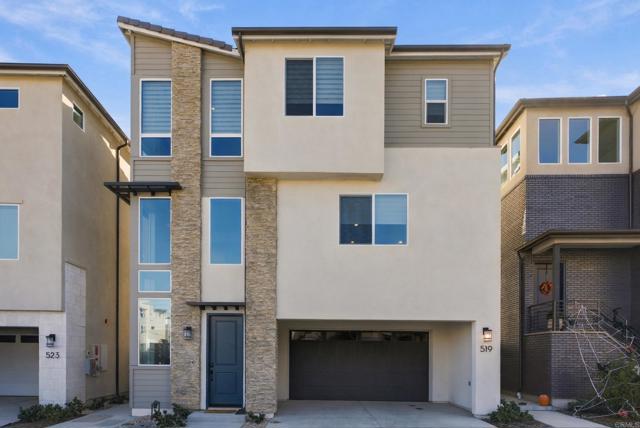
Beds BRAND-NEW LUXURY HOME WITH CITY VIEWS, MULTIGENERATIONAL LIVING & SUSTAINABLE DESIGN! Welcome to The Hill District in San Marcos, where innovative design, modern amenities, and a commitment to sustainability come together to create an exceptional modern lifestyle. This never-lived-in, 4-bedroom, 3.5-bathroom, three-story home offers 2,429 square feet of thoughtfully designed living space with luxury finishes throughout—and no carpet! This energy-conscious home features owned solar panels, wall batteries, an EV charger, and a Halo-5 whole-home water filtration system. Additional highlights include luxury vinyl flooring, designer window coverings, city and mountain views, an outdoor kitchen, and one of the largest yards in the neighborhood. FIRST FLOOR: Designed with flexibility in mind, the private bedroom and full bathroom can function as a guest suite, home office, gym, in-law suite, or multigenerational living space. The area can be closed off from the main residence and offers the potential for an attached junior ADU-style setup. It includes direct garage access, a washer/dryer, sink, and private access to the backyard and full outdoor kitchen. The outdoor kitchen features a built-in BBQ, 2-burner cooktop, mini refrigerator, and microwave. A spacious patio with luxury pavers and low-maintenance landscaping creates a sunny and inviting outdoor retreat. SECOND FLOOR: The heart of the home features a spacious open-concept great room with a beautifully appointed luxury kitchen and an impressive 23-foot-wide covered patio. The kitchen showcases white shaker cabinetry, white quartz countertops, stainless-steel appliances, an electric induction cooktop, smart refrigerator, reach-in pantry, and a large island with stainless-steel sink and seating for up to four. THIRD FLOOR: Three additional bedrooms, two full bathrooms, and a dedicated laundry room provide plenty of space and privacy. The spacious primary suite features a private balcony, two walk-in closets, a luxurious freestanding soaking tub, and a walk-in shower. The formal laundry room includes a brand-new washer and dryer set. And yes—there are two laundry areas, one serving each living space. The attached garage includes a covered driveway, providing the ability to accommodate two additional vehicles in front of the home. Outside, enjoy one of the neighborhood's largest yards, complemented by views of San Marcos city lights and surrounding mountains. The Hill District in North City is a thoughtfully planned community featuring innovative architecture, modern amenities, and sustainability-focused design. Planned and developing amenities include a luxury community center, pool, sports courts, and future parks. Conveniently located with immediate freeway access and close to restaurants, shopping, and everyday conveniences. Enjoy approximately 15 minutes to North San Diego County beaches, 30 miles to downtown San Diego, and 60 miles to Orange County. Brand-new construction, flexible living spaces, exceptional outdoor amenities, and modern sustainability features—this is the opportunity to experience a new standard of living in San Marcos.
Alhambra, CA 91801
0
sqft0
Baths0
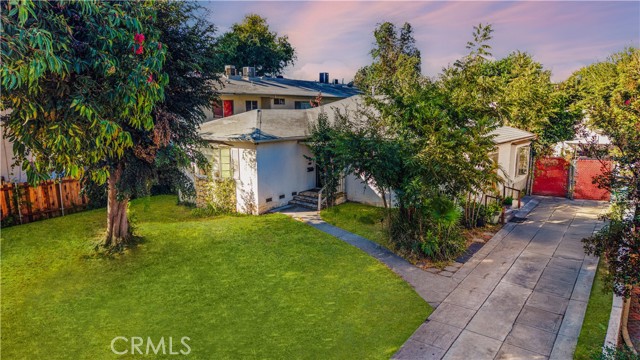
Beds Developer’s Opportunity! Location, Location, Location! Rare Land-Value Offering in Prestigious North Alhambra! An exceptional redevelopment opportunity awaits in the highly desirable Bean Tract of North Alhambra, ideally positioned near the borders of San Marino and South Pasadena. Set on a deep lot within one of Alhambra’s most sought-after residential neighborhoods, this R-3-zoned property presents outstanding potential for a thoughtfully designed multifamily development. The seller has prepared a conceptual site plan. It subject to all applicable requirements and City approval. Conceptual plans and additional development information are available in the listing supplements for review. The property is currently improved with a three-bedroom, two-bathroom residence and is offered for land value in its present “AS IS” condition. The property is tenant-occupied. Drive-by only—please do not enter the property or disturb the occupants. The premier location offers convenient access to upscale shopping, dining, schools, parks, and major transportation routes, with excellent connectivity to San Marino, South Pasadena, Pasadena, and Downtown Los Angeles. This distinguished offering represents a rare opportunity for developers, builders, and investors to create a desirable residential community in a prime North Alhambra setting. Buyer and buyer’s representatives are advised to independently verify zoning, allowable density, development standards, conceptual plans, square footage, parking requirements, California Density Bonus eligibility, City requirements, and all other development possibilities with the City of Alhambra and appropriate professionals. No representation or guarantee is made regarding the feasibility, entitlement, or approval of any proposed development.
Los Angeles, CA 90068
0
sqft0
Baths0
Beds A Rare Opportunity to Complete a Hollywood Hills Masterpiece: Set along a private road in the coveted Hollywood Hills, 2453 Creston Way offers the rare chance to take an ambitious architectural vision from plans to reality, creating a private, sophisticated retreat in the Hollywood Hills. With explosive views of the Hollywood sign, Griffith Observatory, DTLA, Century City, to the ocean, & Catalina Island. The existing, 'active' plans call for a 5-bedroom 4-bathroom, 3-story modern home, offering an exciting canvas for a new owner to finish & personalize a truly distinctive Los Angeles residence. The proposed residence has been thoughtfully designed around an expansive indoor-outdoor lifestyle, with generous living & dining spaces. Additionally, a study, chef's kitchen, & a luxurious primary suite with 2-walk-in closets. The lower level is envisioned as an entertainer's retreat, with a theater, wine cellar, game room, additional bedroom, bath, & lower living area. A 2-car garage adds convenience, while multiple patios & decks extend the living experience outdoors. The plans further call for a resort-inspired outdoor environment featuring a pool & spa, expansive patio areas, & a roof deck: creating the potential for a private setting designed for entertaining, relaxation, & enjoying the hillside surroundings, & spectacular views of the city lights at night! The exterior plans identify approximately 2,429 square feet of patio area. Landscaping plans incorporate drought-conscious plantings, decomposed granite, & hardscape/tile flooring, adding another layer of thoughtful design to the envisioned grounds. The existing plans provide an established vision & framework, while the final finishes, materials, interiors, & personal design choices offer the new owner the opportunity to shape the residence according to their own aesthetic & lifestyle.
Long Beach, CA 90815
734
sqft1
Baths1
Beds The most sought-after floorplan in The Lakes of Long Beach! This beautifully updated 1-bedroom, 1-bathroom condo is one of the few single level plans available in the complex. This means...no guests wandering through your bedroom to access the only restroom in your home. Surrounded by beautiful views of lily-covered lakes with a gorgeous fountain off your back patio, this home offers modern comfort in a serene and nurturing environment. With 2 assigned parking spots, and a private outdoor space with storage, this condo has what you are looking for. Located near the picturesque El Dorado Regional Park, enjoy easy access to nature trails, a dog park, tranquil lakes, and lush greenery. Shops, restaurants and places of interest are also close by. Assigned schools are the highly rated Newcomb Academy and Millikan High School. This home is a perfect blend of comfort, style, and convenience. Located close to the 605, 405, and 22 freeways for easy access to anywhere you want to go! Don’t miss the chance to make it yours!
Newport Beach, CA 92661
2672
sqft4
Baths4
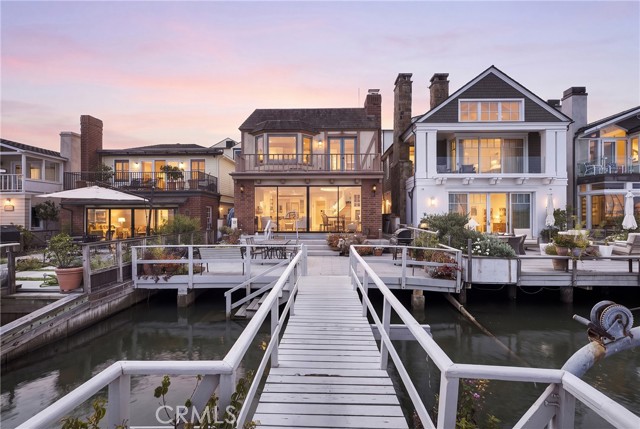
Beds Experience quintessential Newport Beach waterfront living at 1214 E Balboa Boulevard. Rich in classic Newport Beach cottage character, this charming bayfront residence offers panoramic harbor views with a private dock and pier just beyond, creating an exceptional setting for entertaining, boating, paddleboarding, or simply relaxing and watching life unfold on the bay. Offered as a furnished lease, this four-bedroom, four-bathroom home pairs relaxed coastal style with effortless access to both the harbor and the beach. The main level opens to a bright, inviting living space framed by expansive glass doors that lead to a generous waterfront patio. Enjoy morning coffee beside the water, afternoons on the bay, and evenings overlooking the harbor. A downstairs bedroom and full bathroom provide added convenience for guests or multigenerational living. Upstairs, the spacious primary suite overlooks Newport Harbor and features a fireplace, sitting area, en-suite bathroom, and private bayfront balcony, providing an ideal retreat for waking up to the water and unwinding at the end of the day. Two additional bedrooms, a shared bathroom, and a conveniently located laundry room complete the second floor. A rear deck offers another private outdoor retreat with a peek-a-boo ocean view. Enjoy the best of both worlds: live directly on the water facing the bay while being only steps from the sand and ocean. From boating and paddleboarding outside your door to beach days and evenings overlooking the harbor lights, this home offers the quintessential Newport Beach lifestyle.
San Diego, CA 92154
2129
sqft3
Baths4
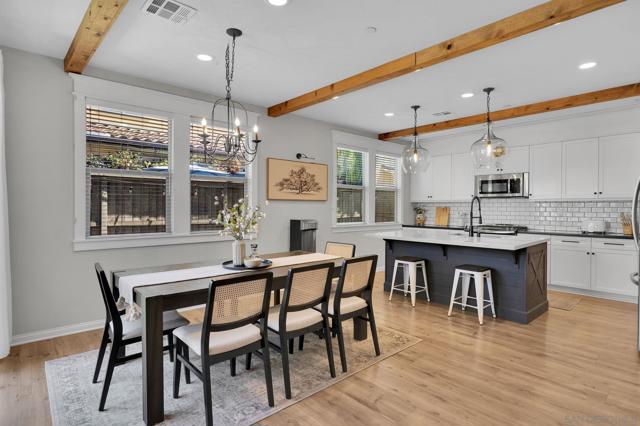
Beds Welcome home to 983 Thermal! One of the most upgraded floor plans in Sea Glass at Blu Strand, and one of the only homes on the street with direct front access, so guests never have to hunt for parking. Step inside to soaring ceilings and a sun-filled open floor plan finished with designer touches: shiplap accents, crown molding, a wood-beam ceiling detail, and herringbone marble flooring in the primary bath. A full bedroom and bath on the main level means easy living for guests, in-laws, or a home office, no stairs required. Upstairs, an oversized laundry room keeps everyday life simple. Out back, a low-maintenance turf yard is ready for weekend BBQs and quiet evenings with zero yard work. With 15 paid solar panels, central AC, and a whole-house fan, you'll stay comfortable year-round without the summer power bill. Just 2 miles to the beach and 4 miles to Silver Strand, walking distance to elementary and middle school. Pride of ownership shows in every room. Come see it!
Encino, CA 91316
8456
sqft9
Baths6
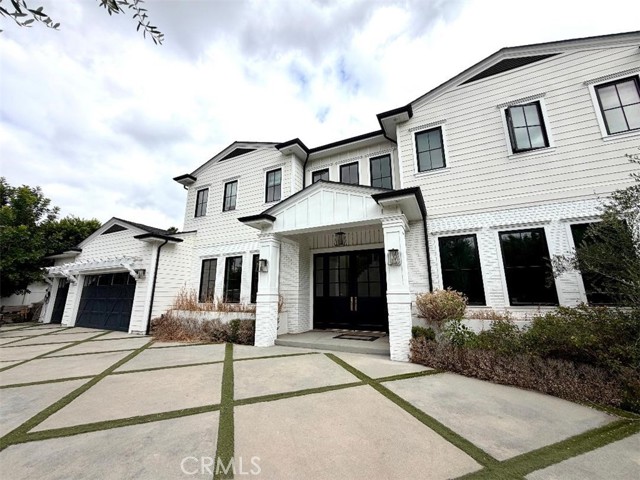
Beds Bankruptcy Sale - Attention builders, contractors, and investors! Set on a prominent corner lot between two peaceful cul-de-sacs, this private estate presents an exceptional opportunity in prestigious Amestoy Estates, one of Encino’s most sought-after neighborhoods. A gated circular driveway and three-car garage complete the property, ideally located just moments from premier shopping and celebrated local restaurants. The property features more than $1 million in partially completed luxury interior and exterior renovations, offering the opportunity to bring a significant high-end vision to completion. Accepted offer is $4,350,000.00 with buyer credit of $100,000.00 through escrow, subject to overbid & bankruptcy court approval. Trustee will accept higher/better bid at the U.S. Bankruptcy Court sale hearing on 12/02 /2026 at 1:30 p.m. ("Hearing"), courtroom 301, Woodland Hills Bankruptcy Court, in person or by zoomgov. Initial overbid must be at least $4,400,000.00. Subsequent overbids in minimum increments of $10,000.00. Overbidder must appear at Hearing (in person or by zoomgov) and, prior to commencement of the Hearing, qualify as a bidder by showing proof of ability to close escrow unconditionally on or before the first business day that is at least (14) days after entry of the sale order and submit to Trustee's counsel a cashier's check in the amount of at least ($130,500.00) "Earnest Money Deposit" made payable to "Mission Escrow." Earnest Money Deposit must be delivered to the office of Trustee's counsel (i.e., Peter J. Mastan, Esq.,Dinsmore & Shohl LLP, 550 S. Hope Street, Suite 2800, Los Angeles, California, 90071 no later than 12:00pm noon December 01, 2026 ).Trustee shall refund the Earnest Money Deposit if Trustee accepts the bid of another bidder. Bid on the identical or better terms as Buyer as set forth in the Agreement attached to the sale motion, including, without limitation, "AS-IS, WHERE-IS" Condition, with no contingencies. Buyer to verify the accuracy of the square footage & permits. Please contact the listing agent for a copy of the overbid procedures. Interior photos are available upon requests. Showings are by appointment only and require a minimum of 24 hours’ advance notice. Please do not disturb the occupants.
Page 0 of 0

Powered by: 