Morro Bay, CA 93442
$1,392,000
2132
sqft2
Baths3
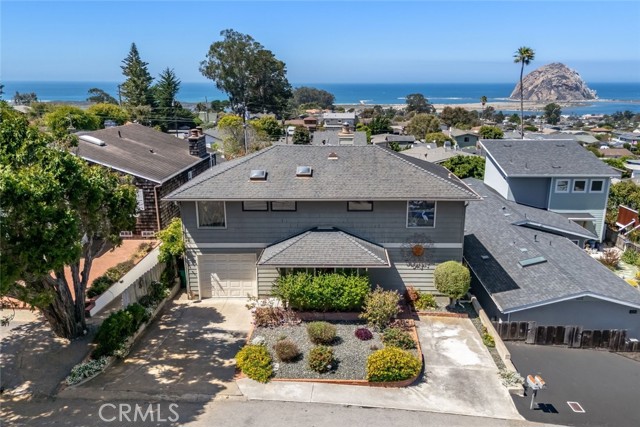
Beds With beautiful ocean views and a location in Morro Bay’s desirable Morro Heights neighborhood, this 3-bedroom, 2-bath home offers a wonderful combination of character, space, and potential. Originally built in 1952, the home retains the warmth and personality of its era while offering an opportunity to update and create a home that reflects your own style. The main level centers around a generous living room, kitchen, and dining area, with large windows bringing in natural light and coastal views. Tile flooring runs throughout the main living spaces, while the kitchen opens naturally to the dining area, creating an inviting setting for everyday living and gatherings. Just beyond the dining area, an outdoor deck with a windbreak provides a peaceful place to enjoy the ocean outlook. Upstairs, three well-appointed bedrooms feature wood flooring and wood-beamed ceilings, each with its own character. The primary bedroom is filled with abundant natural light through full picture windows, offering striking views of Morro Bay and Morro Rock, along with a walk-in closet. Another bedroom features a stained glass window and opens to a private balcony with ocean views, while the third offers additional stained glass windows and abundant storage. A full bathroom and dedicated office complete the upper level. Outside, a landscaped backyard and paved patio create additional space for gardening, gathering, or simply enjoying the coastal setting. A single-car garage, additional parking space, and basement storage add practical value. With its ocean views, established Morro Heights setting, character-filled spaces, and room to make thoughtful improvements, this is an opportunity to create something special in one of Morro Bay’s most sought-after neighborhoods.
Murrieta, CA 92563
3165
sqft4
Baths4
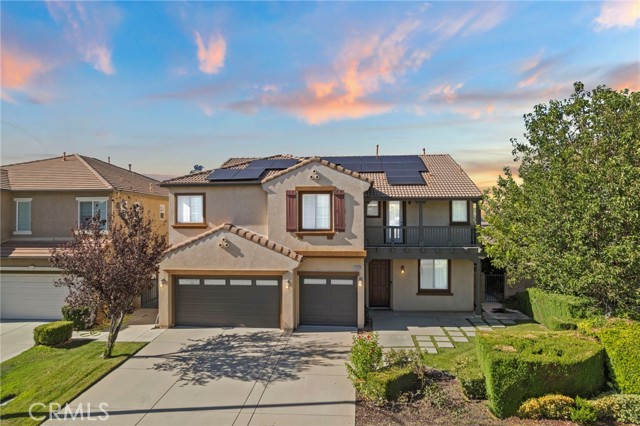
Beds NEW PRICE! | BEAUTIFUL EAST MURRIETA HOME | PAID SOLAR | 4 BEDROOMS + HUGE OFFICE | POSSIBLE 5TH BEDROOM | PRIMARY SUITE WITH RETREAT & BALCONY | 3-CAR GARAGE! Welcome to this beautifully maintained East Murrieta home featuring 4 bedrooms, 3.5 bathrooms, a huge office with potential as a 5th bedroom, and owned, paid-off solar! Located in an established neighborhood within Temecula Valley Unified School District, this spacious home offers a flexible floor plan, comfortable living areas, and inviting indoor-outdoor spaces. Inside, enjoy attractive hardwood-style flooring, abundant natural light, formal living and dining rooms, and a separate family room with a cozy fireplace. The oversized office with access to a full bathroom offers versatility for guests, working from home, hobbies, or additional living space. The kitchen features white cabinetry, Corian countertops, generous storage, and convenient access to the main living areas. Upstairs, the impressive primary suite includes a separate sitting retreat and private balcony—perfect for morning coffee or relaxing at day's end. Drought-conscious, low-maintenance front and backyard landscaping complements the Southern California lifestyle. The backyard features fruit trees and a freestanding covered patio, ideal for outdoor dining, barbecues, and entertaining. Additional highlights include a spacious 3-car garage, paid solar panels, and flexible living spaces. Conveniently situated near shopping, dining, parks, and schools, including Alamos Elementary, Bella Vista Middle, and Chaparral High School. PAID SOLAR! HUGE OFFICE! POSSIBLE 5TH BEDROOM! PRIMARY RETREAT & BALCONY! 3-CAR GARAGE! Schedule your private showing today!
San Luis Obispo, CA 93401
3736
sqft4
Baths4
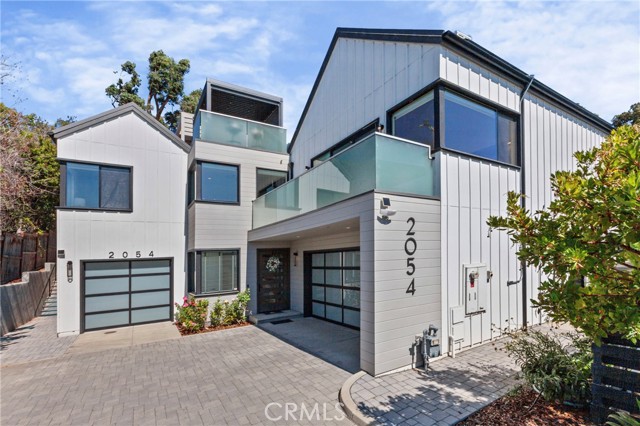
Beds Just a mile from downtown San Luis Obispo, this modern farmhouse tops the hill in the city's coveted banana belt, set on more than a quarter acre that backs up to secluded open space that keeps the setting private and quiet. Built in 2019 and already settled in, it carries nearly $300,000 in upgrades from the current owners. Clearer skies and more sun define this pocket of town, with views of Cerro San Luis, Bishop's Peak, and the city lights, and sunsets that steal the show every evening. Dramatic vaulted ceilings, oversized windows, and an open layout keep the approximately 3,800 square foot home feeling bright and airy. Three bedrooms and two and a half baths span the main house. The kitchen is the showpiece of the home, built for the serious cook and entertainer. An 8 burner gas Wolf range, marble waterfall island, and a recently added wine and beverage refrigerator wall anchor the space, backed by a spacious walk-in pantry that keeps everything within reach. The oversized three-panel multi-slide glass door blends the kitchen and living space seamlessly with the rear yard and patio. Wake up in the luxurious primary suite, complete with an expansive walk-around walk-in closet and a spa-like bathroom filled with natural light, newly built custom cabinetry, and private views of the rear yard and open space. Take the elevator, or the spiral staircase off the back patio, up to the expansive rooftop deck, where a pergola with a louvered roof frames a panoramic view. The backyard was rebuilt from the ground up, anchored by a new retaining wall that wraps into counter space around a built-in pizza oven, barbecue, and fire pit, plus fruit trees and a natural spring in the open space, and raised garden beds on irrigation. A home theater with a 95 inch screen and electric fireplaces are found throughout the home. The attached, 450± square foot ADU adds flexibility for extended family, guests, or rental income, with its own exterior entrance, 1 bed/1 bath, and a full kitchen. It's currently set up as a luxury home gym. For buyers focused on sustainability, the property includes a full Tesla Powerwall 3 battery system, an all-electric heat pump water heater, and two EV charging stations in the two car garage. Schedule a private showing to experience everything this home has to offer.
Santa Ana, CA 92704
1100
sqft2
Baths2
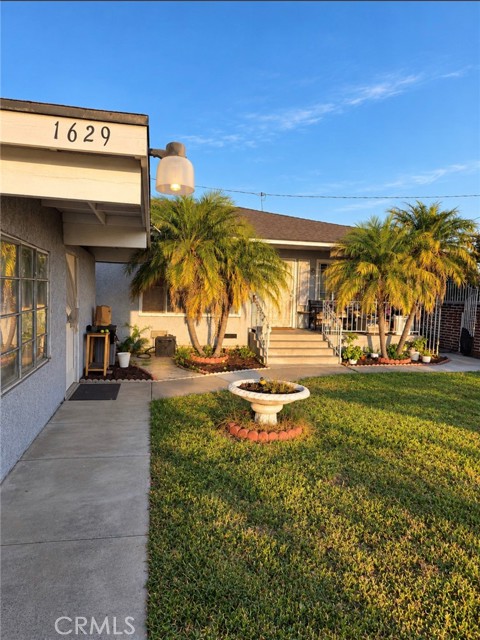
Beds WELCOME HOME! Step inside this beautiful home where comfort, style, and functionality come together. From the moment you walk in, you’ll love the inviting layout, spacious living areas, and thoughtful details throughout. Features you’ll love: • Spacious and inviting floor plan • Beautifully maintained throughout • Comfortable bedrooms with plenty of space • Modern kitchen perfect for everyday living and entertaining • Convenient parking/garage • Great location close to shopping, dining, schools & major freeways Whether you’re looking for your first home, your next home, or an investment opportunity, this one is definitely worth seeing!
La Canada Flintridge, CA 91011
2258
sqft3
Baths3
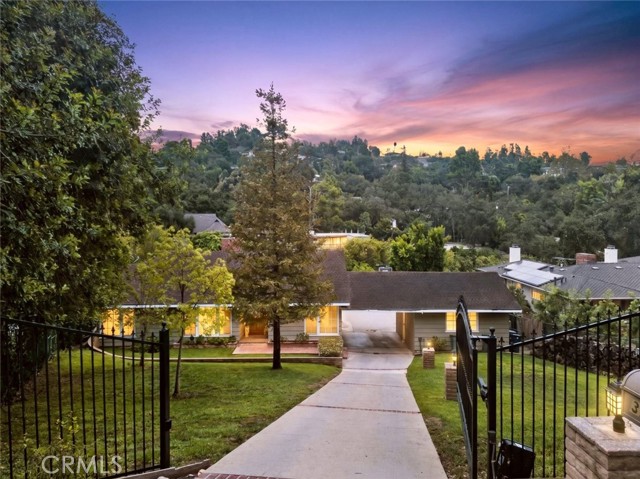
Beds Welcome to this beautiful 3 bedroom, 3 bathroom home situated in the heart of La Canada Flintridge, in an area known for its prestigious La Canada schools. Offering a wonderful blend of comfort, modern upgrades, and inviting outdoor living, the home features a tankless water heater, Nest thermostat, Ring cameras and alarm system, a 220V charging outlet, and a fully paid solar system. The backyard has been thoughtfully enhanced with fencing, mature trees and landscaping, block walls, grass, and a sprinkler system, creating a private and welcoming setting for relaxing or entertaining. The swimming pool features new plaster, providing a refreshed centerpiece for the outdoor space. With its desirable location, extensive outdoor amenities, energy efficient features, and convenient access to shopping, dining, recreation, and local amenities, this home presents a fantastic opportunity in La Canada Flintridge.
Riverside, CA 92505
2214
sqft3
Baths4
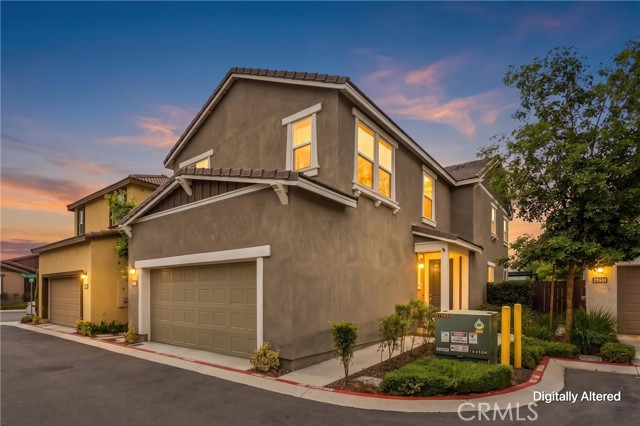
Beds Welcome to this beautiful home, where the inviting open-concept layout creates an effortless flow between the kitchen, dining, and living areas, while abundant natural light gives the home a bright and welcoming feel. Designed with both everyday living and entertaining in mind, this home offers flexible spaces, beautiful finishes, and plenty of room to gather, relax, and enjoy. The kitchen is a standout with quartz countertops, a polished tile backsplash, stainless steel appliances including an electric range, microwave and dishwasher, and a spacious walk-in pantry. Abundant natural light fills the home and highlights the beautiful vinyl plank flooring throughout the downstairs living areas. A downstairs bedroom and full bathroom with a shower provide a flexible space for guests, extended family, a home office, or multi-generational living. Upstairs, an open loft with recessed lighting and a ceiling fan provides additional living space. The spacious laundry room includes built-in cabinetry for extra storage. The hall bathroom features dual sinks along with a separate private toilet and tub/shower area. The secondary bedrooms each have their own character. One features a fabulous chandelier and geometric wood accent wall, while the other offers a ceiling fan and plenty of natural light. Both bedrooms include paneled closet doors. The primary suite offers a comfortable retreat with a large walk-in closet and spacious ensuite bathroom featuring dual sinks, generous vanity storage, a soaking tub, separate shower, and private toilet area. The finished attached two-car garage provides additional storage, while the backyard has been designed for low-maintenance enjoyment. A pergola with adjustable slats creates a great outdoor entertaining space complemented by artificial turf and decorative stepping stones—perfect for relaxing or gathering with friends and family. Residents of Collett Crossings also enjoy a community park and walking area. With a low HOA, low taxes, and convenient access to freeways, shopping, and dining,
Hemet, CA 92544
1654
sqft2
Baths3
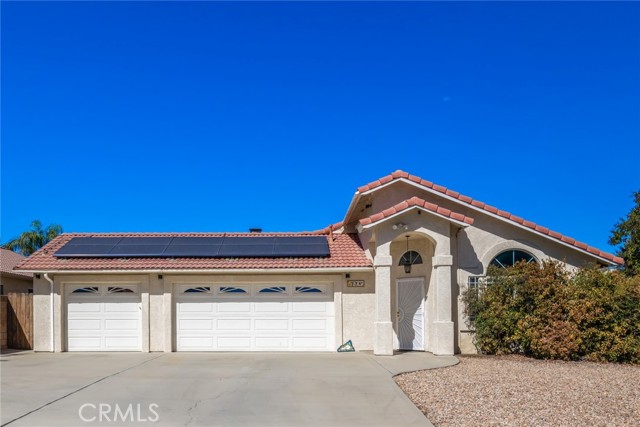
Beds Never before on the market! One-owner custom 3 bedroom home with triple car garage and idyllic backyard featuring vine-covered pergolas, garden area, grape arbor, and peaceful waterfall koi pond. Open-flow floor plan connects living/dining/family rooms, perfect for gatherings of friends and family. Vaulted ceilings and laminated wood flooring throughout main living areas. Large kitchen with stainless steel appliances including 5-burner gas stove, dishwasher, oven, refrigerator, and a convenient breakfast/buffet bar. Tiled fireplace for those cozy nights staying in and sliding glass door for easy access to covered patio to enjoy those temperate days out-of-doors. Master suite/retreat has dressing area and two closets (1 walk-in). Inside laundry closet. Spacious guest bedrooms. Mirrored closet doors. Vertical blinds. Ceiling fans. Block wall fencing. Security screen doors. Solar. Corner lot could allow for RV parking potential. Portion of garage is dry-walled and insulated for use as as hobby or exercise room, plus there a separate workshop area. A warm and inviting home!
Whittier, CA 90605
1146
sqft1
Baths3
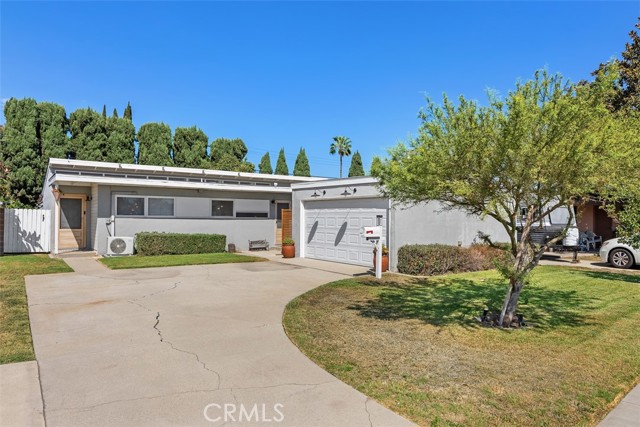
Beds Filled with natural light, this charming 1,146-square-foot Mid-Century Modern home offers a thoughtful and functional floor plan featuring a spacious living area, dining area, kitchen, primary bedroom, two additional bedrooms, and one beautifully appointed bathroom. The home also offers excellent hallway storage and the convenience of indoor laundry. Additional upgrades and features include a newer roof, upgraded electrical panel, new flooring throughout, reglazed windows, Solar Panels, and a finished garage with a 100-amp sub-panel and 240-volt outlet. Step outside to enjoy the large covered patio, creating the perfect setting for outdoor dining, entertaining, or simply relaxing. Both the front and back yards are beautifully landscaped and equipped with sprinkler systems for easy maintenance. Fruit lovers will appreciate the private backyard featuring a variety of mature fruit trees, including lemon, apricot, orange, and avocado. Offering a wonderful combination of Mid-Century charm, thoughtful upgrades, functional living space, and turnkey appeal, 9925 Rutland Avenue is a home you won’t want to miss!
West Covina, CA 91790
1536
sqft2
Baths3
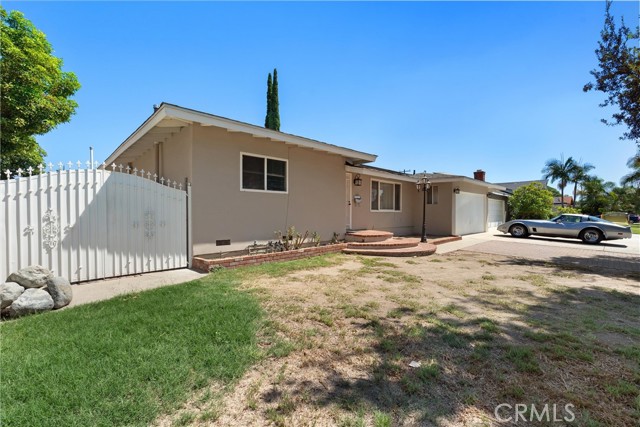
Beds Welcome to 1335 Rexwood home nestled on a generously sized lot, offering the space, flexibility, and backyard lifestyle. This home features three bedrooms, two bathrooms on a corner lot with an oversized swimming pool. Step outside and image summer days around the swimming pool, weekend barbecues, birthday celebration, and evenings entertaining family and friends. The expansive lot provides plenty of room to create your outdoor oasis. Garage has been converted into a 4th bedroom and could be used as a playroom, home office or bonus room to fit your families needs. With a little vision and TLC, this home has tons of potential to make it your own and grow with your family. Conveniently located near shopping centers, restaurants, schools, and easy access to the 10 and 60 freeways making commute and everyday errands a breeze. Come see the possibilities and imagine the memories you could create here!
Page 0 of 0

Powered by: 