
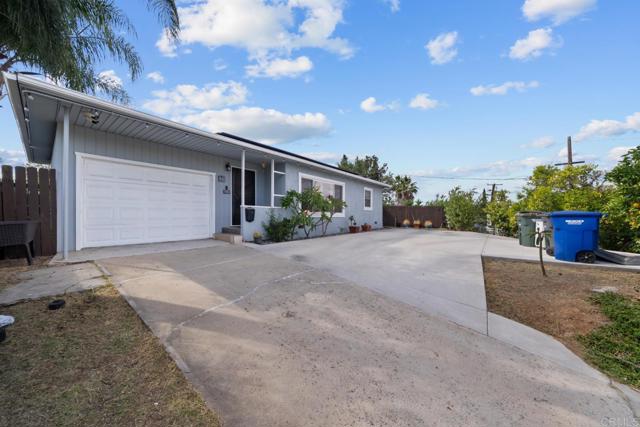
El Cajon, CA 92020
$799,900
1278
sqft2
Baths3
Beds Enjoy hilltop privacy in this 3 bedroom, 2 bath home with an additional bonus room that could be an office or a nursery! The home includes a paid off solar system with 19 panels and battery storage, plus EV charging. Run the A/C all day and charge your electric vehicles while keeping your electric bill low. The roof is 10 years old and is insured under the solar panels. This home is move-in ready with practical upgrades that include a new mini split with A/C and heat, new kitchen range and microwave, new tankless water heater, new ABS plumbing, new rain gutters, extended backyard patio with new sprinkler system, and new custom blinds throughout the home. Enjoy delicious oranges, apples, guavas, figs, and sweet limes from the fruit trees lining the front yard, providing extra privacy from the street below. Close to the 8 and 125 freeways, check out this conveniently located and move-in ready home before it’s too late!
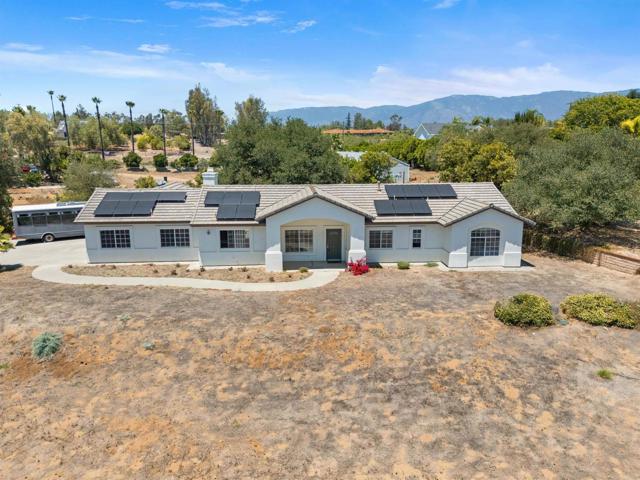
Valley Center, CA 92082
1745
sqft2
Baths4
Beds Follow the Yellow Brick Road to your own slice of Valley Center paradise at 29027 The Yellow Brick Rd. Perched atop a gentle hill with sweeping valley views, this beautifully maintained single-story ranch home offers the perfect blend of rural charm and modern comfort. Situated on just over 2 fully fenced acres, this 4-bedroom, 2-bath residence features 1,745 square feet of living space, soaring ceilings, quality built-ins, and a functional floor plan designed for everyday living. The expansive property provides endless possibilities with room for horses, livestock, gardens, a workshop, RV parking, barn, or future ADU (buyer to verify). Enjoy breathtaking sunsets, star-filled night skies, and the peace and privacy of country living, all while being just minutes from schools, shopping, dining, and the heart of Valley Center. Whether you're looking for a hobby farm, family retreat, or simply room to roam, this exceptional property offers the lifestyle of your dreams.
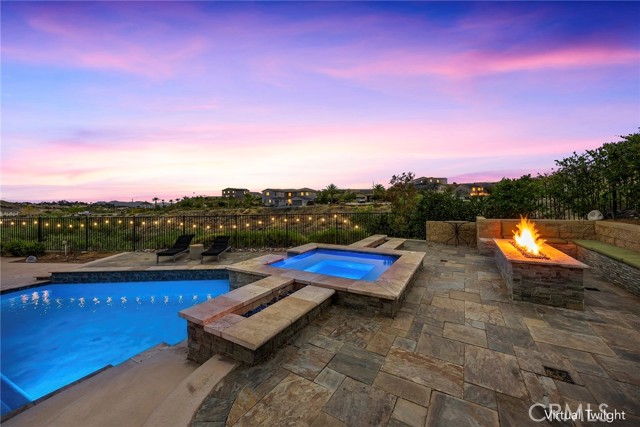
Riverside, CA 92503
4644
sqft4
Baths5
Beds $50,000 PRICE REDUCTION **Experience elevated living in this exceptional Citrus Heights residence where luxury & comfort come together, across 4,644 square feet. Boasting 5 bedrooms & 4 bathrooms, & a large loft, this extraordinary home is for those who appreciate indoor-outdoor living, & versatile spaces designed for modern lifestyles. From the moment you enter into the expansive open-concept living areas enhanced by abundant natural light, & picturesque MOUNTAIN & CITY LIGHT VIEWS, visible throughout the home. At the heart of the home is a stunning kitchen that effortlessly blends sophistication & functionality. A large black contrasting center island is the centerpiece of the kitchen featuring granite countertops, premium stainless appliances, a built-in range, gas cooktop, double ovens, microwave, dishwasher, & an impressive pantry for both convenience & entertaining. Adjacent is the family room with a focal point designed custom modern slat wall, built around the fireplace, & trim molding that accentuate the design. The luxurious primary suite serves as a private retreat, complete with custom closets, sitting area. The spa-inspired ensuite bath features dual sinks, quartz & stone finishes, oversized walk-in shower with dual shower heads, soaking tub, & designer touches throughout. Each additional bedroom is generously sized, light-filled, & thoughtfully designed to provide comfort and privacy. A STANDOUT FEATURE which offers exceptional versatility, is the highly desirable NEXT MULTI-GENERATIONAL LIVING, with a layout that offers endless possibilities. These private quarters with (Kitchenette) are self-contained with its OWN ENTRANCE. A guest casita, home theater, game room, fitness studio, or executive office space are some of the options. Backyard is truly resort-inspired, designed for year-round enjoyment. Entertain effortlessly with a huge wrap around outdoor bar & BBQ area or unwind beside the STUNNING shimmering POOL & SPA with multi- colored LED lighting. An elevated deck with a fire pit, & 2 additional fire & ice features are finishing touches, overlooking SPECTACULAR MOUNTAIN & CITY LIGHT VIEWS. The Aluma wood Patio cover gives a perfect setting for sunset dinners & unforgettable evenings. Additional highlights include plantation shutters thru-out, an OWNED SOLAR SYSTEM, & custom laundry cabinetry. Ideally located near premier schools, beautiful parks, & hiking trails, this home offers the perfect blend of luxury, flexibility, & lifestyle.
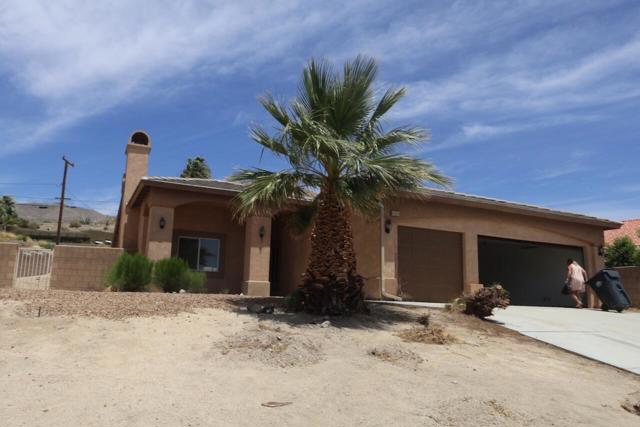
Desert Hot Springs, CA 92240
1984
sqft2
Baths4
Beds Welcome home to this beautifully refreshed 4-bedroom, 2-bath residence in the desirable Highlands of Desert Hot Springs. Step inside to discover a newly remodeled interior featuring stylish vinyl plank flooring and fresh, modern paint throughout. The kitchen shines with granite countertops, a brand-new stove, and updated fixtures.The spacious primary suite offers a newly renovated bathroom with dual sinks and a generous walk-in closet. The secondary bathroom has also been tastefully remodeled, adding to the home's move-in-ready charm.Enjoy stunning views and endless potential to create inviting outdoor spaces for entertaining or unwinding. With a three-car garage and thoughtful updates throughout, this home is priced to sell and ready to welcome its next owner.
Ontario, CA 91761
1548
sqft2
Baths2
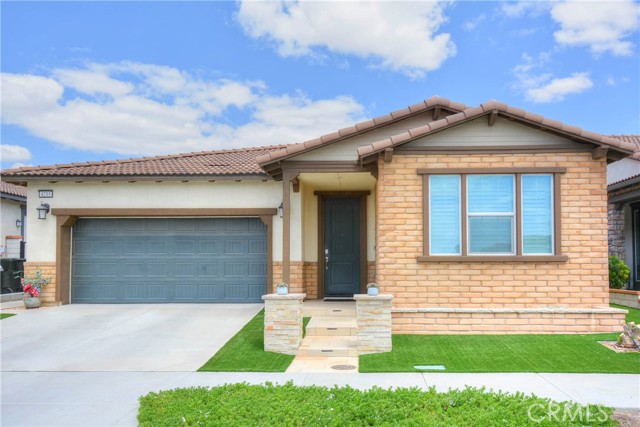
Beds Gated 55+ Community you must see Welcome to the highly sought-after gated Lennar community of Esperanza in Ontario Ranch. Ideally located near Costco, shopping, dining, and everyday conveniences, this beautifully upgraded single-story home offers approximately 1,548 square feet of modern living space. Built in 2022, this home features 2 spacious bedrooms, 2 bathrooms, and an open-concept floor plan designed for comfortable living and entertaining. The inviting living room flows seamlessly into the stylish kitchen, complete with a large center island, abundant cabinetry, and generous counter space. The private primary suite offers a walk-in closet and an en-suite bathroom. Additional highlights include an indoor laundry room, a 2-car garage with direct access, and a low-maintenance, water-efficient backyard featuring a covered patio—perfect for relaxing or entertaining outdoors. Enjoy resort-style living in a secure gated community with convenient access to major freeways, shopping, restaurants, and local amenities. The community with large Club house name La Jolla that include Swimming Pool, Bar, Outdoor kitchen for your party, fire pits for night gathering. The full equipment of fitness center, pickleball courts, and Dog park.
Riverside, CA 92503
2000
sqft2
Baths4

Beds SINGLE STORY | POOL+SPA HOME | 80' GATED BOAT/RV PARKING | 3-CAR GARAGE | OVERSIZED CORNER LOT | GATED ACCESS | RESORT-STYLE AMMENITIES | An incredible property with room for all the extras—this Victoria Grove home brings together comfort, thoughtful upgrades, and amazing entertaining spaces. From the start, lush landscaping and strong curb appeal create a warm welcome for family and friends. Inside, the upgraded kitchen is the heart of the home - granite countertops, breakfast bar seating, stainless steel appliances, upgraded cabinetry, custom mosaic backsplash, pantry, and dedicated coffee bar. A sliding glass door makes indoor-outdoor living feel seamless. Upgraded flooring and plantation shutters carry throughout the home, creating a clean, polished feel. The living room offers a cozy gathering space with a gas fireplace and the open concept layout just flows naturally. The primary suite has a spacious walk-in closet and a custom barn door leads to the ensuite bathroom complete with a walk-in shower and deep soaking tub. 3 additional bedrooms are well sized, and a 2nd full bathroom provides flexibility. A laundry room with sink and storage adds everyday convenience. Outdoor space is where this home really shines! Designed for entertaining & easy living it features a heated saltwater PebbleTec pool/spa with Baja shelf and built-in seating, a firepit lounge area, full-length Alumawood patio, and an oversized BBQ island with seating for six. Manicured lawns + artificial turf, block and vinyl fencing, and rock landscaping surrounding a custom 10x10 gazebo in the expansive front yard rounds out two gorgeous private outdoor retreats. For storage and parking, this property delivers. Enjoy a 3-car garage, an 80 ft long boat/RV parking pad and tons of additional driveway parking offering room for multiple vehicles, toys, or weekend gear. Additional upgrades include custom accent walls, crown molding, full copper plumbing, 50-gallon water heater, and new exterior paint. Energy-efficiency includes newer AC + additional mini-split, solar, LED lighting, ceiling fans, & low-maintenance turf. Victory Grove residents enjoy resort-style amenities including gated access, pool, spa, playground, & sports courts. Conveniently located near shopping, restaurants, movie theaters, with easy access to the 91, 15, 215, and Expressways. A rare home with standout entertaining space, smart upgrades, and room for absolutely everything!
Quartz Hill, CA 93536
2184
sqft3
Baths4
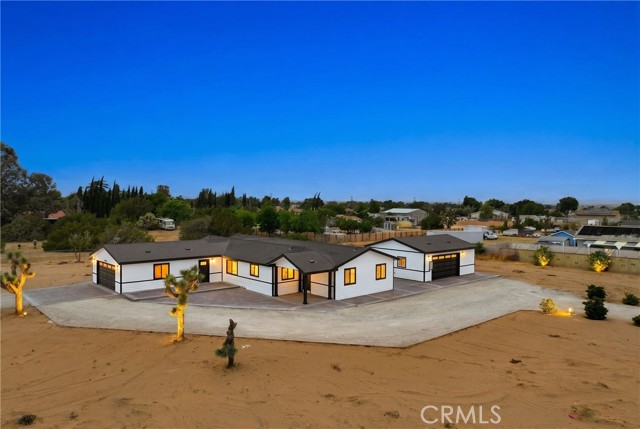
Beds Location, Location, Location! Don't miss this one-of-a-kind, fully renovated property in Quartz Hill--everything you've been waiting for! This property offers the perfect blend of space, location, and affordability. Situated on a fully fenced 2.15-acre lot, the land is flat, usable, and lined with trees featuring an automatic drip system for added privacy. Whether you're envisioning a workshop, ADU, dream backyard, or other possibilities, this property is ready to bring your ideas to life. Inside, the home features a spacious open-concept floor plan designed with quality, style, and functionality in mind. You'll find 4 generously sized bedrooms and 3 beautifully remodeled bathrooms, along with a large family room and an expansive kitchen. The kitchen boasts an oversized quartz island with bar seating, ample cabinet space, and a pantry--perfect for entertaining. The master bedroom includes a dual vanity, walk-in closet, and direct access to a patio slab with endless potential. A secondary bedroom features its own full bathroom, while a third bathroom is conveniently located between the remaining bedrooms and common areas. Upgrades throughout the home include remodeled bathrooms, dual-pane energy-efficient vinyl windows, new central heating and air, a new water heater, new roof, new septic tank system, and fresh interior and exterior paint. Additional highlights include two oversized 2-car garages, RV sewer hookup, extensive stamped concrete, and dual gated entry driveways from each street. This is a must-see property with countless upgrades--schedule your showing today before it's gone!
Menifee, CA 92584
1867
sqft3
Baths3
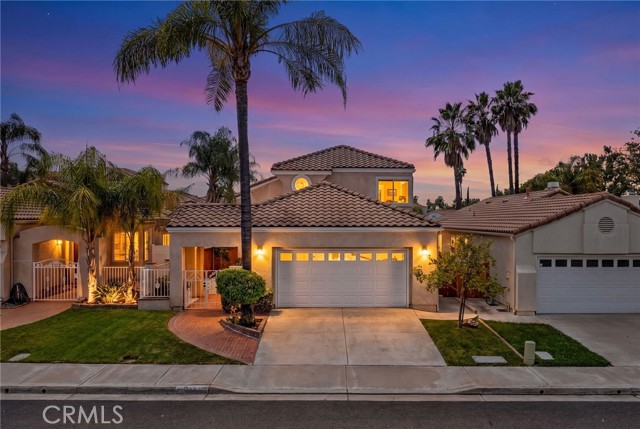
Beds Welcome to 28853 Champions Drive — a beautifully designed two-story home offering 3 bedrooms, 3 bathrooms, and 1,867 sq. ft. of light-filled, functional living space in one of the area’s most desirable communities. From the moment you step inside, you’re welcomed by soaring vaulted ceilings, an open-concept layout, and an abundance of natural light that creates an immediate sense of space, warmth, and comfort. The main level features a rare and highly sought-after downstairs primary suite with a spacious en-suite bath and deep soaking tub, delivering everyday convenience and privacy that’s hard to find. The upgraded kitchen with newer appliances flows seamlessly into the main living and dining areas, centered around a striking dual-sided fireplace that adds character and warmth throughout. Thoughtful upgrades include a newer A/C system, high-efficiency whole-house fan for comfort, efficiency, and peace of mind. Upstairs, you’ll find two bedrooms and an upgraded bathroom with a modern dual-sink vanity and refreshed finishes. Step outside to a low-maintenance backyard with a full covered patio—perfect for entertaining or relaxing without the upkeep. What truly sets this home apart is the lifestyle paired with the financial advantage: residents enjoy resort-style amenities including a scenic golf course, community pool and spa, and a stunning 2.5-mile lake trail for walking, biking, and fishing, all while benefiting from low property taxes and a low HOA, creating exceptional long-term affordability in a highly amenitized community. With quick access to both the I-215 and I-15, this home delivers the perfect balance of convenience, lifestyle, and value—truly a place that doesn’t just check boxes, but elevates everyday living.
Rolling Hills Estates, CA 90274
659
sqft1
Baths1
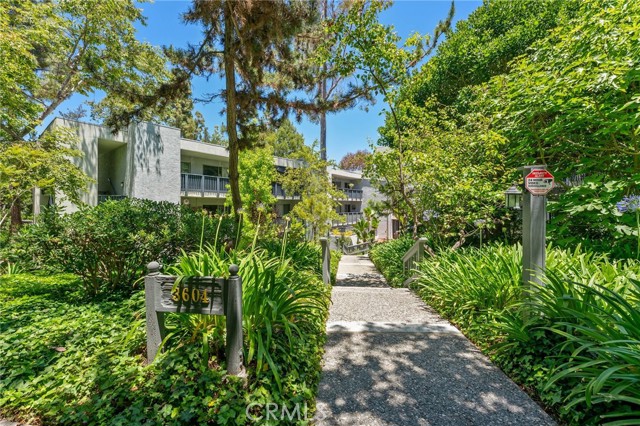
Beds Welcome to The Estates, a resort-style condominium community in the heart of Rolling Hills Estates! This 1-bedroom, 1-bathroom condo offers approximately 659 square feet of comfortable living space. Spend peaceful mornings enjoying coffee, or unwind in the afternoon on your own private patio accessible from both the living room and bedroom. Located on the first level, this home includes one subterranean parking space and access to a wide range of community amenities, including a pool, spa, sauna, recreation room, billiards, and table tennis. Enjoy scenic walking paths throughout the complex. The community includes shared laundry facilities, on-site management, maintenance staff, and security. Enjoy a convenient Peninsula location near shopping, dining, parks, and grocery stores, with easy access to Ralphs, Whole Foods, Trader Joe’s, and Peninsula Shopping Center. Located within the Palos Verdes Peninsula Unified School District.
Page 0 of 0
