
San Clemente, CA 92672
$1,599,000
2710
sqft3
Baths3
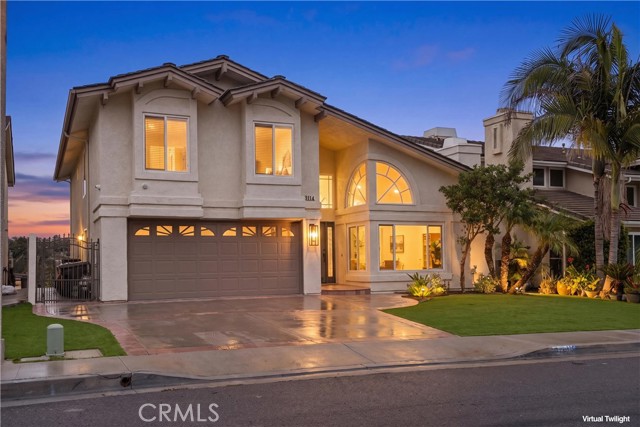
Beds Experience coastal living at its finest in this beautifully refreshed home located in the highly sought-after Chateau Clemente community. Perfectly positioned overlooking the Clubhouse and the 18th fairway of the Shorecliffs Golf Course, this spacious 3-bedroom, 2.5-bath residence offers approximately 2,710 square feet of light-filled living space with soaring two-story ceilings and an exceptional floor plan. Move-in ready, the home has been thoughtfully updated with fresh interior and exterior paint, brand-new carpet, and freshly painted kitchen cabinetry accented with stylish new hardware. The kitchen offers steel appliances, walk in pantry, and a functional layout that opens to the family room, making it ideal for everyday living and entertaining. The main level also features formal living room with a stunning stone fireplace, formal dining room, a cozy family room with fireplace, laundry room, and powder bath. Upstairs, the spacious primary suite is a private retreat featuring vaulted ceilings, a fireplace, a private balcony with golf course and peek-a-boo ocean views, and an ensuite bath with dual vanities, soaking tub and separate shower. The spacious primary suite features two closets, including a generous walk-in closet for added storage and convenience. Two additional oversized bedrooms with vaulted ceilings provide plenty of space for family, guests, or a home office. Step outside to the backyard patio and enjoy peaceful golf course views with refreshing coastal breezes. Ideally located just a short walk to the beach and the scenic biking trail along Pacific Coast Highway, you’ll love being able to bike to Dana Point Harbor while enjoying everything the Southern California coastal lifestyle has to offer. This exceptional home offers the perfect combination of space, views, location, and value in one of San Clemente’s most desirable neighborhoods. Welcome Home!
Winchester, CA 92596
2227
sqft3
Baths4
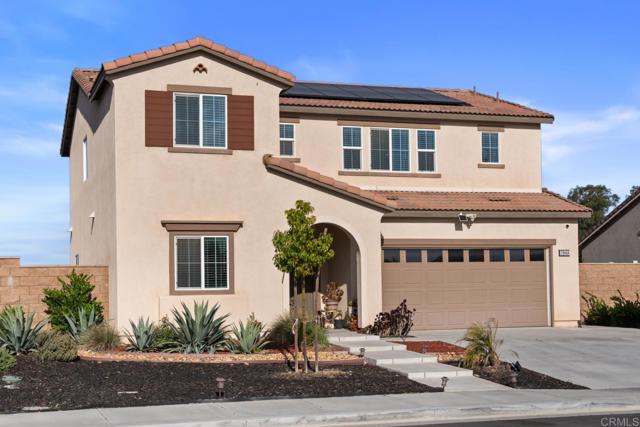
Beds Welcome to this beautifully maintained 2022-built home featuring paid-off solar, no HOA, no rear neighbors, and a pool-sized backyard, along with 4 bedrooms, 3 full bathrooms, and 2,227 square feet of thoughtfully designed living space. Combining modern style, energy efficiency, and exceptional privacy, this move-in-ready home offers everything today’s buyers are looking for. Step inside to an open-concept floor plan where the kitchen, dining, and living areas flow seamlessly together—perfect for entertaining and everyday living. The chef-inspired kitchen features quartz countertops, stainless steel appliances, abundant cabinetry, and a spacious center island with seating for three. A first-floor bedroom and full bathroom provide the ideal setup for guests, multigenerational living, or a private home office. Upstairs, you’ll find a versatile loft, convenient laundry room, and a finished storage space with electrical outlets that can easily serve as an office, hobby room, or climate-controlled storage area. The primary suite offers beautiful views of the open field behind the home, providing privacy and tranquility with no rear neighbors. Situated on a spacious 7,405-square-foot lot, the pool-sized backyard offers endless possibilities for a future pool, outdoor kitchen, or entertaining space. Additional features include paid-off solar, a tankless water heater, smart home technology, dual-pane windows, a built-in pest control system, and contemporary finishes throughout. With no HOA, energy-efficient upgrades, scenic views, and a flexible floor plan, this exceptional home offers the perfect combination of modern living and future potential. Schedule your private showing today.
Pasadena, CA 91106
1194
sqft2
Baths2
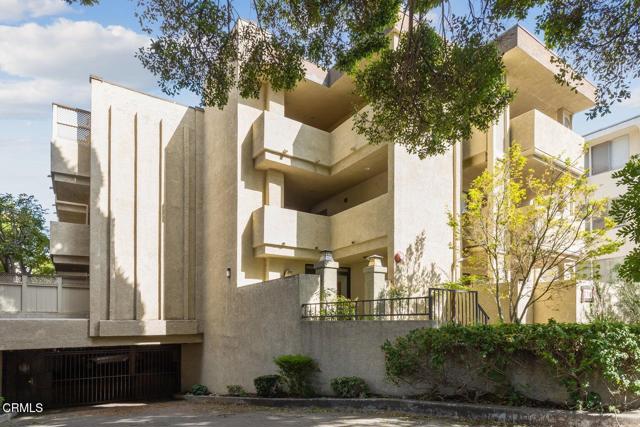
Beds Welcome to Royal Gardens! Situated on a quiet, tree-lined street, this beautifully updated Single Story, 2-bedroom, 2-bathroom corner-unit condo is part of a well-maintained 12-unit complex near Caltech, Grant Park, Pasadena City College, and South Lake Avenue. This turnkey home features an open floor plan with recent updates including luxury vinyl wide-plank flooring throughout the main living areas, bedroom carpets, an energy-efficient HVAC system, and freshly painted interiors.The spacious light-filled living and dining area features a cozy fireplace and opens to a private balcony with tranquil tree-top views. The updated kitchen showcases modern countertops, a subway tile backsplash, abundant cabinetry, and a custom-built walk-in pantry. The generously sized primary suite offers a private balcony, wall-to-wall closet, and en-suite full bath with a dual-sink vanity. The second bedroom also features its own private balcony and is conveniently located adjacent to a full bathroom.Additional highlights include in-unit laundry, secured entry, elevator access just steps from the unit, and two side-by-side subterranean parking spaces. Ideally located just minutes from the shopping, dining, and entertainment of South Lake Avenue.
Forest Ranch, CA 95942
1517
sqft2
Baths3
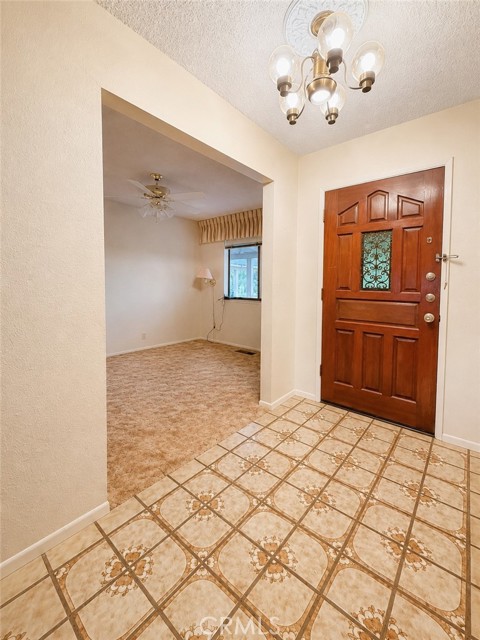
Beds Ready for its next chapter, this well-built Forest Ranch home offers the perfect opportunity to create something truly special. Tucked among the towering pines on 1.24 peaceful acres, this 3-bedroom, 2-bath home offers 1,517 square feet of comfortable living space, a functional floor plan, and the kind of mountain setting people come to Forest Ranch to enjoy. While the home is ready for cosmetic updates, it provides a wonderful opportunity for new owners to breathe fresh life into a home with great bones, timeless character, and endless potential. The spacious living room is anchored by a striking floor-to-ceiling stone fireplace with a freestanding wood stove, while skylights and large windows fill the home with natural light. Just off the kitchen, a versatile bonus living area offers the flexibility to serve as a home office, homeschool room, den, reading nook, or hobby space. The generously sized kitchen provides abundant cabinetry and workspace, making it easy to enjoy today while planning future updates. The primary suite features a walk-in closet and private bath, while the thoughtful floor plan offers comfortable spaces for everyday living. Step outside to enjoy the peaceful surroundings from the expansive deck, where you can relax with your morning coffee, entertain family and friends, or simply enjoy the sights and sounds of the forest. Mature pines, cedars, and seasonal wildflowers create a beautiful natural setting that changes with every season. An oversized attached garage provides ample room for vehicles, storage, hobbies, or workshop space. Located just a short drive from Chico, this home offers the tranquility of mountain living with the convenience of town nearby. Whether you're searching for your first mountain home, a peaceful retreat, or a property where you can build equity by updating over time, this Forest Ranch home is ready to welcome its next owner.
Palm Desert, CA 92260
5793
sqft6
Baths5
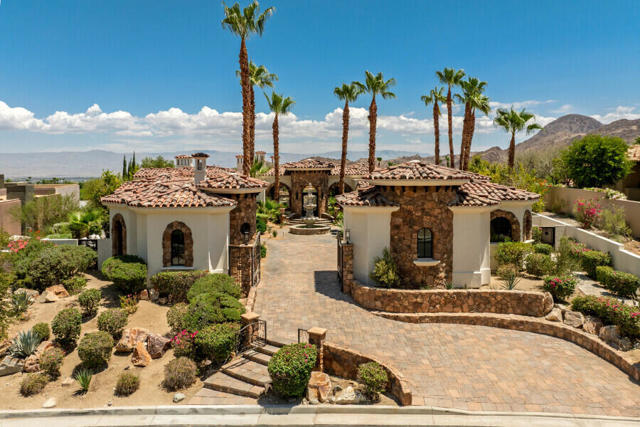
Beds Reimagined estate in Palm Desert, originally built in an Italian Tuscan style and thoughtfully transformed into a California Montecito-inspired retreat. Spanning 5,793 square feet on a 0.7-acre lot, this exceptional property features a 3-bedroom main residence plus an attached casita with its own private living room and two-bedroom suite, offering an ideal layout for guests, multigenerational living, or extended stays.A gated, stone-columned entry welcomes you through a paver courtyard accented by mature palm trees and a tranquil stone fountain. Inside, the great room showcases vaulted wood-beam ceilings, a dramatic stone fireplace, arched iron-grille windows, and travertine flooring throughout the main living areas.The designer kitchen features a waterfall-edge natural stone island, full-height stone slab range hood, professional-grade gas range, and sleek matte black fixtures. Adjacent to the main living space is a custom wine room with handcrafted wood racking and a striking tile-inset display niche.The luxurious primary suite offers a spa-inspired bathroom with a freestanding soaking tub, curbless glass-enclosed shower with backlit stone shelving, and arched wood-framed windows that enhance the home's timeless character.Step outside to a private resort-style backyard featuring a sparkling pool with a natural boulder waterfall, mature cypress and palm landscaping, and breathtaking mountain views. Every detail of this home reflects a complete renovation, blending the warmth of its original architecture with a light, sophisticated Montecito-inspired design.
Castaic, CA 91384
1512
sqft3
Baths3
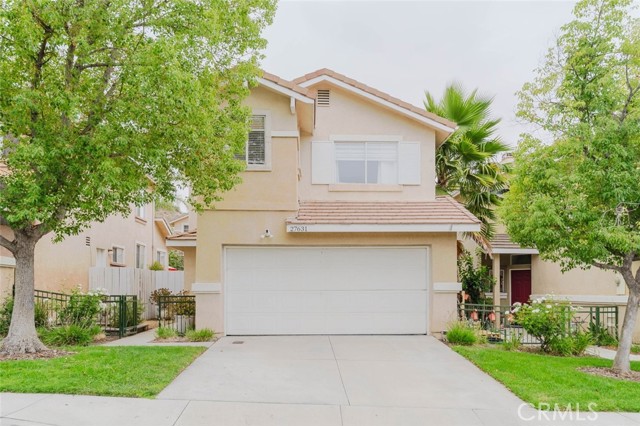
Beds Welcome to this two-story home located behind the gated entrance of the highly sought-after Marigold Community in Castaic. Offering 3 bedrooms, 2.5 bathrooms, and 1,512 square feet of living space, this residence combines comfort, functionality, and privacy in a peaceful setting with no through traffic. The main level features a bright and inviting floor plan with a spacious living room showcasing a cozy fireplace and large windows that fill the home with natural light. The adjacent dining area flows into the well-appointed kitchen, offering ample cabinetry and workspace, while a convenient powder room completes the main level. Upstairs, you'll find all three bedrooms, including a spacious primary suite with an en-suite bathroom, along with two additional bedrooms and a full hallway bathroom. Additional highlights include an attached two-car garage, an in-home laundry area, and low-maintenance living within a gated community. The HOA covers gated access and common area maintenance. Conveniently located near shopping, dining, parks, schools, and freeway access, this home offers an exceptional opportunity to enjoy everything Castaic has to offer.
North Tustin, CA 92705
4199
sqft5
Baths5
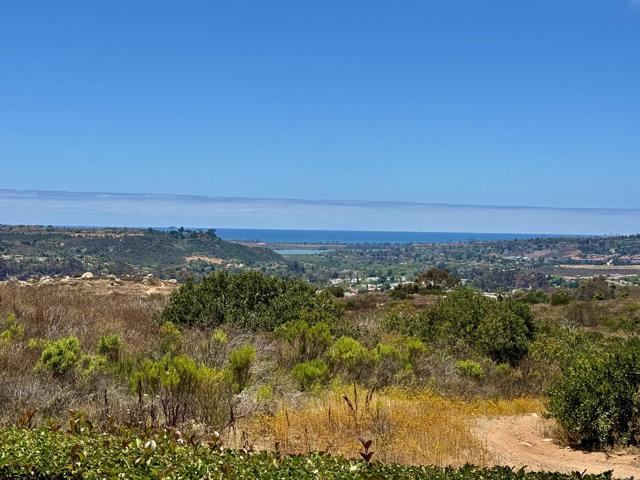
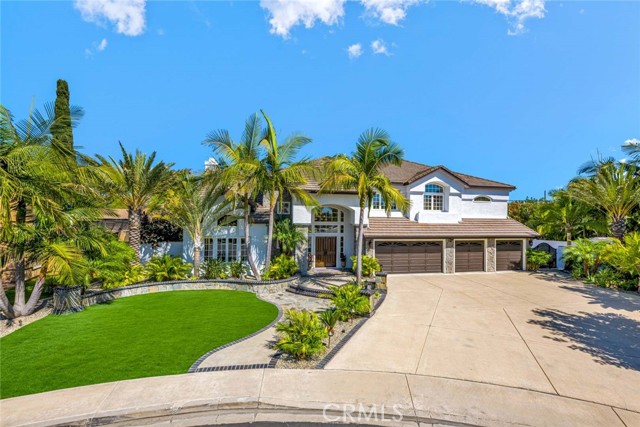
Beds Welcome to 13671 Belle Rive, a Custom Estate Located Within the Private Gated Community of Belle Rive in North Tustin. Situated on a Quiet Interior Lot, this Beautifully Maintained Residence Showcases Five Bedrooms, Four and a Half Bathrooms, Including a Main Floor Bedroom with En-Suite Bathroom, a Rare Four Car Garage, and a Resort-Style Backyard. Thoughtful Owner Upgrades Include New Carpet, Fresh Interior/Exterior Paint, Newer Roof, Newer HVAC and Furnace, Repiped with AquaPEX Piping, Whole House Fan, Newer Tankless Water Heater, Owned Water Softener, and More. Upon Entry, You are Welcomed by a Grand Spiral Staircase, Soaring Two-Story Tray Ceiling, and Access to the Main Floor Guest Suite, Currently Used as an Office. The Formal Living Room Overlooks the Backyard with a Floor-to-Ceiling Stacked Stone Fireplace, and Opens to the Dining Room with Direct Backyard Access. The Gourmet Kitchen Enjoys Granite Counters, Custom Cabinetry with Pull-Out Drawers, Built-In KitchenAid Refrigerator, Additional Wine Refrigerator, Dual Ovens, Six-Burner Cooktop, Peninsula with Seating, and a Breakfast Nook Overlooking the Backyard. Adjacent to the Kitchen, the Spacious Family Room Features a Stone Fireplace, Plantation Shutters, Wet Bar, and Direct Backyard Access, Perfect for Entertaining. The Expansive Master Suite Includes a Cozy Reading Nook, Fireplace, and a Newly Remodeled En-Suite Bathroom with Quartz Dual Vanities, Frameless Glass Walk-In Shower with Porcelain Tile Wall, Soaking Tub, Custom Cabinets, LED Lighted Mirrors, and Large Walk-In Closet. The Entertainers Dream Backyard Features a Pool and Spa, Full Outdoor Kitchen with Refrigerator, Built-In BBQ, Pizza Oven, and Ice Chest, Built-In Speakers, Fireplace, Fire Pit, Gated Dog Run, Turf, Lush Landscaping, and Multiple Seating Areas. Additional Highlights Include a Large Indoor Laundry Room with Built-In Cabinetry and Utility Sink, Along with a Rare Four Car Garage Featuring Epoxy Floors and Built-In Storage. Award Winning Tustin Unified Schools: Arroyo Elementary, Hewes Middle, and Foothill High. Short Drive to Restaurants, Coffee Shops, Peters Canyon/Irvine Regional Parks, & Hiking/Biking/Horse Trails. Easy Access to the 241/261 Toll Roads & 55/5 Freeways. 13671 Belle Rive is a Must See!
Pasadena, CA 91103
3708
sqft4
Baths3
Beds Designed by legendary architect Paul R. Williams in 1924 and known as The Flint House, this extraordinary Spanish Colonial Revival estate is one of Pasadena's architectural landmarks. Thoughtfully positioned in the rolling hills of coveted Linda Vista, Williams oriented the residence to capture sweeping panoramic vistas that fill nearly every room with natural light. Approached through a gated courtyard shaded by mature olive trees, the arrival is both gracious and private. A rustic arched oak entry door opens to a welcoming foyer, where gleaming floors and classic Spanish Colonial Revival details create an immediate sense of calm. Throughout, details are executed with masterful restraint: hand-troweled stucco walls, a classic terracotta barrel tile roof, graceful arched openings, Saltillo tile floors, wrought iron detailing, French doors, exposed wood beams, and richly finished hardwoods. The formal living room centers around an elegant fireplace while framing spectacular vistas beyond. The adjoining formal dining room enjoys equally captivating views and flows effortlessly onto the covered terrace. Privately situated yet seamlessly connected to the main living spaces, the study is one of the home's most captivating rooms -- lined with custom shelving and wrapped in windows framing the surrounding landscape; an inspiring setting for quiet reading, conversation, or working from home. The kitchen is warm and inviting, thoughtfully designed with soapstone countertops, Saltillo tile floors, exposed beam ceilings, and a charming breakfast spot. A discreet powder room completes the main level. Ascending the graceful wood staircase, architectural details continue through wrought iron, hardwood floors, and natural light. The upper level holds three serene ensuite bedrooms, each with sweeping views and its own private balcony. The primary suite is a peaceful retreat, with a generous walk-in closet and stunning iconic Pasadena views. The grounds span nearly three-quarters of an acre, with pathways winding through sculpted, topiary-inspired gardens. Amenities include a sparkling pool, outdoor kitchen, and two-car garage with dedicated workshop space. Located within one of Pasadena's most sought-after neighborhoods, few residences combine such distinguished architectural provenance, extraordinary craftsmanship, and an incomparable setting. More than a remarkable home, it is a living piece of Pasadena's architectural legacy.

Page 0 of 0
