
Hacienda Heights, CA 91745
$1,688,000
4220
sqft7
Baths9
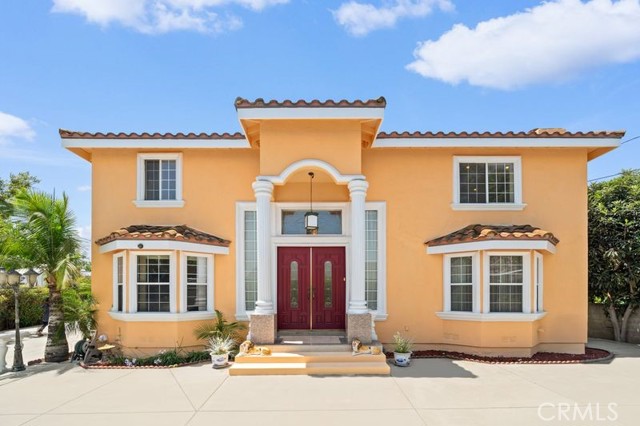
Beds Rare Hacienda Heights gated luxury estate with 9 bedrooms, 6.5 baths, 2 kitchens, and parking for approximately 15 vehicles. Offering approximately 4,220 Sq.Ft. of living space, this unique property is ideal for multi-generational living and extended family. The front residence was custom built in 2004, while the remodeled rear residence provides additional living space and flexibility. Dramatic high ceilings enhance the home's spacious and open feel. Private gated entry, long driveway, and 4-car garage. Features 3 separate A/C units, 2 water heaters, and a beautifully landscaped backyard with patio, koi pond, and mature fruit trees. Exceptional opportunity to own a Hacienda Heights luxury home in one of the area's most desirable neighborhoods.
Roseville, CA 95661
2017
sqft3
Baths4
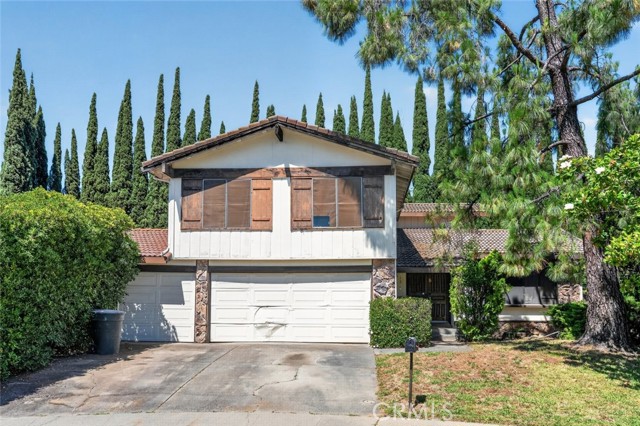
Beds Spacious Cul-de-Sac Home on an Oversized Lot in Roseville! Located on a quiet cul-de-sac, this 4-bedroom, 2-bath residence offers approximately 2,017 square feet of living space on a generous 10,425 square foot lot. The home features vaulted ceilings, expansive living and dining areas, a cozy fireplace, and a wet bar, creating a versatile layout with plenty of room to make it your own. The kitchen offers abundant cabinetry and workspace, while large windows throughout provide natural light and views of the surrounding greenery. Outside, the spacious backyard presents endless possibilities for outdoor living, entertaining, gardening, or future improvements. Additional highlights include a 3-car attached garage, ample driveway parking, mature landscaping, and a covered patio area. Conveniently located near parks, schools, shopping, dining, and major commuter routes. A wonderful opportunity to own a home with space, character, and exceptional potential in an established Roseville neighborhood.
Rancho Palos Verdes, CA 90275
1460
sqft2
Baths3
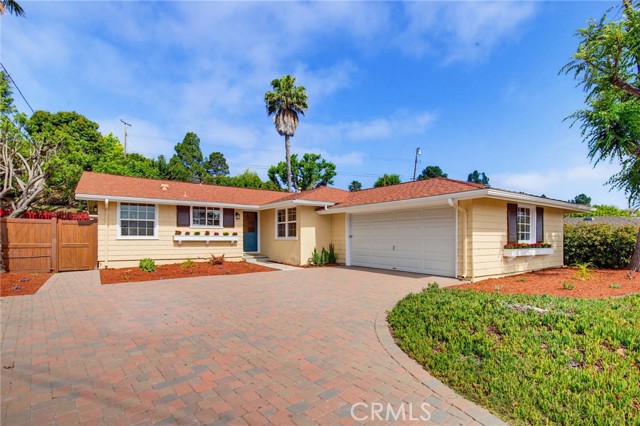
Beds Could a house truly feel like a breath of fresh air? Welcome to 27151 Pembina Road, a fully reimagined 3-bedroom, 2-bathroom sanctuary spanning 1,460 square feet of elegant, modern luxury. Positioned in the coveted Silver Spur neighborhood, this eco-conscious haven features FULLY PAID-OFF SOLAR PANELS and sits just a five-minute walk from Peninsula High School. The property grants access to the nationally-ranked Palos Verdes Peninsula Unified School District, with Silver Spur Elementary, Cornerstone School, PVIS, and PVHS just minutes away. Inside, a constellation of new recessed lighting illuminates crisp, freshly painted walls and waterproof LVP flooring. The sleek kitchen stands ready for culinary creativity with its brand-new Samsung refrigerator and electric cooktop, while the completely redone bathrooms offer a spa-like retreat with new vanities and finishes. The property opens up to an expansive, newly landscaped backyard oasis with an automatic sprinkler system. While this quiet retreat feels worlds away, offering absolute serenity with almost no street noise, it sits just a one-minute drive from Hawthorne Blvd and a two-minute drive from the vibrant Peninsula Shopping Center, placing shopping, top-rated restaurants, a movie theater, and the LA Kings Ice Rink right at your fingertips. Masterfully upgraded with a brand-new high-efficiency HVAC system, fresh exterior paint, and a newly maintained roof, this property is a meticulously tailored canvas waiting for you to write its next beautiful chapter.
Woodland Hills, CA 91367
944
sqft2
Baths2
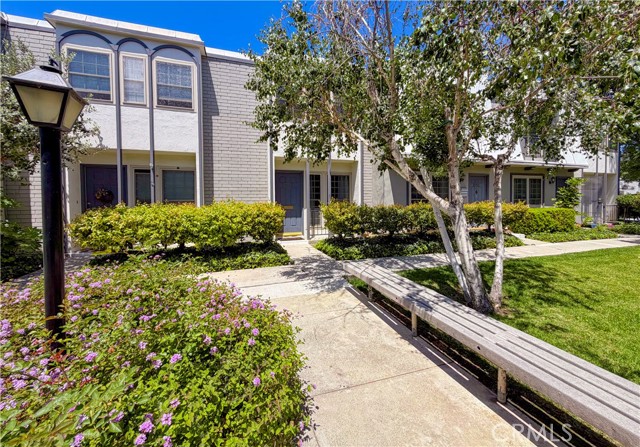
Beds Welcome to a spacious townhome set within a gated, park-like community in the heart of Woodland Hills. Offering two bedrooms and one-and-a-half bathrooms, this home blends comfort, convenience, and exceptional community value in one of the Valley’s most central locations. The main level features dark wood flooring, a light-filled living area, and a stone-accent wall with electric fireplace that adds warmth and character to the space. The updated kitchen offers modern white cabinetry, quartz countertops, stainless steel appliances, a gas range, and dedicated dining area. A guest powder room and in-unit laundry room with side-by-side washer and dryer add everyday practicality. Upstairs, two comfortable bedrooms feature plenty of natural light and large closets. The full bathroom includes an updated vanity, modern fixtures, and a clean, neutral finish. Outside, the private covered patio provides a flexible outdoor retreat for dining, gardening, entertaining, or simply enjoying a quiet moment at home. The mature grapefruit tree provides shade and a plentiful (delicious) bounty. Additional highlights include generous storage, covered parking with overhead storage units, and access to the community’s expansive 8.5-acre grounds. Residents enjoy beautifully maintained greenbelts, walking paths, mature landscaping, a sports court, putting green, two swimming pools plus a children’s pool, playground, and a recreation room complete with a full kitchen. The monthly HOA fee provides exceptional value, covering property taxes, fire and earthquake insurance, water, trash, sewer, exterior building maintenance, and grounds upkeep. Plus some inside un it! Ideally located near The Village, Westfield Topanga, Warner Center, Warner Center Park, Kaiser and UCLA medical facilities, restaurants, Concerts in the Park, and Topanga Canyon’s scenic hiking trails, this home offers both convenience and lifestyle in a well-established Woodland Hills community. A fantastic opportunity with space, amenities, and value all in one. Some photos have been edited and/or enhanced.
Stockton, CA 95207
1593
sqft2
Baths3
Beds Welcome to 2031 W. Swain Rd., A single-story ranch with classic charm in the highly sought-after Lincoln School District. This 3 bed, 2 bath home, with 1,593 sq ft and a two car garage, featuring a mix of tile and laminate floors. Enter into the inviting living room, and with the expansive family room impresses with its size and open-beam ceilings and flows to an adjoining dining area. The refreshed kitchen includes two full-size sinks for easy food prep and clean up. Three generous bedrooms and two baths complete the floor plan. Situated on a substantial lot, the property provides ample outdoor space for entertaining, relaxing, or future possibilities. Thoughtful updates throughout and plenty of room both inside and out, plus a convenient location near parks, shopping, and commuter routes.
Menifee, CA 92586
1285
sqft2
Baths2
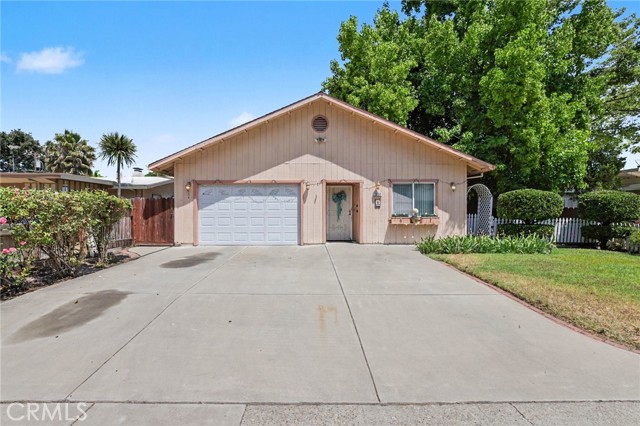
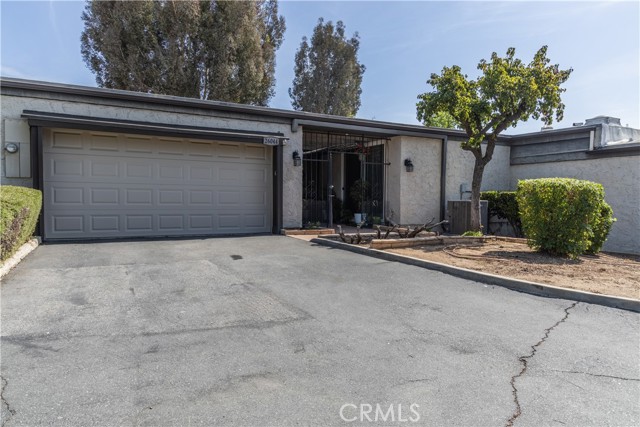
Beds BACK ON MARKET! This amazing, beautiful condo is located in the highly desirable 55+ private community of Sun City Villas in Menifee! This condo features 2 bedrooms, 2 bathrooms, an open floor plan, and is approx. 1,285 sqft. This well-maintained condo was recently completely remodeled and features a light, comfortable interior with wooden floors throughout, practical open layout, and spacious bedrooms designed for easy living and everyday function and relaxation. In the living room you'll find large, beautiful windows with 3 sliding doors that open up to the covered patio and give a great view of the greenbelt at the rear of the home. Inside the kitchen is new countertops, cabinets, and oven/range. Next to the kitchen sits the dining table, perfect for gatherings, parties, and entertaining. The second bathroom features a walk-in tub/spa, and the master bedroom has walk-in closet, as well as a separate sliding door that leads to a private, full covered patio retreat. At the front of the home is the attached 2-car garage, which provides easy parking access and allows for additional storage. The community amenities offer a pool, clubhouse, and tennis courts. Includes water, trash, roofing, and landscaping. The front yard features drought tolerant landscaping. This condo is also located in a prime location, and is in close proximity to the 215 freeway and shopping and dining. This is a great opportunity and a must see!
Huntington Beach, CA 92646
1225
sqft2
Baths2
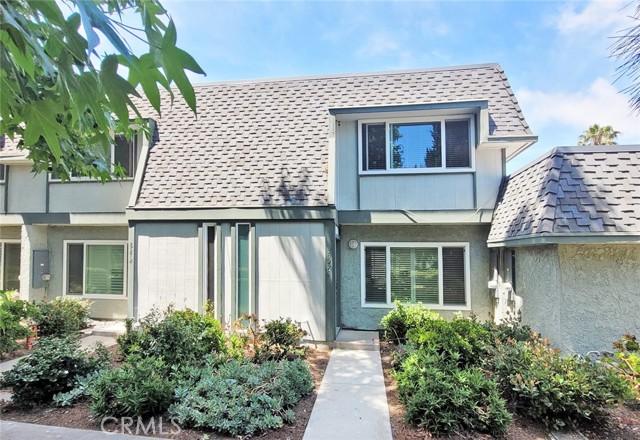
Beds Less than a mile from the beach and nestled within the exclusive gated coastal community of Mariners Cove West, a charming enclave of only 50 homes, this lovely two-story townhome offers the perfect blend of beach-close living, resort-style amenities, and the warmth of an inviting home. Enjoy a quiet interior location near the sparkling association pool & spa, with easy access to downtown Huntington Beach, the pier, Pacific City, vibrant shopping, dining, entertainment, and near award-winning schools. This beautifully upgraded 2 bedroom, 1.5 bath PUD townhome features a two-car garage, central A/C, dual pane windows, plantation shutters, raised panel interior doors, mirrored closets with custom built-in organizers, ceiling fans, and a spacious courtyard-style patio ideal for entertaining, relaxing, and evening barbecues with cool ocean breezes. A lush greenbelt walking path leads to the front door, where you step inside to a light-filled, open-flowing floorplan with a spacious living room showcasing a cozy fireplace and seamless access to the dining area and upgraded kitchen. The kitchen is beautifully appointed with recessed lighting, Silestone countertops, Travertine-style tile flooring, upgraded solid-wood cabinetry with glass display panels, and stainless appliances including electric range, microwave, and LG dishwasher. Sliding glass doors open to the private patio with stucco walls, a deep storage closet, a laundry closet for full-size appliances, and direct access to the two-car garage. A half bath with Silestone-type vanity completes the downstairs level, while an upgraded hardwood staircase takes you upstairs where you find two bedrooms, a large linen cabinet with pull-outs, and a beautifully upgraded shared bathroom with Silestone-type countertop, dual sinks, shower, and and a separate soaking tub. The generous primary bedroom offers plenty of space for a sitting area, creating a peaceful retreat at the end of the day. Mariners Cove offers outstanding resort-style amenities including pool, spa, clubhouse, lush greenbelts, and ample guest parking. Enjoy the very best of coastal Huntington Beach living in this beautiful Mariners Cove home!
Oceanside, CA 92056
2317
sqft2
Baths2
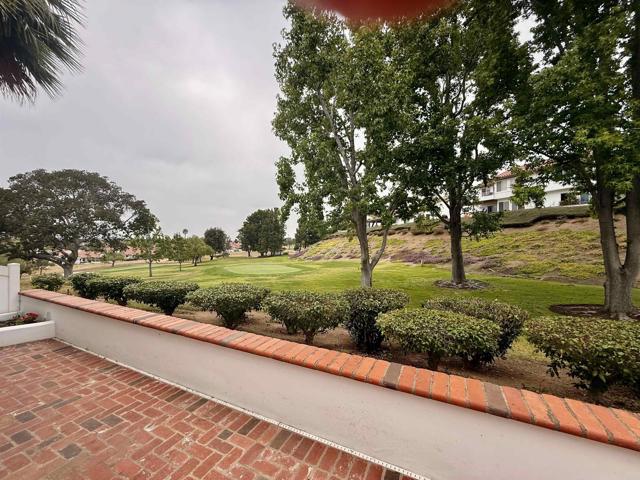
Beds Welcome to this lovely and highly sought-after Antibes detached floor plan, with dual master suites and bonus room offering a blend of elegance and modern comfort in the prestigious and vibrant Ocean Hills Country Club, a 55+ community. This home features 14 Solar panels-owned (14.3 Kw System) and a Level two EV charger inside the garage. Amazing amount of storage cabinets and beverage fridge in the garage as well. As you enter through the gated courtyard, you are greeted by double French doors with glass inserts, leading to a formal foyer with soaring two-story ceilings. You will love the amount of natural light flooding this entire home.The flooring throughout the home is ceramic tile and Luxury Vinyl Plank. The updated kitchen is a chef's delight, featuring gorgeous Granite counters, mosaic tiled backsplash, stainless steel appliances, re-faced warm wood cabinetry and an added pantry. Adjacent to the kitchen is the cozy family room, and just steps away is a versatile bonus room ideal for an office or craft space. The spacious primary suite on the lower level offers french doors to the backyard and an entire wall of closet space. The bathroom has a separate soaking tub and shower, dual sinks, and a private toilet area. The lower level also includes a convenient laundry room and a half bath. Upstairs, you'll find a second primary bedroom with vaulted ceilings, a walk-in closet, and a large walk-out deck. The ensuite bath features dual sinks, a gorgeous tiled shower, and a private toilet area. A small loft area at the top of the stairs currently has a built-in desk area. relax on the wrap-around brick patio over looking the 15th hole and fairway. Beautiful sunset views from the patio as well as the balcony upstairs just off the 2nd primary bedroom. The Ocean Hills Country Club includes in its HOA fees an 18-hole executive golf course (free to residents & guests), solar heated swimming pool & hot tub and RV parking (first come, first serve.) Residents can partake in the many activity choices available in the 27,000 sq. ft clubhouse including 50+ clubs, exercise classes, billiards room, meeting rooms and a well-stocked library. 24/7 on-site security enhances the safety of the entire community. Come enjoy this wonderful community and its many amenities!
Long Beach, CA 90803
2287
sqft2
Baths3
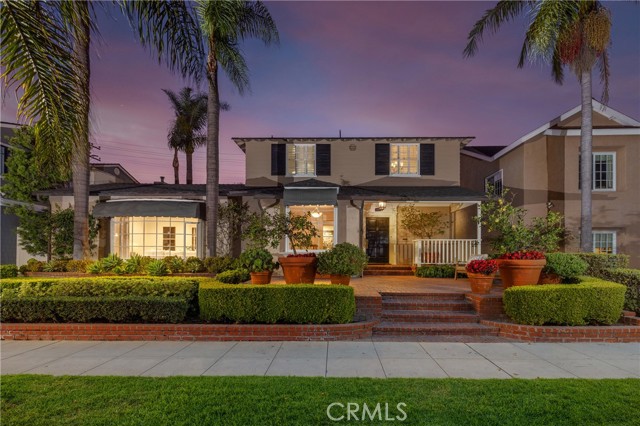
Beds CHECK OUT THIS WATERFRONT HOUSE WITH A BOAT DOCK! Perfectly positioned along the coveted Bay Shore promenade in the heart of Belmont Shore, this timeless waterfront residence offers an exceptional blend of classic architecture, modern comfort, and an unmatched coastal lifestyle. Overlooking the sparkling waters of Alamitos Bay, this beautifully appointed home welcomes you with rich hardwood floors throughout the main living areas, abundant natural light, and spacious rooms designed for both everyday living and effortless entertaining. The gracious living room captures tranquil bay views and features a fireplace, while the formal dining room opens seamlessly to the private veranda entertaining spaces. The thoughtfully updated kitchen is equipped with premium GE Monogram and Bosch appliances, generous storage, and overlooks the beautifully landscaped backyard. New carpet adds warmth and comfort to the upstairs bedrooms, creating inviting private retreats. One of the property's most extraordinary features is its private dock, offering the rare opportunity to accommodate up to two boats, offering direct access to Alamitos Bay and the Pacific Ocean, a rare opportunity for boating enthusiasts and those seeking the quintessential Southern California waterfront lifestyle. The versatile floor plan includes three spacious bedrooms, multiple areas for gathering, dedicated work-from-home space, and seamless indoor-outdoor living. At the entry a room which is currently an office, could be used as a bedroom. The private backyard is ideal for entertaining, while the charming front patio provides the perfect place to enjoy morning coffee as boats glide by and sunsets reflect across the bay. Located just steps from the boutiques, restaurants, cafés, and beaches of vibrant Belmont Shore, this exceptional residence offers the perfect combination of luxury, convenience, and waterfront living. A rare opportunity to own one of Bay Shore's premier waterfront homes, complete with a private two-slip dock, timeless character, hardwood flooring, premium appliances, and an unbeatable location.
Page 0 of 0
