
Oceanside, CA 92057
$440,000
1099
sqft2
Baths2
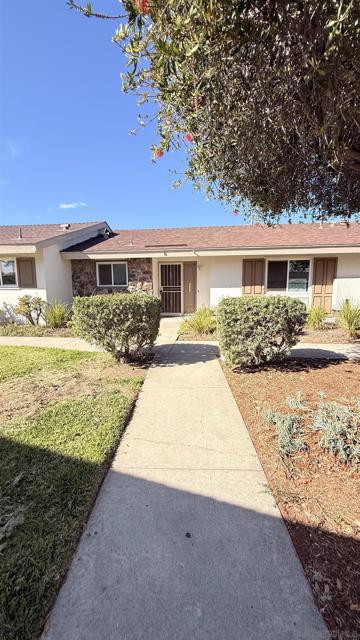
Beds Sunset views from the Sun-room, many windows allows natural lighting through-out this home, this 2 bedroom 2 bathroom home has an Oversized feeling with the vaulted ceilings and skylights. All applicable convey with the sale. Plenty storage space.
Lancaster, CA 93536
2496
sqft3
Baths5
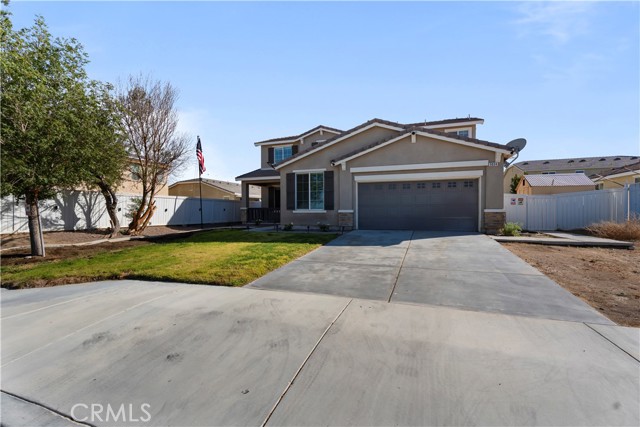
Beds Welcome to 3034 Jackman Street! Located in a desirable West Lancaster neighborhood, this inviting two-story home offers a spacious and versatile floor plan with 5 bedrooms, 3 bathrooms, and approximately 2,496 square feet of living space. Step inside to discover a bright and welcoming interior featuring luxury vinyl plank flooring throughout. The generous living and dining areas provide plenty of room to relax, entertain, and enjoy everyday living. The spacious kitchen features granite countertops, a center island with breakfast bar seating, abundant cabinetry, and a walk-in pantry for added storage. With an adjoining dining area and easy access to the backyard, the layout makes everyday meals and gatherings feel effortless. A convenient downstairs bedroom and full bathroom offer additional flexibility for guests, extended family, or multigenerational living. Upstairs, you'll find additional bedrooms and versatile spaces to suit a variety of needs. The primary suite features a spacious bathroom with dual sinks, a soaking tub, and a separate shower, offering a comfortable place to unwind. Step outside to a generously sized, fenced backyard featuring an expansive covered patio, perfect for outdoor dining, weekend barbecues, or simply relaxing in the shade. The backyard also offers plenty of room to bring your landscaping ideas to life and create an outdoor space that reflects your style. Additional highlights include an attached two-car garage, ample driveway parking, and a welcoming covered front porch. Conveniently situated near shopping, dining, schools, parks, and commuter routes, this home offers space, comfort, and everyday convenience. Come experience everything 3034 Jackman Street has to offer. Schedule your private showing today!
Orange, CA 92865
1727
sqft2
Baths4
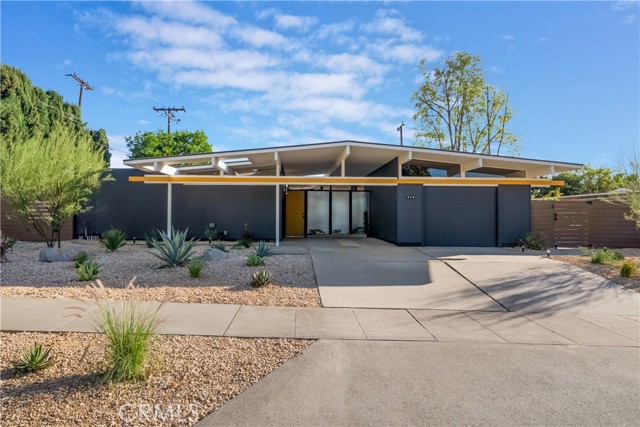
Beds Some Homes Are Built. Others Are Remembered. In the heart of Orange, a piece of California's architectural heritage has been thoughtfully reimagined for a new generation. Welcome to 842 E Glendale Avenue, an authentic 1964 Eichler residence in the celebrated Fairmeadow neighborhood. One of approximately 350 Eichler homes built in Orange, this architectural treasure reflects the vision of developer Joseph Eichler and acclaimed architects A. Quincy Jones and Frederick Emmons (Jones & Emmons). Identified in a historic architectural survey as the LJ-124, Variant 1 model, its distinctive carport configuration embodies California modernism: post-and-beam construction, expansive glass, and a seamless connection between architecture and nature. Here, architecture is more than a backdrop. It is the experience. Tongue-and-groove ceilings establish a striking architectural rhythm as walls of glass invite the landscape inside. Natural light reveals a thoughtful dialogue between original mid-century character and contemporary design. At the heart of the home, the original brick fireplace stands as a sculptural centerpiece, anchoring an open living and dining environment. Rich wood finishes add warmth and texture, while polished concrete floors lend understated, gallery-like elegance. The reimagined kitchen balances craftsmanship and modern simplicity with custom wood cabinetry, refined surfaces, contemporary appliances, and a generous gathering island. Redesigned bathrooms and a restrained palette of organic finishes honor the home's mid-century soul. The central atrium brings open sky into the heart of the residence, offering a reminder that great architecture is as much about how a home feels as how it looks. Beyond the glass, desert-inspired landscaping extends the architectural vision outdoors. Sculptural plantings, natural stone, and inviting spaces celebrate Southern California's indoor-outdoor lifestyle. Every design decision reflects a singular philosophy: to honor the past without being confined by it. The result is a reinterpretation of a California modernist classic, where original character and contemporary sophistication coexist. More than a reimagined residence, this is an opportunity to experience a defining chapter of California modernism—a home conceived around light, openness, simplicity, and the art of living well. An architectural original. A modern interpretation. An Eichler worth remembering.
Hemet, CA 92544
2775
sqft3
Baths4
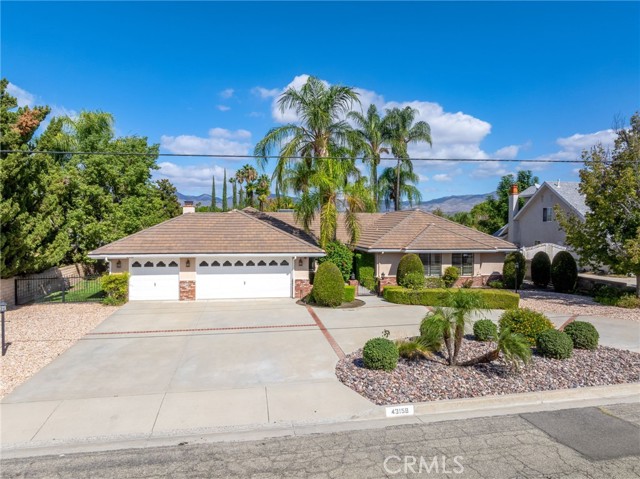
Beds Welcome to 43158 Mayberry Avenue, where space, privacy and everyday comfort come together in a setting that feels instantly inviting. Situated on nearly half an acre, this beautifully maintained 4-bedroom, 2.5-bath home offers approximately 2,775 square feet with a spacious, well-designed floor plan made for both relaxed living and memorable gatherings. Step outside and discover the kind of backyard buyers dream about — a private retreat with a sparkling swimming pool, generous open space and plenty of room to entertain, unwind or simply enjoy the Southern California lifestyle. Whether it is weekend barbecues, quiet mornings by the pool or evenings spent under the stars, this is a home designed to be enjoyed. Inside, you will find comfortable living spaces, generously sized bedrooms and timeless potential to make the home your own. A 3-car garage adds exceptional parking and storage, while the oversized lot creates a sense of openness and breathing room that is increasingly hard to find. Conveniently located near shopping, dining, schools and recreation, 43158 Mayberry Avenue offers an appealing combination of space, lifestyle and versatility. If you have been waiting for a home with room to spread out, entertain and truly settle in, this one deserves a place at the top of your list.
Placentia, CA 92870
1404
sqft3
Baths2
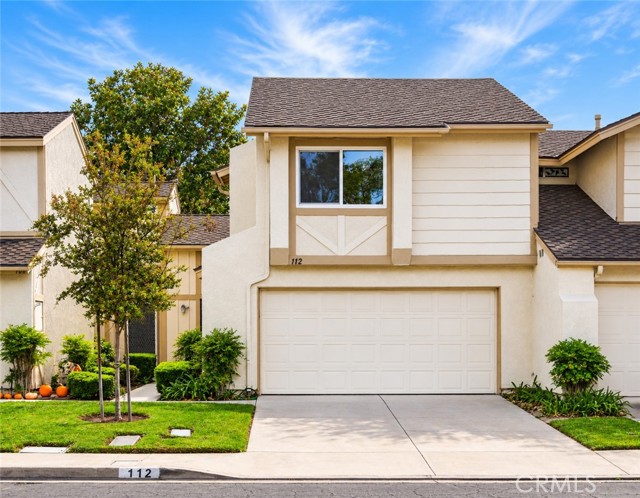
Beds Vaulted ceilings, abundant natural light, and inviting living spaces define this charming residence, ideally situated near the Placentia–Yorba Linda border. Upon entry, a spacious living room welcomes you with soaring ceilings and a classic brick fireplace, creating a warm and inviting setting for both everyday living and entertaining. The thoughtfully designed floor plan flows effortlessly into the adjoining dining area and kitchen, offering a comfortable sense of openness and connection throughout the main level. The kitchen features white cabinetry, recessed lighting, generous counter space, and a convenient breakfast bar overlooking the living room, allowing for easy conversation and interaction between spaces. A guest powder room completes the main level. Upstairs, the spacious primary suite is enhanced by vaulted ceilings and an ensuite bathroom with dual vanities, while a secondary bedroom and additional full bathroom offer flexibility for guests, family, or a home office. Outdoors, the private, enclosed backyard provides an inviting extension of the living space, featuring an expansive custom patio, built-in planters, and integrated seating. Designed with low-maintenance living in mind, this outdoor retreat offers plenty of room to entertain, dine alfresco, or simply unwind in a peaceful setting. Conveniently positioned near the Placentia–Yorba Linda border, the home enjoys easy access to local parks, shopping, dining, and the many amenities of both communities. A wonderful opportunity to enjoy comfortable, connected Southern California living in a desirable and convenient location.
Castro Valley, CA 94546
2427
sqft3
Baths3
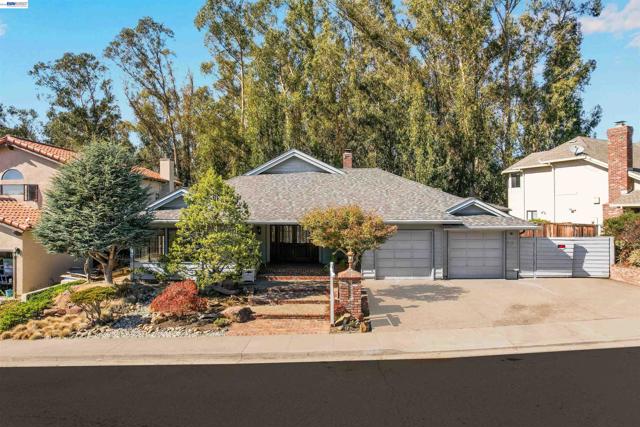
Beds Discover an exceptional opportunity in one of Upper Castro Valley’s most desirable neighborhoods! This custom-designed architectural gem offers a rare blend of privacy, character, and effortless single-level living. Perched in a desirable hillside setting, this distinctive residence showcases timeless appeal, an impressive floor plan, and endless potential to create something truly extraordinary. Generous formal living, family, and dining spaces provide the perfect foundation for both everyday comfort and memorable gatherings, while soaring vaulted ceilings enhance the home’s spacious and inviting atmosphere. A rare combination of two garages, parking for up to three additional vehicles, and abundant storage offers exceptional versatility. Convenient RV or side access adds yet another desirable feature! Step outside to an expansive rear deck overlooking peaceful, private scenery—an idyllic setting for entertaining, unwinding, or simply enjoying the natural surroundings. With its unique architectural details, generous proportions, and remarkable potential, this Upper Castro Valley gem presents an incredible opportunity to transform a distinctive property into your dream home. Premiere living awaits!
Menifee, CA 92584
1648
sqft3
Baths3
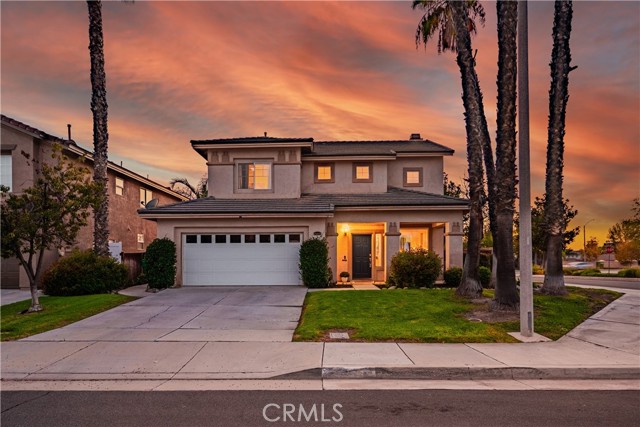
Beds HELLO G E O R G E O U S ! ! ! C'MON IN AND CHECK OUT THIS ADORABLE, AFFORDABLE POOL HOME SITUATED IN THE MARIPOSA TRACT, ON A CORNER LOT IN MENIFEE... THIS BEAUTY OFFERS 3 BEDROOMS, INCLUDING A SPACIOUS PRIMARY, 2.5 BATHS, LIVING / DINING AREA, FAMILY ROOM WITH COZY FIREPLACE, FEATURING AN UPDATED KITCHEN: QUARTZ COUNTERS, STAINLESS STEEL APPLIANCES AND SINK - ISLAND WITH SEATING PERFECT FOR CASUAL DINING. YOU'LL LOVE THE OPEN AND BRIGHT FLOOR PLAN, AND RECENT IMPROVEMENTS INCLUDE LVP UPGRADED FLOORING (FIRST FLOOR - STAIRS AND LOFT ALONG WITH BASEBOARDS), NEWER BLINDS, FANS AND LIGHT FEATURE IN KITCHEN AREA, RECENTLY PAINTED DOWNSTAIRS, AND NEWLY PAINTED UPSTAIRS, LOFT HAS DESK AREA FOR HOMEWORK OR HOME OFFICE, RECESSED LIGHTING, HIGH VAULTED CEILINGS WITH WINDOWS THROUGHOUT BRINGING IN NATURAL LIGHT. YOU MUST STEP OUTSIDE TO YOUR OWN PRIVATE GET-A -WAY WHICH IS PERFECT FOR ENTERTAINING WITH SPARKLING POOL / SPA COMBINATION. THE LIGHTING ON THE BACK FENCES CREATES A CALMING AMBIANCE IN THE EVENING SO YOU CAN END YOUR DAY WITH A GLASS OF WINE UNDER THE STARS, OR START YOUR MORNING WITH A CUP OF JO POOLSIDE. MENIFEE CONTINUES TO GROW WITH JUST THE RIGHT AMOUNT OF COUNTRY CHARM AND CITY CONVENIENCES - YOU CAN FEEL THE VIBE. ENJOY LOCAL AND REGIONAL SHOPPING, CLOSE TO FREEWAYS, SCHOOLS, WINERIES, MOUNTAINS AND OCEAN BEACHES (ABOUT 1 - 2 HOURS AWAY) - AS ARE SAN DIEGO / ORANGE / AND LA COUNTIES FOR ADDITIONAL SOUTHERN CALIFORNIA AMENITIES. SO WELCOME HOME - C'MON IN AND SIT A WHILE!
Los Angeles, CA 90048
4796
sqft6
Baths5
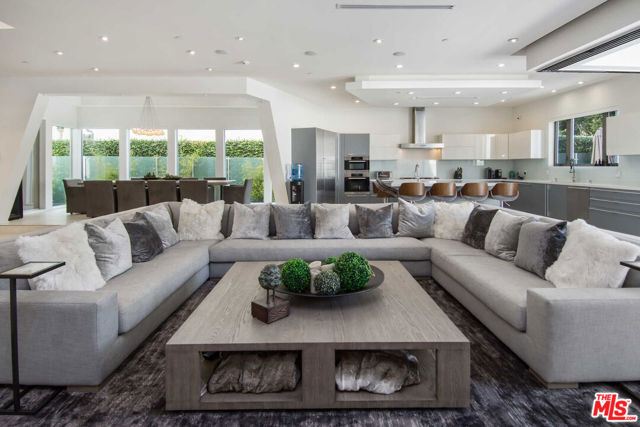
Beds Tenant occupied through May 2028 with the ability to be vacant for the 2028 Los Angeles Olympic Games. Behind secure gates and lush privacy hedges lies a striking five-bedroom modern masterpiece that blends elegance, functionality, and indoor-outdoor living at its finest. Soaring ceilings and expansive, light-filled interiors create a sense of effortless sophistication the moment you step inside. The main level is designed for grand-scale entertaining, with generous living and dining areas that flow seamlessly into a sleek European chef's kitchen outfitted with top-of-the-line Miele appliances. Massive sliding glass doors vanish to reveal a private backyard oasiscomplete with a covered alfresco dining space, sparkling pool, and spaperfect for relaxing or entertaining under the California sun. Five luxurious en-suite bedrooms are thoughtfully arranged, with one conveniently located on the main floor and four upstairs, including an opulent primary suite featuring a walk-in closet, spa-inspired bath, and a serene private deck overlooking the lush yard. Three additional balconies offer tranquil outdoor escapes throughout the home. State-of-the-art amenities include Control4 home automation, a comprehensive security camera system, integrated speakers, automated shades, and a motorized gate. Ideally situated in a prime location, just moments from The Grove, premier shopping and dining, Blue Bottle Coffee, and with easy access to West Hollywood, Beverly Hills amd Century City.
La Jolla, CA 92037
2492
sqft3
Baths3
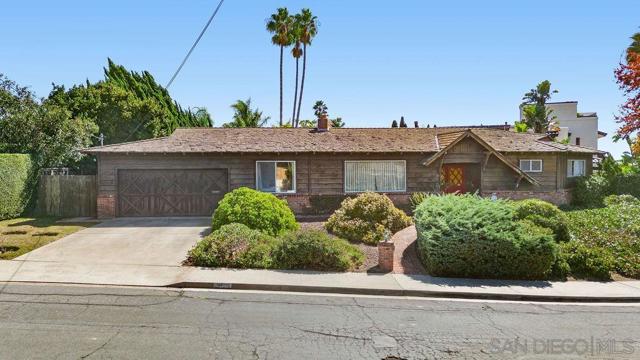
Beds Reimagine a mid-century home in La Jolla’s Soledad South neighborhood. Custom built in 1961 and owned by the same family since 1974, this single-story residence offers a private setting on an approximately 10,800-square-foot lot. With approximately 2,492 square feet, three bedrooms, two full baths, a half bath, and a two-car garage, the property presents a compelling fixer opportunity for investors and buyers with a vision of their own. The generous lot offers room to thoughtfully connect indoor and outdoor living, while the home’s mid-century character provides inspiration for its next chapter. An opportunity to bring your ideas to life and create a home that reflects your personal style in an established La Jolla neighborhood.
Page 0 of 0
