Rancho Cucamonga, CA 91737
$799,900
1967
sqft3
Baths3
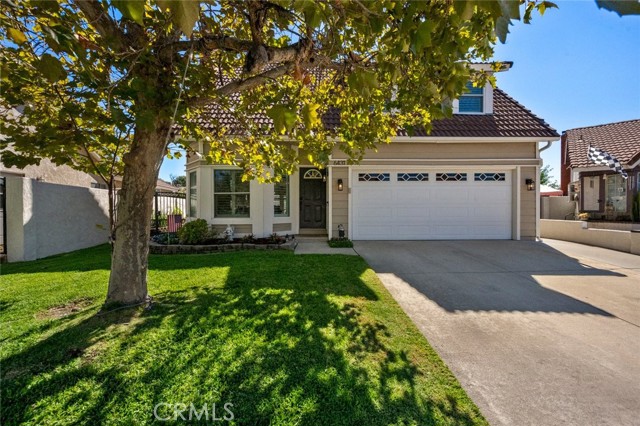
Beds Beautiful curb appeal welcomes you to this inviting Rancho Cucamonga home, ideally situated on a cul-de-sac. The light-filled living room features soaring ceilings, plantation shutters, updated flooring, and a striking fireplace with an impressive wood mantel. Nearby, the dining area offers French doors opening to the backyard for easy indoor-outdoor entertaining. The remodeled kitchen features rich wood cabinetry, granite countertops and backsplash, stainless steel appliances, recessed lighting, a breakfast bar, and direct garage access. It opens to an exceptionally spacious family room addition with room for multiple seating or activity areas, crown molding, a ceiling fan, plantation shutters, and multiple French doors leading outside. The main level also includes an indoor laundry closet and a bathroom with a shower. Upstairs, an open loft provides flexible space for an office, playroom, media area, or additional lounge. The spacious primary suite includes mirrored closet doors and a beautifully remodeled bathroom with an updated vanity and oversized walk-in shower featuring frameless glass, a rainfall showerhead, and built-in seating. Two additional bedrooms share a full hallway bathroom, while built-in hallway cabinetry provides extra storage. The backyard is designed for entertaining with a spacious patio, firepit seating area, string lighting, artificial turf, and a built-in outdoor kitchen with a grill, beverage refrigerator, counter space, and bar seating. This versatile home offers generous indoor and outdoor living spaces in a desirable Rancho Cucamonga location.
Newport Coast, CA 92657
1459
sqft3
Baths3
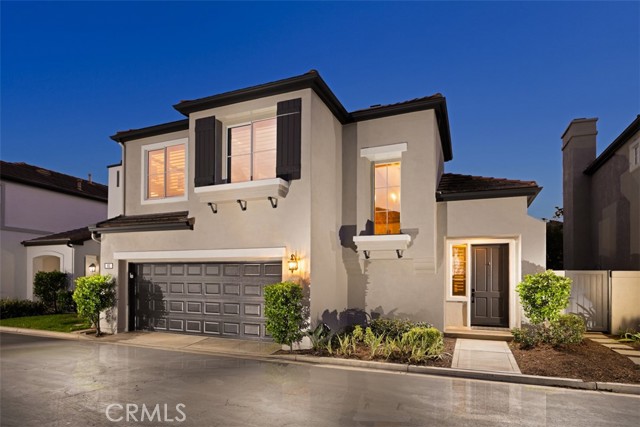
Beds Ideally positioned on one of the most desirable cul-de-sacs within Sancerre, a prestigious gated community in Newport Coast, 62 Lessay is a beautifully reimagined residence where thoughtful design, custom architectural details, and a recent renovation create a sophisticated yet effortless coastal lifestyle. Offering three bedrooms and two-and-a-half bathrooms, the home has been extensively refreshed inside and out, presenting a turnkey opportunity. Soaring ceilings and abundant natural light establish an immediate sense of volume, while custom stone accent walls, wood beams, a cast-stone fireplace mantel, wood floors, new carpeting, and fresh interior and exterior paint lend warmth and character throughout. Designed around an open-concept living experience, the main level brings together the living and dining areas with a fully remodeled gourmet kitchen appointed with a 48-inch professional Wolf range and custom hood, glass-door Sub-Zero refrigerator, new Bosch dishwasher, farmhouse sink with oil-rubbed bronze fixtures, custom cabinetry, nook and bar seating, and refined finishes. Upstairs, the private primary suite features a custom-designed closet, while two additional bedrooms enjoy partial city-light and mountain views. The newly landscaped rear yard extends the living spaces outdoors with a covered loggia, creating a private, low-maintenance setting for alfresco dining, entertaining, and relaxed evenings. The home’s coveted cul-de-sac location is further enhanced by two community parking spaces directly in front. Additional improvements include a newer water heater and an epoxy-finished garage with overhead storage, adding functionality to the home’s polished interiors. Residents of Sancerre enjoy a private community pool and an exceptional Newport Coast location close to neighborhood parks, scenic trails, highly regarded schools, and the beaches of Crystal Cove, Corona del Mar, and Newport Beach. Fashion Island, Crystal Cove Promenade, premier dining and shopping, and John Wayne Airport are all within convenient reach. Beautifully renovated and exceptionally well located, 62 Lessay offers a rare combination of turnkey sophistication, privacy, and the quintessential Newport Coast lifestyle.
Chino Hills, CA 91709
2417
sqft3
Baths5
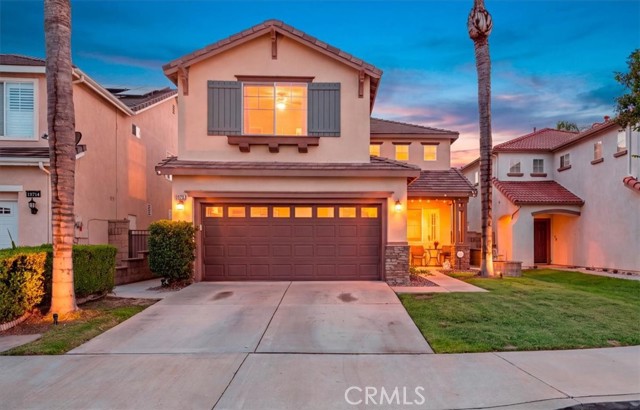
Beds WELCOME TO FAIRFIELD RANCH IN CHINO HILLS! This spacious 5-bedroom, 3-bath home offers a highly functional floor plan, a low-maintenance yard, and convenient access to some of Chino Hills’ well-regarded schools, parks, trails, shopping, dining, and commuter routes. Nearby schools include Chaparral Elementary, Robert O. Townsend Junior High, and Chino Hills High School. Buyers should independently verify current school boundaries and enrollment eligibility. The first level features a welcoming living room and dining area, along with an open-concept kitchen offering a center island, breakfast area, and convenient connection to the family room with fireplace—perfect for everyday living and entertaining. A desirable downstairs bedroom and full bath provide flexibility for guests, extended family, or a home office. Upstairs, the spacious primary suite includes an en suite bath with dual vanities, a separate soaking tub and shower, and a walk-in closet. Three additional bedrooms and a hall bath complete the second level. Additional features include recessed lighting, ceiling fans, and a two-car garage with direct interior access. Fairfield Ranch offers convenient access to neighborhood parks, playgrounds, picnic areas, and walking and biking trails. Residents also enjoy close proximity to Fairfield Ranch Park and the Fairfield Ranch Trail, along with the extensive open-space and trail network found throughout Chino Hills. Great schools, a versatile five-bedroom floor plan, low-maintenance outdoor space, and a sought-after Chino Hills location make this a home you won’t want to miss!
Menifee, CA 92584
2921
sqft3
Baths5
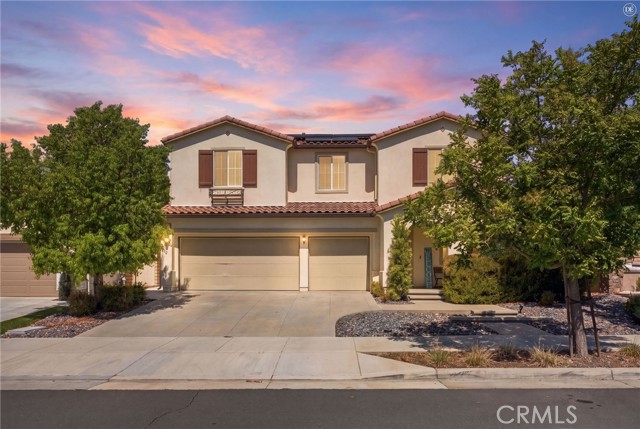
Beds Stunning Former Model Home in Resort-Style Audie Murphy Ranch with an ASSUMABLE INTEREST RATE OF 5.25%! Welcome to this exceptional 5-bedroom, 3-bathroom two-story home in the highly sought-after Audie Murphy Ranch master-planned community in Menifee. Originally a model home, this nearly 3,000 square foot residence showcases premium upgrades throughout, offering the perfect blend of style, space, and functionality. Step inside to find luxurious LVP flooring flowing throughout the main living areas, complemented by an abundance of natural light and designer touches at every turn. The upgraded kitchen serves as the heart of the home, featuring high-end finishes ideal for both everyday living and entertaining. A versatile loft upstairs provides additional living space—perfect for a home office, media room, or play area—while the generous bedroom count offers room for family, guests, or a dedicated home office setup. Practical features include a 3-car garage for ample storage and parking, plus solar panels that help keep energy costs low. Step outside to a large backyard with a covered patio, ideal for outdoor gatherings, gardening, or simply relaxing in your own private retreat. A Rare Financial Opportunity: This home comes with an assumable VA loan at an incredible 5.25% interest rate—a significant advantage in today's market that could save qualified buyers hundreds of dollars per month compared to current rates. Enjoy Resort-Style Living in Audie Murphy Ranch: Beyond the home itself, residents enjoy access to an impressive array of community amenities centered around a 3,100 square foot clubhouse. Spend weekends at one of two sparkling pools or unwind in the community spa complemented with BBQ areas. Sports enthusiasts will love the dedicated recreation park featuring soccer fields, baseball fields, basketball courts, a skate park, along with pickleball and tennis courts. Multiple scenic walking trails wind throughout the community, offering endless opportunities for outdoor recreation and connecting with neighbors. Conveniently located between the 15 and 215 freeways, minutes from Temecula Wine Country, shopping, dining, and entertainment venues. This move-in-ready home offers the rare combination of model-home quality, energy efficiency, and an unbeatable assumable loan rate—all within one of Menifee's premier master-planned communities. Don't miss this opportunity to make it yours!
Banning, CA 92220
1683
sqft2
Baths2
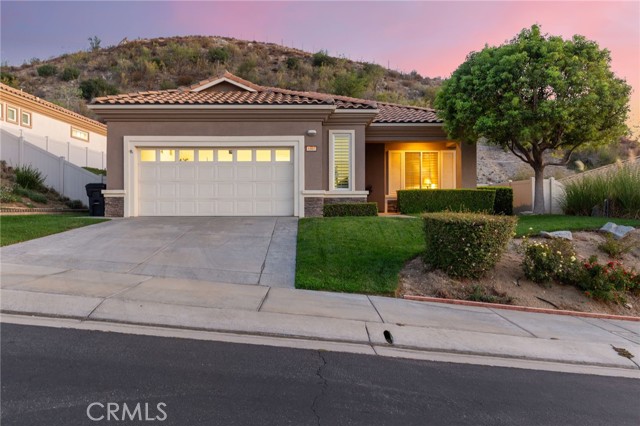
Beds Privacy, space, and resort living on one of the larger lots in Sun Lakes Country Club. This single story 2 bedroom plus den home offers 1,683 square feet and backs to a natural hillside with no rear neighbor. A covered patio opens to an extended entertaining patio with brick paver accents, framed by a low maintenance hardscaped yard. Inside, the great room features a gas fireplace, built in entertainment center, transom windows, and plantation shutters throughout. The kitchen offers granite counters, stainless steel appliances including a gas range, a walk in pantry, and a breakfast bar open to the dining area. The den, brightened by clerestory windows, works equally well as an office, hobby room, or guest space. The primary suite includes an oversized walk in closet, dual sinks, a jetted tub, and a separate glass enclosed shower. An indoor laundry room with utility sink and a two car garage with dedicated golf cart space complete the home. Sun Lakes Country Club is a guard gated 55+ community of 3,327 homes across roughly 1,000 acres, with championship and executive golf courses, three clubhouses, three pools and spas, fitness centers, tennis, pickleball, bocce ball, a restaurant and lounge, and dozens of clubs and social groups. HOA dues include cable television and internet.
Oak Glen, CA 92399
2013
sqft3
Baths4
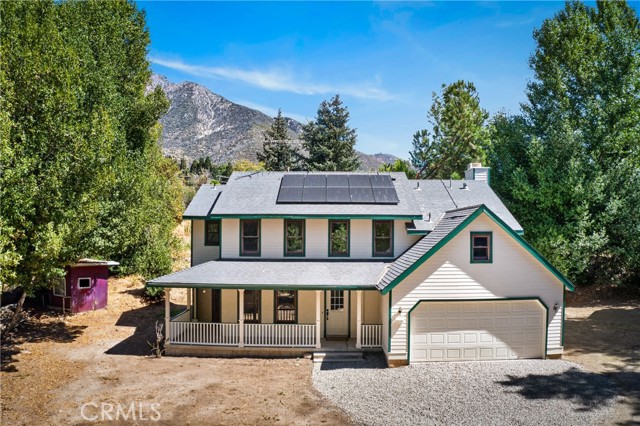
Beds Welcome to the highly sought after Oak Glen lifestyle! This beautiful 4-bed, 3-bath, 2,013 sq. ft. home sits on a secluded 2.81 acres and features solar, a private water well, and a peaceful stream running through the property. Surrounded by beautiful apple orchards and the mountains, this property offers the peaceful feel of mountain living without the long mountain drive. Start your mornings with a cup of coffee on the spacious covered porch, settle into a rocking chair, and enjoy the soothing sounds of the stream and the beauty of your surroundings. Inside, you’ll find luxury vinyl flooring, a spacious primary suite, and a versatile bonus room just beyond the primary bathroom. This flexible space can be used as additional closet space, storage, a home office, hobby room, or whatever fits your lifestyle. The inviting kitchen features shaker-style cabinetry and butcher block countertops, creating a warm and welcoming space for everyday living, family gatherings, and entertaining. The garage has been walled in to create additional usable interior space, while the original garage door fixtures remain in place, offering flexibility for future use or conversion back to a garage if desired. With solar, a private water well, 2.81 acres, and a stream, there is plenty of room to enjoy a more self-sufficient and relaxed lifestyle. And if you’ve always dreamed of a little more room for your country living adventures, bring the horses, chickens, goats, cows, and all the fun that comes with them! Enjoy the space to garden, explore, relax, or simply take in the fresh mountain air. Spend your days surrounded by apple orchards, listening to the stream, relaxing on the porch, and enjoying the freedom that comes with having room to spread out. This is Oak Glen living at its best peaceful, private, and full of possibilities, all while being conveniently close to town.
Murrieta, CA 92562
2908
sqft3
Baths3
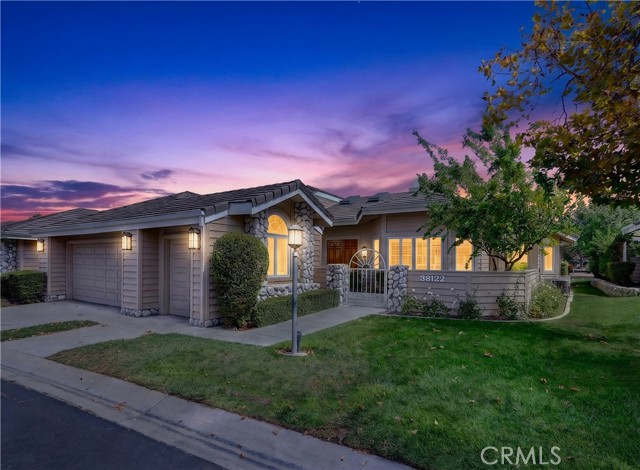
Beds Elegant and spacious single level Bear Creek Villa home ideally located on the par four first hole at Bear Creek Golf Club in the exclusive guard gated Bear Creek community nestled up to picturesque rolling hills. This is an entertainer’s dream home featuring a desirable floor plan with golf course views from the entire back of the house. Highly manicured landscaping and charming exterior features create a welcoming first impression. Step through the gated front garden courtyard, through the double door formal entry and soak in the light filled interior, dramatic open beam vaulted ceilings, plantation shutters, and solid surface flooring setting the stage for a superb living environment. The great room features tranquil sit-down views, a formal gathering space around a handsome fireplace with wet bar and beverage cooler and is open to a library/media/lounging area with built-in bookcases and sliding doors opening to the back patio, ideal for gracious indoor-outdoor gatherings with friends and family. The formal dining room overlooks the front courtyard and is perfect for elegant dinner parties. The handsome kitchen features Granite countertops, an abundance of countertop and cabinet storage space, Gas range cooktop, stainless-steel appliances, and is open to the sunny breakfast nook which opens to the back patio, perfect for morning coffee with a loved one. The expansive primary suite is a private retreat with high vaulted ceilings, a cozy romantic fireplace, sliding doors opening to a patio overlooking the golf course, 3 closets including 2 walk-in closets with custom closet organizers, and a huge spa-like primary bath with soaking tub, dual vanities, and step-in shower. This flexible floor plan includes a guest bedroom and a spacious guest bathroom located off the main hallway, plus a 3rd bedroom tucked away, with built-in workstations and cabinetry, perfect for an executive home office, and a handsome 3rd bathroom with granite topped vanity and a step-in shower. Multiple outdoor patios for relaxing and entertaining with unobstructed golf course views. Just steps from the Bear Creek Villa community pool and spa and close to the Bear Creek Golf Clubhouse. Enjoy a luxurious resort lifestyle with exclusive community amenities including tennis, pickleball, bocce ball, junior Olympic sized pool, spas, fitness center, community center, banquet/meeting facilities, 24-hour guard gated entry, and Signature Golf Course. Golf and social memberships are available.
Carson, CA 90746
2186
sqft3
Baths4
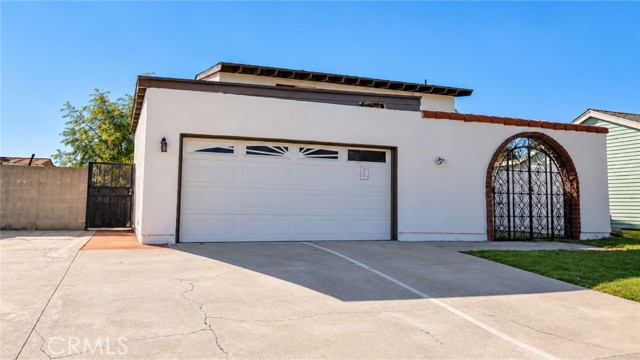
Beds Charming Spanish/Mediterranean-style 4-bedroom, 3-bathroom home in Carson featuring a spacious two-story floor plan, private gated courtyard, and distinctive architectural character. Recent upgrades include a NEW ROOF, NEWLY UPDATED KITCHEN, and FRESH PAINT. Enjoy generously sized bedrooms, multiple living areas, a 2-car attached garage, and a wide driveway with additional parking. Conveniently located near shopping, dining, schools, and major transportation routes. Spacious, updated, and ready for its next owner!
Santa Maria, CA 93455
1881
sqft3
Baths3
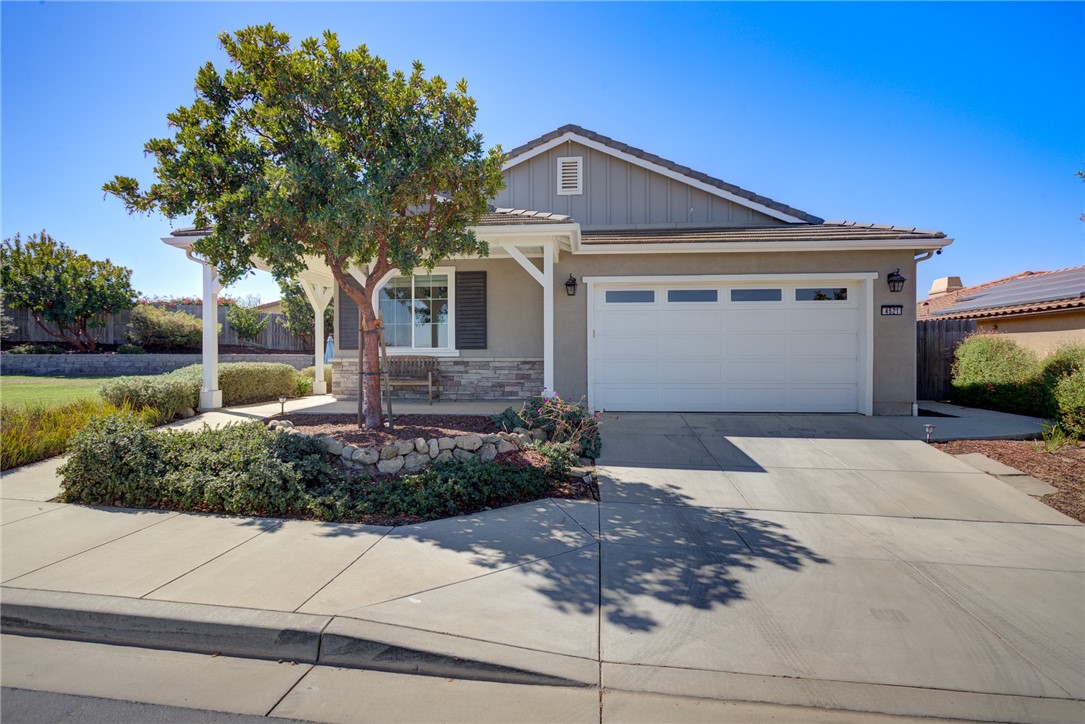
Beds BEAUTIFUL, SINGLE-LEVEL HOME OVERLOOKING 40 ACRES OF OPEN SPACE! Located in the exclusive community of The Reserves, this spacious 3 bedroom, 2.5 bath home offers 1,881 sf of living space on an expansive .33 acre lot. Built in 2019, the property features an expansive, park-like front yard with a large lawn, fruit trees, and protected open space directly across the street. Inside, the spacious floor plan is highlighted by high ceilings, wood-look tile flooring, custom lighting, and a fireplace in the living room. The kitchen blends warm walnut-toned and crisp white cabinetry with quartz countertops, creating a space that feels both polished and inviting. A large island provides plenty of room to gather, while the adjacent breakfast nook is surrounded by generous pantry storage with pull-out shelving. Double ovens, a five-burner gas cooktop, black stainless-steel appliances, and an oversized copper farmhouse sink add function without sacrificing style. The spacious primary suite offers direct access to the backyard, blackout shades, and a large walk-in closet. The ensuite bathroom features upgraded tilework, dual sinks, a soaking tub, and a spacious walk-in shower. Two additional bedrooms share a second full bathroom, while a separate half bath adds convenience for guests. Outside, an expansive stamped-concrete patio wraps around the back of the home, creating plenty of space for outdoor dining and entertaining while still leaving a generous lawn to enjoy. Raised planter beds border the yard with mature, fruit-bearing trees, adding dimension and privacy to the backyard. There’s a dedicated laundry room off the tandem 3 car garage, and additional features include a tankless water heater and water softener. Located at the end of the street, with its single-level floorplan, oversized lot, and beautiful open-space setting, this home offers an impressive combination of space, comfort, and indoor-outdoor living in one of Orcutt’s newer neighborhoods.
Page 0 of 0

Powered by: 