Temecula, CA 92590
$1,599,900
3359
sqft3
Baths4
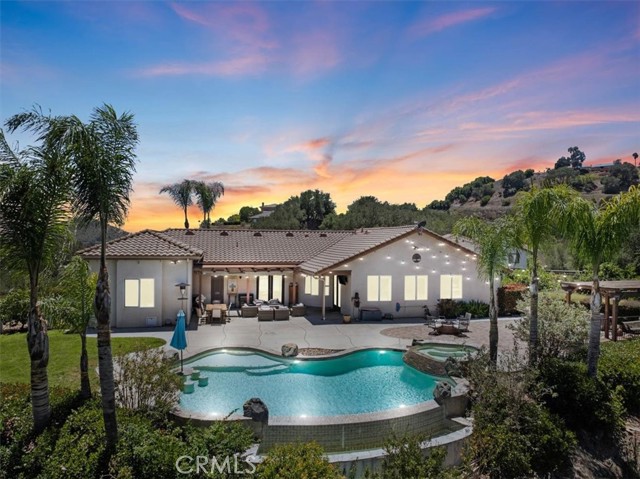
Beds ***MAJOR PRICE IMPROVEMENT!!*** Offering the rare combination of complete privacy, nearly 7 acres, refreshing coastal breezes, and a cooler hillside microclimate, this exceptional estate is tucked away in the prestigious De Luz community of West Temecula - just approximately 10 minutes from the restaurants, wineries, boutique shopping, and entertainment of Old Town Temecula. A stately foyer welcomes you into an expansive great room boasting impressive 12-foot exposed-beam ceilings and energy-efficient LED lighting. Designed for the culinary enthusiast, the gourmet kitchen features dual islands, a breakfast nook, an elegant formal dining room, and a convenient nearby wet bar with a wine refrigerator, while the generous layout offers 4 bedrooms and 3 bathrooms. The exterior grounds serve as a premier entertainment oasis accented by swaying palm trees, where you can unwind beside the stunning infinity-edge pool, relax in the spa, or gather by the ambient fire pit, tranquil fountain, and classic arbor. Vehicles and projects are easily accommodated by a 3-car attached garage alongside a massive, 1,500-square-foot detached workshop, while a fully owned solar system and an on-demand backup generator power the property. Experience ultimate rural serenity just a brief drive from championship golf courses, fine dining, and the Promenade Mall. This unique property comprises two separate parcels spanning nearly 7 total acres. The other parcel is located along side of a seasonal creek, APN 936-230-018. Note: No short term rentals. The vineyard is designated for personal use and is not income producing. Act now, before it's too late!
Beverly Hills, CA 90210
3554
sqft4
Baths3
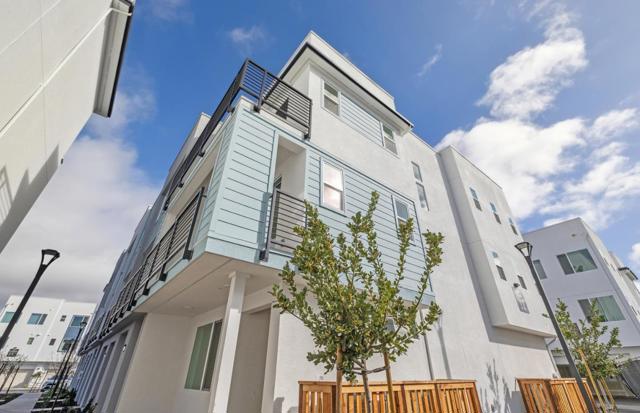
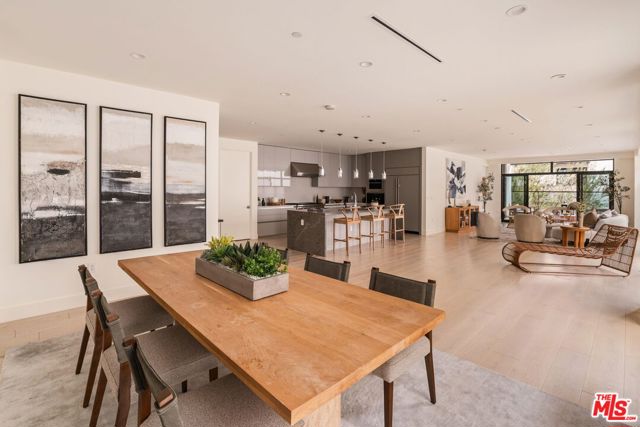
Beds One of the final opportunities to own a three-bedroom residence at 425 Palm, an exclusive collection of just twenty luxury homes in the heart of Beverly Hills. Residence 402 offers direct elevator access into a private foyer and an exceptionally rare single-level floor plan spanning approximately 3,554 square feet. Expansive living, dining, and lounge spaces flow seamlessly from the chef's kitchen, creating a residence that lives more like a private home than a condominium. Custom Shade Store ripple-fold drapery is included throughout, providing a sophisticated, move-in-ready finish. Refined interiors feature Wolf and Sub-Zero appliances, a built-in Miele coffee system, Caesarstone countertops, Italian Gessi fixtures, and bespoke Linea Quattro European cabinetry. Additional highlights include a private veranda, dedicated laundry room, and three side-by-side subterranean parking spaces.Residents enjoy concierge service, a fitness center, rooftop lounge and spa, secured access, and a premier location just moments from Rodeo Drive, Canon Drive, and Beverly Hills' most celebrated shopping and dining destinations. With only 2 three-bedroom residences remaining, Residence 402 presents a rare opportunity to secure one of 425 Palm's most desirable floor plans before it is gone. Seller is currently offering a $50,000 closing credit - an added opportunity for buyers to make this exceptional residence their own.
Cayucos, CA 93430
3300
sqft5
Baths4
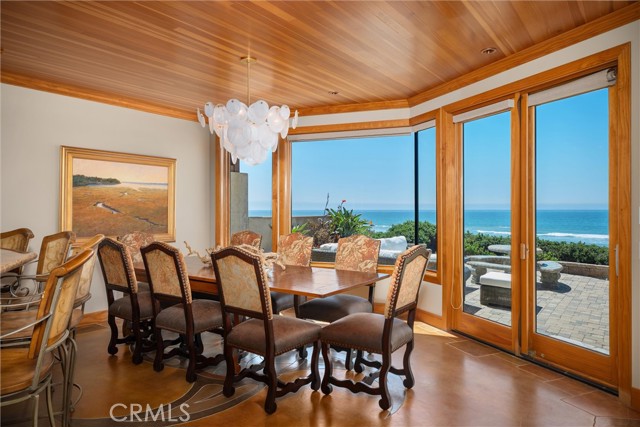
Beds A rare blend of timeless craftsmanship, warm architectural character, and an extraordinary oceanfront setting, this exceptional Studio Drive residence offers a truly special way to experience the Cayucos coast. Set back from the bluff in one of the most desirable and pristine stretches of Studio Drive, the property enjoys sweeping ocean views while its natural positioning creates a remarkable sense of privacy and shelter, a rare combination along the beachfront. A beautifully designed courtyard welcomes you with brick, a fireplace, and inviting gathering spaces. Just beyond, the main living spaces open toward the bluff, creating a seamless extension of indoor living with expansive views of the Pacific. The kitchen features a six burner range, double ovens, generous workspace, and convenient access to the courtyard, while the dining room and kitchen connect directly to the bluffside outdoor living area, perfectly positioned for taking in the coastline, sunsets, and ever changing coastal scenery. Inside, rich woodwork, custom built ins, stained glass, distinctive lighting, and beautifully finished concrete floors create an atmosphere that feels both refined and relaxed. Ocean views unfold from the foyer, living room, dining room, and kitchen, keeping the Pacific at the heart of the home. Upstairs, the primary suite offers a fireplace, private patio, spa like bath, and spectacular views from Point Estero to Point Buchon. A versatile den with wet bar provides an ideal office, reading room, or additional sleeping space, while another deck overlooks the courtyard. The lower level includes two additional bedrooms. The ocean side bedroom offers water views and access to a grassy side yard, while the second features impressive ceiling height, beautiful natural light, a full bath, and views overlooking the grassy yard and ocean. A dedicated laundry area adds everyday convenience. Across the courtyard, a charming guest unit offers a loft sleeping area, fireplace, mini fridge, and three quarter bath. Thoughtfully designed for coastal living, this is a truly distinctive Studio Drive retreat where exceptional craftsmanship, privacy, and one of the Central Coast’s most spectacular oceanfront settings come together. Many furnishings are also available, allowing the next owner to settle in and enjoy this remarkable home from day one.
Long Beach, CA 90810
1392
sqft2
Baths2
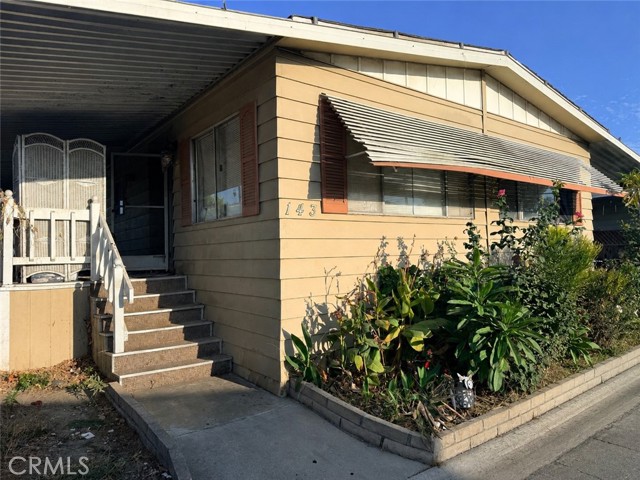
Beds **RARE WINDWARD VILLAGE LAND OPPORTUNITY – CASH OFFERS ONLY** A rare opportunity to purchase land in Windward Village and create something new. This property is being offered for land value only. The existing manufactured home is considered to have no contributory value and is expected to be removed by the buyer. The property is being sold AS-IS, CASH ONLY with the buyer responsible for all due diligence regarding removal of the existing home and placement of a replacement home. For buyers looking at the possibilities, newer manufactured homes on land within Windward Village have sold for as much as approximately $675,000 within the past year, making this an opportunity to start fresh and create a home that fits your vision. Windward Village is an all-ages community offering a clubhouse, swimming pool, Jacuzzi, outdoor gathering areas and other community amenities. LAND VALUE ONLY | CASH OFFERS | SOLD AS-IS | EXISTING HOME TO BE REMOVED Opportunities like this do not come along often in Windward Village. Bring your plans, explore the possibilities and create your next home in this established Long Beach community.
Moreno Valley, CA 92557
1600
sqft3
Baths3
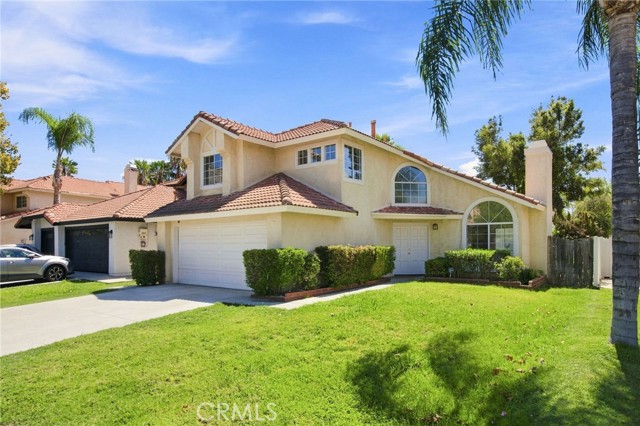
Beds Welcome to this inviting two-story home located within the highly desirable Sunnymead Ranch community. Featuring 3 bedrooms, 2.5 bathrooms, approximately 1,600 square feet of living space, and a 5,663-square-foot lot, this home offers a bright, comfortable, and functional layout with plenty of room for everyday living. Step inside to soaring ceilings, freshly painted interiors, updated light fixtures, and beautiful updated laminate flooring throughout the entire home. Numerous windows fill the living spaces with an abundance of natural light, creating an open and welcoming atmosphere. The living room features a cozy fireplace that adds warmth and character, while the adjoining dining area offers an inviting setting for meals and gatherings. The updated kitchen features quartz countertops, brand-new stainless-steel appliances, ample cabinetry, and plenty of workspace for everyday cooking and entertaining. It opens to an additional dining and family area, keeping the main living spaces connected and functional. Upstairs, the landing overlooks the living room below, enhancing the home’s open and spacious feel. All three bedrooms are located on the second level, providing comfortable separation from the main living areas. The spacious primary suite features an extra-large mirrored closet and an en-suite bathroom with dual sinks and a brand-new vanity. One of the secondary bedrooms also includes a walk-in closet, offering valuable additional storage. The remaining bedrooms provide flexibility for family, guests, or a home office. Step outside to a spacious backyard featuring brand-new vinyl fencing, a new irrigation system, and fresh sod. The large grassy area is perfect for entertaining, outdoor activities, or enjoying quality time with family and friends. Both the front and backyard offer generous outdoor space with plenty of possibilities to personalize and enjoy. Additional improvements include an HVAC system that is approximately two years old. Residents of Sunnymead Ranch enjoy access to exceptional community amenities, including a private lake, swimming pool, spa, clubhouse, fitness center, parks, and scenic walking trails. Conveniently located near shopping, dining, schools, and freeway access, this home combines comfortable living with the sought-after lifestyle offered by one of Moreno Valley’s most established communities.
Cupertino, CA 95014
850
sqft1
Baths1
Beds Welcome to 20488 Stevens Creek Boulevard #1710, a beautifully refreshed one bedroom condo in Cupertinos desirable Montebello community. This light filled residence features an open floor plan with hardwood flooring, a spacious kitchen with granite countertops and breakfast bar, inside laundry, and a private balcony with additional storage. Recent updates include fresh interior paint, new track lighting, a brand-new refrigerator and dishwasher. The water heater and range were updated in 2021. The secure building offers controlled access, elevator service, and assigned parking in the gated garage. Enjoy an exceptionally convenient location near Cupertino Library, Cupertino Sports Center, Main Street Cupertino, and Apple Park. Everyday favorites are close at hand, with Marina Food, Philz Coffee, and Voyager Craft Coffee within walking distance, plus Whole Foods, 99 Ranch Market, parks, dining, and shopping nearby. Major commute routes are also easily accessible.

Lake Arrowhead, CA 92352
2664
sqft3
Baths4
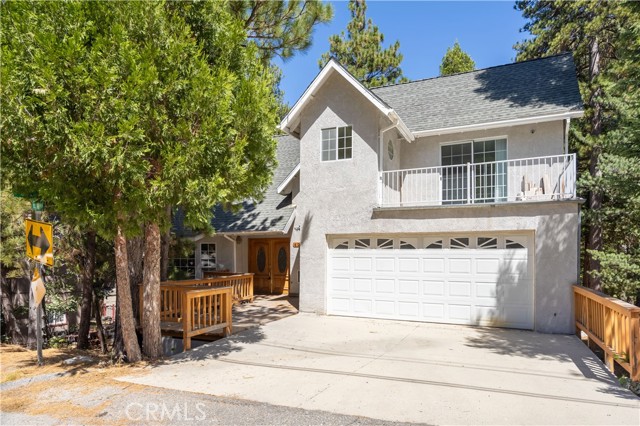
Beds *Prime location near Lake Arrowhead Golf Course * Lake Rights * Flat backyard * Street-level entry * Two-car garage * Hardwood flooring * Two fireplaces * Balconies * High ceilings * Oversized loft * Full-time living or Vacation home* Built in 1991, this 4-bedroom, 2.5-bath mountain home offers three levels of living space and an exceptional opportunity for buyers looking to renovate, update, and create their own Lake Arrowhead retreat. The home is largely original and needs significant updating, but offers desirable features including real oak hardwood flooring, copper plumbing, recessed lighting, two fireplaces, multiple balconies, and a two-car garage. The bright living room features high ceilings and a cozy fireplace, while the main level includes a dining area, spacious kitchen, comfortable den with a second fireplace, bonus room, powder room, and balcony overlooking the expansive, flat backyard. Upstairs, a dramatic oversized loft with pitched ceilings overlooks the living area below. The primary suite features a private balcony, double sinks, soaking tub, and separate shower. The lower level offers three additional bedrooms, a full bathroom, dedicated laundry room, and access to another balcony from two of the bedrooms. Easy street-level entry with no steep access road, direct interior access from the two-car garage, and additional off-street parking add to the home's everyday convenience. Located just a short drive from Lake Arrowhead Village, shopping, dining, recreation, and the lake. With Lake Rights, a generous floor plan, desirable golf course-area location, and plenty of potential, this is an ideal opportunity to update and personalize a mountain home for full-time living or a weekend retreat.
Menifee, CA 92584
1902
sqft3
Baths4
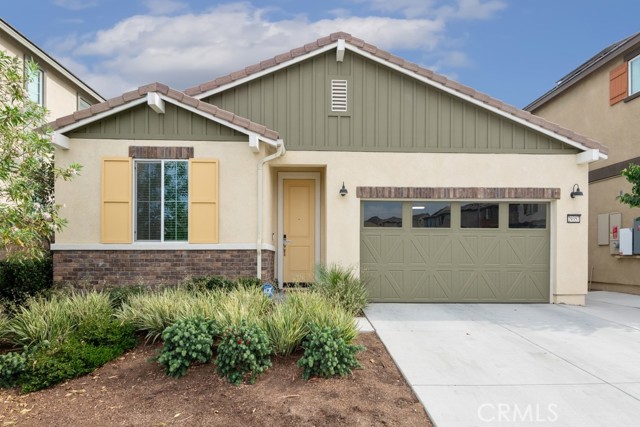
Beds Single-Story 4-Bedroom, 2.5-Bath Home with an Open Floor Plan Welcome to this beautifully designed single-story 4-bedroom, 2.5-bath home featuring abundant natural light and a spacious open floor plan. The kitchen overlooks the living and dining areas, creating an inviting space for everyday living and entertaining. Enjoy ample pull-up seating at the kitchen island, light grey cabinetry, and stainless steel appliances. Sliding glass door lead to the backyard, featuring low-maintenance turf and a concrete patio with plenty of space for outdoor lounging and dining. This home offers the perfect blend of comfort, style, and indoor-outdoor living. Don’t wait—book your tour today!
Page 0 of 0

Powered by: 