Porter Ranch, CA 91326
$1,749,950
4300
sqft5
Baths5
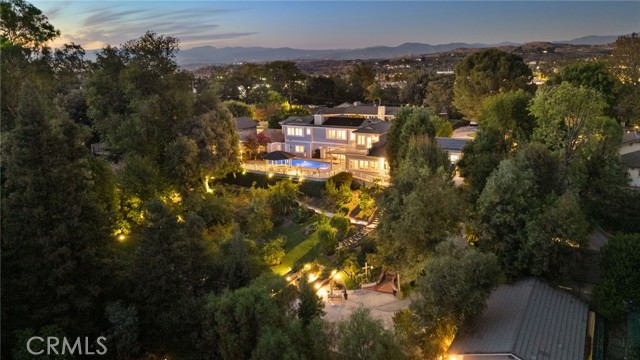
Beds *Nestled at the end of a quiet cul-de-sac in Northridge View Estates of the Porter Ranch community, this residence showcases the beauty and grandeur of a dream home. Its impressive curb appeal features a wide frontage, 3-car driveway, lush professional landscaping and elegant brick hardscape. Double front doors open to a dramatic entry foyer with 20-foot ceilings, crystal chandelier, mirror walls, and a winding staircase accented by plush floral carpeting. Offering 4300 square-feet of living space, this home features 5 bedrooms, 5 bathrooms, living room, formal dining room, kitchen, breakfast nook, family room and a large upstairs bonus/media room. Three fireplaces grace the living room, family room and primary suite. *The living room features floor-to-ceiling bay windows; the formal dining room showcases coffered ceilings with mirrored accents; and the family room includes a wet bar and custom built-ins. The gourmet kitchen is equipped with abundant cabinetry, granite countertops, a 6-burner gas cooktop, wall-mounted range hood, double ovens and a full complement of appliances. The breakfast nook features a coffered ceiling and a sparkling crystal chandelier. The five bedrooms include a downstairs suite, an expansive primary suite, a second upstairs suite, a secondary bedroom and a dedicated office. The versatile bonus/media room, complete with a wet bar, provides an ideal space for entertaining, media, recreation, or relaxation. The luxurious primary suite offers a comfortable sitting area, wet bar, refrigerator, two walk-in closets, a jetted tub, separate shower and a private water closet. Two separate balconies provide picturesque views - one overlooking the front and the other offering views of the back yard and surrounding valley. *The expansive back yard is an entertainer’s paradise featuring a large covered patio, lush landscaping, and a custom-designed pool with a unique two-dolphin design at the bottom, along with a spa and built-in BBQ grill with refrigerator. Additional highlights include a downstairs powder room, laundry room, dual-zone air conditioning and paid-off solar panels. The HOA fee of $245 per month provides access to lighted tennis courts, pickle ball courts, a basketball court and a club house with bathroom. Ideally located within the highly acclaimed Granada Hills Charter High School boundaries, this home also offers proximity to medical offices, shopping plazas, fast-food options, fine dining and more.

Carlsbad, CA 92009
2349
sqft3
Baths4
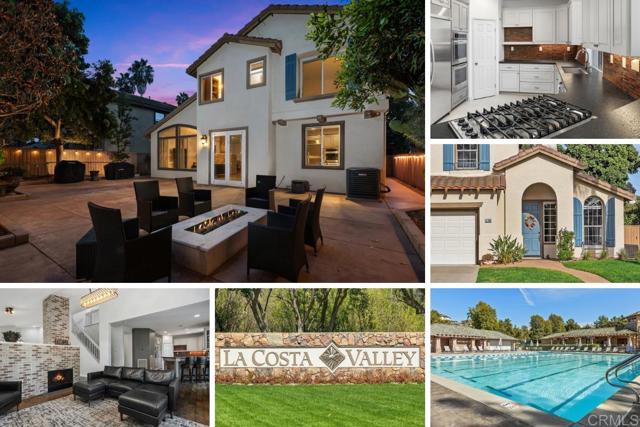
Beds Location, location, location: this recently updated, turn-key home in the coveted La Costa Valley neighborhood sits on a quiet cul de sac, walking distance from the upscale dining, shopping, and groceries at The Forum. This 4 bed/3 bath two-story home includes a second story loft, a first floor bedroom and a full bathroom for guests or extended family. The chef’s kitchen opens to the main living area, great for entertaining a large group, complete with hardwood floors and a cozy fireplace. Just off the kitchen and main living area, the updated backyard includes a custom fire pit and landscape lighting. Annual electricity costs average around only $21/month with owned solar panels and Tesla Powerwall. Blazing fast Ting fiber internet is already wired to the house, delivering symmetrical 2 Gbps upload and download speeds, alongside Nest cameras, thermostat, and a Yale smart lock. The low $170 monthly HOA unlocks private pickleball, tennis, a junior olympic swimming pool, spa, parks, trails, and a gym, all within a short walk from the home. The home is located in the award-wining San Dieguito School District, mere steps from El Camino Creek Elementary.
Clearlake, CA 95422
1500
sqft3
Baths3
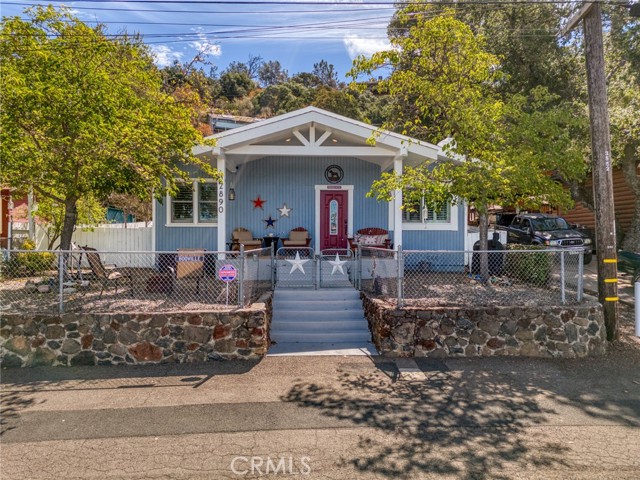
Beds CLEAR LAKE LIVING WITH PRIVATE BOAT ACCESS! Welcome to 2890 Silverado Lane, where lake views, comfortable living and direct access to the water create the perfect Lake County retreat. Enjoy your own pier and private boat launch—making it easy to spend your days boating, fishing and exploring beautiful Clear Lake. Inside, the lakehouse enjoy a spacious and versatile floor plan enhanced by plantation shutters, mini-split heating and air throughout, skylights and warm wood-look flooring extending through the main living and kitchen areas. The inviting living room and adjoining dining area flows into a well-appointed kitchen with granite countertops, stainless steel appliances, multiple skylights and a four-person breakfast bar. The primary bedroom is positioned at the front of the home and enjoys lake views, along with an en-suite bath featuring a tiled tub/shower combination, extra-wide vanity, tubular skylight and wood-look tile flooring. A second bedroom offers courtyard views, carpeting, mirrored closet doors and a skylight. The upper family room provides wonderful additional living and entertaining space with a built-in kitchenette/bar, stainless steel refrigerator and utility sink, laminate flooring and a sliding glass door opening to the courtyard. A third bedroom suite offers courtyard views, a walk-in closet and private bath, creating excellent separation for guests, or a private retreat. Additional features include multiple bathrooms, generous storage, a dedicated laundry room with washer and dryer included, two water heaters and abundant natural light throughout. Whether you’re searching for a full-time lake home or a weekend getaway, this property offers amazing sunsets, enjoy the boating, fishing and laid-back lifestyle that makes Clear Lake so special.
Newhall, CA 91321
6084
sqft6
Baths6
Beds A one-of-a-kind custom pool home estate sitting on nearly an acre in the heart of Santa Clarita's coveted Happy Valley neighborhood, with a 1-bed, 1-bath detached guest house. This extensively refreshed property offers exceptional space, privacy, and multigenerational versatility. Featuring a 6,084-square-foot main residence with 6 bedrooms and 5.5 bathrooms, a detached guest house with dedicated covered parking, a 3-car garage, and resort-style grounds, this home has been thoughtfully transformed since its previous sale. Extensive updates throughout- from luxury quartz countertops to upscale hardware & plumbing fixtures, window treatments, and more- create a more polished, upscale feel while still retaining the elegance and craftsmanship of this custom home's features. Designed for both everyday living and large-scale entertaining, the main residence includes formal living and dining rooms, a spacious family room, and a generously sized kitchen equipped with a Viking range, double ovens, a built-in Sub-Zero refrigerator, new commercial-grade faucets, and abundant storage. Four secondary bedrooms and three bathrooms are grouped within the lower wing, while the expansive primary suite offers a private library and office, an additional flex or fitness room, and a deck overlooking the property. Just off the kitchen is the expansive laundry room, with extensive built-in cabinetry, plus a guest/maid full bathroom and living quarters. The outdoor setting is equally impressive. A private pool and spa create a resort-like centerpiece, surrounded by mature landscaping and an established orchard featuring a variety of fruit trees. Newly added raised garden beds expand the property’s growing potential, creating a special environment for gardening, gathering, and enjoying the outdoors. Near the orchard, the detached guest house includes its own full kitchen, bathroom, and walk-in closet, ideal for extended family, long-term guests, a private workspace, or independent living accommodations. A solar system with Tesla battery backup adds valuable energy efficiency and resilience. With its remarkable scale, flexible floor plan, separate guest quarters, mature grounds, and extensive updates, this Happy Valley estate offers a rare opportunity to enjoy the character of an established custom pool home with an entirely refreshed look and feel.
Cypress, CA 90630
2640
sqft3
Baths4
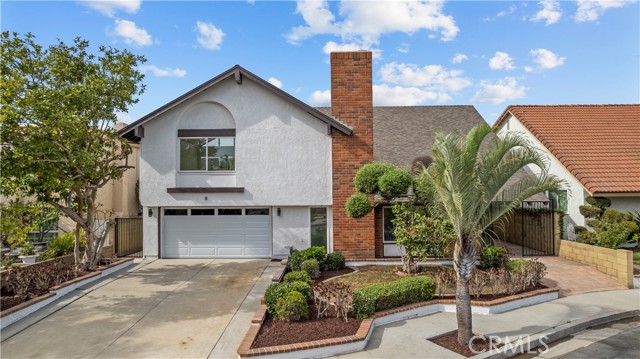
Beds SELLER offering $10,000 credit towards closing costs/rate buy down. Welcome to 5437 Vista Fortuna, a stunning fully remodeled masterpiece located in one of Cypress’s most desirable neighborhoods. Situated on a beautiful cul-de-sac, this beautiful home offers an expansive open floor plan with 4 bedrooms, plus a large bonus room approximately 400 sqft offering extra versatile living space, 2.5 bathrooms, and a large backyard featuring a sparkling pool. Designed for both luxury and entertaining, the home showcases a luxurious kitchen with a massive Truffle Gold waterfall island, modern cabinetry, premium stainless-steel appliances, elegant pendant lighting, new luxury flooring, dual-pane windows, newer roof, newer AC and LED recessed lighting. The open concept layout includes a formal living room with vaulted ceilings, a majestic fireplace, elegant dining room with Sputnik lighting, spacious family room and a versatile bonus room. The impressive curb appeal features lush landscaping, beautiful exterior lighting, and a private paver walkway leading to the beautiful double-door entry. A guest bathroom and dedicated laundry room with direct garage access complete the first floor. This smart-home features smart lights, nest thermostat, and a ring door bell compatible with Alexa and Google Home. Upstairs, you’ll find four generously sized bedrooms and two beautifully remodeled full bathrooms. The luxurious master suite features vaulted ceilings, recessed lighting, an en-suite bathroom with a modern walk-in shower and a stunning fluted-wood dual sink floating vanity. The hallway bathroom features a large tub surrounded by beautiful tiles and a gorgeous dual-sink floating vanity. The second bedroom includes mirrored sliding closet doors and is ideal for a guest room or office. The spacious third bedroom features elegant mirrored closet doors and views of the backyard. The fourth bedroom is exceptionally large, offering two beautiful windows overlooking the sparkling pool and a generous walk-in closet. Step outside to a serene and inviting backyard designed for relaxation and entertaining. Enjoy BBQ gatherings, lounging by the pool, and making memories. Located near award-winning schools, including Oxford Academy, and just a two-minute walk to tennis courts and the library. This truly one-of-a-kind home showcases an astonishing remodel throughout, blending modern design, sophisticated finishes, functionality, and timeless luxury. This is the perfect home for you!
Riverside, CA 92508
2460
sqft3
Baths4
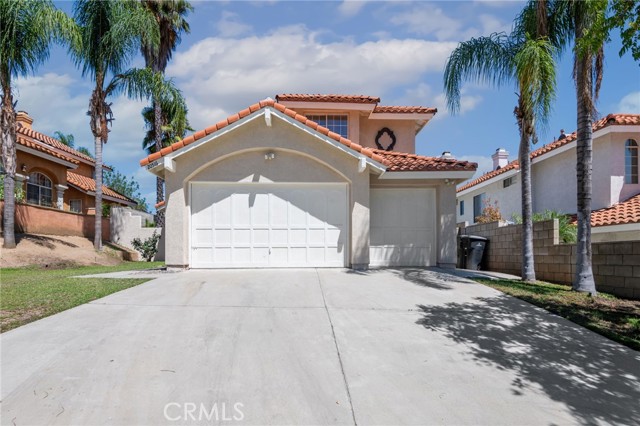
Beds Welcome to this beautifully refreshed home in Riverside’s sought-after Orangecrest community, where thoughtful updates and comfortable living spaces come together in an inviting floor plan. Freshly painted inside and out, the home features new carpet from the staircase through the secondary bedrooms and new lighting fixtures throughout. The remodeled kitchen is a standout, featuring new quartz countertops, new appliances, a new sink with a stylish gooseneck faucet, gas cooktop, freshly painted cabinetry, abundant storage, recessed lighting, and a convenient walk-in pantry. Matching quartz countertops enhance the laundry room and downstairs bathroom. The spacious living area offers a cozy fireplace, while the generous primary suite provides a relaxing retreat with a luxurious en-suite bath and separate soaking tub. Enjoy this beautiful home with the comfort of a brand-new heating and air conditioning system, while an attached 2-car garage provides direct access and additional storage. Outside, the pool-size backyard offers plenty of space for outdoor entertaining, recreation, or creating your ideal retreat. Ideally located near Riverside Unified schools, parks, shopping, dining, and convenient freeway access, this updated Orangecrest home offers a wonderful combination of style, functionality, and location.
Oakland, CA 94608
764
sqft2
Baths1
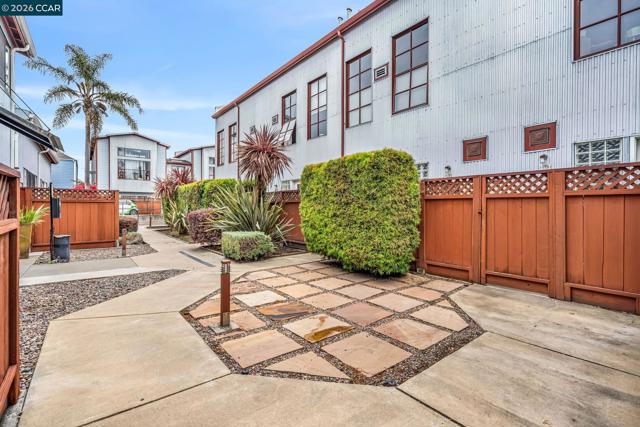
Beds Modern living meets industrial charm at Steel Works in West Oakland's Dogtown neighborhood. This distinctive tri-level loft offers 764 sq. ft. of thoughtfully designed living space with an open-concept floor plan, abundant natural light, and exceptional character. The spacious foyer welcomes you into the main living level, where the contemporary kitchen features stainless steel appliances, a gas range, and a seamless connection to the living and dining areas. French doors open from the living room to a private patio, creating an inviting indoor-outdoor living space perfect for morning coffee or evening entertaining. Skylights and oversized windows fill the home with natural light while highlighting the exposed beams and architectural details that give this residence its signature loft appeal. In-unit laundry is conveniently located on the main level, while a half bath provides added convenience for guests. The second level features a full bathroom with shower-over-tub, while the upper loft offers a bright and versatile space ideal for a home office, creative studio, reading nook, or additional storage. A secure off-street parking space within the gated lot adds valuable convenience. The pet-friendly community also offers shared space designed for relaxing and connecting with neighbors. Perfectly positioned near local breweries, cafes, parks, BART, bus lines, and the Bay Bridge, this unique residence puts the best of Oakland and the greater Bay Area within easy reach. A rare opportunity to own a stylish, low-maintenance urban home with character, functionality, and exceptional access to everything Oakland has to offer.
Palm Springs, CA 92262
2319
sqft4
Baths3
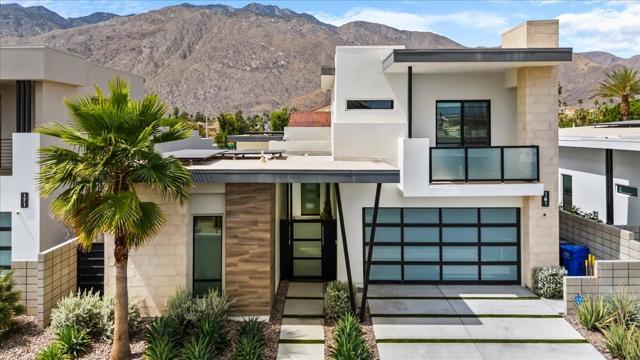
Beds Welcome to 161 Holliday Way -- a meticulously upgraded, energy-forward residence where modern luxury meets cutting-edge efficiency. Designed for both elevated living and long-term savings, this home showcases an extraordinary fully integrated solar and battery system, delivering exceptional performance with 55 high-wattage solar panels, four powerwall batteries, and a smart electrical panel. Enjoy the rare advantage of off-grid capability, energy generation, and intelligent home power management.Inside, the home exudes sophistication with upgraded tile flooring throughout.The primary suite is a private retreat, featuring a custom-built closet system with additional shoes storage, a freestanding soaking tub and dual solar shades in bedrooms and casita add both comfort and efficiency.Step outside to a resort-style backyard designed for both relaxation and entertainment. The expanded pool -- built to the maximum allowable city size -- features custom tile, a saltwater system, and LED color-changing lighting for both pool and spa. A fully equipped outdoor BBQ area offers gas, water, and electric service with stone countertops, while lush landscaping with ficus privacy hedges and turf creates a serene, low-maintenance environment.Additional highlights include a Sonos sound system with multiple zones, full property security with cameras and gated entry alerts and a keyless entry system on all doors, adding custom screening for HVAC and pool equipment. The garage is equally upgraded with epoxy flooring, EV charger, and its own ductless A/C system.A rare blend of luxury, technology, and sustainability -- this is desert living redefined.
Los Angeles, CA 90065
1440
sqft2
Baths2
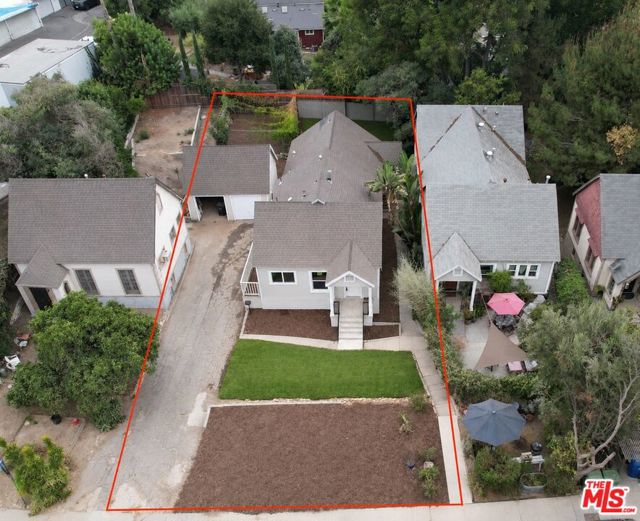
Beds Bank-Owned Duplex in the scenic hills of Glassell Park. Featuring two recently remodeled units, this versatile property presents an excellent opportunity for investors, owner-occupants, or multigenerational households. Live in one unit while generating rental income from the other, or lease both units to maximize the property's income potential. Each residence offers an open floor plan filled with natural light, new flooring, updated appliances, and high-quality finishes throughout. The expansive backyard features a large grassy area, established passion fruit vines, and trellises ready for grapevines providing abundant space to garden, entertain, or enjoy the outdoors. Tucked away on a quiet street, the property is conveniently located near the Glassell Park Recreation Center, offering baseball fields, tennis and basketball courts, a swimming pool, gym, barbecue areas, and more. A rare opportunity to acquire a wonderful property.
Page 0 of 0

Powered by: 