Fontana, CA 92336
$888,000
3080
sqft4
Baths4
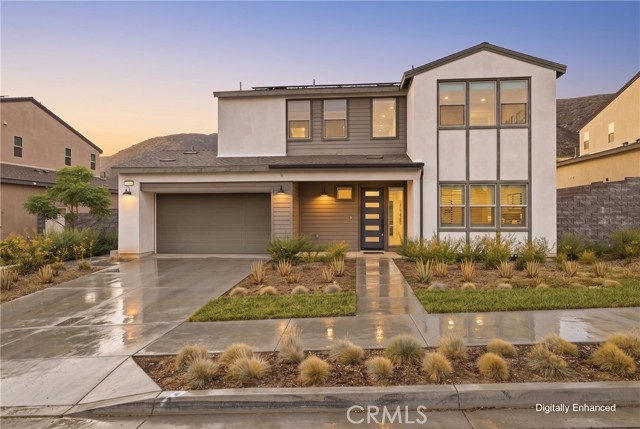
Beds Seller is willing to contribute up to $45,000 towards rate buy down and closing costs with an acceptable offer. Subject to lender terms, available rates and buyer qualifications. Welcome to 15842 Butterfly Drive, located within the Privately Gated Narra Hills Community by Riswell Homes in Fontana. Built in 2023, this Beautiful Two-Story Residence Features 4 Bedrooms, 3.5 Bathrooms, 3,080 Sq. Ft. of Interior Living Space, a Generous 10,091 Sq. Ft. Lot, and a 3-Car Attached Garage with One Tandem Space and Epoxy Flooring. Step inside to High Ceilings at the Entry, Modern LVP Flooring Throughout with Tile Flooring in the Primary Bathroom, Recessed Lighting, Plantation Shutters, Modern Fixtures, Ceiling Fans, Dual Pane Windows, Central A/C and Heating, Honeywell Thermostat, and a Rheem Ikonic Tankless Water Heater. The Main Level Features a Spacious Great Room, Dining Room, Flex Room near the Entry, Small Study Area, and One Bedroom with its Own Private Three-Quarter Bathroom. The Beautiful Kitchen Features Quartz Countertops, a Large Center Island, Walk-In Pantry, Extended Cabinetry into the Dining Room, and Stainless-Steel Appliances including a Samsung 5-Burner Cooktop, Zephyr Range Hood, Samsung Built-In Oven, and Samsung Dishwasher. Upstairs Features a Spacious Loft and an Individual Laundry Room with Sink and Quartz Countertops. The Primary Bedroom offers a Spacious Walk-In Closet, while the Primary Bathroom Features Double Sinks with Quartz Countertops, a Separate Shower, Soaking Tub, and Private Toilet Room. Enjoy a Spacious Backyard with a Large California Room, Automatic Sprinkler System, Drip Irrigation, a Private Setting, and Beautiful Mountain Views. Property is Equipped with Solar through a 25-Year Sun Strong Lease with the Term Beginning in 2024.
Riverside, CA 92507
2012
sqft3
Baths5
Beds 1747 Palermo Dr is a two-story Riverside home built in 2007. The kitchen offers white cabinetry, a center island, and ample counter space for everyday functionality. An open living room with a fireplace serves as the main gathering space. The bedrooms offer comfortable retreats with neutral carpet, and the primary bathroom includes a soaking tub and a separate shower for everyday convenience. A private front courtyard entrance adds curb appeal, and a two-car garage completes this well-maintained residence. Included 100-Day Home Warranty with buyer activation

San Juan Capistrano, CA 92675
5800
sqft5
Baths5
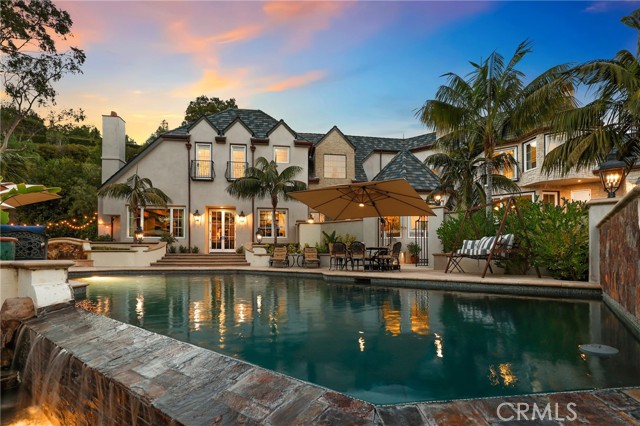
Beds A truly exceptional custom estate in San Juan Capistrano’s exclusive Peppertree Bend, completely reimagined through a meticulous four-year renovation and remodeling process completed in December 2024. Every element was thoughtfully redesigned with exceptional craftsmanship, uncompromising attention to detail, and the finest materials. The beautifully appointed interior features a chef-inspired kitchen with top-tier appliances and exquisite marble countertops, five luxurious marble and custom-tiled baths, three marble fireplaces, a richly appointed library with custom built-ins, a dedicated acoustic cinema, and a 900-bottle climate-controlled wine cellar. Richard Marshall Old Board flooring, premium Loewen windows and doors, and Ludowici roof tile—installed over three layers of waterproofing paper and designed to emulate natural slate—further reflect the meticulous craftsmanship throughout. Behind the walls, the home has been comprehensively upgraded with new PEX plumbing, electrical systems, a completely new A/C and heating system, tankless water heaters, upgraded insulation meeting current energy requirements, and a sophisticated smart-home and security camera system. The infinity pool and spa have been resurfaced with an elegant black finish designed to absorb and retain more heat for enhanced year-round comfort. Thoughtfully positioned to capture its surroundings, the estate enjoys expansive 180-degree panoramic views across the surrounding hills and countryside. From the top of the terraced orchard, the property also enjoys partial, long-distance views of the Pacific Ocean. A gated driveway leads to an impressive six-car motor court and four-car garage. This rare offering brings together timeless design, exceptional materials, modern infrastructure, privacy, and extraordinary views in one of San Juan Capistrano’s most prestigious neighborhoods.
Encino, CA 91436
1690
sqft2
Baths2
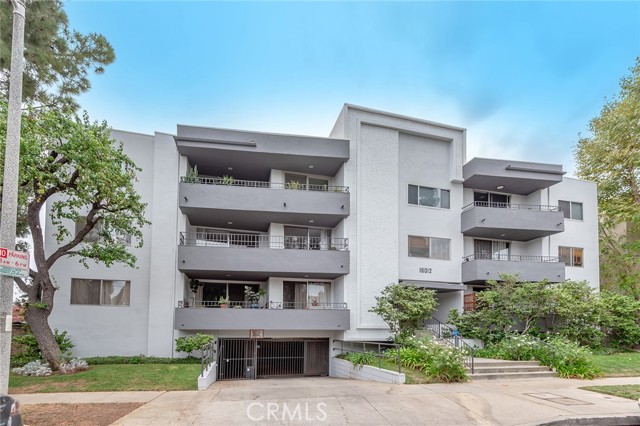
Beds Welcome to 302A Moorpark Street, a spacious and inviting top-floor condominium nestled in one of Encino’s most desirable residential pockets. With no one above you, this exceptional 2-bedroom, 2-bath residence offers privacy, peace, and a wonderful sense of space. Tucked away on a quiet cul-de-sac surrounded by beautiful single-family homes, the property combines the tranquility of a residential neighborhood with the convenience of being just minutes from the best of Encino. The generous floor plan features abundant natural light, comfortable living spaces, and the ease of single-level, top-floor living. Enjoy 2 spacious bedrooms with ample closet space & custom wood window shutters. The master Suite features an updated bath with walk-in shower. Laminated plank flooring in Kitchen, Baths and Hallway. Entertain by way of a custom bar facing the living room. Dining area open to huge living room with access to the balcony. This is the only Condo featuring 2 large Balconies overlooking the pool. In-unit Laundry and ample storage space. Underground gated side-by-side parking spaces. Building got updated in 2023 featuring newer roof, new exterior paint. Heated pool. Enjoy being in close proximity to Ventura Boulevard’s acclaimed restaurants, cafés, boutique shopping, and everyday conveniences, while also having easy access to major freeways for a seamless commute throughout Los Angeles.
Chula Vista, CA 91914
2887
sqft4
Baths5
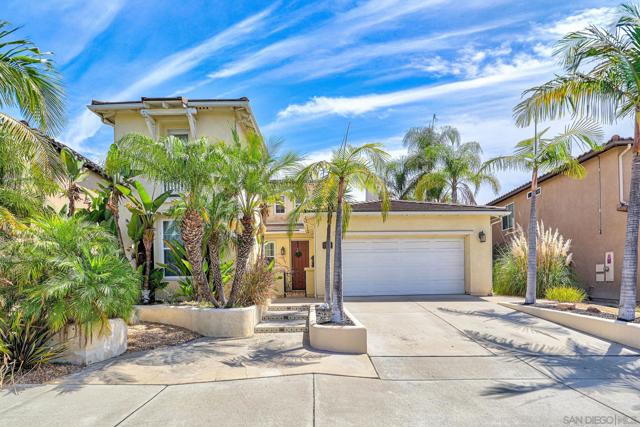
Beds Welcome to 359 Plaza Toluca, an exceptional 5-bedroom, 4-bath residence (2 bedrooms and 2 baths on the first level)in the highly desirable San Miguel Ranch community of Chula Vista. Situated on a generous 7,951 sq. ft. lot and offering approximately 2,887 sq. ft. of living space, this beautiful home blends elegance, comfort, and functionality. The thoughtfully designed floor plan offers generous living spaces and excellent versatility for both everyday living and entertaining. Elegant crown molding, beautiful built-ins, and shutters in the living room windows add timeless character and a refined finishing touch. Five spacious bedrooms and four bathrooms offer plenty of room for family, guests, a home office, or flexible living arrangements. The generous lot creates an inviting opportunity to enjoy Southern California’s indoor-outdoor lifestyle. Ideally located in San Miguel Ranch, this home is close to parks, shopping, dining, schools, community amenities, and convenient transportation routes. With its desirable location, impressive living space, generous lot, and beautiful architectural details, 359 Plaza Toluca is an exceptional opportunity to enjoy the San Miguel Ranch lifestyle. Don’t miss the opportunity to make this beautiful Chula Vista residence your own!
Madera, CA 93637
2168
sqft2
Baths3
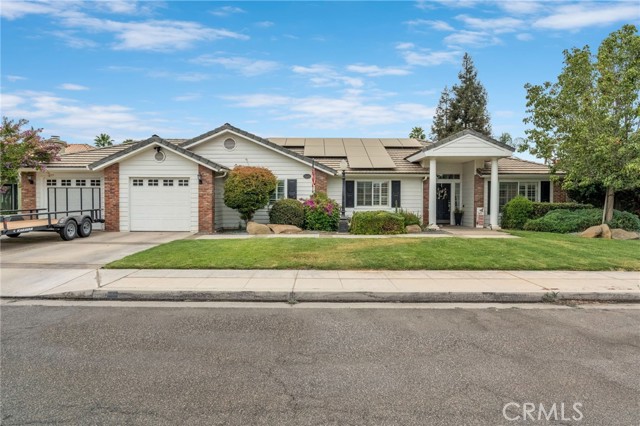
Beds OWNED SOLAR!! Welcome to 3605 Doubletree Way Madera, CA 93637. A one of kind residence in a highly desirable neighborhood. This home features 3 bedrooms, 2 bathrooms, 2,168 sqft on a 9,583 sqft lot. 44 OWNED SOLAR panels with 3 battery packs, generating massive amounts of energy, and then some! Sparkling swimming pool, jacuzzi and covered patio. Home has a flex-living space that can be used as a 4th bedroom, a secondary living room, playroom, or whatever your heart desires. Mature landscaping front and back. Schedule time to tour your future forever home!
Yorba Linda, CA 92887
7051
sqft8
Baths5
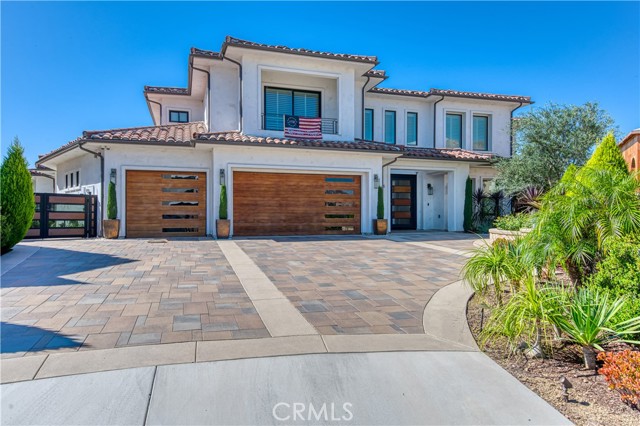
Beds Where architecture, scale, and sweeping views converge, this sprawling custom estate makes a striking statement across approximately 7,051 SF on 1.3 acres in Vista Bel Aire’s most coveted enclave. Framed in mahogany and glass, the dramatic double-height entry opens beneath a sculptural chandelier to a dramatic double circular staircase and central gallery, drawing the eye through walls of disappearing glass to the horizon beyond. French oak floors flow throughout the principal living spaces, including a grand Great Room designed for both intimate evenings and large-scale entertaining. Anchoring a flexible adjoining space, an under-lit wet bar complements areas suited to formal dining or billiards, while a private office and elegant powder room sit just off the entry. Honed white marble, custom European cabinetry, and an oversized island define the kitchen, which overlooks a fireplace-warmed family room. Retractable glass walls create a seamless connection to the expansive rear grounds, while a private main-level bedroom and full bath complete the first floor. Upstairs, four en-suite bedrooms include a serene primary suite with abundant natural light, a private balcony, and boutique-scale walk-in closet. Completing the level is a central bonus room, generous laundry room, and intimate loft. Outside, the estate unfolds into a resort-caliber setting with an air-conditioned catering kitchen and bath, full-service gazebo with barbecue, authentic pizza oven and bar seating, saltwater pool and spa illuminated by glass fire pots and color LED lighting, and a sunken fire-pit lounge. Citrus and exotic fruit trees, vineyard rows, and a kitchen garden lend the grounds a cultivated estate feel. Currently configured as a fitness studio, the private casita offers exceptional flexibility for guests, wellness, work, or creative use. Behind custom mahogany-and-glass doors echoing the home’s formal entry, a finished four-car garage features epoxy flooring and extensive cabinetry. Exceptional in scale, execution, and setting, this is a residence designed not simply to be toured, but experienced. Life beyond the gates is equally compelling, with Yorba Linda’s rolling hills and extensive trail network, Chino Hills State Park, nearby golf and recreation, convenient shopping and dining, and highly regarded Placentia-Yorba Linda Unified schools all within the surrounding community.
Irvine, CA 92618
1300
sqft3
Baths2
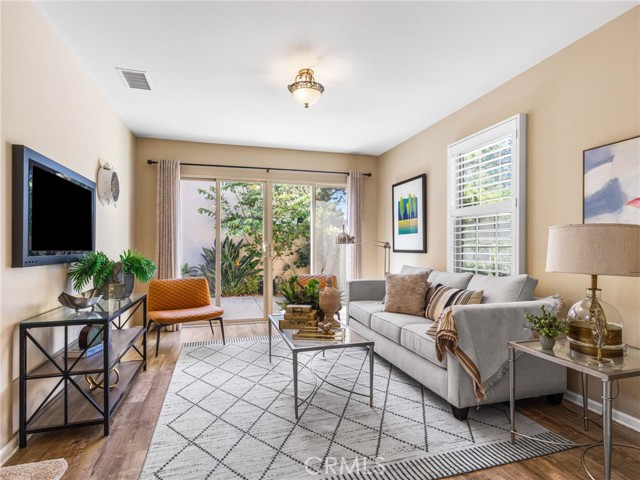
Beds Located in the desirable Portola Springs community, this beautiful condo feels like a true single-family home and features its own private yard. The home offers two spacious primary suites with walk-in closets, an open kitchen and dining area, a built-in desk upstairs, a large family room, and an attached two-car garage. Enjoy the many wonderful community amenities, nearby shopping, and convenient access to the toll roads. Shows like a model—this home is a must-see! A great investment or home for the first time home buyer!
Page 0 of 0

Powered by: 