
Hawthorne, CA 90250
$1,250,000
0
sqft0
Baths0
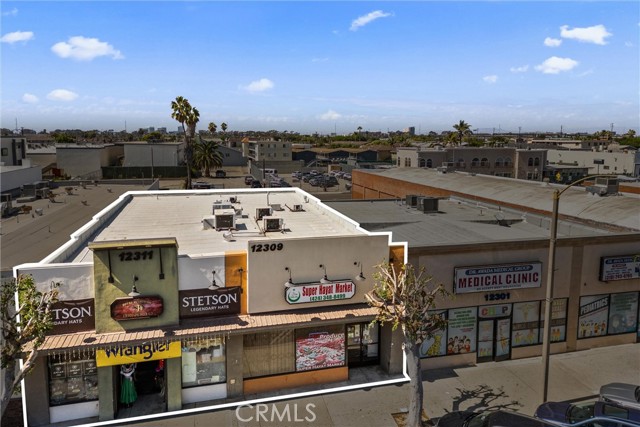
Beds Exceptional commercial retail opportunity on Hawthorne Blvd, offered for the first time in many years. This property features C-2 zoning in the City of Hawthorne and is strategically positioned near LAX, SpaceX, the Beach Cities, and the 405/105/110 freeways. With approximately 50 feet of frontage along Hawthorne Blvd and excellent signage at a signalized intersection and approximately ±29,000 vehicles traffic per day, this location offers prime visibility in a high-traffic corridor. There are parking spaces for approximately 10- vehicles at the rear, plus additional customer parking on Hawthorne Way and at the front along Hawthorne Blvd. Currently occupied by two month-to-month tenants, the property presents an excellent opportunity for an owner-user to capitalize on the prime location, strong traffic counts, and surrounding growth.
Monterey Park, CA 91754
0
sqft0
Baths0
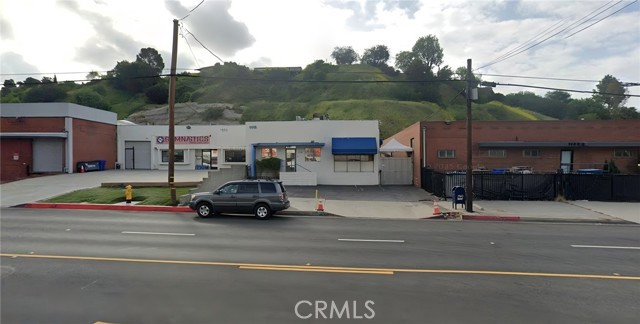
Beds 1110 Monterey Pass Rd is a well-located industrial property in Monterey Park, California. The property offers excellent access to Interstate 10, Highway 60, and Interstate 710, making it convenient for transportation, logistics, manufacturing, and warehouse operations. The property features a functional industrial building with a private yard area and easy truck access. Its central location provides quick connections to Downtown Los Angeles, the Ports of Los Angeles and Long Beach, and major Southern California business centers. This property is ideal for manufacturing, food processing, warehousing, distribution, and owner-user operations seeking a strategic location in the San Gabriel Valley industrial market.
Lake Elsinore, CA 92530
0
sqft0
Baths0
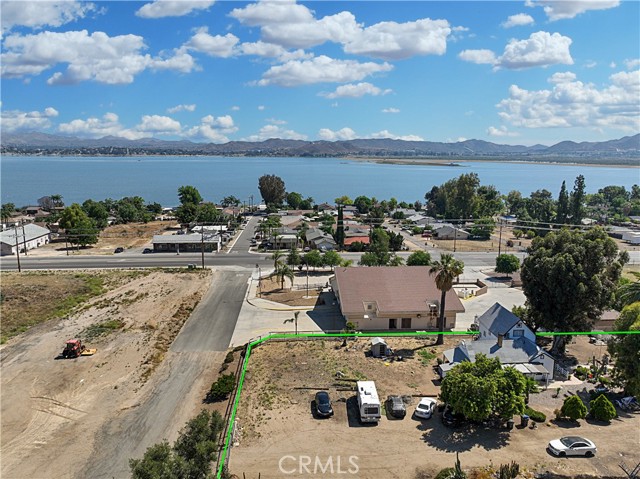
Beds Commercially zoned land represents the true value of this rare Lake Elsinore opportunity. The property consists of approximately 1.15 acres of flat, usable land with desirable General Commercial Mixed-Use (C-1/C-P) zoning, allowing for a wide variety of development possibilities. Potential uses may include a bank, grocery store, church, dry cleaning business, professional offices, retail establishments, restaurants, and numerous other commercial or mixed-use projects, subject to city approvals and verification by the buyer. Ideally positioned with excellent frontage and visibility near Grand Avenue, the site offers outstanding exposure, accessibility, and long-term investment potential in a growing area. The existing residence and swimming pool can provide immediate utility while plans for future redevelopment are evaluated. Positioned next to the local fire station, surrounded by open land, and benefiting from attractive lake views, the property combines strong fundamentals with future flexibility. Large commercially zoned parcels in established locations are becoming increasingly difficult to find, making this an exceptional opportunity to secure a property with both current utility and significant future development potential.
La Habra, CA 90631
1308
sqft2
Baths3
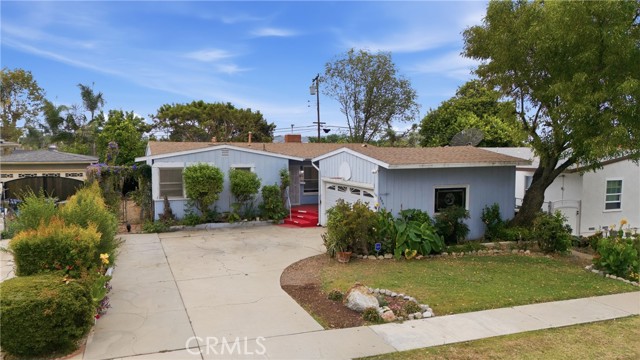
Beds Endless Potential in a Prime Location! Opportunity awaits with this 3-bedroom, 1.25 bath home offering a versatile floor plan and plenty of room to make it your own. Featuring both a spacious living room and a separate family room, each with its own cozy fireplace, this home provides multiple spaces for relaxing and entertaining. The family room is highlighted by large windows overlooking the backyard, filling the space with natural light and creating a seamless connection to the outdoors. Additional features include an attached two-car garage with indoor laundry, one bedroom with existing hardwood flooring. The remaining bedrooms and living areas are currently carpeted, with the potential for original hardwood flooring beneath the carpet (buyer to verify). Outside, the generously sized backyard offers endless possibilities for gardening, entertaining, or creating your dream outdoor retreat. Conveniently located near Costco, Sam’s Club, shopping, dining, and everyday amenities, this home is also just minutes from the newly renovated Las ReinasPark, offering recreation and green space nearby and exercise equipment. This home is truly a blank canvas ready for your vision. While it could benefit from some TLC, it presents an outstanding opportunity for a first-time home buyer who isn’t afraid to put in a little sweat equity and create the home of their dreams. To help showcase the home’s incredible potential, AI-generated renovation renderings have been included to provide inspiration for what the home could look like after remodeling. These images are for illustrative purposes only and are not a representation or guarantee of the property’s current condition or future improvements.
La Verne, CA 91750
2304
sqft3
Baths4
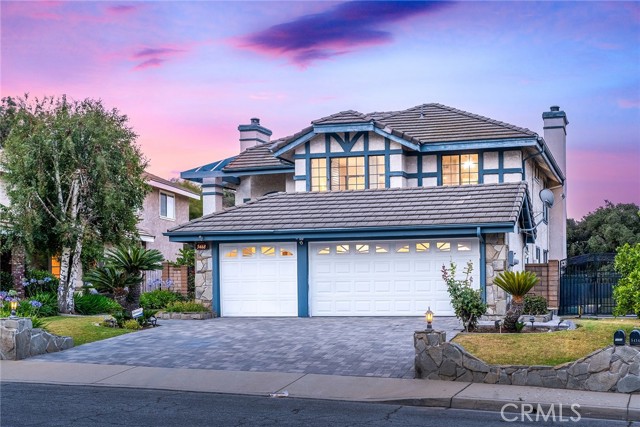
Beds Perched in the prestigious North La Verne foothills, this stately estate offers a rare vantage point where sophisticated luxury meets the mellow, quiet serenity of one of the area’s most desirable neighborhoods. Spanning an expansive 15,388 sq. ft. lot, the property provides an unmatched sense of seclusion with breathtaking, panoramic hillside views. Step inside to an airy, open-concept floor plan defined by soaring ceilings and premium tile flooring. The home has been beautifully refreshed with a crisp, modern aesthetic featuring freshly painted custom cabinetry throughout the kitchen, bathrooms, and hallways. A marble-mantled formal living room flows into a sun-drenched dining space, while the chef’s kitchen—featuring artisan tile counters and designer appliances—opens to a warm family room and resort-style rear grounds. Expansive sliding glass doors seamlessly dissolve the boundaries between indoor comfort and the great outdoors. Main-level convenience is highlighted by a private bedroom and full bath. Upstairs, the grand primary suite serves as a sanctuary with vaulted ceilings, a private lounge, and a balcony framing spectacular sunsets. The ensuite is a luxurious escape with double sinks and soaking tub, complemented by two additional well-appointed bedrooms sharing a refreshed hall bathroom. The backyard is an entertainer’s masterpiece, reflecting the tranquil neighborhood vibe. Whether hosting summer pool parties, soaking in the spa, or gathering around the custom fire pit with built-in seating, this space is unparalleled. Added peace of mind comes with the seller-owned solar system. Located in the acclaimed Bonita Unified School District (0.2 miles to Oak Mesa Elementary), this home bridges the gap between serene privacy and vibrant living. You are moments from the Marshall Canyon Trail and La Verne Heritage Park. Beyond your quiet enclave, enjoy the dynamic energy of downtown La Verne, the cultural prestige of the University of La Verne, and rounds at premier golf courses—all just a short drive away. With quick access to the 210 and Route 66, this is the ultimate lifestyle. Schedule your private tour today to experience this unparalleled hillside estate.
La Crescenta, CA 91214
1014
sqft2
Baths2
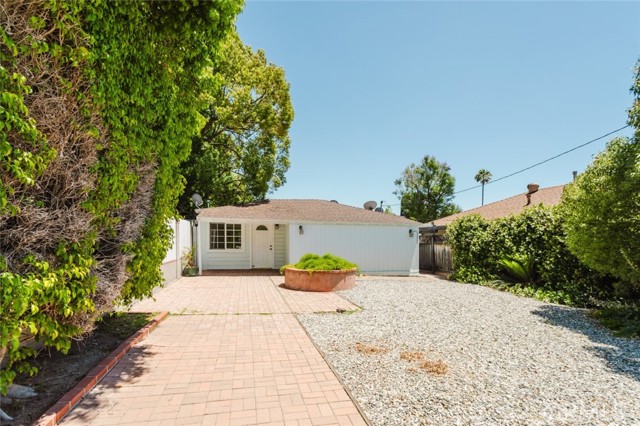
Beds Charming gated single-story home situated on a flat lot in the desirable La Crescenta-Montrose area. This well-maintained 2-bedroom, 2-bathroom residence offers approximately 1,014 square feet of comfortable living space with a bright and functional floor plan. The freshly painted exterior enhances the home's curb appeal and creates a welcoming first impression, while the spacious living and dining areas provide an ideal setting for everyday living and entertaining. The kitchen features ample cabinetry and storage and opens conveniently to the main living areas. The primary bedroom includes a walk-in closet, and the home also offers the convenience of an interior laundry room. Recent improvements include a partial new roof, adding value and peace of mind. Outdoor features include a gated entrance, expansive flat lot, private patio space, and generous parking with two uncovered spaces. Mature landscaping and established greenery enhance the property's curb appeal and privacy. Conveniently located near parks, shopping, dining, and award-winning schools, this property presents an excellent opportunity to own a charming home in one of La Crescenta's most sought-after neighborhoods.
Barstow, CA 92311
1000
sqft2
Baths3
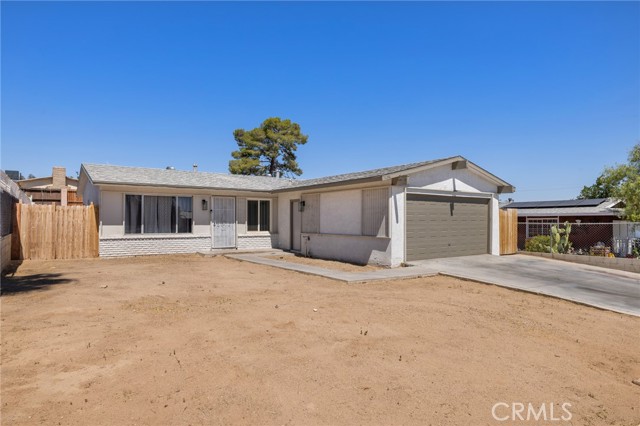
Beds Welcome to 308 Forest Avenue in Barstow. This well-maintained single-story home offers 3 bedrooms, 2 bathrooms, and approximately 1,000 square feet of comfortable living space. Built in 1967, the home features a functional floor plan, attached two-car garage, and a spacious backyard with room to entertain, garden, or create your own outdoor retreat. The kitchen provides ample cabinet space and opens naturally to the main living area, making everyday living both practical and inviting. Conveniently located near schools, shopping, dining, and major commuter routes, this property presents an excellent opportunity for first-time buyers, investors, or anyone seeking an affordable home with plenty of potential. Combining value, convenience, and opportunity, 308 Forest Avenue is ready to welcome its next owner.
San Miguel, CA 93451
3294
sqft4
Baths3
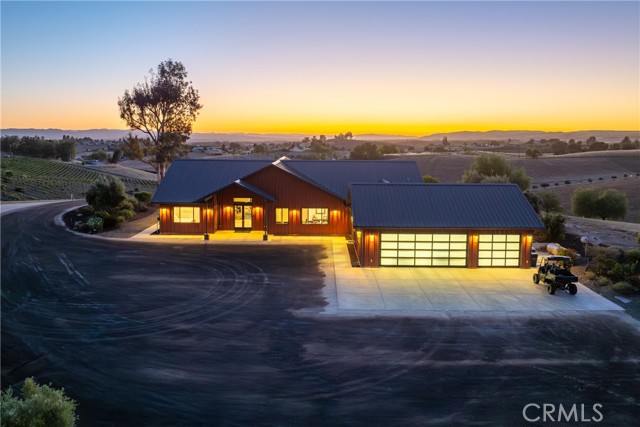
Beds Set on 10± acres in the heart of Paso Robles Wine Country, this Green Build Certified custom residence offers 3,322± sq ft of thoughtfully designed living space with modern architecture & carefully curated interior finishes. The property blends rural acreage with accessibility. The flexible floorplan includes 3 bedrooms, 3.5 baths, an office, flex room & an oversized attached 3-car garage of approximately 1,064± sq ft. Vaulted ceilings anchor the living room, where multiple glass doors & expansive windows frame views across the rear grounds & surrounding landscape. Treated concrete floors with radiant heat provide comfort throughout, with individual thermostatic controls in each room. The kitchen is designed for both everyday use & entertaining, featuring a professional-style JennAir range with six burners & griddle, central island with vegetable sink & seating for six, side-by-side True refrigerators, separate ice maker, decorative tile backsplash, exposed shelving & abundant workspace. Supporting the kitchen is a butler's pantry equipped with a True freezer, wine refrigerator, extensive shelving & hanging pot rack storage. The dining room showcases a custom built-in buffet. The primary suite includes a walk-in closet with customized organizers & dual built-in dresser systems. The ensuite bath features dual vanities, tile extending to the ceiling, a walk-in shower & separate soaking tub accented by a contemporary light fixture. Both guest suites offer abundant natural light, ensuite baths, walk-in showers, dual vanities & backlit mirrors. A well-appointed laundry room includes a garment valet/drying gallery, exterior access, generous counter space & extensive cabinetry. Outdoor amenities continue the property's versatility. A covered patio with ceiling fans & café lighting connects to an outdoor kitchen complete with built-in BBQ, sink, dual bar seating areas & ample preparation space. Pathways lead to gathering areas around a fire pit as well as a gated raised-bed garden with non-climb fencing. Additional improvements include a driveway treated with EarthBind for dust mitigation, a detached RV barn with water & electrical service measuring 1,000± sq ft, multiple RV parking pads with select utility connections, owned solar & a whole-house generator. A distinctive offering with flexible living spaces, extensive utility infrastructure & a sought-after Paso Robles Wine Country location near vineyards, golf, dining & Central Coast destinations.
Vista, CA 92083
2690
sqft3
Baths5
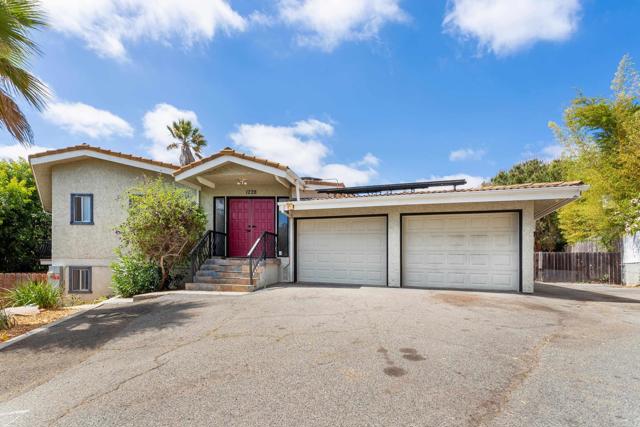
Beds Tucked away in a private, elevated setting, 1228 Tower Drive offers sweeping panoramic views, refreshing ocean breezes, and a spacious split-level design on a large, usable lot—with no HOA and no Mello Roos. This 5-bedroom, 3-bath home welcomes you into a bright main living area featuring an inviting fireplace, abundant natural light, and brand-new flooring on the upper level. The living, dining, and kitchen areas flow comfortably together, creating an ideal space for everyday living and entertaining while showcasing scenic hillside views. The thoughtfully designed split-level floor plan provides privacy and flexibility. Upstairs, the bedrooms offer peaceful retreats, while a newly installed heating system provides year-round comfort. Large windows capture picturesque views and fill the home with natural light. The lower level features a spacious bonus room that can easily serve as a media room, game room, home gym, art studio, or multi-generational living area. In addition, a portion of the garage has been converted into an extra bedroom and bathroom (permit status unknown), providing additional space for guests, extended family, or a private home office. Outside, the expansive lot offers endless possibilities. Create your dream backyard with gardens, outdoor entertaining areas, play space, or even a future pool, all while enjoying gentle afternoon breezes and the privacy of this tucked-away location. Conveniently located near Vista's shopping, dining, schools, parks, and just a short drive to the coast, this property offers the perfect combination of tranquility and accessibility. 1228 Tower Drive is a rare opportunity to own a spacious, flexible home with panoramic views, a generous usable lot, and exceptional privacy—all without the expense of HOA dues or Mello Roos. Discover the lifestyle, comfort, and possibilities waiting for you in this unique Vista retreat.
Page 0 of 0
