San Diego, CA 92130
$1,590,000
1604
sqft3
Baths3
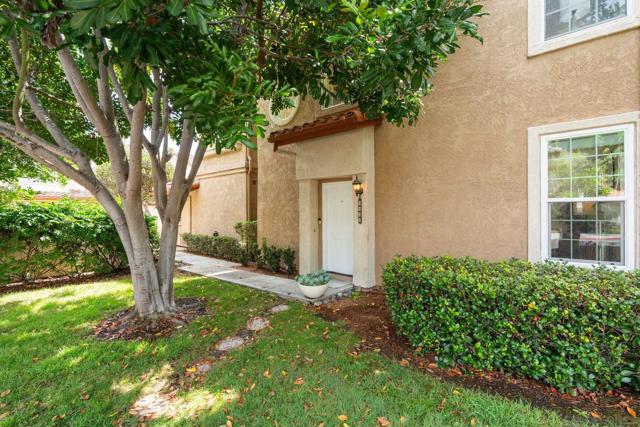
Beds Welcome to 3821 Creststone Place, a beautifully refreshed 3-bedroom, 2.5-bath townhome in Pacifica, one of Carmel Valley’s most sought-after communities. Offering approximately 1,604 square feet, this private end-unit residence blends comfort, style and convenience in an exceptional location. Step inside to a light-filled living space featuring a cozy fireplace, fresh custom paint throughout, new carpet, updated lighting and beautiful custom chandeliers. The cabinetry has been refreshed with custom paint and new hardware, while the kitchen features a new range, oven and microwave. Additional improvements include new faucets, mirrors and towel bars, along with a freshly painted two-car attached garage and new garage door. The location makes this home especially appealing. Just minutes from One Paseo and Del Mar Highlands, you’ll enjoy convenient access to upscale shopping and dining, highly regarded schools, scenic parks and coastal trails. The charming village of Del Mar and beautiful Torrey Pines State Beach are also just a short drive away, placing some of San Diego’s most celebrated coastal destinations within easy reach. Residents of Pacifica also enjoy community amenities including a sparkling pool and 2 tennis courts, all within a quiet, beautifully maintained neighborhood. Freshly updated, move-in ready and wonderfully connected to the very best of Carmel Valley and the coast.
Diablo, CA 94528
2687
sqft2
Baths4
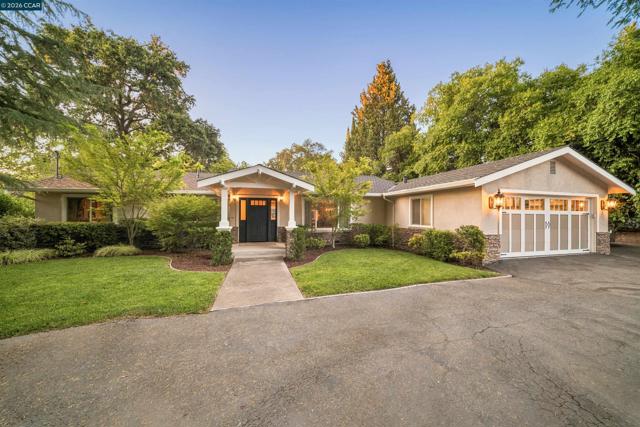
Beds Nestled on a premium, level 0.663-acre lot in coveted Diablo, this exceptional single-story residence offers an ideal blend of comfort, privacy, and endless possibilities. A circular driveway with ample parking space welcomes you to the home, where an open and spacious floor plan is designed for both everyday living and effortless entertaining. The living room is anchored by a beautiful fireplace, overlooking the picturesque backyard. At the heart of the home, the gourmet kitchen is appointed with granite countertops, a center island with bar seating, Viking gas range, microwave, dishwasher, wine/beverage refrigerator, pantry, and abundant cabinetry. The kitchen flows seamlessly into the generous dining area with a walk-in temperature controlled wine cellar. An oversized den provides exceptional flexibility as a media room, game room, or potential guest space. The primary bedroom suite features backyard access with an ensuite bath highlighting a spacious walk-in shower. This home is complete with 3 secondary bedrooms and a hallway bath. Step outside to your own private park-like retreat. The sprawling backyard is highlighted by a sparkling pool, expansive lawn, and mature trees that create incredible privacy. With plenty of level space to expand, add an ADU, sports court, outdoor kitchen, or create the backyard of your dreams, the possibilities are endless. Perfectly positioned near Diablo and Blackhawk Country Clubs, and within the acclaimed San Ramon Valley School District - Green Valley Elementary, Los Cerros Middle School & Monte Vista High School. This home places you at the center of it all. From outdoor recreation to top-tier amenities, don’t miss this opportunity!
Boulder Creek, CA 95006
2611
sqft3
Baths3
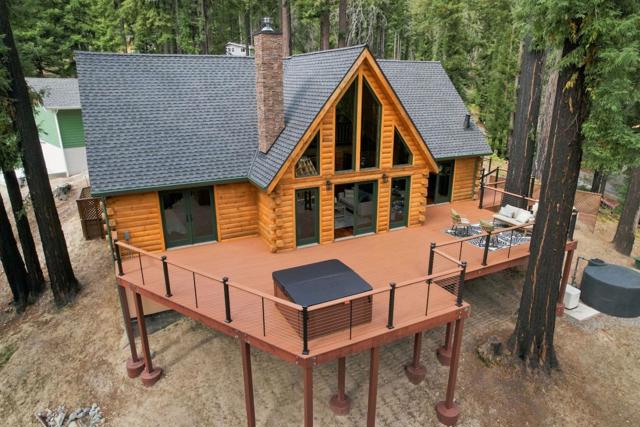
Beds Newly built from the ground up, this spectacular log cabin-style 3-bedroom, 2.5-bathroom home offers stunning mountain views and a welcome escape from the daily grind. Reminiscent of a Tahoe lake house, it features engineered acacia floors and warm southern yellow pine walls throughout, Serrano multi-color matte slate tile in the bathrooms. The living room's double-height windows and ceilings flood the space with natural light, opening onto a spacious deck ideal for dining al fresco with guests. A hot tub completes the scene: imagine sipping a crisp glass of local white wine under an unobstructed, star-filled night sky at peak stargazing conditions. The ground-floor primary suite offers excellent separation from the additional bedrooms and bathroom upstairs, both light-filled with vaulted ceilings. A whole-house Generac generator brings peace of mind during winter storms, while the basement offers ample space for storage or hobbies. Andersen windows throughout improve insulation and frame beautiful views. Five minutes to Boulder Creek Golf Course, world-class outdoor recreation, convenient commute via scenic Highway 9 and Bear Creek Road, and downtown Boulder Creek, home to favorites like Scopazzis and Los Gallos, locally owned health food stores, boutiques, nightlife, and more.
Plymouth, CA 95669
3886
sqft5
Baths4
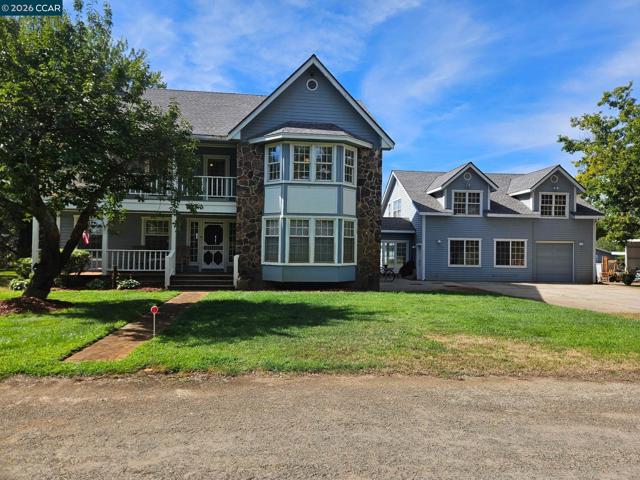
Beds Set behind a private 1/4-mile drive on 20.04 acres in California's Shenandoah Valley, Ryan Oaks is a secluded country estate with a four-bedroom residence, two primary suites and a separate one-bedroom ADU. A three-stall barn, pool, shop and RV carport support a range of rural lifestyles. About 10 acres are planted to wine grapes; the seller may deliver with vines removed by agreement, giving the next owner a choice about the land's direction and usage. The main residence offers 4 bedrooms, including two primary suites, 4.5 baths, formal living room, commercial kitchen w/Wolf range & food warmer, exercise room, hobby/craft room. Attached ADU offers additional 1/1 with 1341 sqft. Notable improvements include a new 30-year roof installed in 2025, 25-strand multimode fiber to the home, whole-house Generac liquid-cooled generator, owned 500-gallon propane tank, and leased 250-gallon tank. Enjoy a pebble-textured pool with gas/electric heaters and Pentair IntelliChem system, underground wine cellar with storage room, pond, barn with tack and tool rooms, garage/shop with two gun safes, RV carport, storage shed, and small handgun range. Tremendous lifestyle and investment potential as vineyard estate, horse property, B&B, VRBO, or event venue. Buyer to verify all uses. The property is planted with approx. 10 acres of wine grapes, including Zinfandel, Syrah, and Primitivo For buyers who prefer open acreage, the seller is willing to discuss vineyard removal or an appropriate allowance as part of the purchase negotiations. Ask about seller carry options.
Alamo, CA 94507
3514
sqft4
Baths4
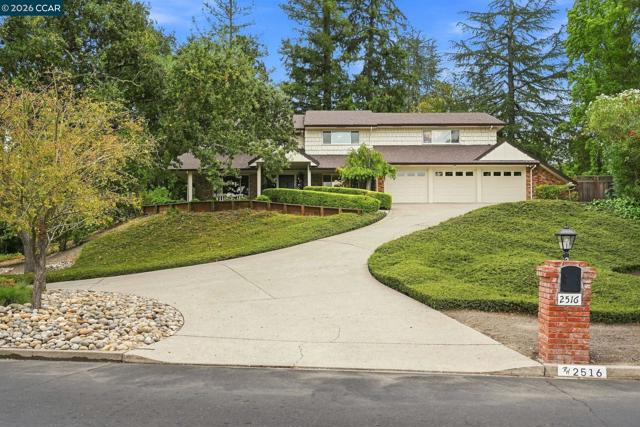
Beds Welcome to 2516 Roundhill Dr, located in the prestigious Roundhill Country Club neighborhood, this spacious 4-bedroom, 2.5-bath home offers 3,514 sq ft of living space on an impressive .47-acre lot. The heart of the home is the well-designed kitchen, which opens directly to the family room, creating an ideal setting for everyday living and entertaining. Formal living and dining rooms provide additional space for gatherings and special occasions. A three-car garage adds convenience and ample storage. Set up from the road, the property enjoys a peaceful and private setting. The backyard offers a great setting for outdoor enjoyment, featuring a patio with a fire pit and a sport court—perfect for entertaining, recreation, and relaxing with family and friends. Ideally located near Roundhill Country Club, highly regarded schools, and convenient freeway access, this property combines a peaceful Alamo setting with easy access to everyday amenities and commuting routes. Don't miss out on this incredible opportunity!
Menlo Park, CA 94025
1680
sqft2
Baths3
Beds This beautiful, semi-open floor plan home features old-growth redwood exposed beams, Saltillo tiled and oak hardwood floors, a creek-stone fireplace and French doors and windows opening out to a private backyard deck and lush garden with abundant bird life. Features: *Approximately 1750 square feet of living space (per owner) *3 bedrooms, 2 bathrooms *Living Room, with ample light from expansive windows looking onto the front garden *Family Room, Dining Room and Master Bedroom, each with French windows and doors opening onto the back spacious deck and gorgeous garden *Master bedroom is en-suite, with 3 built-in closets *New carpets and refinished wood floors *Freshly painted interior *Meticulously restored, wood-framed French doors and windows *Kitchen has stainless steel appliances and stained-glass windows *Washing machine and dryer *Single car garage with electric car hookup *Front and back gardens with real grass and established plants *Owner provided weekly garden maintenance, and owner-subsidized irrigation Requirements: *No pets, no smoking/vaping *6 month lease, which can can be renewed for an additional 12 months at the same rental rate *Last two pay period stubs or recent employment offer letter *Tenant pays gas, electric, water and trash

Half Moon Bay, CA 94019
2820
sqft3
Baths4
Beds This is your chance to buy the house you deserve - to live in luxury in an iconic location. Drive through the private gates of Ocean Colony and into the peace and beauty of this magnificent community. Your home is the one on the corner - the two story stunner with wood double doors. Step inside and you are greeted by hardwood flooring, a winding staircase and a double height ceiling with large picture windows. The kitchen is a chef's dream, complete with a brand new stove, a Sub-zero refrigerator, a walk-in pantry and enough counter space to prepare meals for all of your friends and family. The kitchen opens to a patio where you can relax by the fire pit or look at the stars from your hot tub. There is one downstairs bedroom and three more upstairs, including the primary suite and an oversized bedroom perfect for children, guests, a game room or entertaining. The house includes a back up generator and access to all that Ocean Colony has to offer. You can join the club that has a pool, gym, tennis and pickleball or join the world famous championship golf courses. You are just a short walk to the beach or the Ritz Carlton where you can meet up with friends for dinner and drinks. This home is a whole new lifestyle - choose luxury and relaxation at 316 Eagle Trace!

Crockett, CA 94525-1514
2443
sqft3
Baths3
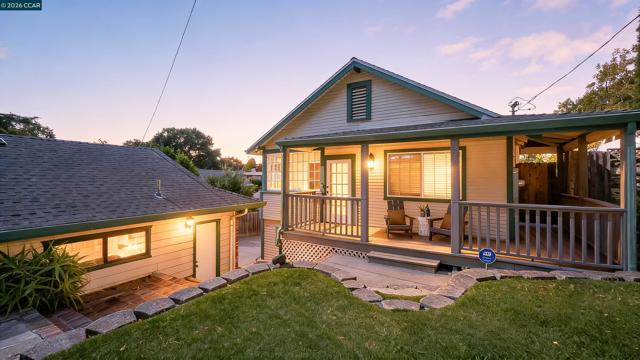
Beds Welcome to this charming hillside home in Crockett, where timeless character meets flexible living and modern comfort. A welcoming front porch and sunlit, open-concept interiors set the tone for easy everyday living and effortless entertaining. The spacious kitchen flows seamlessly into the living and dining areas, featuring generous cabinetry, bar seating, and direct access to the deck for indoor-outdoor living at its best. Large windows fill the home with natural light, while the bedrooms offer comfort, privacy, and versatility, perfect for guests, a home office, or creative space. Downstairs, the lower level adds even more flexibility, ideal as a media room, lounge, workout space, or extended-stay setup. With its own private entrance, this level also lends itself well to a variety of uses, from multi-generational living to a potential income-producing space for extended guests or renters, offering options beyond the everyday. Outside is where this home truly shines. Multiple outdoor living areas, including a large deck, grassy yard, and private spa, create the perfect setting for relaxing or hosting friends on Crockett's mild evenings. Set in a picturesque small-town community with easy access to surrounding Bay Area hubs, this home offers the perfect blend of comfort, character, and convenience. Public records reflect this home as 4 bedrooms/3 baths, though it is being listed as 3 bedrooms/3 baths. Buyer to independently verify room count and square footage. https://hlm.homelight.com/link/30-Bishop-Road-qhrml498
San Marcos, CA 92078
4279
sqft6
Baths5
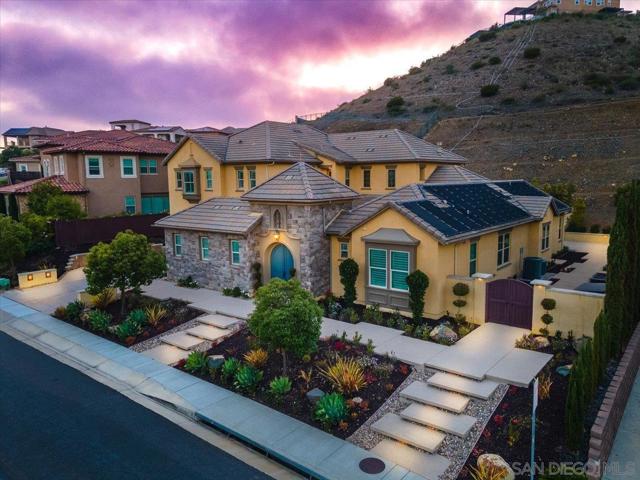
Beds Welcome to 541 Ledge Street, an exceptional estate nestled within the exclusive gated Summit community of San Elijo Hills. Positioned on one of the neighborhood's most prestigious streets, this highly sought-after Reilly floor plan offers approximately 4,250 square feet of thoughtfully designed living space, combining luxury, functionality, and seamless indoor-outdoor living. Featuring 5 bedrooms and 5.5 bathrooms, the versatile floor plan is ideal for a variety of living arrangements. The main level includes the luxurious primary suite along with two additional bedrooms, while the upper level offers two private ensuite bedrooms, a spacious bonus room, and a covered patio, creating an ideal setup for multi-generational living, extended guests, or a private retreat. Designed for both everyday living and grand-scale entertaining, the heart of the home is a stunning kitchen appointed with high-end appliances, generous workspace, and a separate prep kitchen complete with an additional sink and refrigerator. Expansive cantina doors create a seamless transition between the interior living spaces and the resort-inspired backyard, where matching flooring enhances the indoor-outdoor connection and frames views of the sparkling pool, spa, and built-in fire pit. Meticulously maintained throughout, the home showcases beautiful finishes, low-maintenance landscaping, and exceptional attention to detail. The oversized three-car garage offers additional room for storage, hobbies, or a small workshop. This residence is further enhanced by an impressive collection of premium See Supplement . technology and energy-efficient upgrades, including a Control4 whole-home automation system, Araknis network infrastructure, 12kW SunPower solar system, four owned Tesla Powerwalls, Bay Alarm security system, Luma surveillance system with NVR, dedicated surround sound systems on both levels, backyard audio prewiring, a new 5-ton HVAC system and evaporator coil, new pool equipment including salt cell and primary pump, and a recently redesigned custom-finished driveway. Offering luxury, privacy, flexibility, and modern convenience in one of North County's most desirable gated communities, 541 Ledge Street presents a rare opportunity to enjoy the very best of San Elijo Hills living.
Page 0 of 0

Powered by: 