
Yorba Linda, CA 92886
$2,380,000
3444
sqft6
Baths5
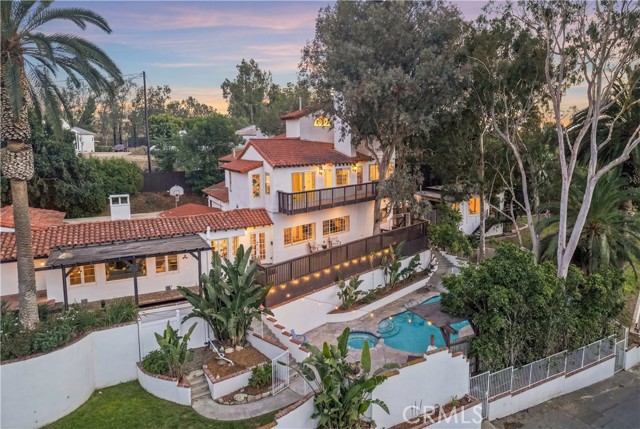
Beds Welcome to this exceptional gated Spanish style estate situated on nearly three-quarters of an acre, offering breathtaking views, incredible privacy, and a long list of sought-after amenities. The property features a detached ADU casita, 4-car garage, rooftop view decks, pool and spa, outdoor BBQ and pizza oven, koi pond, greenhouse, chicken coop, and expansive grounds designed for both entertaining and everyday enjoyment. The inviting entry opens to a warm interior highlighted by hardwood floors and beamed ceilings, The living room features large windows, a beautiful river rock fireplace, and a custom solid wood mantel. The formal dining room offers hardwood flooring, beamed ceilings, dual-pane windows, a river rock fireplace, wood mantel and chandelier. The kitchen is well-appointed with granite countertops, custom cabinetry, stainless steel appliances, travertine backsplash with mosaic accents, pendant lighting, ceiling fan, and abundant storage. The adjacent family room includes tile flooring, recessed lighting, and a large brick fireplace. A private office with high ceilings provides an ideal workspace, while the laundry room offers built-in cabinetry and functionality. Upstairs, the spacious primary suite features vaulted ceilings, recessed lighting, ceiling fan, fireplace and a private balcony with stunning view. The primary bath includes a Jacuzzi tub, dual sinks, vanity area, walk-in shower, stained-glass accents, a large walk in closet and exterior access. Secondary bedrooms offer vaulted ceilings, ceiling fans, mirrored wardrobe doors, and one bedroom includes an en-suite bath. A staircase leads to the rooftop deck where panoramic views create the perfect setting for relaxing or entertaining. The yard is a true highlight, featuring a sparkling pool and spa, outdoor area with bbq, pizza oven, sink, fire pit, koi pond, greenhouse, chicken coop, and multiple outdoor gathering areas. Enjoy spacious secondary bedrooms each with their appointed bathroom. A detached ADU Casita with views, balcony and access to large grassy area and enjoyment of a large fountain. This property offers space for a sport court, horses or more. 2 separate two car garages plus RV parking. This iis truly a unique gem combining luxury, character, and an incredible outdoor lifestyle, this unique estate offers a rare opportunity to enjoy resort-style living in a private gated setting.
Lake Elsinore, CA 92530
1941
sqft2
Baths4
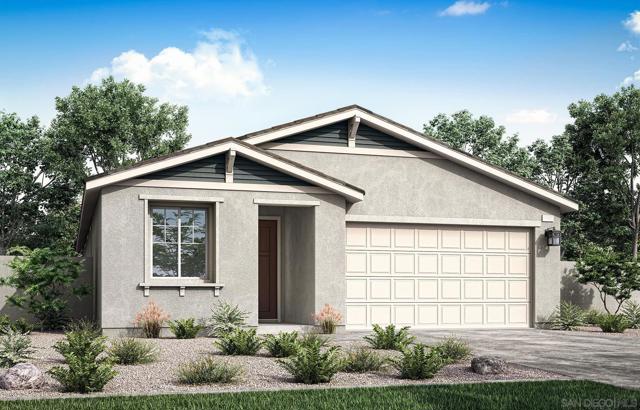
Beds Holly Plan 3 is designed for young professionals and growing families alike. This thoughtfully crafted single-story home features four bedrooms, two bathrooms, a spacious two-car garage, and a versatile den to fit your lifestyle. Filled with abundant natural light, Holly Plan 3 provides a bright, welcoming atmosphere you'll love coming home to every day
Lake Elsinore, CA 92530
2216
sqft3
Baths4
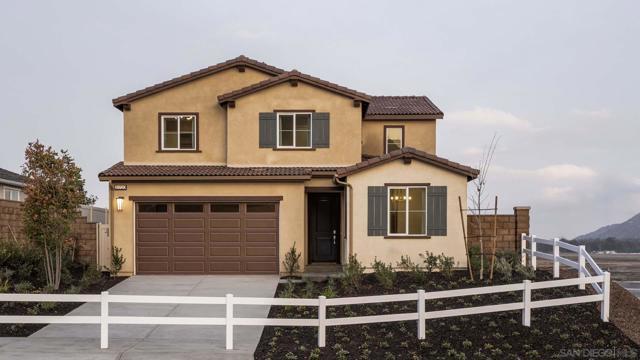
Beds Prepare to be captivated by Torrey Plan 4 at Echo Highlands. This stunning two-story home offers four bedrooms, a versatile loft, three modern bathrooms, and a spacious two-car garage. Designed with both comfort and style in mind, the open-concept layout and abundance of natural light create a bright, airy atmosphere that feels welcoming from the moment you step inside. Whether you're hosting friends and family or enjoying everyday life, this thoughtfully designed home provides the perfect setting for making lasting memories.
Redlands, CA 92373
2841
sqft3
Baths4
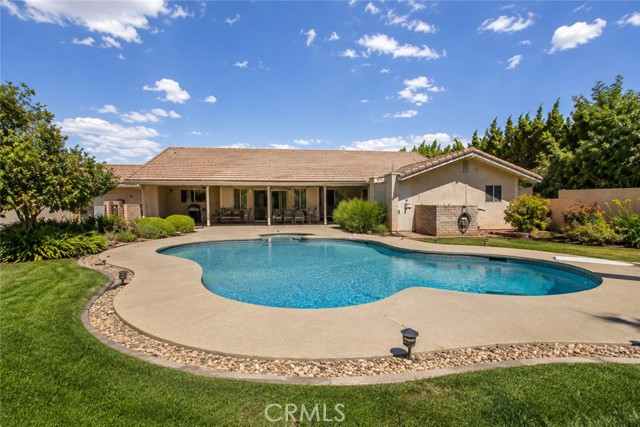
Beds Nestled in the highly desirable Smiley Heights neighborhood of South Redlands, this beautifully maintained single-story residence offers approximately 2,800 square feet of comfortable living space with 4 bedrooms and 3 bathrooms. Enjoy breathtaking mountain and city views from multiple areas of the home, creating a serene setting for everyday living and entertaining. The spacious floor plan features formal living and dining rooms, a separate family room with fireplace and wet bar, and a generously sized kitchen with abundant cabinetry, ample counter space, and a casual dining area overlooking the backyard. Large bedrooms provide flexibility for family, guests, home office space, or multigenerational living. Step outside to a private backyard retreat complete with a sparkling pool, covered patio, mature landscaping, and plenty of room for entertaining or relaxing while enjoying the peaceful surroundings. Additional features include a 3-car garage, ample parking, and convenient access to hospitals, schools, shopping, dining, and major transportation routes. A rare opportunity to own a spacious home in one of Redlands’ most sought-after neighborhoods.
Menifee, CA 92584
1299
sqft2
Baths3
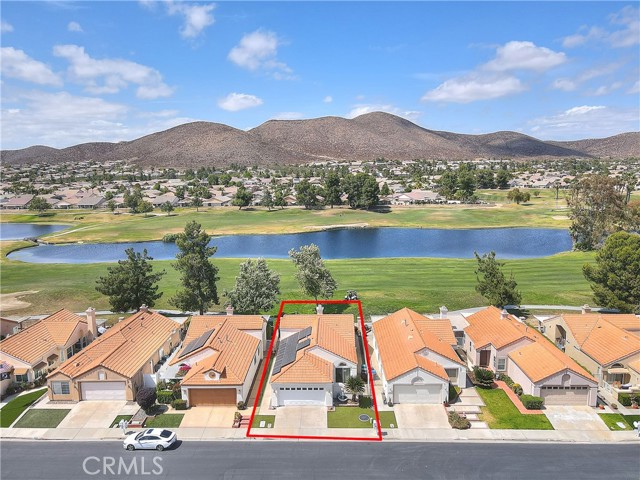
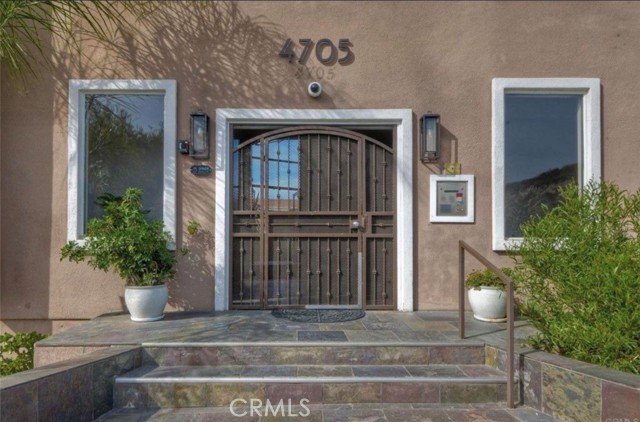
Beds ***BEAUTIFUL VIEWS, GOLF COMMUNITY LIVING, LOW HOAs, COMMUNITY POOL, RESTAURANT AND CLUBHOUSE, SENIOR CLUBS AND ACTIVITIES*** Welcome to Palmilla on the Greens Senior Community located in the picturesque Menifee Lakes Golf and country club! This charming single story home, with upgraded kitchen and bathrooms, second sliding door off the kitchen, large covered patio and added solar panels...(which completely covers your Edison bill with a credit at the end of the year!) is situated on the 5th fairway of the Palms course with views of lakes and mountains in the background and the beautiful daily sunsets. Perfect for entertaining or just relaxing, the patio will no doubt be your favorite spot! Located close to shopping, restaurants, medical and freeways, this is a must see for the active over 55 generation looking for that next best chapter in life!
Los Angeles, CA 90066
1646
sqft3
Baths3
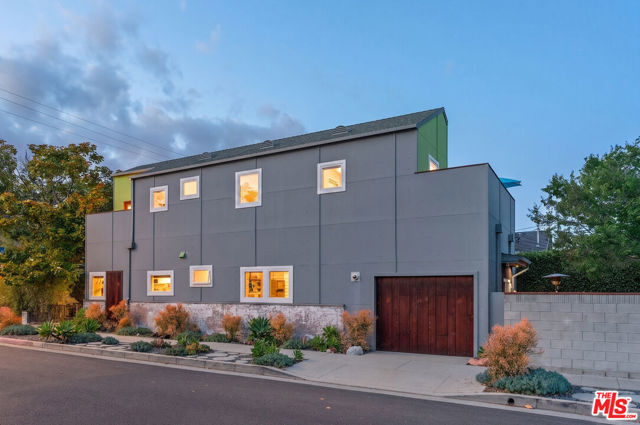
Beds Set on a quiet corner in a prime Mar Vista location, this architect-designed 3-bedroom, 3-bathroom home offers a rare combination of natural light, thoughtful layout, and multiple indoor-outdoor living spaces. Custom built by a Los Angeles-based architect, the home was designed to capture coastal breezes and maximize light throughout the day. Large, well-positioned windows and white wood-beamed ceilings create an open, airy feel, while Brazilian cherrywood floors add warmth and character. The main level features a bright living area, dining space, and an updated kitchen with all-new appliances, along with a full bath for added convenience. Upstairs, all three bedrooms provide a quiet retreat, including a primary suite with vaulted ceilings, a walk-in closet, and a west-facing balcony that gets beautiful afternoon light. The en-suite bath includes dual sinks and a modern shower with a window overlooking a mature magnolia tree, bringing in natural light and a subtle connection to the outdoors, while a second full bath serves the additional bedrooms. One of the standout features of the home is its connection to the outdoors, with four separate outdoor areas. Two upstairs balconies offer both mountain views and sunset light, while the front and back outdoor spaces provide flexibility for relaxing, entertaining, or everyday use. A private deck surrounded by greenery and a Japanese maple adds an extra sense of privacy. Additional features include a one-car garage with laundry, extensive built-in storage, central HVAC with a commercial-grade HEPA filtration system, and integrated dual-zone sound. Located just minutes from Mar Vista's best cafes, restaurants, and local amenities, and close to Venice, Culver City, and the beach, this home offers a unique opportunity to enjoy one of the Westside's most desirable neighborhoods.
Corona, CA 92879
2062
sqft3
Baths4
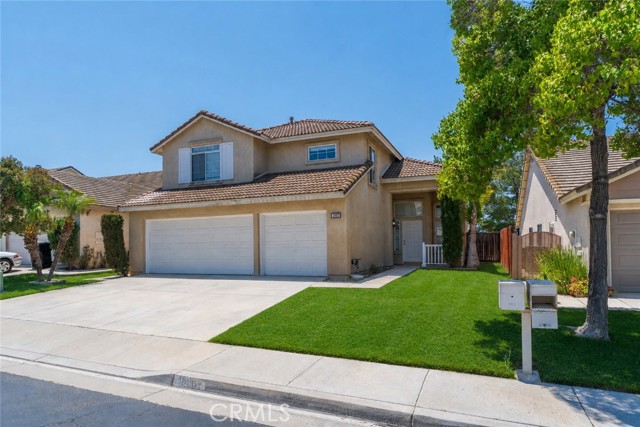
Beds Spacious pool home in the highly desired Corona Hills area, offering the perfect blend of indoor comfort and outdoor fun. Across the street, you will find a vibrant community playground, so playtime is just a quick walk from your front door. From the backyard pool, you can relax and enjoy tranquil views of rolling hills as your backdrop. This inviting residence sits on a private lot with a sparkling pool and spa, plus removable safety fencing, ideal for summer entertaining and relaxed everyday living. Inside, you will find vaulted ceilings, abundant natural light, and neutral tile flooring that flows through the main level. The updated kitchen features crisp white cabinetry, a large center island with a breakfast bar, and recessed lighting, and is open to the family room for an open-concept feel. Upstairs are generously sized bedrooms, including a primary suite with an en suite bath with dual sinks and ample closet space, along with secondary bedrooms and a shared bath for family or guests. Additional highlights include an attached three-car garage, indoor laundry, and central heating and air. Tree-lined walking paths lead to nearby parks, greenbelts, and Cresta Verde Golf Course, giving residents access to sports courts, open grassy areas, playgrounds, and scenic open space, plus convenient proximity to shopping, dining, and freeway access for easy commuting.
Mission Viejo, CA 92692
1610
sqft3
Baths3
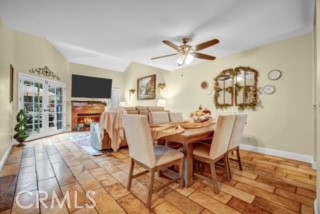
Beds THIS BEAUTIFULLY UPDATED CORAL GARDENS TOWNHOME-STYLE CONDO with an INVITING PRIVATE COURTYARD WELCOMES YOU HOME. The desirable floor plan with 2 PRIMARY SUITES, 1 BEDROOM + 1 ADDITIONAL ROOM greet you with an impressive CUSTOM WROUGHT IRON BANNISTER, TRAVERTINE TILE, LUXURY VINYL PLANK FLOORING and UPDATED CABINETRY THROUGHOUT. This lovely home features an upper level Primary Suite with soaring ceilings, updated travertine shower, mirrored sliding wardrobe doors and a private balcony where you can relax with a good book. There is also a large bedroom with a sizeable closet and dual ceiling fans, accessible attic space is also nearby. The 2nd Primary Suite is located on the main level with a walk-in travertine shower, large closet space and access to a tranquil private patio. There is an additional room located downstairs, currently a home office, perfect for a gym or playroom with a 3rd bathroom nearby. The light and bright kitchen features a tray ceiling and a charming garden window, modern cabinetry with granite countertops, travertine backsplash and sleek stainless steel appliances. As you move through the home, you’ll appreciate the expansive living and dining areas accented by dramatic high ceilings and abundant natural light with a granite fireplace and french doors that lead to your private patio where you can enjoy a large grassy area just beyond — Ideal for relaxing or entertaining. Additional features include a PEX re-piping, 2 car attached garage with epoxy flooring, 2 large exterior storage areas, optional additional parking with permit, and access to the community pool, spa and tennis courts through your HOA. Enjoy the serenity of Lake Mission Viejo and all its amenities including boating, paddle boarding and concerts with your lake membership. You will find highly rated schools, restaurants, shopping, parks and the 241 toll road are all close by. Move in just in time to be a part of Lake Mission Viejo’s Fourth of July Fireworks EXTRAVAGANZA from the comfort of your home.
Page 0 of 0
