Irvine, CA 92618
$4,750,000
5200
sqft6
Baths5
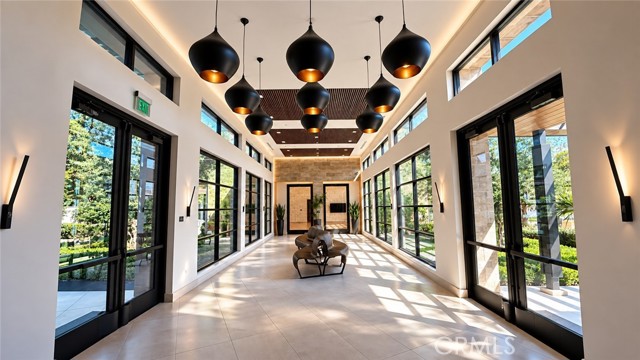
Beds FLEXIBLE PAYMENT!!! Welcome to this exceptional, almost-new luxury residence in the prestigious 24-hour guard-gated Altair community of Irvine’s Great Park. Barely lived in and meticulously maintained, this remarkable home offers the feel and condition of a brand-new residence. Offering 5 bedrooms with Dual Master Bedroom Suites (one Downstairs and one Upstairs), 6 bathrooms, and approx. 5,200 sf living space with 3 car garage, this impressive luxury home showcases sophisticated design, exceptional craftsmanship, and modern California living. Approx. $1 million high-end upgrades, including premium Toll Brothers enhancements, resort style water feature, outdoor kitchen and BBQ, custom hardscaping and landscaping. Soaring ceilings, abundant natural light, double staircases and an expansive open-concept floor plan create a seamless flow throughout the beautifully appointed interiors. The gourmet kitchen serves as the heart of the home, perfectly suited for both everyday living and sophisticated entertaining. A standout feature is the extra-large downstairs bedroom suite with its own private living room area, offering exceptional flexibility for multigenerational living, extended-stay guests, or a private retreat. Upstairs, the luxurious primary suite features a separate retreat/lounge area and a generously sized private balcony, creating a peaceful space to relax and unwind. The beautifully designed backyard extends the living space outdoors with resort-style water features, custom hardscaping, lush landscaping, and an outdoor BBQ and entertaining area. Designed for both relaxation and entertaining, this private oasis captures the best of the Southern California lifestyle. Residents of Altair enjoy an impressive collection of resort-style amenities, including sparkling pools, spas, clubhouse facilities, parks, and beautifully maintained community spaces. The home is also conveniently located near Irvine’s renowned schools, shopping, dining, parks, entertainment, and major transportation corridors. A rare opportunity to experience elevated luxury living in one of Irvine’s most sought-after guard-gated communities, where exceptional upgrades, generous living spaces, sophisticated interiors, multigenerational flexibility, and a private resort-inspired outdoor setting come together beautifully. Property photos are digitally enhenced with Virtual Staging.
Corona, CA 92883
1412
sqft2
Baths2
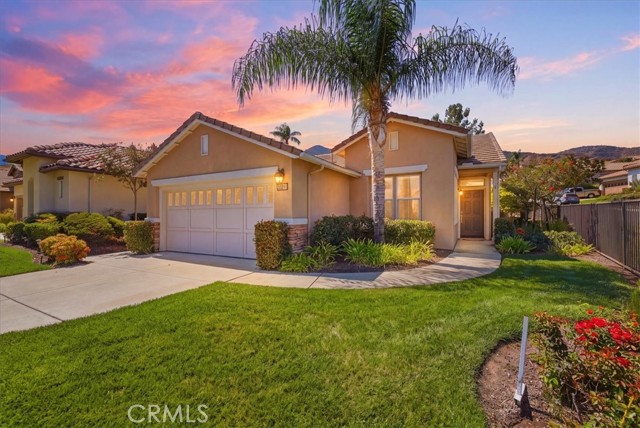
Beds Discover another wonderful opportunity in Trilogy at Glen Ivy, a sought-after 55+ community! This desirable Pomello model offers a unique floorplan, featuring the kitchen at the front of the home—a distinctive layout found only in this single-family residence design. Situated on a private corner lot with no neighbors behind, this beautifully cared-for home is ready for you to move right in and start enjoying the lifestyle you've been looking for. And the lifestyle here is just as impressive as the home! Trilogy offers an incredible array of amenities and activities, including indoor and outdoor swimming pools, a spa, cabanas, and BBQ areas. Stay active with a fitness center, walking track, exercise classes, tennis, pickleball, and bocce ball. Enjoy summer evenings at the outdoor amphitheater, or spend time in the billiards room, card rooms, hobby clubs, and an abundance of ongoing community activities. Come take a look and discover all this lovely home and exceptional community have to offer!
Mission Viejo, CA 92692
1527
sqft2
Baths2
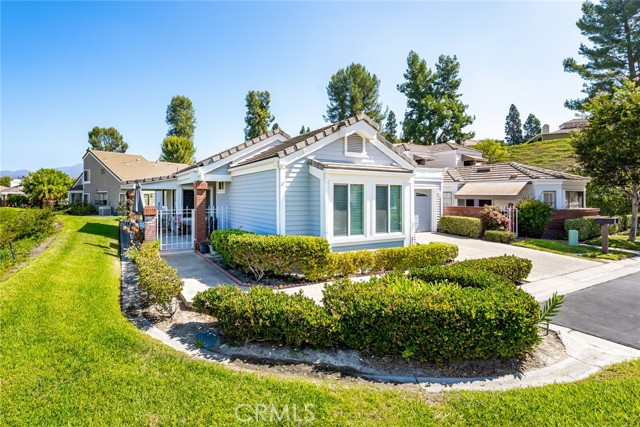
Beds Welcome to this beautiful view home above it all in 55+ Casta Del Sol. Front elevation has been hardscaped to eliminate steps, creating a large patio to enjoy sweet breezes and lovely views. Featuring the level entry, a solid porch roof which keeps you out of the weather, & access to a wide grassy greenbelt that encircles the Front Entry, Kitchen & Primary Suite. Front overhang gives invisible attic storage space access. Attractive security screen door, custom front door & sidelight greets you. Once inside, wainscoting & crown molding invite you in to a large living space gathered around a beautiful fireplace. Room has high celings, lots of newer efficient windows & skylights for a well-lit but peaceful space. The Primary Suite enjoys high ceilings with a fan, slider for morning coffee outdoors & plenty of room for a king bed/furniture. En Suite features a double vanity, a tiled step in shower, grab bars, walk in closet, dressing area, & private W/C. Guest Bedroom is large with custom mirrored wardrobe with interior built-ins, a window seat with added storage & high ceilings with fan. Second Bath features a tiled step in shower with glass enclosure. Kitchen faces the front forever view and is updated with newer granite, newer range with air fryer & included refrigerator, as well as extra added cabinetry & counterspace. Large Eat in area & slider to side patio & greenbelt for BBQs. Oversized garage with cabinetry & laundry, room for fridge, freezer, two cars, refuse bins, & room for guests on the driveway. HVAC, Water Heater, double pane windows, custom shutters & Nest thermostat all 4yrs new. Located above Gate #4 inside the community it is in the newer series of homes & convenient to inside & outside amenities. This 55+ Community offers pools, clubs, activities, gardens, BBQ kitchen, Shuffleboard/ Bocce Pavilion, Lawn Bowling, Pickleball/tennis courts, more. You name it, its waiting for you to partake as you like.
West Hollywood, CA 90046
1085
sqft2
Baths2
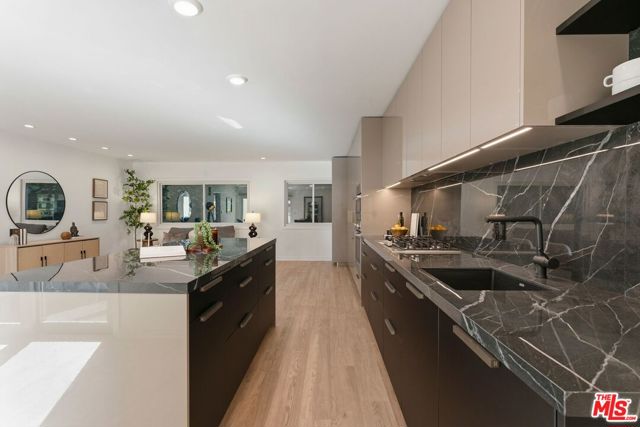
Beds Welcome to 1233 N Laurel Avenue #109, a beautifully remodeled two-bedroom, two-bathroom residence offering an exceptional level of finish in the heart of West Hollywood. Spanning approximately 1,085 square feet, the home has been extensively renovated with a clear emphasis on quality, craftsmanship, and premium materials throughout. The kitchen immediately sets the tone for the caliber of the renovation. Designed with Poggenpohl, one of Germany's most respected luxury kitchen manufacturers, the space features premium European cabinetry along with Poggenpohl countertops and backsplash, creating a highly refined, custom-built feel rarely found in a condominium at this scale. Rather than simply updating the kitchen cosmetically, significant investment was made in the materials, millwork, and appliances themselves. A full suite of Bosch and Miele appliancesincluding the refrigerator, microwave, oven, cooktop, and dishwashercompletes the kitchen, while a substantial center island provides generous space for cooking, dining, and entertaining.That same attention to quality carries throughout the residence. New flooring, recessed lighting, updated doors, and all-new dual-pane windows are complemented by carefully selected finishes, giving the home a polished and cohesive interior while adding an additional level of comfort and efficiency. The open living and dining areas offer a comfortable, functional layout with views toward the pool and an abundance of natural light. Two well proportioned bedrooms and two full bathrooms provide flexibility for everyday living, guests, or a home office, while in-unit laundry adds an important layer of convenience. The building's pool and lounge area is surrounded by mature landscaping and palms, creating a relaxed setting in the center of the city. Gated covered parking and additional storage complete the residence. Ideally positioned just south of Fountain Avenue, 1233 N Laurel Avenue places you moments from Sunset Boulevard and some of West Hollywood's best dining, shopping, nightlife, and everyday conveniences.Residence 109 is distinguished not simply by the fact that it has been remodeled, but by the level at which that renovation was executed. From the premium European kitchen and high-end appliance package to the new dual-pane windows and materials and finishes carried throughout, this is a thoughtfully completed, turnkey home where the investment in quality is immediately apparent.
Corona del Mar, CA 92625
5062
sqft7
Baths5
Beds BRAND-NEW CONSTRUCTION: Newly completed in November 2026, 1427 Serenade Terrace is a striking contemporary residence with sweeping ocean and Catalina views in Newport Beach’s coveted Irvine Terrace. Spanning approximately 5,100 square feet on a 7,098-square-foot parcel, the two-level home lives like a single level, with social and secondary spaces below, and offers five bedrooms, seven bathrooms, and an attached three-car garage. Clean lines, expansive glass, and natural materials define its refined coastal aesthetic. The dramatic façade pairs smooth plaster, stone pillars, wood accents, and a flat roof with fresh landscaping and a concrete-and-turf driveway. Oversized porcelain tile leads to a wood-and-iron entry door and luminous interiors with white oak floors, custom millwork, designer lighting, and stone finishes. A two-story atrium floods both levels with natural light. Main-level living and dining spaces frame the views, anchored by a linear fireplace in black granite. Sliding glass doors open to a pool-size terrace with panoramic ocean views. The chef’s kitchen features custom white oak cabinetry, Carrara stone counters and full-height backsplash, designer appliances, dual dishwashers, a waterfall island with seating, and walk-in pantry. The porcelain-tiled terrace and landscaped grounds feature an outdoor kitchen with Wolf barbecue and stone cooking island, plus landscape lighting and whole-home Sonos sound. Two bedrooms occupy the main level, including an ocean-view primary suite with linear fireplace, custom-organized dressing room, and spa bath with freestanding tub, spacious shower, dual toilets, and dual vanities. The second bedroom, near the entry, doubles as an office or studio. Below are an activity lounge and bar, dedicated media room, exercise room, and three additional bedroom suites. A temperature-controlled glass wine display complements the entertaining spaces, while the atrium’s living wall connects both floors visually. On a quiet Irvine Terrace street, the home is moments from Fashion Island shopping and dining, Corona del Mar Village, Newport Harbor, and beaches. With brand-new construction, compelling architecture, generous entertaining spaces, and panoramic coastal views, 1427 Serenade Terrace delivers an exceptional Newport Beach lifestyle.

Riverside, CA 92506
2088
sqft2
Baths4
Beds There is a reason Alessandro Heights remains one of Riverside’s most sought-after neighborhoods, and this Whitegate Avenue residence offers an exceptional opportunity to enjoy its coveted setting. Thoughtfully positioned for privacy, comfort, and effortless indoor-outdoor living, this single-story home welcomes you with an entry that draws the eye through the interior to the backyard retreat and sparkling pool beyond. Beautiful engineered wood floors add warmth and sophistication to the living and dining rooms, while expansive windows bring natural light throughout. The sunken living room serves as an elegant gathering space, with front-facing windows overlooking the water-wise landscaped front yard. Just beyond, the adjacent dining room opens to a covered patio, creating an inviting setting for al fresco dinners as the sun sets over the west garden. The kitchen flows into the family room and a charming window seat offering a quiet place to enjoy morning coffee. A large fireplace anchors the family room, and there is a sliding door that extends the living space to the Alumawood™ covered patio. Down the hall, four bedrooms and two bathrooms provide a flexible floor plan suited for guest accommodations, a refined home office, or a creative studio. The spacious primary suite offers a private retreat with a fireplace and direct access to a secluded patio beside the pool. The ensuite bath features a jetted tub, double vanities, and a generous closet. Outdoors, the property is designed for elevated Southern California living, with a tiered pool and spa, expansive covered patio, garden space, and a mature collection of fruit trees including orange, avocado, kumquat, lemon, and fig. On the north side of the home, a large gate provides secure RV parking access, adding both convenience and versatility to this distinguished Riverside property.
Ontario, CA 91761
1610
sqft3
Baths3
Beds Indulge in elegance as you step into this exquisite new construction home, thoughtfully designed with modern comfort, sophisticated finishes, and seamless indoor-outdoor living throughout. Boasting an open-concept floor plan, this meticulously crafted residence offers the perfect balance of style and functionality for an ideal everyday living. Perfectly, situated on one of the community’s premier locations, the home welcomes you with a spacious family room enhanced by expansive windows that fill the space with natural light. The chef-inspired kitchen flows effortlessly from the living area and showcases a full designer backsplash, oversized quartz center island, stainless steel appliances, and abundant cabinetry. Adjacent to the kitchen, the generously sized dining area features enormous sliding glass doors that open to a picturesque front courtyard which is perfect for entertaining guests or enjoying peaceful evenings outdoors. Conveniently located on the main level is a versatile bedroom ideal for guests, a home office, multigenerational living, or a private mother-in-law suite. Upstairs, retreat to the luxurious primary suite complete with a gorgeous bathroom featuring a walk-in shower and oversized walk-in closet. An additional upstairs en-suite bedroom offers comfort and privacy, while the conveniently located laundry room is also upstairs. Additional highlights include recessed lighting throughout, ceiling fans, custom-fitted blinds and curtains, as well as upgraded light fixtures throughout, including stylish kitchen sconces. Superbly positioned across from the community green space, park, resort-style pool and spa, and cozy fire pits, this exceptional home truly offers the best of comfort, convenience, and modern luxury. This is a rare gem - Welcome Home!
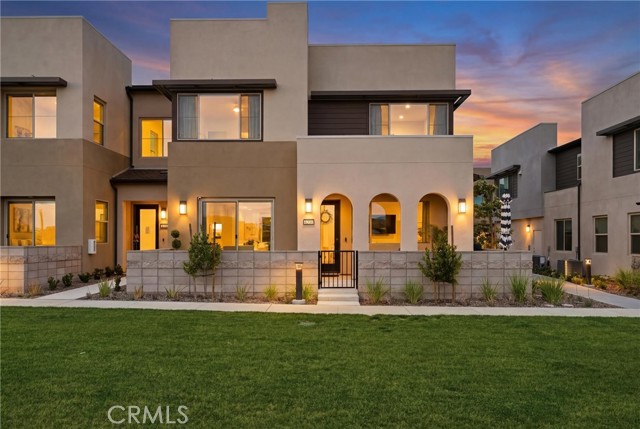
Long Beach, CA 90814
693
sqft1
Baths1
Beds Unit 319. Rental price listed is for a 1 year lease. Owner is also willing to lease for a 3 month term ($3300/month) or a 6 month term ($3000/month). Top floor, end unit with private, oversized balcony and 2 tandem parking spaces in the gated subterranean garage. Gated community, unit is west facing, trees/sunset views and prime location away from the PCH road noise. Slider in the living room leads to balcony and looks down on a peaceful fountain. Stainless steel frig, microwave and dishwasher in unit. Bedroom has large walk in closet. Stoneybrook has all of the amenities you you could ask for: tennis courts, pool/spa, sauna, clubhouse, billiards, BBQs (one is right down the steps from this unit), fitness room, walking paths, etc... Close to the beach, marina, restaurants, shopping, CSULB, VA Hospital, etc... (Some pics are virtually staged).
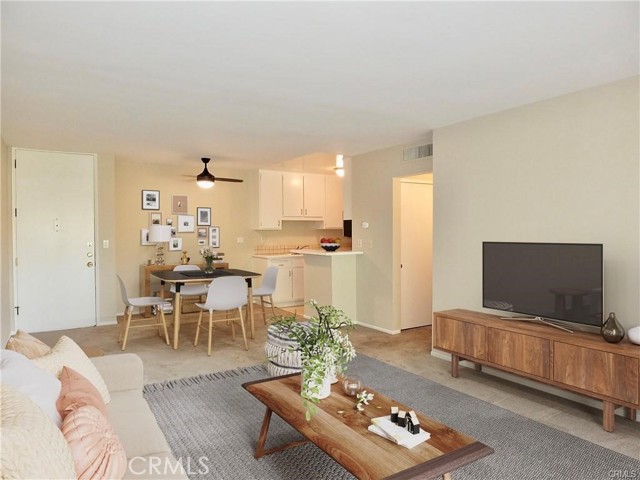
Hawthorne, CA 90260
2076
sqft4
Baths4
Beds Outstanding Lease Opportunity in the exclusive gated Marine Village Community which falls in the highly rated Wiseburn School District! This newer upscale complex comprises only 43 units, featuring beautifully maintained common areas and a refreshing pool for the summer months. Enjoy a prime location, just down Marine Ave from Manhattan Village and The Point, offering a plethora of dining, shopping, and entertainment options. Additionally, this location provides convenient access to freeways, a short walk to the Metro Green Line, LAX airport, and is less than 2 miles from the beach. This townhome offers a 2-car direct access garage on the entry level, which also includes a first-floor den/office which can also be used as a 4th bedroom with an adjoining full bathroom and access to the back yard. Moving up to the second floor, you'll find a light and bright living area. Being an end unit, there are plenty of windows, allowing for ample natural light throughout. Enjoy balconies at the front and back of the building, both a spacious living area, a cozy TV room, a half bath, and an open layout kitchen with both formal and informal dining areas. Continuing to the third floor, all the bedrooms await, featuring high ceilings throughout. The guest bedrooms are situated towards the front, boasting large closets and abundant natural light streaming through the large windows and skylights. Separating the guest rooms and the primary bedroom is a full guest bath and a laundry area with included new washer and dryer. The primary bedroom at the back is also flooded with natural light and includes a walk-in closet and an en suite bathroom with a separate standing shower and a large tub. Recent updates to this home include newer flooring, smoothed ceilings and walls, and fresh paint. This home is being offered for rent and presents impeccably! Don't miss this wonderful opportunity to lease in the exclusive Marine Village Community.
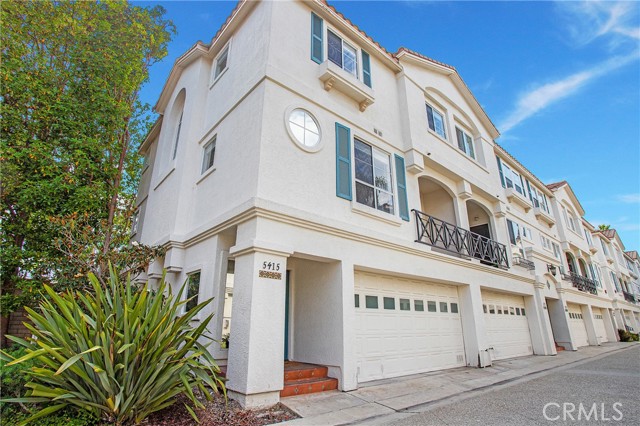
Page 0 of 0

Powered by: 