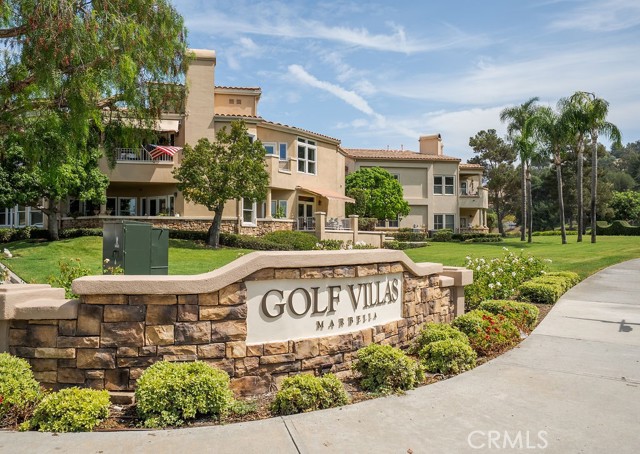
San Juan Capistrano, CA 92675
$1,398,000
1779
sqft2
Baths3
Beds 22 Plaza Caloroso is located within the prestigious 24-hour guard-gated community of Marbella Golf & Country Club. This beautifully remodeled upper-level, single-level residence offers 2 bedrooms, 2 bathrooms, plus a dedicated office that can serve as an optional 3rd bedroom. Privately positioned as an end unit with excellent sun orientation, the home features towering vaulted ceilings, abundant natural daylight, and gorgeous hillside and golf course views. The finished 2-car garage is conveniently located adjacent to the home with no stairs required for access. The open-concept kitchen features painted white cabinetry, marble countertops, upgraded stainless steel appliances, and bar-top seating that flows seamlessly to the dining area and spacious living room. A balcony off the kitchen is ideally positioned for your barbecue. The living room showcases vaulted ceilings, recessed lighting, a gas fireplace, and access to a second spacious south-facing balcony overlooking the peaceful hillside with exceptional privacy from neighboring homes. The large primary suite enjoys beautiful golf course views and has been extensively renovated with vaulted ceilings, a herringbone accent wall, tongue-and-groove ceiling detail, and a walk-in closet with custom built-ins. The luxurious primary bathroom is finished in designer tile and features a dual vanity, soaking tub, and separate glass-enclosed shower. The dedicated home office/optional 3rd bedroom enjoys beautiful views and a custom built-in desk with shelving. A generously sized guest bedroom features a built-in closet system and is complemented by a second recently remodeled full bathroom. Interior laundry adds further convenience. Additional features include air conditioning, newer roof, fresh interior paint, new exterior paint and decking resurfacing for the community, new carpet, finished garage with storage racks and cabinetry, refrigerator, washer and dryer. Marbella Golf & Country Club is approximately a 5-minute walk away and features a Tom Weiskopf-designed 18-hole golf course, Junior Olympic pool, 6 tennis courts, fitness center and country club dining. Shopping and restaurants are directly across the street, with historic Downtown San Juan Capistrano just minutes away.
Indio, CA 92203
2234
sqft3
Baths3
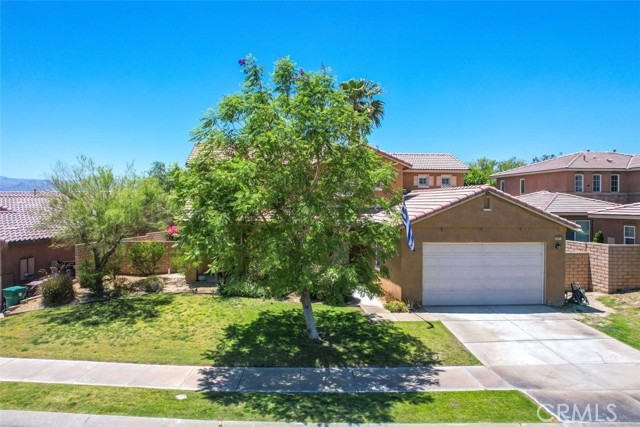
Beds Welcome to this beautifully upgraded 4-bedroom, 3-bathroom home offering a perfect blend of comfort, style, and exceptional indoor-outdoor living. The recently upgraded property features a brand-new saltwater pool and jacuzzi, surrounded by mature ficus trees providing privacy and a lush, serene setting. The inviting outdoor space is designed for entertaining and relaxation, featuring a spacious patio, dedicated BBQ area, ping pong, fire pit, and thoughtfully placed outdoor lighting for an inviting evening ambiance. The first floor offers a convenient bedroom, ideal for guests or family members, along with an open-concept living area and fully equipped kitchen. Tile flooring throughout the first level provides a clean, stylish, and comfortable environment. Upstairs, the spacious primary suite offers a private retreat with a luxurious en-suite bathroom featuring separate his-and-hers areas, a large walk-in closet, and a private balcony. Additional bedrooms feature elegant Italian-inspired furnishings and thoughtful details. Waterproof hardwood flooring adds warmth and sophistication throughout the second floor. Additional amenities include fast Wi-Fi, streaming access, and a spacious two-car garage with ample storage. This exceptional home offers a private resort-style setting while providing all the comforts of modern living.
Riverside, CA 92508
3426
sqft4
Baths5
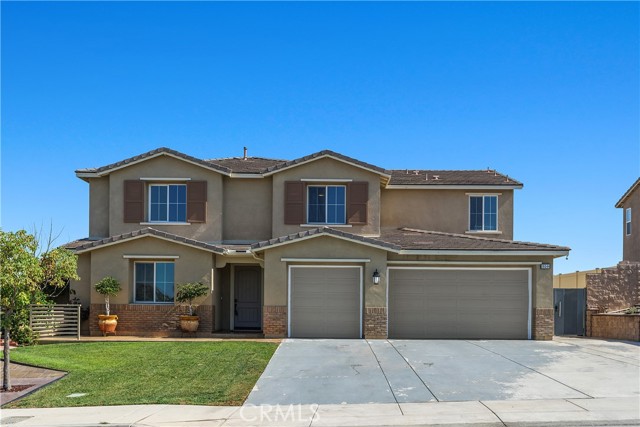
Beds Welcome to this POOL home oasis with incredible views of the city! This immaculate and highly upgraded pool home boasts 5 bedrooms plus a bonus room, 3 and 1/2 bathrooms with a highly desirable open floor plan with over 350,000 in upgrades. As you walk in you will notice all the upgrades including the upgraded waterproof hardwood flooring, crown molding, and the bonus. The upgraded kitchen is well designed with a huge island, built-in appliances, upgraded cabinets, fixtures, sink, and walk-in and Butler's pantry. This is an open floor plan where the kitchen and family room flow together. There is also a mini master bedroom down stairs that's perfect for guests or parents when they visit. The upper level contains the additional bedrooms, including the luxurious primary suite with large walk-in closet and designer appointed bathroom. Also recently added was a custom walk out balcony that provides amazing views of the city and back yard. The laundry room is located on the upper level for convenience. You must see this back yard. This home has a one of a kind upgraded heated pool and spa, a sunken fireplace that has all the upgrades and is perfect for entertaining family or friends. If you want parking this home has it with a 3-car garage, long driveway and ample off-street parking. You're in walking distance to the high rated Miller Middle School with Woodcrest elementary and Martin Luther King High School a few blocks away. Hurry and see this home before it's gone.
Campbell, CA 95008
1084
sqft1
Baths2
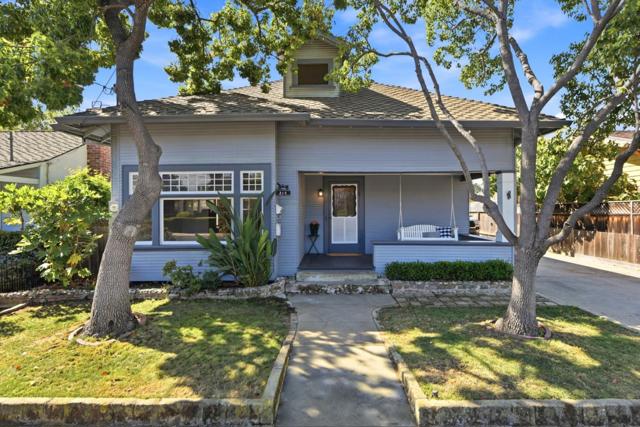
Beds Positioned just two blocks from vibrant Downtown Campbell, this classic 1906 character home blends historic charm with unparalleled footprint potential.Rare oversized lot with highly coveted rear alley access, this is an exceptional canvas for primary residents, multi-generational families, or savvy Silicon Valley investors.Close to restaurants,Sunday Farmers Mkt, L.G. Creek Trail,New Library,Community Center,Light Rail & Freeway access.Timeless craftsmanship featuring a paneled parlor, open living area, large kitchen with pantry, laundry room, and two bedrooms with a Jack-and-Jill bath.Expansive upstairs room with an attached full bathroom, walk-in closets, and a private rear balcony perfect for a primary suite or playroom.Separate, self-contained studio unit featuring a full kitchen, full bathroom,and its own private yard space ideal for rental income or a quiet home office.Rear alley access opens immense possibilities for custom development or separate ADU expansion.May qualify for a Mills Act Contract, offering substantial property tax reductions.Offered strictly As-Is.Upstairs, studio, and outside work/play spaces are not included in the official square footage or bedroom/bathroom count. Buyer to verify all legalization and expansion potential with the City of Campbell.
Helendale, CA 92342
2383
sqft3
Baths4
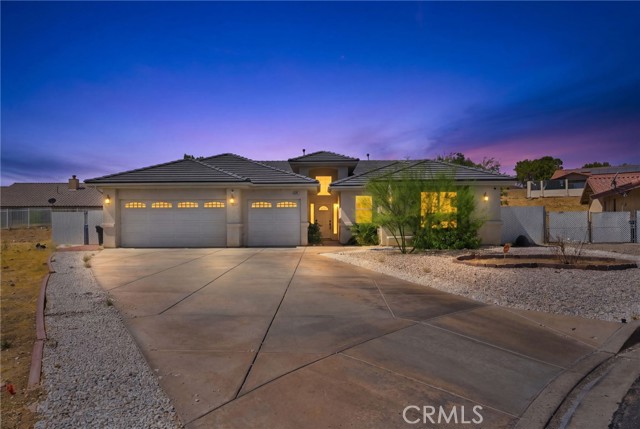
Beds Welcome Home! Ideally located on a quiet cul-de-sac, this spacious 2,383 sq. ft. home, built in 2005, sits on an approximately 12,000 sq. ft. lot and offers a desirable split floor plan with two primary suites, providing flexibility for multi-generational living, guests, or a private home office setup. The heart of the home features an upgraded kitchen with beautiful granite countertops, generous workspace, and plenty of room for entertaining. The same matching granite countertops continue throughout all bathrooms and the laundry room, giving the home a clean and consistent upgraded look. The separate laundry room offers additional counter space and functionality. Step outside and enjoy the built-in BBQ area, perfect for entertaining, relaxing, and enjoying the High Desert lifestyle. The generously sized lot provides plenty of outdoor space, while the spacious 3-car garage offers room for vehicles, storage, recreational toys, or a workshop. Located in the sought-after Silver Lakes community of Helendale — vacation where you live! Enjoy access to two lakes, a golf course with golf included for property owners, swimming pool, spa, gym, youth room, schools, parks, and so much more. Silver Lakes offers a lifestyle you can enjoy year-round, all while calling this beautiful home your own.
Sun City, CA 92586
2203
sqft3
Baths4
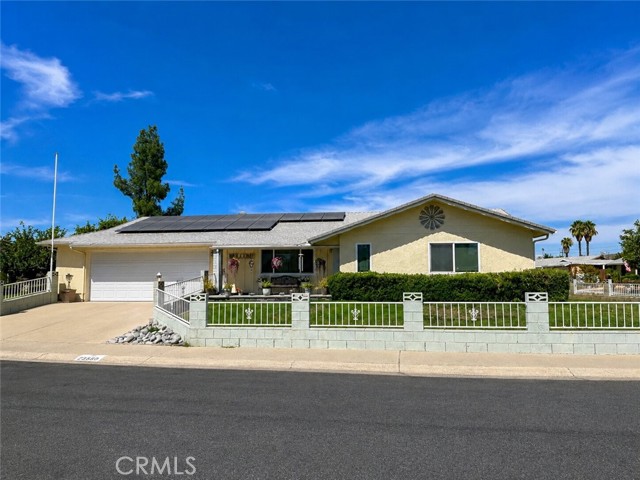
Beds Spacious Turnkey Single-Story Home in a Desirable 55+ Neighborhood! If you’ve been looking for a home that gives you more room to live, relax, entertain, and pursue your hobbies without sacrificing single-story convenience, this beautifully maintained turnkey home deserves a closer look. Located on a safe and quiet street in a great 55+ neighborhood, this home offers an abundance of living space and remarkable flexibility for a variety of lifestyles. Step inside to a welcoming formal living and dining area featuring warm neutral paint and new rich laminate flooring. The open layout flows naturally into a spacious family room with a wood and gas-burning fireplace, creating a comfortable gathering space for family and friends. The generously sized kitchen provides plenty of room to cook and entertain, featuring Corian countertops, abundant cabinetry and counter space, an eat-at island with room for stools, and a convenient breakfast nook. The home offers three spacious bedrooms and three bathrooms, including a large primary suite with its own private bathroom. But what really sets this property apart is the additional flexible living space. A workshop located off the kitchen and accessible through the garage has been converted into a fourth bedroom, but can easily be returned to a workshop or used as a home office, hobby room, recreation room, craft space, or additional storage. Behind the family room, the well-appointed covered patio is currently being used as a fifth bedroom, providing even more flexibility for guests, hobbies, a home office, or other needs. Step outside to the private backyard, offering a wonderful space for gardening, entertaining, enjoying your morning coffee, or simply relaxing in your own outdoor retreat. The solar system is another valuable feature, helping reduce monthly electricity costs. For buyers 55+ seeking single-story convenience without giving up space, this home offers an exceptional combination of size, flexibility, comfort, and functionality. With multiple rooms that can adapt as your needs change, there’s plenty of space for hobbies, guests, family visits, storage, and everyday living—all in a peaceful 55+ setting.
Watsonville, CA 95076
2251
sqft2
Baths4
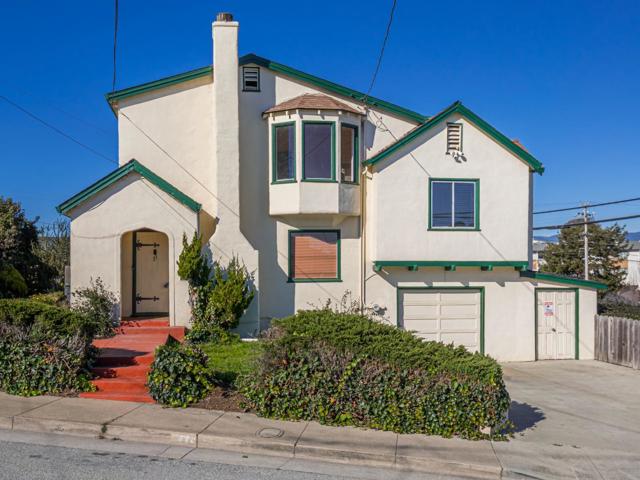
Beds The Grand Madam on top of the hill. Was home to the family with nine children all growing up there. She is waiting to welcome her next family. Welcome to this spacious 4-bedroom home located in the charming city of Watsonville. With 2,251 square feet of living space, this residence offers a variety of desirable features. The kitchen is equipped with appliances, including a double oven, gas oven range, and refrigerator, making it a delightful space for cooking and entertaining. The home includes a separate family room, adding to the ample living areas available. Enjoy the comfortable outdoor areas as well. For your convenience, the laundry room is located inside and comes with a tub, sink, washer, and dryer. The home features central forced air heating powered by gas, ensuring comfort during cooler months. Although there is no cooling system, the cozy fireplace adds a warm touch to the living area. The property is situated within the Pajaro Valley Unified School District. With a one-car garage and a lot size of 5,401 square feet, this home provides a comfortable living environment suitable for various needs. Dont miss the opportunity to make this Watsonville residence your own.
Laguna Woods, CA 92637
770
sqft1
Baths1
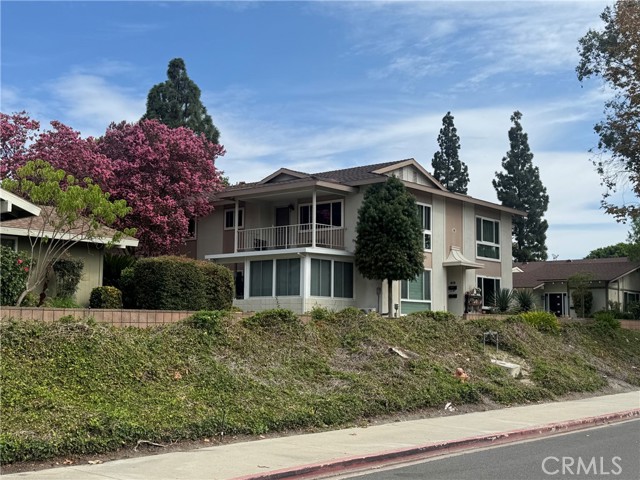
Beds COMPLETELY REMODELED GROUNDFLOOR CADIZ Model IN QUIET LOCATION. SOUTH FACING, NO STEPS, NICE TREE VIEW, ENCLOSED PATIO, OPEN KITCHEN TO LIVING ROOM, SMOOTH CEILINGS and LAMINATE WOOD TYPE FLOOR THROUGH OUT, LG MINISPLIT HEAT/AC , DUAL PANE WINDOWS, ZEBRA FABRIC COMBINATION BLINDS. White Shaker cabinets with Granite Counter Tops, Tiled Back splash on kitchen and bathroom, upgrade vanity and lots of storage inside. Laundry room and carport conveniently close by, enclosed patio is a bonus and much much more !!! As a Laguna Woods Village resident you will be able to enjoy 7 clubhouses, 5 swimming pools, private community golf courses, tennis courts, lawn bowling greens, shuffleboard courts, craft and hobby workshops, garden centers, game rooms, billiard rooms, gym, horse stables, a very active theater and arts community, and library. Over 250 social clubs to join. This is all within a beautifully landscaped, gate-guarded community convenient to freeways, shopping, restaurants, outstanding medical facilities and of course, the beach. CARPORT #53 - 7
San Diego, CA 92101
1770
sqft3
Baths2
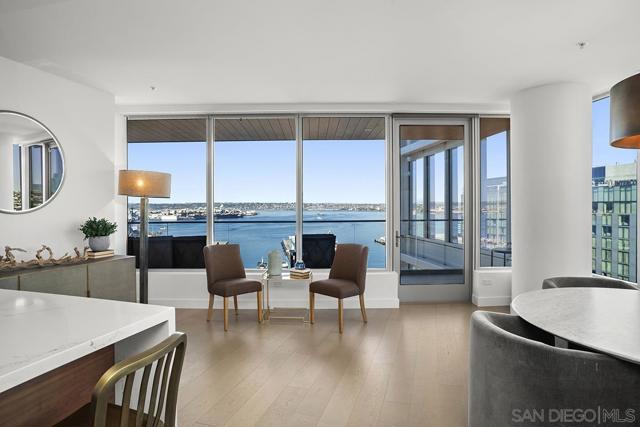
Beds Experience breathtaking waterfront living from this 18th-floor northwest corner residence at Pacific Gate, San Diego’s only Super Prime condominium tower. At just the right height for breathtaking sit-down ocean and bay views, this open-concept home offers 2 bedrooms + den, 2.5 baths, large balcony, hardwood floors, automated shades, and exquisite finishes throughout. Smart home features provide effortless control of lighting, shades, and climate systems. The gourmet kitchen boasts Wolf and Miele appliances, a Sub-Zero fridge, Caesarstone quartz countertops, and custom grain-matched cabinetry. The primary suite features a custom walk-in closet and a spa-inspired ensuite bathroom with a soaking tub with stone surround, a frameless rain shower, heated floors, dual vanity, and premium Grohe and Graff fixtures. The second bedroom offers breathtaking water views and its own ensuite bath, while the additional den/office provides the perfect work-from-home space with an unbeatable view. Additional highlights include a powder room, two parking spaces with a dedicated EV charger, and storage. Blending luxury, comfort, and an iconic location, this Pacific Gate residence is the epitome of refined urban living. Life gets even better at Pacific Gate, with the use of a private yacht, 24-hour building attendants, concierge service, private luxury car fleet, and top notch community amenities. Even your most discerning vistiors will love the luxurious guest suite available by reservation to residents only. The resort-style pool deck offers cabanas, Wolf barbecues, fire pits, and numerous outdoor dining and lounge areas. Take advantage of the steam room or sauna in addition to the well-equipped fitness center. Located within walking distance to restaurants, entertainment, and more, this location is one of the most coveted waterfront residential addresses in the world. Welcome home! County tax assessor & builder brochure: 1770 sq.ft.; condo plan 1634 sq.ft.
Page 0 of 0

Powered by: 