
Temecula, CA 92592
$597,000
1132
sqft2
Baths3
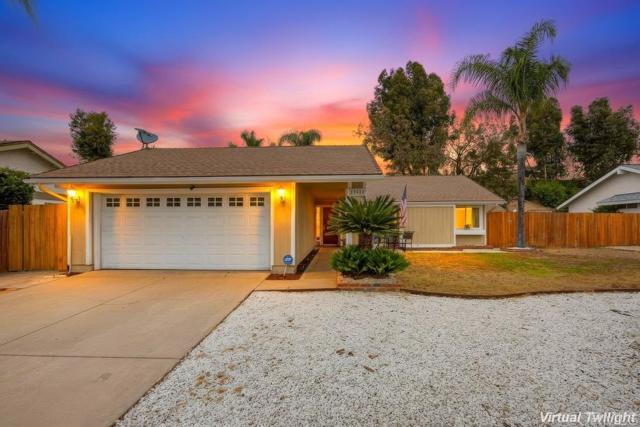
Beds BACK ON MARKET!!! Welcome to the heart of Temecula! Tucked into the quiet Starlight Ridge neighborhood, this updated single-story cutie brings together comfort, charm, and that easy Southern California lifestyle buyers are searching for. Whether you’re a first-time buyer ready to stop renting or looking to downsize without giving up space and privacy, 42326 Agena Street checks all the boxes. This move-in-ready 3-bedroom, 2-bath home sits on a spacious 8,275+ sq. ft. lot with privacy behind you, giving the backyard a peaceful, tucked-away feel. Inside, the updated kitchen and bathrooms offer the perfect mix of modern style and everyday function. The kitchen features granite countertops, a farmhouse sink, breakfast bar seating, and plenty of natural light. Upgraded neutral tile flooring, custom ceiling fans, and stylish light fixtures create a warm, welcoming vibe throughout the home. New windows installed in 2022 and a newer furnace add comfort and energy efficiency. Love to entertain? The backyard is ready for it! Enjoy a stamped concrete patio complete with an outdoor bar setup and refrigerator, perfect for BBQs, game nights, or relaxing under Temecula’s beautiful evening skies. Need extra space? The side yard includes a wooden shed with electrical and lighting that works great as storage, a workshop, hobby room, or creative space. There’s even potential RV parking! Seller to provide a 1-year home warranty policy with code/modification upgrade coverage. Low HOA dues of $15 per month and a low tax area help keep monthly expenses manageable, making this home especially appealing for first-time buyers, retirees, or anyone looking for value in today’s market. Located just minutes from the 15 Freeway, Old Town Temecula, Wine Country, golf courses, shopping, dining, and local parks, this location offers the perfect balance of peaceful neighborhood living with easy city access. More than just a house, this is the kind of home where you can slow down, spread out, entertain friends, and truly enjoy the Temecula lifestyle.
Moreno Valley, CA 92555
3051
sqft3
Baths4
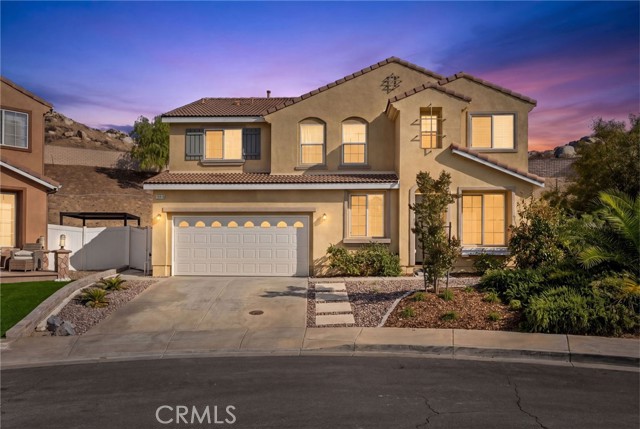
Beds Welcome to this spacious and versatile 4-bedroom, 3 full-bathroom home offering approximately 3,051 sq. ft. of living space, ideally situated on a cul-de-sac in the desirable Moreno Valley Ranch community with an amazing view of the city, and mountain views. Situated on an 10,890 sq. ft. lot, this property offers plenty of space to curate and customize to your own liking. City views like this are hard to find! Step inside to find a thoughtfully designed floor plan featuring a formal dining room, generous living spaces, and ample-sized bedrooms throughout. The living room showcases a fireplace, creating a warm and inviting atmosphere for relaxing or entertaining. The wet bar adds an additional touch of convenience and charm for gatherings with family and friends. The kitchen is equipped with stainless steel appliances, granite countertops, and a pantry, making it both functional and stylish. Downstairs, you’ll find a bedroom and full bathroom, ideal for guests, multigenerational living, or a private home office. This bedroom also features newly installed vinyl plank flooring. Upstairs, the oversized loft offers endless possibilities and can easily serve as a home theater, game room, home gym, office, or another lounge area. The spacious primary suite features its own fireplace, two walk-in closets, and an ensuite bathroom with newly installed vinyl plank flooring. The guest bedrooms are ample sized as well. The oversized backyard presents incredible potential for outdoor entertaining, gardening, recreation, or even future additions. Whether you envision a pool, outdoor kitchen, play area, or your own private retreat, the possibilities are endless. Enjoy being part of the highly desirable Moreno Valley Ranch community, offering resort-style amenities including a large community swimming pool, exercise room, private lake, sports courts, and parks. Conveniently located near shopping, dining, schools, and commuter access. Don’t miss the opportunity to make this exceptional Moreno Valley home yours today!
Temple City, CA 91780
1400
sqft3
Baths3
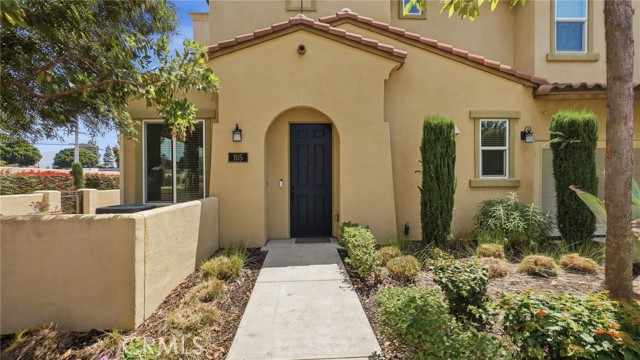
Beds Former Builder's Model Home | End Unit | EV Charging | Oversized Private Patio. Welcome to this beautifully upgraded 3-bedroom, 3-bathroom townhome-style condominium located in one of Temple City's most desirable communities. This exceptional end-unit residence, formerly the builder's model home, offers premium upgrades, abundant natural light, and an open-concept floor plan designed for modern living.Surrounded by lush landscaping, mature shrubs, and colorful gardens, the home offers both privacy and appeal. Inside, you'll find soaring ceilings, luxury vinyl plank flooring, elegant finishes, and spacious living areas that create a bright and inviting atmosphere.The gourmet kitchen is a standout feature, showcasing granite countertops, stainless steel appliances, an electric cooktop, gas oven, abundant cabinetry, and generous counter space. The kitchen opens seamlessly to the dining area and spacious family room, making it ideal for entertaining and everyday living.A highly desirable first-floor bathroom has been customized for wheelchair accessibility, providing additional convenience and flexibility. Additional upgrades include a water softener system, EV charging station, attached two-car garage, and custom overhead storage racks. One of the home's most sought-after features is the oversized private patio, larger than most within the community. This outdoor living space is perfect for BBQs, outdoor dining, relaxing evenings, gardening, or enjoying your morning coffee in a peaceful setting.Upstairs, you'll find three spacious bedrooms, a dedicated laundry area, linen storage, and a generously sized primary suite. The primary retreat features a walk-in closet, dual-sink vanity, and private en-suite bathroom.Additional highlights include energy-efficient features, modern finishes, ample storage, abundant natural light, and a functional open floor plan that lives like a single-family home.Conveniently located near Starbucks, Trader Joe's, Paris Baguette, Sam's Club, Home Depot, and Westfield Shopping Center, with easy access to the 210, 10, and 605 freeways. Residents also enjoy the convenience of water, roof, insurance and landscaping services included through the HOA, adding value and simplifying monthly ownership costs. Rare former model home combines comfort, style, and convenience in one exceptional opportunity
Fontana, CA 92336
1654
sqft3
Baths3
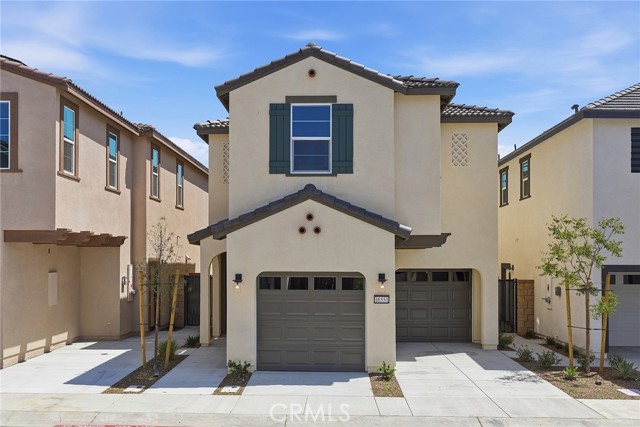
Beds RARE OPPORTUNITY for a Parkview lot (no rear neighbors) on this two-story Risewell Homes Marigold Plan 1 with unique 2 car split garage and driveway for extra curb appeal and 3 car parking potential. Inside features a Great Room/Kitchen/Dining area leading out to a private yard, while upstairs offers a Primary Suite opposite sizeable Bedrooms, a secondary bath, and walk-in Laundry. Pricing includes enhanced designer package, washer, dryer, and refrigerator, LVP/tile flooring, Quartz counters. Location walkable to community greenspace and pool/lounge. Our Marigold community is located in the newer gated Lewis Co. community The Arboretum, with mountains serving as a dramatic backdrop and pools, spa, clubhouse, fitness center, pickleball courts, dog park, and parks for exclusive homeowner use. Proximity to I-15, 10 and 210 commuter routes and a variety of shopping/dining/entertainment options. Seller concessions available. MOVE IN READY.
Chula Vista, CA 91913
2179
sqft3
Baths4
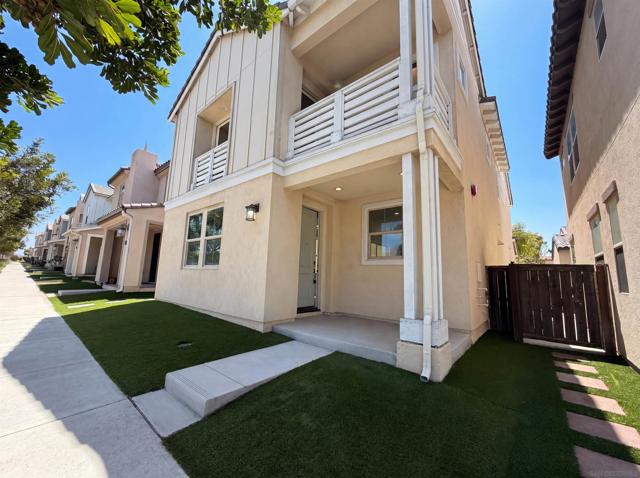
Beds Picture yourself at 1170 Camino Prado, recently enhanced with fresh interior paint throughout. The kitchen features a functional island and all stainless steel appliances. The primary bathroom includes convenient double sinks. Outside, a patio connects to a fully fenced in backyard. This updated residence perfectly blends modern features and outdoor enjoyment.
Clovis, CA 93619
4145
sqft5
Baths6
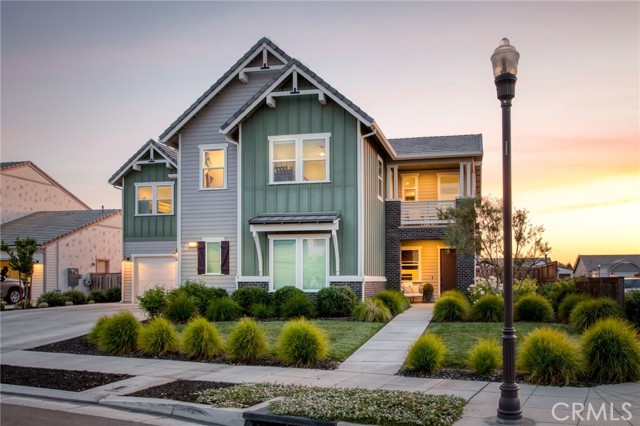
Beds Why wait for new construction when this extensively upgraded, move-in ready home has it all? Located in Ivy Gate at Farmstead, this impressive 6 bedroom, 5 bathroom Woodside-built Sun Porch w/Bonus model offers approximately 4,145 sq ft of thoughtfully designed living space with added bedrooms and bathrooms for enhanced flexibility and functionality. The chef’s kitchen features Electrolux appliances, a large entertaining island, and upgraded electrical features. Enjoy the convenience of an isolated bedroom and private primary en suite retreat, both located on the lower level. Outside, the premium corner lot boasts a fully landscaped backyard, sparkling custom pool, storage shed, and side gate access perfect for guests. Energy-efficient living includes 18 owned solar panels. The oversized loft provides endless possibilities for a playroom, office, or homeschool space. Located in Clovis Unified, this home feeds to Woods Elementary, Alta Sierra Intermediate, and Buchanan High School (per CUSD website). This property is move-in ready. Schedule your private showing today!
Los Angeles, CA 90044
1174
sqft2
Baths4
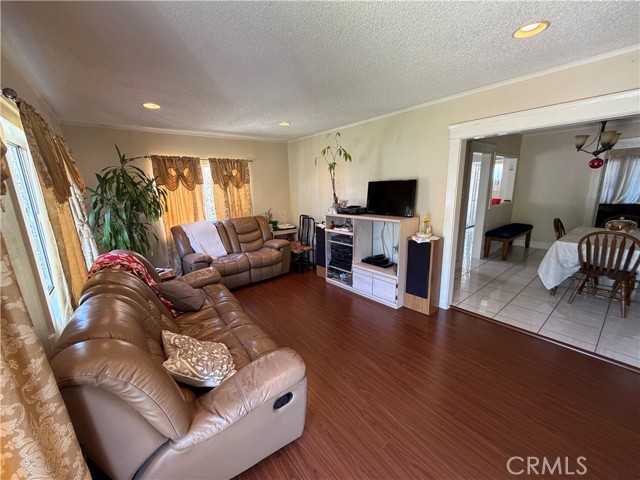
Beds This 4-bedroom, 2-bath home features 1,174 sq ft of living space on a 6,077 sq ft lot, with a spacious exterior, long driveway, and great potential. The property includes a bright and spacious living room, a kitchen with white cabinetry and granite-style countertops. Outside, you’ll find a front yard with mature landscaping, fruit trees, a covered laundry area, and additional space toward the rear of the property. Great for buyers looking for usable lot space, ample parking, and the ability to personalize. Casa de 4 habitaciones y 2 baños con 1,174 pies cuadrados de construcción sobre un terreno de 6,077 pies cuadrados, con amplio espacio exterior, largo driveway y gran potencial. La propiedad cuenta con una sala espaciosa con buena luz natural, cocina con gabinetes blancos y encimeras tipo granito. En el exterior se aprecia un jardín frontal con vegetación madura, árboles frutales, área de lavandería techada y espacio adicional en la parte trasera. Ideal para compradores que buscan buen terreno, estacionamiento amplio y la posibilidad de personalizar.
La Verne, CA 91750
1936
sqft2
Baths4
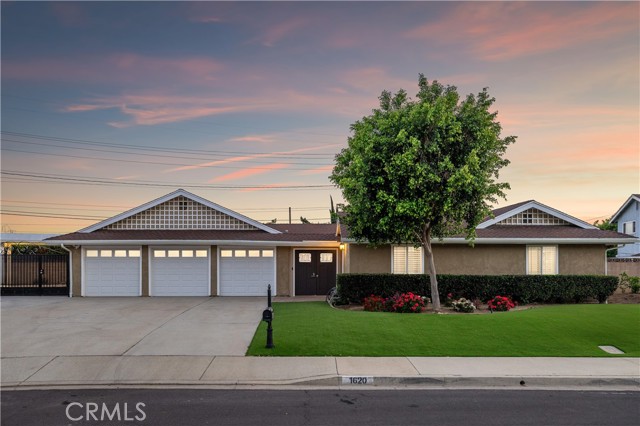
Beds Single-story ranch-style residence set on a spanning lot with artificial turf, trimmed hedges, mature shade tree, and flower beds. A three-car garage, wide driveway, and gated RV access complete the exterior. Double craftsman-style doors with glass inserts open to a spacious front courtyard featuring paver hardscape, a tiered fountain, and string lighting, connecting to the interior through a wood entry door with oval glass insert and sliding glass doors. Inside, the entry opens to an open-concept living and dining area with wide plank LVP flooring and courtyard views. The remodeled kitchen features white cabinetry with crown molding, quartz countertops, subway tile backsplash, farmhouse sink, stainless steel appliances, and a beverage station with dual-zone wine refrigerator, diamond wine rack, and glass-front cabinets. The dining area provides sliding glass door access to the both the courtyard and the backyard. The living room offers a generous layout with plantation shutters, anchored by a marble-surround fireplace with white mantel. A hallway with built-in cabinetry leads to the primary suite with mirrored closet doors, plantation shutters, and en-suite bath. The remodeled primary bath includes dual-sink marble vanity, gray shaker cabinetry, backlit mirror, hex tile flooring, and a glass-enclosed walk-in shower with rain head, handheld fixture, built-in bench, and Mr. Steam luxury steam unit. Three additional bedrooms with plantation shutters and mirrored closet doors. One includes full-wall built-in oak shelving suited as an office or library while another opens directly to the courtyard. The remodeled hall bath features dual-sink quartz vanity, dark shaker cabinetry, backlit mirror, and tub-shower with glass enclosure and accent tile. The three-car garage offers an oversized footprint with exposed beam ceilings, laundry hookups, and side yard access. The backyard spans the full depth of the lot with extensive hardscape, covered patios with ceiling fans, and a pergola. A barbecue island with concrete countertops, grill, sink, ice maker, refrigerator, and LED accent lighting seats twelve beneath the main cover. A gas fire pit anchors the open patio. A second covered area includes a freestanding fireplace. Lawn, mature hedging, flowering beds, and mountain views border the perimeter with wrought iron gated side access. Additional upgrades include smart switches, smart-home lighting, updated interior doors and hardware, and fresh exterior paint.
Desert Hot Springs, CA 92240
1747
sqft2
Baths4
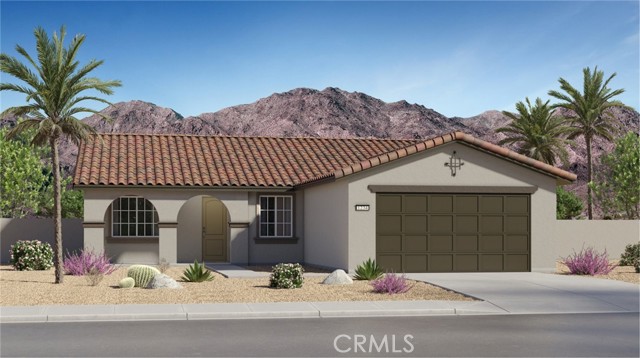
Beds NEW CONSTRUCTION! This new four-bedroom home offers convenient single-story living. An inviting open-concept floorplan boasts convenient access to a covered patio for seamless entertaining and multitasking throughout the week. All four bedrooms are tucked away to the side of the home for improved comfort and privacy, including the luxe owner’s suite with a full bathroom and walk-in closet. Rancho Descanso is a new community of single-family homes for sale in Desert Hot Springs, CA. The gated community is located within a vibrant city with endless outdoor recreation at the Whitewater Preserve. Desert Hot Springs is known for its hot and cold mineral springs, with several boutique resorts and spas. Residents can take in local landmarks, including the Palm Springs windmills.
Page 0 of 0
