Palmdale, CA 93551
$560,000
1245
sqft2
Baths2
Beds Welcome to this exceptional West Palmdale ranch home on 2.51± usable acres! Offering 3 bedrooms, 2 baths, and 1,245± sq ft of comfortable living space, this property is a rare find. The expansive grounds feature an abundance of mature shade and fruit trees, creating a private, park-like oasis. Enjoy the freedom of a rural ranch lifestyle without sacrificing the convenience of nearby city amenities.

Duarte, CA 91010
1521
sqft3
Baths3
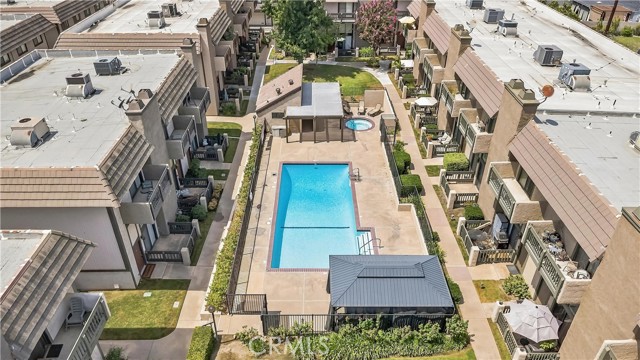
Beds Welcome to this spacious tri-level condominium in Duarte. The flexible floor plan offers 1,521 square feet of living space, two bedrooms, multiple bathrooms, and an attached two-car garage. All bedrooms are located upstairs, while the main living areas include a comfortable family room, kitchen, and living room with fireplace. Central air and heat provide year-round comfort, and the in-garage laundry area adds everyday convenience. The community includes an association pool and is served by Duarte Unified School District. Convenient access to Huntington Drive, the 605 and 210 freeways, local parks, shopping, dining, and City of Hope makes this home well positioned for daily living and commuting.
Tarzana, CA 91335
1427
sqft2
Baths4
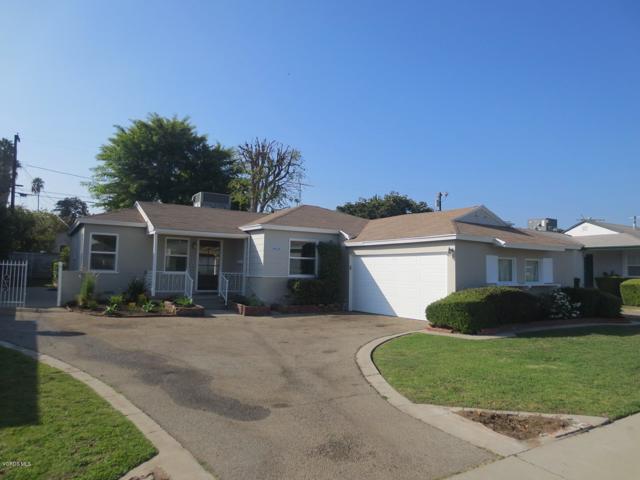
Beds This great house has 4 bedrooms (one bedroom is a pass-thru bedroom), 1.5 baths. 1439 ssquare feet. Hardwood flooring and new carpet in 2 bedrooms. Fresh paint, New blinds are being installed shortly. Laundry room. Air conditioning. Large covered patio off the living room. Grassy backyard and nice shady tree. RV and 2 car garage. Also an area to hand your laundry outside with a clothes line (so old school but wonderful!!!)This is a home that you can move into and be happy to create new family memories.
, CA 95364
1014
sqft2
Baths2
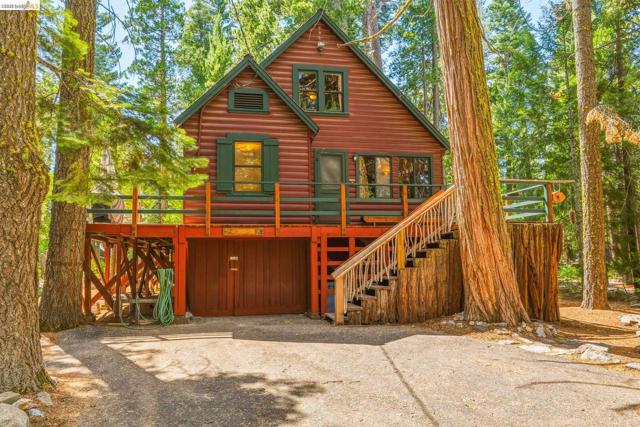
Beds Own a Piece of Pinecrest Paradise Built in 1928, this cabin has been part of Pinecrest’s story for nearly a century, and now it’s ready to be part of yours. Some cabins are just a place to sleep. This one is a reason to unplug. Picture mornings with coffee on the wraparound deck, afternoons around the rock fire pit swapping stories, and evenings gathered at the 12 foot outdoor picnic table while the light fades through the trees. Step through the front door into a welcoming entry, ringed with windows, where you can sit and shed your shoes before settling in. Inside, knotty pine ceilings and walls set a warm, cabin feel, grounded by white oak tongue and groove floors and anchored by an arguably top of the line Jotul wood stove. The open kitchen has ample room to cook for a crowd, with a breakfast bar for casual meals and a walk in pantry for stocking up on weekend supplies. The main level offers one bedroom and one bathroom. Upstairs, a sleeping loft and second bedroom with a half bath give extra guests their own space. A large basement, accessible from inside or out, houses the washer, dryer, and generous storage. Outside, the level lot offers plenty of parking, so the whole group can arrive without a second thought. This is Pinecrest living: simple, warm, and built for gathering.
Weed, CA 96094
1798
sqft2
Baths4
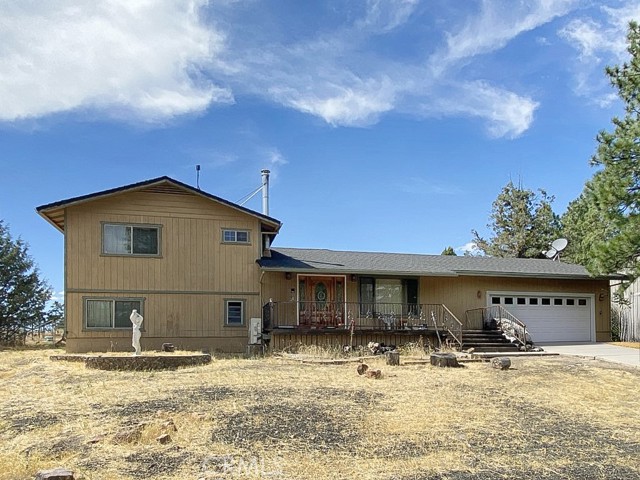
Beds BRING YOUR VISION TO THIS LAKE SHASTINA HOME WITH MT. SHASTA VIEWS! Imagine waking up to views of Mt. Shasta, enjoying sunny days in a spacious fenced backyard, and having room for family, friends, pets, projects, and all the things that make a house feel like home. Located in Lake Shastina, this approximately 1,800 sq ft, 4-bedroom, 2-bath home offers a versatile layout and plenty of opportunity to create something special. The heart of the home is an open kitchen, dining, and living area designed for gathering, with a separate den/family room offering even more space to relax, work, or entertain. The kitchen is ready for the next home chef, featuring some newer appliances, an electric range, and a double wall oven—perfect when you're cooking for a crowd or hosting holiday dinners. A bedroom and bathroom downstairs provide flexibility for guests or multigenerational living, while three additional bedrooms and a bathroom are located upstairs. Comfort is covered with central A/C and heat, complemented by a wood stove for cozy evenings. The attached 2-car garage/workshop with hot tub offers room for vehicles, hobbies, projects, and storage. Outside, the large, fenced backyard provides a great space for kids and pets to play. A gated entry adds convenient parking for an RV or boat, making this property especially appealing to those who enjoy outdoor adventures. And then there's the view. Mt. Shasta can be enjoyed from the home and front yard, while the property's plentiful sunshine could make it an appealing location for adding solar. The south side of the roof was replaced in 2026, and the heat pump and plenum were replaced approximately 5 years ago. This isn't a home that demands perfection—it invites possibility. For the buyer who can look past what is and envision what could be, there's an opportunity here to create a home that truly reflects your style and dreams. Come see it for yourself. SCHEDULE A TOUR, BRING YOUR IMAGINATION, AND DISCOVER THE POSSIBILITIES WAITING FOR YOU IN LAKE SHASTINA!
Studio City, CA 91604
1444
sqft2
Baths2
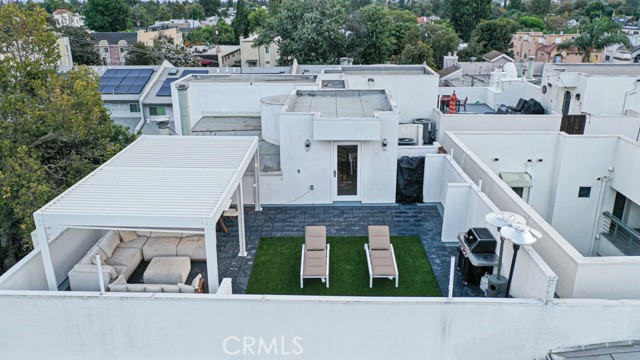
Beds A rare island penthouse in the heart of Studio City, this fully remodeled 2-bedroom, 2-bath residence offers a level of privacy, volume, light, and outdoor living seldom found in the city. With zero shared walls on any side, Unit 305 stands entirely on its own—quiet, exceptionally private, and filled with natural light throughout. The main living space makes an immediate impression with soaring ceilings over 20 feet high and expansive windows that flood the room with natural light, creating a dramatic sense of openness and architectural scale. A private balcony directly off the living room extends the space outdoors. The defining feature is an extraordinary 800+ sq. ft. upgraded private rooftop sanctuary, reserved exclusively for the residence and fully enclosed from neighboring homes. Designed as a true extension of the home, the rooftop offers exceptional space for entertaining, dining, lounging, exercise, or simply escaping above the city. A gazebo-covered gathering area, beautiful views, and striking sunrise and sunset skies create a setting equally suited to morning coffee and yoga, intimate dinners, evening cocktails, or quiet moments entirely your own. Together, the rooftop and living-room balcony create a rare two-level indoor-outdoor experience, offering multiple private spaces to enjoy Southern California living without sacrificing seclusion. Inside, the current owners have completed extensive improvements throughout. The primary bath delivers a spa-inspired experience with a steam shower, while an in-unit washer and dryer provides everyday convenience. All appliances are included in the sale. Set within an intimate 17-residence building, the property offers the quieter, more boutique atmosphere many buyers seek. Residents enjoy access to a gym and sauna, while Unit 305 adds the everyday convenience of two subterranean parking spaces and a finished private storage room. Walking distance to Ventura Boulevard, the residence provides easy access to Studio City’s restaurants, cafés, shopping, and neighborhood favorites while remaining remarkably peaceful. Despite convenient proximity to the 101 and 134 freeways, the home is free from typical freeway and street noise. Unit 305 is more than a penthouse. It is a private island above Studio City—unseen and uninterrupted, and designed for those who value genuine privacy, dramatic architectural scale, abundant natural light, expansive outdoor space, and the intimacy of boutique city living.
Bermuda Dunes, CA 92203
2318
sqft3
Baths3
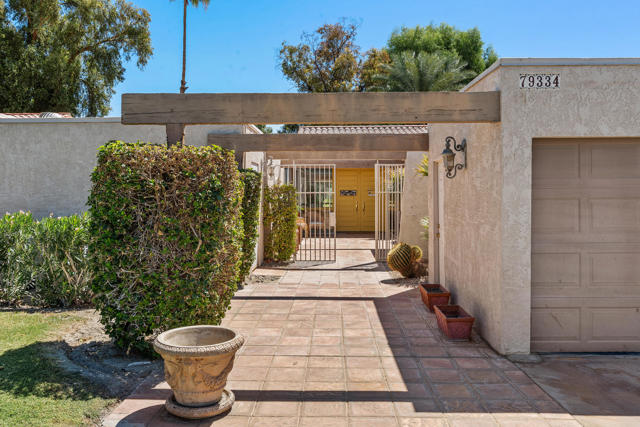
Beds GOLF, VIEWS & DESERT LIVING BEHIND THE GATES! Welcome to this exceptional 3-bedroom, 3-bath condo in Montego West, an intimate gated community within the prestigious gates of Bermuda Dunes Country Club. Enjoy beautiful views across the driving range toward the 10th hole of the legendary Bob Hope Classic course--an ideal backdrop for relaxed desert living.A private gated courtyard creates an inviting first impression, featuring distinctive yellow double doors and a charming tiled patio that's perfect for morning coffee, afternoon cocktails or simply enjoying the beautiful desert weather.Inside, spacious living areas and three generously sized en-suite bedrooms provide comfort and privacy for family and guests. The third bedroom is currently used as a cozy family room, offering exceptional flexibility for a media room, office, den or guest suite.Some updates include new Luxury Vinyl Flooring throughout. Interior painted in 2021 and a Tankless Water heater was installed in 2023.Whether you're looking for a full-time desert residence, a winter getaway or the perfect golf retreat, this wonderful Montego West condo offers the lifestyle, location and views that make Bermuda Dunes Country Club so desirable. This condo is located in Montego West, an active community featuring 7 pools, Pickleball and Tennis. Attached 1-car garage plus separate golf cart garage. IID for lower electric. HOA of $210 includes 24-hour guard-gated security, plus cable TV with two boxes with Showtime/HBO/Cinemax plus internet with Spectrum. Montego West HOA of $700 includes gate, exterior maintenance (incl roof - no wood overhangs), trash, pools/spas, landscaping, insurance (bare walls).
Indio, CA 92201
2141
sqft3
Baths3
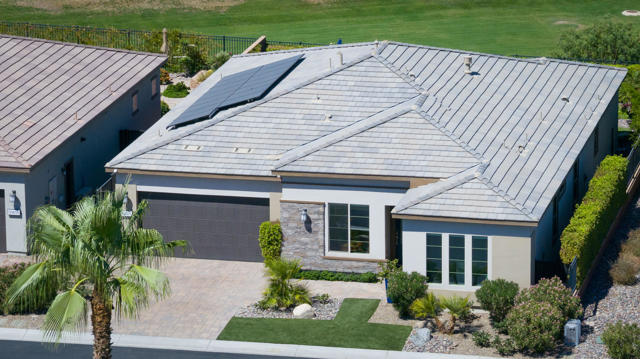
Beds Welcome to 50635 Havasu Falls Drive, an extensively upgraded Proclaim plan situated on one of the more unique homesites within Trilogy Polo Club. Built by Shea Homes in 2021, this 2,141 sq. ft. residence was designed by its original owner as a forever home, with thoughtful builder selections followed by more than $100,000 in additional improvements.The homesite itself is a standout. Positioned on a coveted west-facing lot, the home backs to a wide greenbelt, enjoys another greenbelt directly across the street and is bordered by a community walking path on one side - creating an uncommon sense of openness, privacy and separation from neighboring homes.Inside, the Proclaim's open-concept design is elevated with luxury vinyl plank flooring, 5.5-inch baseboards, custom wall treatments, built-out closets, interior/exterior audio and a dramatic upgraded fireplace anchoring the great room. The chef's kitchen features premium GE Cafe appliances with built-in refrigerator, quartz countertops extending down the island, hexagon backsplash, soft-close cabinetry with pull-out storage and a Kohler farmhouse sink.The primary retreat features a bay window, custom closet build-out and upgraded Shea Homes shower, while the guest spaces have also been thoughtfully enhanced with custom closet systems and upgraded bath finishes. A built-in library space and beautifully finished separate laundry room add even more function to the home.Outside is where this property truly embraces the desert lifestyle. The backyard has been transformed into a private entertaining retreat with a party spool, putting green, built-in BBQ and bar, gas fire pit, extended pavers, commercial-grade misters, drop-down shade and two retractable awnings with wind sensors. Grapefruit, lime and lemon trees create a charming ''cocktail orchard,'' all set against the open greenbelt and mountain backdrop.Even the garages received the same level of attention, with epoxy flooring, extensive built-in cabinetry and individual mini-split A/C systems, while the roof solar keeps electric costs at a minimum.Located within guard-gated 55+ community of Trilogy Polo Club, this is much more than a beautifully upgraded home - it's a rare combination of the popular Proclaim floorplan, an exceptional homesite and a level of investment and customization that would be difficult to recreate.
Palm Springs, CA 92262
2605
sqft4
Baths3
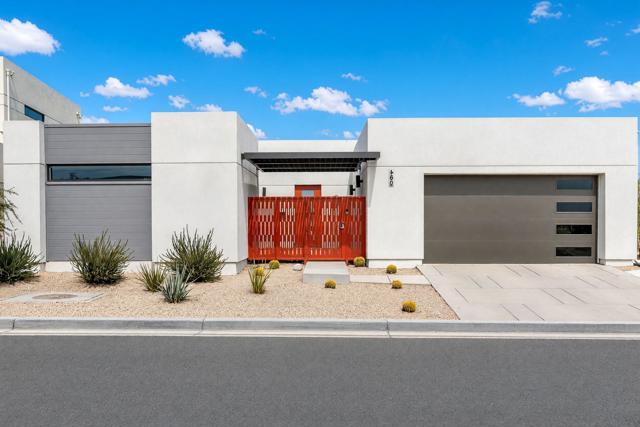
Beds Better than new with some of Miralon's best views! 460 Palladium is an exceptional contemporary mid-century modern residence by Gallery Homes, featuring one of the community's largest and most desirable floor plans, a detached casita, and approximately $200,000 in custom upgrades. Soaring ceilings, an expansive open-concept layout, en suite bedrooms, spa-inspired baths, premium appliances, elevated finishes, and custom designer wallpaper create a sophisticated desert retreat with every detail thoughtfully considered. -- Set in an exceptional location, the home captures sweeping mountain, lake, and olive grove views, offering a beautiful backdrop from multiple living spaces and outdoor entertaining areas. Direct access to Miralon's scenic walking trails allows you to step from home onto paths that wind through the olive groves and connect to the community's lakes and clubhouse--bringing the best of the resort lifestyle right to your doorstep. The outdoor living spaces feature a pool, two fireplaces, built-in BBQ, and multiple areas for relaxing and entertaining. -- The detached casita provides flexible space for guests, a private office, or studio, while owned prepaid solar with 15 panels adds energy efficiency and long-term value. -- Enjoy Miralon's exceptional amenities, including two pools, spa, fitness center, yoga studio, cafe, bar, dog parks, u-pick garden, bocce ball, five lakes, and 7+ miles of walking trails. -- A truly special opportunity to own a highly upgraded, better-than-new home in one of Miralon's most scenic and desirable settings.
Page 0 of 0

Powered by: 