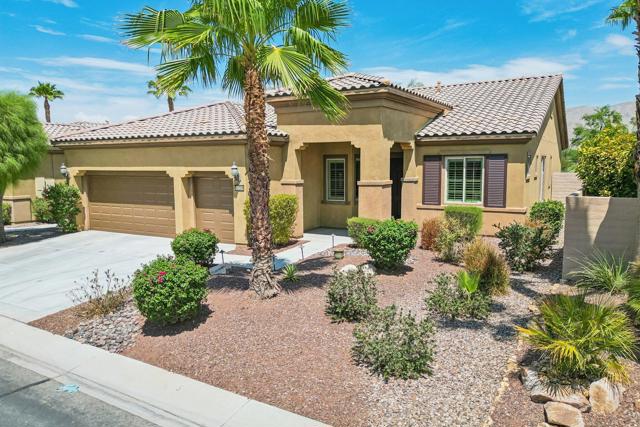
Indio, CA 92203
$699,900
2230
sqft3
Baths2
Beds Welcome to Sun City Shadow Hills, one of the desert's premier 55+ active-adult communities! This popular Castellano floor plan offers 2 bedrooms plus a versatile bonus room ideal for a 3rd bedroom or office, along with 2.5 baths and spectacular panoramic views of the 8th fairway and surrounding mountains. Beautiful wood flooring and a spacious, thoughtfully designed layout create an inviting atmosphere. The expansive great room showcases the stunning golf course and mountain views, while the formal dining room is perfect for entertaining. The adjoining eat-in kitchen features quartz countertops, abundant cabinetry, and upgraded KitchenAid stainless steel appliances. A nearby laundry room offers a utility sink and additional storage. The spacious primary suite features a large walk-in shower, soaking tub, dual sinks, and generous walk-in closet. The guest bedroom and bath are separated from the primary suite for added privacy. Both bedrooms enjoy panoramic fairway and mountain views. Additional highlights include newer HVAC with an extended warranty, an oversized two-car garage, separate golf cart garage, and four garage storage units. The beautifully landscaped backyard is designed for desert living, featuring a built-in BBQ, spa, and fire pit--the perfect setting to entertain or unwind while enjoying the expansive fairway and mountain views. Sun City Shadow Hills offers 24-hour guard-gated security and two impressive clubhouses, Santa Rosa and Montecito. Amenities include tennis, pickleball, bocce ball, pools and spas, billiards, card rooms, a library, fitness facilities, social activities, and much more. Golf enthusiasts enjoy two courses, including an executive course, plus a driving range and two practice putting greens. Residents also benefit from reduced golf fees. HOA dues are just $398 per month and include internet service, delivering exceptional value for this outstanding resort-style lifestyle. Come experience the views, amenities, and carefree desert living that make this home special!
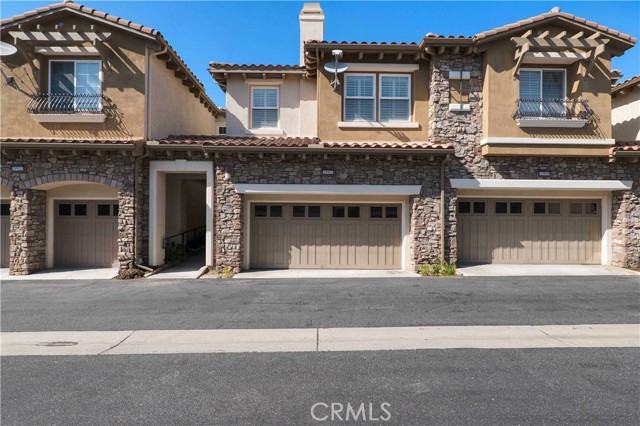
Chatsworth, CA 91311
2620
sqft5
Baths4
Beds Set within the gated hillside community of Vistas at Indian Oaks, this expansive Toll Brothers residence offers approximately 2,620 square feet of versatile living space across three thoughtfully designed levels, combining privacy, scenic surroundings and a floor plan that adapts beautifully to a variety of lifestyles. The main living level welcomes you with soaring ceilings, wide-plank flooring, a fireplace, generous living and dining areas, and an open kitchen featuring abundant cabinetry, stone countertops and a breakfast peninsula, while sliding doors extend the living space to a covered balcony overlooking the surrounding canyon and rolling hills. Custom Hunter Douglas blinds and shades throughout the home add both style and functionality. Upstairs, three bedrooms create a private retreat, including a spacious primary suite with a soaking tub, separate shower and walk-in closet, along with additional baths and the convenience of an interior laundry room. The lower level adds exceptional flexibility with a fourth bedroom, full bath and substantial family/bonus room—ideal for guests, extended family, a home office, gym, media room or recreation space. An attached two-car garage completes the residence. Beyond the home, Vistas at Indian Oaks offers a peaceful controlled-access setting with a community pool and spa, landscaped common areas, and an enviable location surrounded by the natural beauty of the Chatsworth hills. HOA dues include fire insurance, adding an important layer of value and convenience for homeowners. Outdoor enthusiasts will appreciate easy access to Stoney Point Park, Garden of the Gods and Santa Susana Pass State Historic Park, while local shopping and dining are close at hand, with Chatsworth's neighborhood eateries and cafés complemented by The Vineyards at Porter Ranch and the expansive Westfield Topanga & The Village, offering an impressive selection of restaurants, entertainment and retail. The home is also served by highly rated Chatsworth Park Elementary and Ernest Lawrence Middle School, and enjoys convenient access to the 118 Freeway and Chatsworth Metrolink Station. Offering generous space, multiple living zones and a peaceful hillside setting, this is a distinctive opportunity to enjoy the best of Chatsworth while remaining connected to the broader San Fernando Valley.
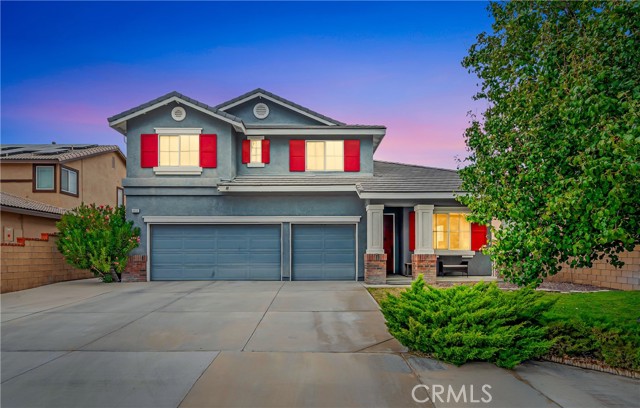
Lancaster, CA 93536
2817
sqft3
Baths4
Beds PAID-OFF SOLAR! Welcome to this Beautiful West Lancaster Home Located in a Desirable Neighborhood Close to Schools, Parks, Shopping, and More! This Spacious Home Offers 4 Large Bedrooms, 3 Full Bathrooms, a 3-Car Garage, and an Upstairs Loft/Game Room with Plenty of Room for Everyone. The Well-Designed Floor Plan Includes a Downstairs Bedroom and Full Bathroom, Perfect for Guests, Extended Family, or a Private Home Office. Upstairs, You'll Find a Spacious Primary Suite Featuring a Large Walk-In Closet, Separate Soaking Tub and Shower, and Dual Sinks, along with Additional Generously Sized Bedrooms and a Versatile Loft/Game Room. Enjoy Bot Formal Living and Dining areas Plus a Large, Open Family Room Ideal for Entertaining. The Spacious Kitchen Offers Plenty of Counter and Cabinet Space, a Center Island with Barstool Seating, Under-Cabinet Lighting, a Pantry, and an Open Layout that Makes it the Heart of the Home. The 3-Car Garage has been Upgraded with Custom Paint and Finished Siding, Creating a Clean and Inviting Space for Vehicles, Hobbies, a Workshop, or Additional Storage. Step Outside to the Landscaped Backyard, Ready for BBQs, Entertaining, and Family Gatherings. Best of all, the Home Features PAID-OFF SOLAR, giving the New Owner the Benefit of Solar Without taking Over a Solar Payment! Come See all this West Lancaster Home has to Offer!
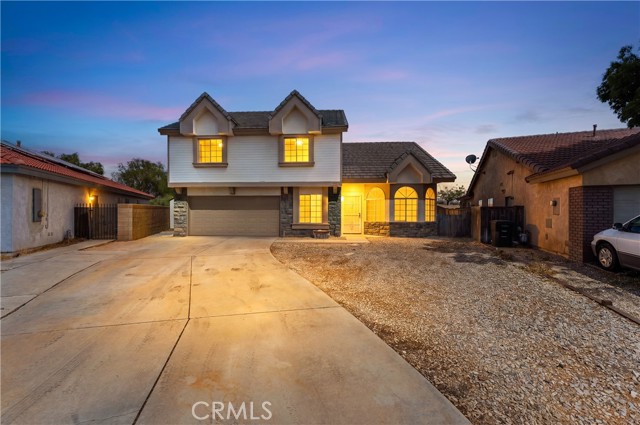
Rosamond, CA 93560
1826
sqft3
Baths4
Beds WOW amazing Rosamond home Located on the end of a cul-de-sac street, this home Features 4 bedrooms with 3 baths, an open layout with high ceilings and large kitchen with island, HUGE master and suite, NEWER HVAC system, NEW two-tone paint, NEW fixtures, Long driveway, LARGE lot with brick fencing and more. Come see this house before it's gone, at this price, it surely won't last!
Lemon Grove, CA 91945
1056
sqft2
Baths3
Beds Rare 3 bedroom, 2 bathroom single family residence situated on a large lot. Plenty of room for expansion. New water heater and newer roof. Newer flooring throughout. Upgraded kitchen and cabinets. Remodeled bathrooms with upgraded vanity. See for yourself to appreciate.
San Jacinto, CA 92582
3693
sqft5
Baths5
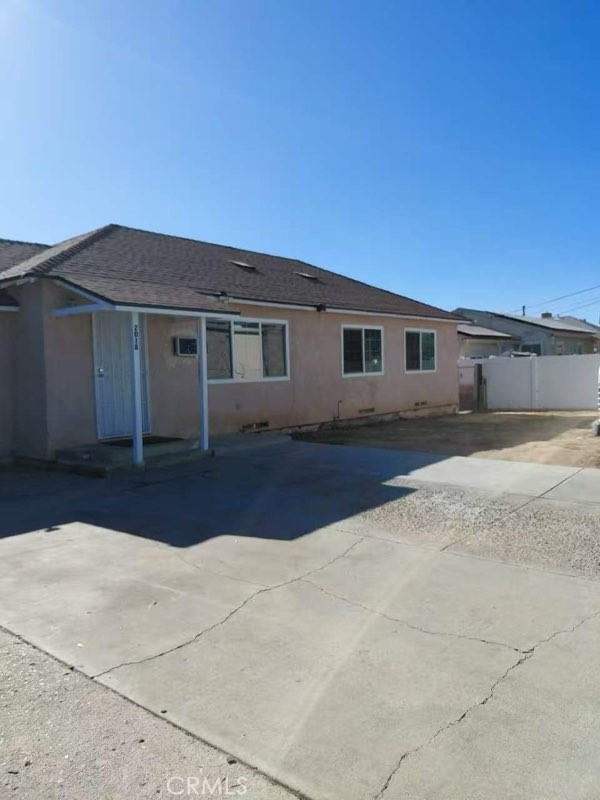
Beds Make this beautiful, large, and spacious 5 bedroom 4.5 baths on a cul-de-sac. home your own! Full bedroom and bathroom down stairs, plus office. Kitchen with large island for all your cooking needs. Tile counters with back splash. Large loft, master bedroom, and 3 additional bedrooms upstairs. Master has separate oversized closets, duel vanities, separate shower and tub. 2 bedrooms share Jack and Jill bathroom 3 bedroom has its own bathroom. 4 car tandem garage attached with RV parking so much room on this large lot.
Laguna Woods, CA 92637
1040
sqft2
Baths2
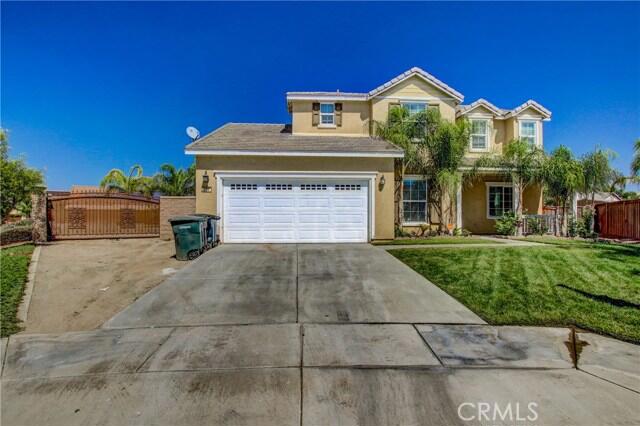
Beds Beautifully remodeled 2-bedroom, 2-bath home located in the desirable 55+ community of Laguna Woods. Steps to Serpentine Walk park. This light-filled unit features an open-concept kitchen with modern upgrades, updated bathrooms, and an enclosed sunny patio perfect for a home office or relaxation space. Additional highlights include in-unit washer and dryer, crown molding, plantation shutters, and dual-pane windows throughout. The inviting living area is anchored by a charming fireplace with custom built-in bookcase and elegant dental molding. A perfect blend of comfort, style, and functionality in a vibrant community setting. Enjoy all the amenities of this active 55+ community, 7 club houses, 27-hole golf course, par 3 golf course, restaurant, 5 swimming pools, stables, tennis, over 200 clubs and free bus system. Close to freeways, shopping, medical facilities and much more......
San Diego, CA 92108
667
sqft1
Baths1
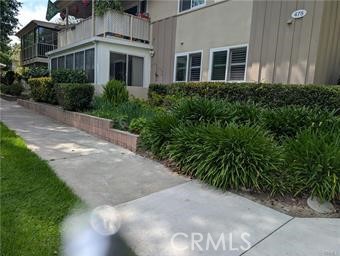
Beds Discover the perfect blend of comfort and accessibility in this inviting 1-bedroom, 1-bathroom condominium, ideally situated in the highly sought-after Mission Heights community. Spanning approximately 667 square feet, this home offers a smart, efficient layout perfect for first-time buyers, professionals, or anyone seeking a low-maintenance lifestyle in the center of San Diego. Prime Central Location: Enjoy effortless living with rapid access to everything San Diego has to offer. Whether you are commuting via major freeways or heading out for dining, shopping, and entertainment in Mission Valley, you are perfectly positioned for it all. Bright & Functional Living Space: The unit features a thoughtful floor plan that maximizes natural light and usable space, creating a welcoming atmosphere for relaxing or hosting guests. Community Amenities: As a resident of Mission Heights, you will have access to well-maintained community facilities designed for relaxation and recreation, including a sparkling swimming pool, a soothing hot tub, and a clubhouse for your leisure. Easy Access: Being on the first level (Unit 110) offers the convenience of easy entry and accessibility, while the quiet positioning of the community ensures a peaceful retreat from the city hustle. Living here puts you minutes away from world-class shopping centers, diverse dining options, and major employment hubs. Whether you're heading to the beaches or downtown, the central location makes every commute a breeze.
Encino, CA 91436
3069
sqft5
Baths4
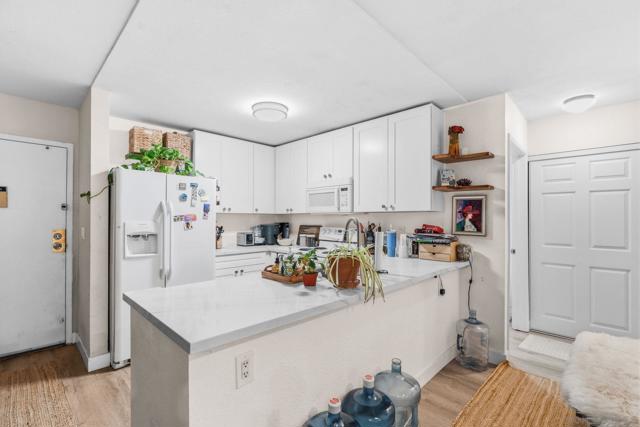
Beds Amazing new price! Experience quintessential Palm Springs/California indoor-outdoor living at 15710 Hartsook Street. The one-level light-filled open floor plan welcomes you into a home thoughtfully designed for entertaining on any scale, as well as comfortable daily living. At its center, a chef-caliber kitchen with a stainless appliance suite and waterfall quartz center island breakfast bar opens to an expansive great room anchored by a fireplace and architectural accent beams. Large sliding glass doors open from the elegant formal dining room to the sprawling, resort-style backyard, which features a sparkling pool with separate outdoor shower, covered patio, and lush lawn space. A separate hedged grassy area on the side of the property is perfect for creating a sports field or dog play yard. The primary suite serves as a refined retreat, featuring a spa-inspired bath with a soaking tub, walk-in shower, double vanity, and spacious walk-in closet. The primary suite and one additional suite are located on one side of the house, with two other suites on the opposite side. Upgrades include a newer HVAC system with a Nest smart thermostat, a 200-amp electrical panel and rewiring, a tankless water heater, and wide-plank light Oak engineered wood flooring in most rooms. Finished 2-car garage, featuring a vaulted ceiling and recessed lighting is ideal for a potential ADU/guest house and is located behind a motorized privacy gate. Just moments from the shops and dining on Ventura Blvd and inside the highly coveted Hesby Oaks Charter School District.
Page 0 of 0

Powered by: 