
Santa Ana, CA 92704
$1,135,000
1790
sqft2
Baths4
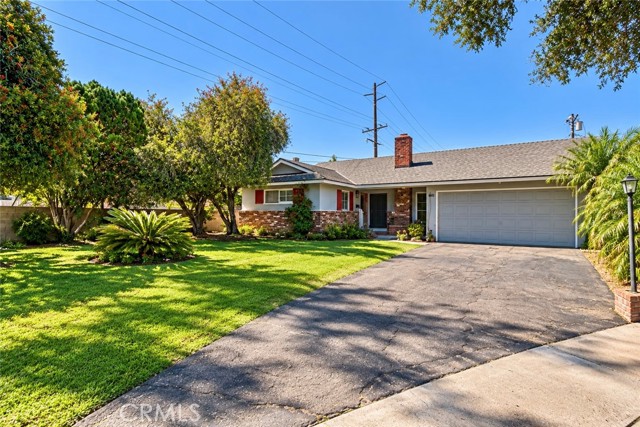
Beds EXCEPTIONAL VALUE! 4-BEDROOM SINGLE-STORY HOME YOU CAN MAKE YOUR OWN! One of the most affordably priced 4-bedroom, single-story homes in the area! Enjoy the benefits of a beautifully maintained home that reflects true pride of ownership, along with the opportunity to create a home that perfectly suits your taste and style. Why pay a premium for someone else's renovations when you can make it uniquely yours over time? Nestled on a quiet cul-de-sac in an established neighborhood served by excellently rated and highly sought after schools at every grade level, this home offers an exceptional combination of location, value, and opportunity. Step into the spacious living room with its charming brick fireplace, which flows into the centrally located kitchen and expanded family room featuring a second fireplace. This inviting layout creates a welcoming environment for everyday living, cozy family gatherings, and pulling up extra chairs when guests arrive. Outside, enjoy a beautifully landscaped backyard featuring a mature orange tree, raised redwood garden beds with drip irrigation, and established herbs ready to enjoy from day one! Major improvements reflect the care given to this home, including a roof replaced in 2019, along with several other updated systems. Additional features include front and backyard sprinklers, a long driveway with ample parking, and a leased whole-house water softener. The spacious front yard may offer ADU potential, subject to city approval. Just minutes from Mile Square Park and its two golf courses, Little Saigon, and an incredible variety of international restaurants, specialty markets, and authentic cultural cuisine. Convenient access to shopping and the 405 and 22 freeways. MOVE IN NOW, MAKE MEMORIES, AND CREATE THE HOME YOU'VE ALWAYS WANTED, ALL AT AN EXCEPTIONAL VALUE!
San Diego, CA 92107
1649
sqft2
Baths4
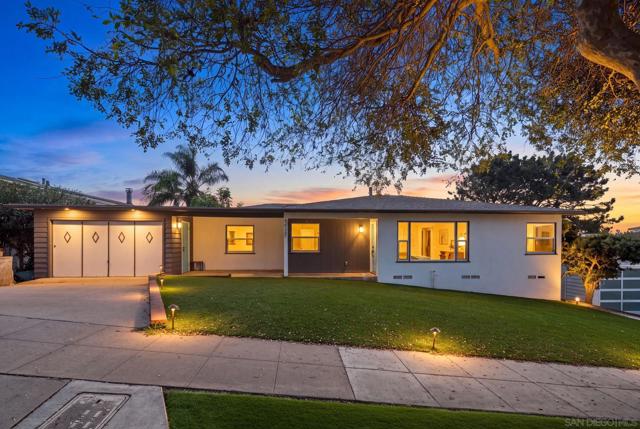
Beds Experience the best of coastal living in the highly sought-after Sunset Cliffs neighborhood, where breathtaking panoramic ocean views, spectacular sunsets, and modern coastal elegance come together in this beautifully remodeled single-level residence. Perched high on the hillside on an expansive 10,500-square-foot lot, this exceptional home captures sweeping ocean and fireworks views to the south and west while offering an inviting blend of contemporary finishes, coastal charm, and effortless indoor-outdoor living. Thoughtfully updated throughout, the home features 3 spacious bedrooms, 2 beautifully modernized bathrooms, and an oversized optional 4th bedroom or versatile bonus room ideal for a home office, game room, or guest retreat. The stylish kitchen showcases stainless steel appliances, tasteful designer backsplash, and attractive finishes, while expansive dual-pane windows fill the interiors with natural light. Additional highlights include efficient mini-split heating and cooling systems, a full-size laundry room, and a generous primary suite featuring a walk-in closet and direct access to one of two expansive view decks. Designed to embrace San Diego's coveted coastal lifestyle, the exceptional outdoor spaces create a private oasis for entertaining, relaxation, and enjoying the picturesque surroundings. Imagine starting your mornings with coffee overlooking the Pacific, hosting sunset gatherings on the expansive decks, or unwinding beside the sparkling pool, heated by thermal solar panels and surrounded by lush landscaping. The sprawling grounds offer remarkable space and versatility, room for ADU/guest house or further enhancing this coastal retreat. Convenient alley access provides room for RVs, boats, and beach toys, while an attached two-car garage and a roof replaced in 2020 add everyday practicality. Combining a beautifully remodeled residence, extraordinary lot size, breathtaking coastal views, and endless lifestyle possibilities, this Sunset Cliffs property offers an exceptional opportunity to enjoy the very best of Southern California living.
Irvine, CA 92602
2059
sqft3
Baths4
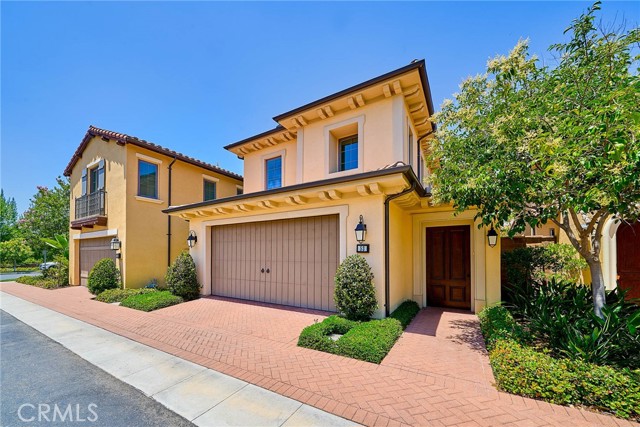
Beds RARE OPPORTUNITY IN ORCHARD HILLS! Experience luxury living in this gorgeous detached home, featuring spacious, beautifully landscaped front and back yards with exceptional privacy. Nestled in Irvine’s premier community, this home is beautifully surrounded by peaceful avocado orchards. | OPEN-CONCEPT LIVING & PREMIUM KITCHEN | The moment you arrive, you are welcomed by a private front yard that leads into a bright, open-concept layout. This home features 4 bedrooms, 3 full bathrooms, and a second-floor tech space, with one bedroom and a full bathroom conveniently located on the main floor. The premium kitchen boasts KitchenAid appliances and a large island with a breakfast bar. Step outside to enjoy the spacious, fully landscaped backyard and relaxing patio, perfect for outdoor living and entertaining. | LUXURIOUS PRIMARY SUITE & UPSTAIRS LIVING | Upstairs, the luxurious primary suite features dual vanities, a soaking tub, a separate glass shower, and a spacious walk-in closet. Two additional generously sized bedrooms share a full bath with a dual-sink vanity. A conveniently located laundry room and a versatile tech space—perfect for a home office, homework station, or reading nook—complete the second floor. | PRIME LOCATION & RESORT-STYLE AMENITIES | Ideally located within walking distance to Orchard Hills School and the Shopping Center, and just minutes from The Market Place. Residents also enjoy resort-style amenities, including pools, parks, a clubhouse, and basketball courts. DON’T MISS THIS RARE OPPORTUNITY to enjoy the beauty of nature and the convenience of Irvine living. A must-see!
Oakland, CA 94611
2492
sqft3
Baths5
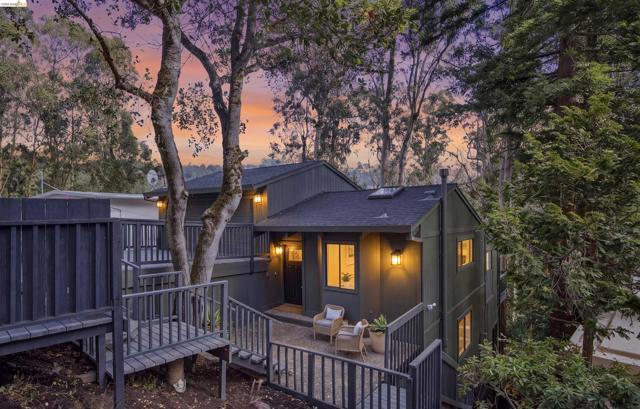
Beds Montclair hillside retreat w/ panoramic hill views & a well-appointed ADU on nearly a third of an acre in the scenic Oakland Hills. Vaulted wood-plank ceilings & rich exposed beams bring warm natural character to the main living spaces. The showpiece living room features a fireplace w/ textured stone-look surround, walls of glass framing the tree canopy, & two sets of sliding doors to an expansive deck ideal for alfresco dining & lounging. The kitchen offers soft gray Shaker-style cabinetry, natural stone counters, artisan tile backsplash, five-burner gas range, stainless chimney hood, dishwasher, fridge, & a U-shaped layout w/ generous storage. It opens to the dining room for easy entertaining. A flexible den, 3 bedrooms, & 2 updated baths complete the main residence. The ADU includes an open great room w/ deck access, 2 bedrooms, updated bath, & updated kitchen, ideal for guests, a home office, or potential rental income. Additional features include an attached garage, double-pane windows, multi-zone forced-air heat, energy-efficient upgrades, & a private backyard w/ multiple decks. One block from public transportation, close to great hiking & biking trails, & just minutes from Montclair Village & Hwy 13 for easy access to both SF & Walnut Creek.
San Diego, CA 92127
4207
sqft4
Baths5
Beds This dramatic contemporary custom home offers some of the most extraordinary North Eastern views available. You can enjoy this from the many outdoor patio spaces, from the Primary retreat, Family room, Kitchen, living and dining room. All of these offer floor to ceiling glass windows to take it all in. The home was an awarding winning custom designed home by designer Robbie Maynard and architect Dale Ponsor. Enter through an enormous pivot custom door and into the formal living and dining rooms. All with views framed by glass windows. The flooring is mapel with black granite inlays and truly makes this a elegant place. Take a short walk up a curved set of steps to a beautiful kitchen, breakfast nook and family room. The primary suite is on the 4th level has a dramatic set of floor to ceiling glass doors that open all the way up to the pool, spa and entertaining patio areas. You will truly feel like you have escaped and gone to a most elegant spa. The bathroom features a walk in shower and contemporary soaking tub in addition a small private view patio. On that same level there are two additional bedrooms and a shared bath, office or lounge area and indoor laundry room. Downstairs on the ground level is another family room, 2 more bedrooms and a full shared bath and a workout room which could be a 6th bedroom or office. There is no shortage of space here. Potentially the lower level could be a perfect setup as a guest house. The home offers a fully owned solar system and is ready for someone to come home and enjoy this slice of paradise

Victorville, CA 92395
2667
sqft3
Baths4
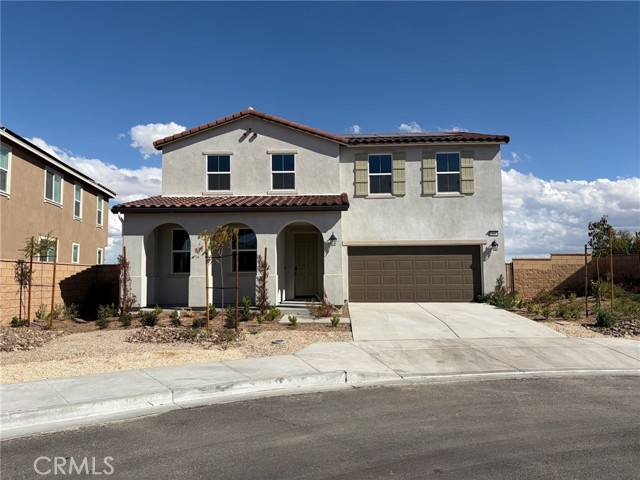
Beds Greeting guests with a charming, covered porch, the inspired Tourmaline plan continues to impress with a spacious great room, an open dining area and a thoughtfully designed kitchen with a center island. You’ll also appreciate a main-floor bedroom and bathroom. Highlighted by a luxurious primary suite featuring a private bath and an oversized walk-in closet, the second floor also features a versatile loft, a convenient laundry, a shared bathroom and two secondary bedrooms. When you choose a Tourmaline home that's ready to personalize, you'll have the freedom to fine tune what life will look like in your new home. From flooring to lighting, you can surround yourself with the finishes and features that you'll wake up to each day at Sierra at Sky Trail.
Reseda, CA 91335
1368
sqft3
Baths3
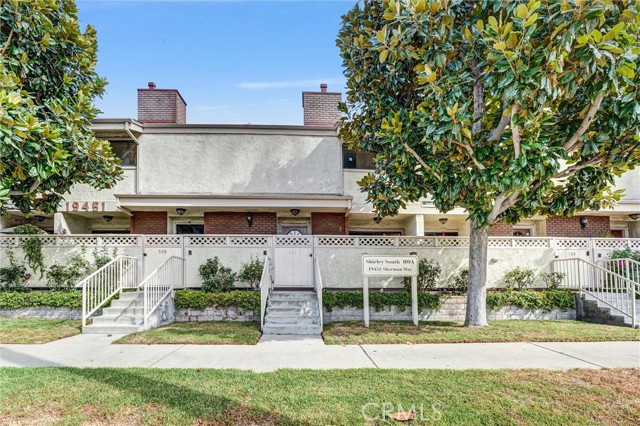
Beds If you've been looking for a three-bedroom townhome in Reseda with your own outdoor space and an attached two-car garage, put 19451 Sherman Way #504 on your list. The living room opens to an enclosed patio where you can have dinner outside, grow a few plants, or settle in with a good book. A brick fireplace and wood-look floors give the living room a cozy feel, while the dining area sits right beside a kitchen with plenty of cabinet and counter space. The wet bar is a fun extra when friends come over. Upstairs are two bedrooms, including a primary bedroom with its own bathroom. The third bedroom is on the garage level, giving it some separation from the upstairs rooms. The home has 2.5 bathrooms, central heating and air conditioning, and in-unit laundry. On a hot Valley day, you'll be glad to have the community pool and spa. Shops and restaurants along Sherman Way are close by, and when the day is done, you can pull into your own garage and head straight inside.
Gilroy, CA 95020
1890
sqft2
Baths3
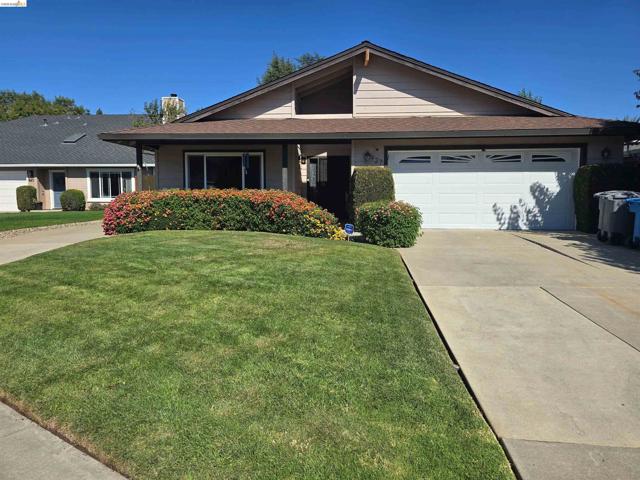
Beds Lovely 3-bedroom, 2-bath home in Gilroy’s Las Animas neighborhood on an expansive 8,000+ sq. ft. lot! A well-maintained front lawn adds curb appeal, while the long driveway and side yard offer ample parking for your boat, RV, or recreational toys. Inside, a tiled entry opens to a formal living room with abundant natural light and a separate formal dining room. The sizable kitchen offers granite countertops, wood cabinetry with a wine rack, and soft-close drawers. Just past the kitchen, a second dining area connects to the family room with a wood-burning fireplace. Sliding glass doors lead to an enormous backyard with a mature pomegranate tree and plenty of room to entertain, garden, or explore the possibility of adding a pool! The primary bedroom has its own sliding glass door to the backyard. Newer dual-pane windows, a water softener, and a 2-car garage with interior access, built-in cabinets, and overhead attic storage round out the home’s practical amenities. Convenient to Las Animas Veterans Park, shopping, and dining. Come see all this home has to offer!
La Quinta, CA 92253
1633
sqft2
Baths4
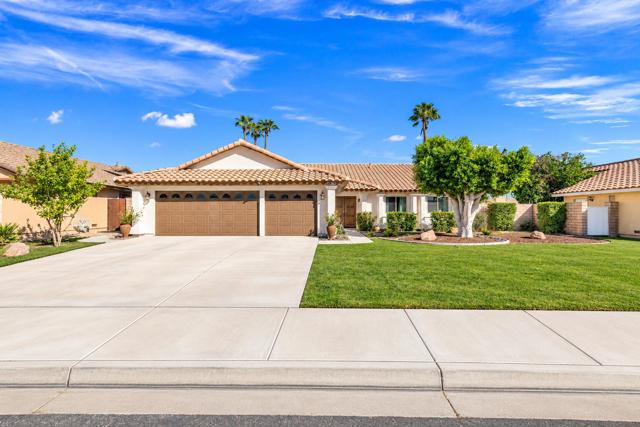
Beds North La Quinta Gem with Private Backyard on a quiet Cul-De-Sac!Welcome to this charming North La Quinta home, offering 4 bedrooms, 2 bathrooms, 1,633 square feet of living space, and a spacious 3-car garage! Step inside to discover soaring vaulted ceilings, brand-new tile flooring throughout, and a substantial investment in all-new windows and sliding glass doors, bringing in an abundance of natural light.The inviting floor plan features a spacious kitchen that opens to the family room with a cozy fireplace, plus separate living and dining rooms, offering plenty of space to relax and entertain. The fourth bedroom is currently configured as a private retreat off the primary suite, creating a wonderful flex space for a home office, sitting room, or nursery. With its own door and closet already in place, it can easily be converted back into a fourth bedroom.Step outside to your own private backyard sanctuary, complete with a covered patio, dedicated gardening space, citrus trees, and plenty of room to make it your own. There's even an existing concrete pad with electrical already in place for a future above-ground Jacuzzi or spa.Ideally situated in the highly desirable North La Quinta community, within the lower-cost IID electric district and near highly regarded schools, shopping, dining, and all that the desert has to offer.Beautiful upgrades, a versatile floor plan, and an unbeatable location make this one a must-see!
Page 0 of 0
