Cerritos, CA 90703
$599,999
1145
sqft3
Baths3
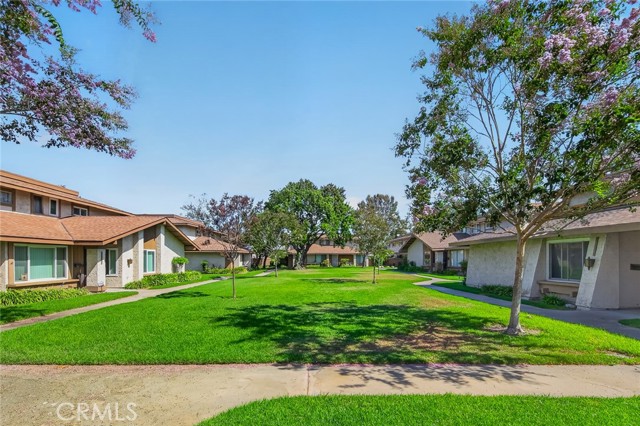
Beds Move right into this beautiful home in the desirable Boardwalk community. Enjoy resort-style living with community pool, lush greenbelts. Perfect location near top schools, shopping at Cerritos Mall, and easy freeway access. Don't miss this incredible opportunity in one of Cerritos' most sought-after neighborhoods. 1 detached garage and an additional assigned parking space for the 2nd car.
Solana Beach, CA 92075
6731
sqft10
Baths7
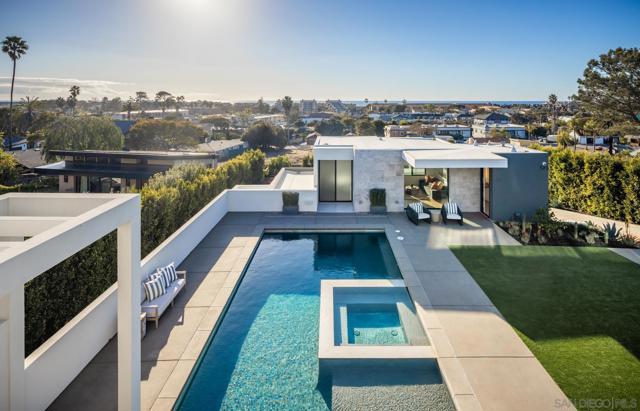
Beds Welcome to 521 - 523 S Rios, stunning newly built 2023 ocean-view home with significant owner upgrades in 2024, this home is just steps from Cedros Design District in the heart of coastal Solana Beach; offering amazing world class restaurants and nightlife just 3 minutes away by foot. This home is a short walk to the Del Mar Fairgrounds & Racetrack and the stunning beaches and dog beaches of Del Mar & Solana Beach. Designed by EOS Architecture and developed by RMCI Group this contemporary compound is a total of 6,731 square feet with a luxurious 7 bedroom/10 bath main house (6,206 sq. Ft., including a detached guesthouse/ADU with 1 bedroom/1 bathroom (525 sq. ft.). This home features sophisticated architectural details, including a teak pivot door, soaring 11-foot ceiling enhanced by Kuzco and Fifth Avenue light fixtures, floating glass stairs, stone columns and walls, French oak-gray washed wood floors and a Lutron lighting system designed to create the perfect ambiance. Awake sliding glass doors seamlessly connect the indoor living spaces to the outdoor oasis complete with a 40-foot pool, 10x10 spa, an outdoor kitchen, dining and bar seating, a fire pit, acid-etched concrete patios and multiple lounge areas - creating an atmosphere reminiscent of a high-end luxury resort. The gourmet kitchen is equipped with top-of-the-line appliances including a Sub-Zero refrigerator, second Sub Zero refrigerator for the butlers pantry and wine fridge, Gaggenau 6-burner induction gas cooktop, Wolf microwave drawer, two Miele dishwashers and a spacious Butler’s pantry. The Primary Suite welcomes you with sweeping ocean views from its private deck, a gas fireplace with porcelain slab surround, dual custom walk-in closets, a Sub-Zero refrigerator with custom cabinetry, a coffee bar and electric sun shades. The luxurious master bath features porcelain tile floors, a spacious shower with rain shower heads and a soaking tub. The guesthouse/ADU boasts a flexible layout complete with a wet bar and direct access to the outdoor living space and fire pit, maintaining the same design aesthetic and luxurious feel found throughout the rest of the home. Newly built in 2023 the home has also been completely customized in 2024 with a number of state of the art features including a Savant system that integrates a full security protocol with 360 degree cameras & 24/7 surveillance, automatic & remote access blinds throughout the entire home and mobile door locking. Brand new upgrades include 25 foot tall Indian Laurel hedges around the north-western perimeter, a wellness circuit with Clearlight 3-person cedar-lined dry sauna, Breathe Degrees Cold Plunge with 36 Degree chiller and Redwood enclosed surf shower. The Seller installed new Toto toilets with Washlets, new TVs throughout the home, mobile access to HVAC through the Savant system and a new Kitchen in the first floor bedroom perfect and convenient for family or as caretaker quarters. Additionally, recent installations include a whole house PurEarthH2O water softening and reverse osmosis system and 3 location drinking water faucets. EOS Designed, RMCI built and further customized throughout all of last year; this home is packed with value and as impressive as you will ever see alongside the ocean here in Solana Beach!
Westlake Village, CA 91361
8446
sqft8
Baths6
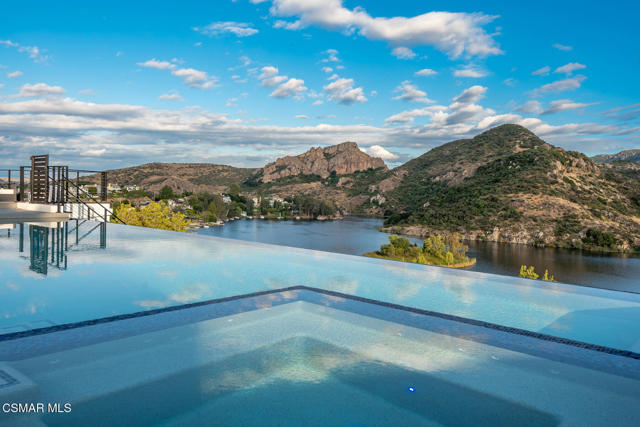
Beds Introducing ''LAKEVUE ESTATE'' - 461 Lake Sherwood Drive--a ground-breaking New Construction contemporary masterpiece, set to redefine lakefront luxury. Spanning 8,446 sq. ft. and nestled on a 1.18-acre lot, this stunning home boasts panoramic views of Lake Sherwood and the surrounding mountains, offering an unparalleled lifestyle experience with exclusive lake use rights.Designed for both living and entertaining, the fabulous floor plan seamlessly blends indoor and outdoor spaces. The home features expansive covered and open deck areas, perfect for taking in the breathtaking views. A custom 16 ft. x 46 ft. pool and spa enhance the outdoor living experience, while the private driveway ensures a secluded retreat.Inside, you'll find every amenity imaginable. The home features a luxurious primary suite with a large private balcony and direct stair access to the pool. The primary bedroom showcases a stunning cornerless glass wall with pocketing glass doors that seamlessly disappear into the walls, creating an uninterrupted connection to the outdoors. Three additional secondary bedroom suites and a fully equipped ADU--complete with its own bedroom, kitchenette, and full bath--offer comfort and flexibility. With 7 full baths, 1 powder room, a gourmet kitchen and butler's kitchen, and a gym with stunning views, every detail is designed for elevated living. Sliding pocket doors throughout create seamless transitions between spaces, allowing for the ultimate open-concept flow.With fireplaces in the family room, living room, and primary suite, as well as an elevator for convenience, this home is built for those who appreciate modern luxury. With exclusive lake use rights to Lake Sherwood, you'll enjoy activities such as boating, paddle-boarding, and more--offering a life of unparalleled luxury in one of Southern California's most coveted locations.
Menlo Park, CA 94025
5110
sqft6
Baths5
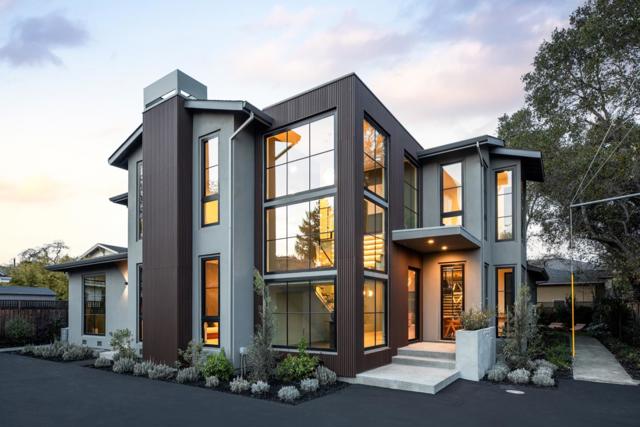
Beds Striking new construction residence blends clean architectural lines with organic warmth and a refined, natural palette. Set back behind a long gated driveway, the home is filled with natural light and expansive walls of glass and custom lighting. Public spaces flow seamlessly, beginning with a formal living room featuring and an elevated linear fireplace. The formal dining area and sleek open concept kitchen showcases concealed Gaggenau appliances, and Amarula marble with built in casual dining area. Impressive family room features a skylit vaulted ceiling, linear fireplace, and stacking glass doors to the rear deck, plus adjacent multi-use room and dedicated office. Upstairs, the tranquil primary suite offers a sitting area and refreshment bar, customized walk-in closet, and spa-inspired bath Three additional en-suite bedrooms continue the same elevated level of finish. An attached one-bedroom ADU (included in 5,110sq ft) with private entrance provides flexible options. The rear yard features an expansive deck, privacy hedges, and low-maintenance synthetic lawn. Additional highlights include white oak floors, detached two-car garage, solar power, programmable lighting, multi-zone climate control, in a convenient location near downtown, Stanford University, and top schools.
Hollister, CA 95023
1375
sqft3
Baths3
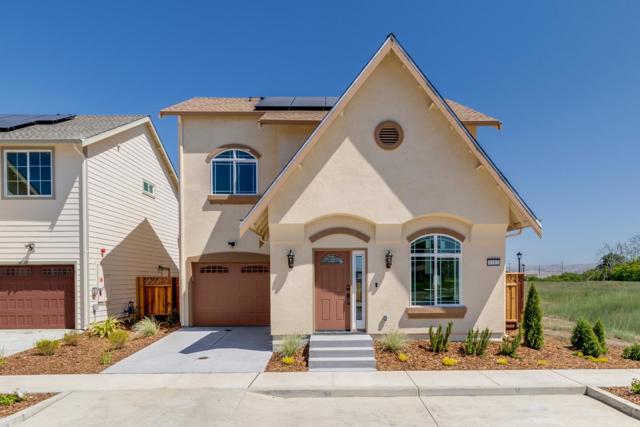
Beds Move right into this stunning Craftsman-inspired Birch floor plan by Stone Bridge Homes! Featuring striking curb appeal,1,375 sq. ft of thoughtfully designed living space, 3 bedrooms, 2.5 bathrooms, and an open-concept layout perfect for modern living. The kitchen showcases elegant granite countertops, white shaker-style cabinetry with European hidden hinges, soft-close doors and drawers, and satin nickel hardware. Luxury vinyl plank flooring extends throughout the entire first floor, providing both style and durability. Upstairs, the bathrooms feature beautiful Piedrafina countertops, with tile flooring in all bathrooms and the laundry room for added convenience and easy maintenance. Additional upgrades include keyless front door entry, a Ring doorbell camera, and designer finishes throughout. Conveniently located with easy access to Highway 25 and Highway 156, this home is just minutes from shopping, dining, schools, and downtown Hollister. Don't miss this opportunity to own a beautifully finished, move-in ready home!
Sugarloaf, CA 92386
701
sqft1
Baths2
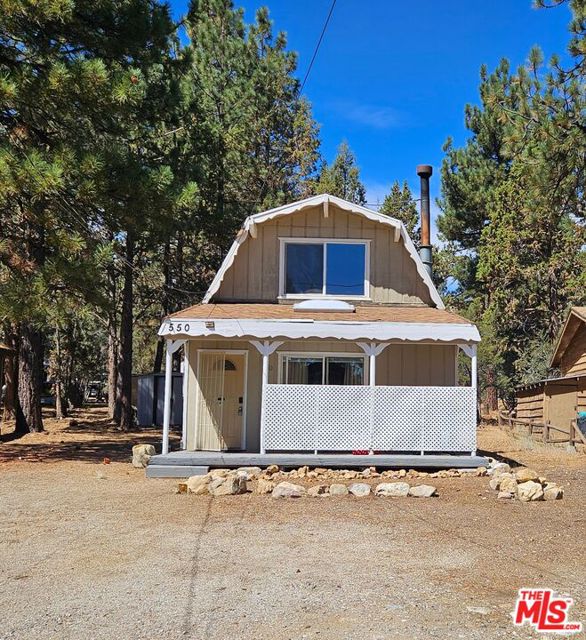
Beds Updated Beautiful Farm Style Home. Live your Mountain Retreat Dream! 2 Bedrooms, 1 Bath. Updated Kitchen & Full Bath. Main Bedroom is on the 1st Floor. Oversized Bedroom Upstairs with Slider and Spectacular Mountain and Forest Views from Large Deck. Relax and Enjoy Wood Burning Fireplace in the Family Room. Pine T & G with Vaulted Ceilings! RV & Boat Parking. Lot's of Off Street Parking! Short Drive to Ski Resorts, Shopping, Lake and Restaurants.
Lake Arrowhead, CA 92352
2552
sqft3
Baths4
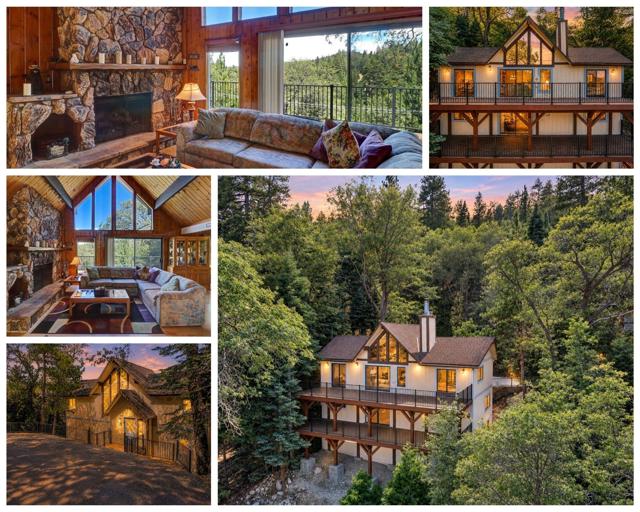
Beds LAKE RIGHTS, GOLF COURSE VIEWS + EASY ACCESS! Set along the Lake Arrowhead Country Club with sweeping fairway and ridge line views, this 4 bedroom, 3 bath mountain home offers a combination of space, accessibility and substantial improvements that sets it apart. Located on a county maintained access road with just three easy steps from the parking area to the entry, the home showcases classic Thunderbird architecture and expansive windows capturing the surrounding mountain scenery. A standout feature is the extensively reconstructed and engineered deck system, completed just a few years ago with an investment of over $200,000. Designed and rebuilt to a high standard, the expansive outdoor living areas take full advantage of the forested views and create exceptional space for entertaining, dining and enjoying the Lake Arrowhead lifestyle. Inside, the main level features dramatic floor to ceiling windows, a floor to ceiling stone fireplace and an open living and dining area filled with natural light. The kitchen and dining space flow directly onto the main entertaining deck. A spacious primary bedroom and bath are also located on this level, offering desirable main floor living. The middle level includes a family room opening to another deck, a second ensuite bedroom and two additional guest bedrooms, providing plenty of flexibility for family, guests or a home office.The lower level offers a large TV/game room with brick fireplace, a pellet stove and wet bar, creating a separate space for movie nights, game days and flex space. A dedicated laundry room and access to the home's buildup area complete this level.Whether you're looking for a full time residence, mountain retreat or weekend getaway, this home offers multiple indoor and outdoor living spaces, golf course and ridge line views, easy year round access and coveted Lake Arrowhead lake rights. Minutes from Lake Arrowhead Village, golf, tennis, boating, dining, hiking and year round mountain recreation.
Diamond Bar, CA 91765
1893
sqft3
Baths4
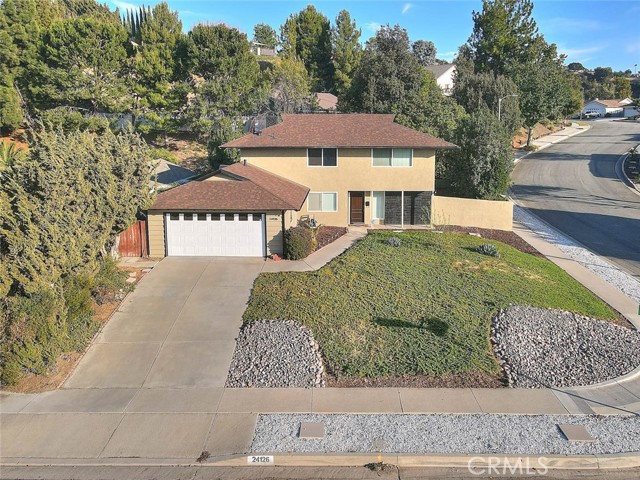
Beds Move in ready pool home in the hills of Diamond Bar. Sited on a spacious corner lot, this 4 bedroom, 2.5 bath home has been nicely refinished in and out. The laminate flooring in the foyer extends through the living and dining rooms. Enjoy the remodeled kitchen with shaker cabinets, recessed lights, quartz counter tops, gas range, and a built-in microwave. The kitchen faces the dining area and around the corner is the family room with a brick fireplace and a sliding door to the backyard patio and pool. A remodeled half bath for guests is downstairs. Upstairs are 4 spacious bedrooms and 2 remodeled bathrooms. The primary suite features a walk-in closet and a designer bathroom with a walk-in tiled shower. Newer dual pane windows throughout with wood shutters. Your new home will stay cooler in the summer and warmer this winter. The backyard was designed for entertaining and is very private with no neighbors to view. The pool has been remodeled, along with a covered patio area and a low maintenance synthetic lawn. Excellent award winning local schools. Ideally located within a 3-minute drive to Golden Springs elementary and another couple minutes to Lorbeer Middle School. Diamond Ranch High is 10 minutes away. Enjoy excellent local shopping at the Smart and Final & Sprouts. Just a 5-minute drive. The downtown area is under remodeling and will be an exciting addition. Diamond Bar's motto is "Country Living". Come see why! A great town to live in.
Coronado, CA 92118
1575
sqft2
Baths2
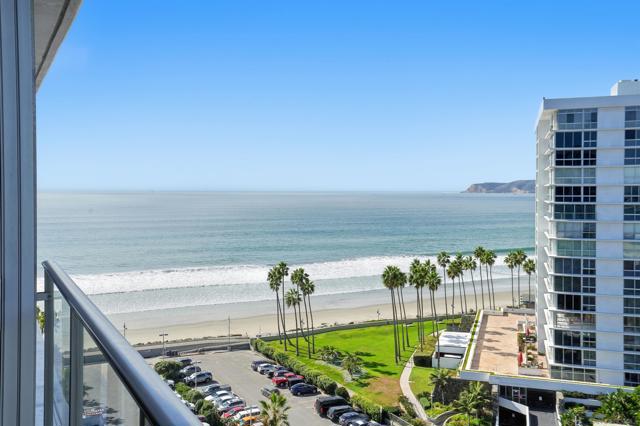
Beds BEST of both OCEAN and BAY views from this TURNKEY, Stunning and impeccable Coronado Shores unit with breathtaking views from every room. This large 2 BRM, 2 BATH residence is appx 1575 SQ FT with pushed out balcony. Possibility to configure a third bedroom if desired. It is highly upgraded, remodeled with exquisite designer details and finishes throughout. Ample and functional built-ins, closet space and custom cabinetry. Beautifully maintained with a spacious layout, refined aesthetics and timeless elegance. Capture ocean, sunsets, bay, downtown skyline, marina views + more. Fireworks over the bay, city lights at night and ocean waves for one's pleasure. In-unit washer/dryer, fully retractable sliding glass doors, raised ceilings, high end appliances, a murphy bed in Bdr.2-office + more. Travertine floors, granite countertops and luxe finishes adorn this beauty. This is a desirable stack in the building and first time on market since 2009. Resort lifestyle and amenities include private beach club, oceanfront pools, tennis-pickleball courts, fully equipped gym facilities, landscaped gardens, gated and door-person-security. Close to the iconic Hotel Del, shops, restaurants , beach and bayside , golf course. marina and all that Coronado has to offer. Community events and concerts for your enjoyment. Be it your future primary or second home retreat, a rare gem for the discerning buyer. Coastal living at its best.
Page 0 of 0

Powered by: 