Redondo Beach, CA 90277
$2,400,000
2163
sqft3
Baths3
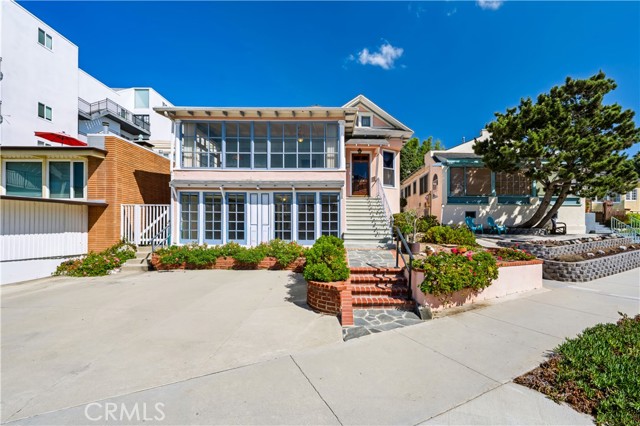
Beds Feel the coastal atmosphere of Redondo Beach from an address on the Esplanade, where the oceanfront setting brings the rhythm of the Pacific and the Southern California shoreline into everyday life. Set on a 4,509-square-foot lot, this two-story single-family residence offers 2,163 square feet of living space with three bedrooms and three bathrooms, providing a distinctive opportunity in one of Redondo Beach’s established coastal corridors. Built in 1904, the home carries a sense of history while offering generous interior scale for its setting. The Esplanade places the property within the signature coastal environment of Redondo Beach, with the Strand, ocean, and surrounding beach amenities shaping the lifestyle beyond the front door. The approximately 0.10-acre parcel adds meaningful land area in a sought-after coastal location, while the property’s existing single-family configuration offers a range of possibilities for its next chapter. Opportunities to secure a residence on the Esplanade are limited; explore 624 Esplanade and experience the setting firsthand.
Fallbrook, CA 92028
2638
sqft3
Baths4
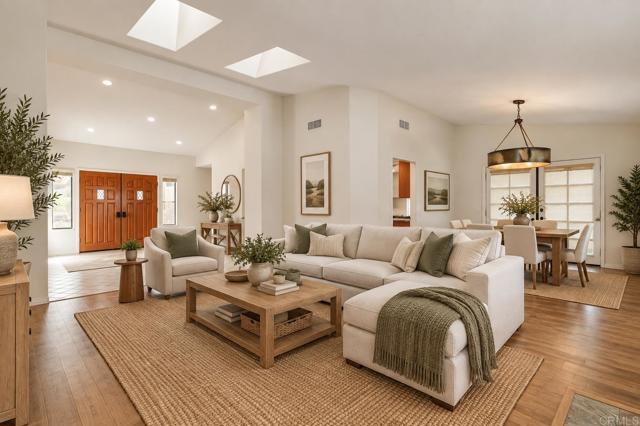
Beds YOUR PRIVATE ESCAPE — WITHOUT LEAVING IT ALL BEHIND Some homes check boxes. This one changes the way you live. Set within an intimate, gated community of just 34 homes. Private gated entry, and long-term pride-of-ownership neighbors — this stunning single-level residence offers something rare in Southern California: genuine privacy without sacrifice. Two miles to I-15. Less than a mile to Route 76, 2 miles to the 15 & 30 minutes to the coast. Ten minutes to great restaurants, pilates and everything you may need. A mile & a half from Monserate Winery, hiking & golf at the California Golf Club. Peace and convenience, finally in the same address. Inside, a welcoming foyer opens to soaring ceilings, two cozy fireplaces, and an open kitchen, that flows naturally into the family room — a layout made for both quiet mornings and full weekends of entertaining. New windows, plantation shutters, and LED lighting throughout give every room a fresh, polished feel. Eighty percent of the home has new windows. The primary suite is its own private wing — completely reimagined with a new stone shower and his-and-her closets. Three additional bedrooms, two full baths, and a separate laundry room round out a floor plan that just works. The numbers tell the story too: SDGE averages $25–$75/month with leased solar and backup battery. Fire suppression rooftop sprinkler system . A reasonable HOA covers weekly trash and pristine professional landscaping. Community pool, spa, tennis, and basketball courts complete the picture. Outdoors beautifully landscaped with Queen & King palms, oversized side yard, jacuzzi with room for a pool. Private dining outdoors, with motorized steel screens for privacy. Neighbor only on one side and no neighbor behind. Three-car garage with Tesla battery and overhead shelving. Low maintenance. Reasonable insurance. Nothing to fix, renovate, or imagine. Just move in, exhale, and enjoy Southern California life at its very best.
Palm Springs, CA 92262
1259
sqft2
Baths2
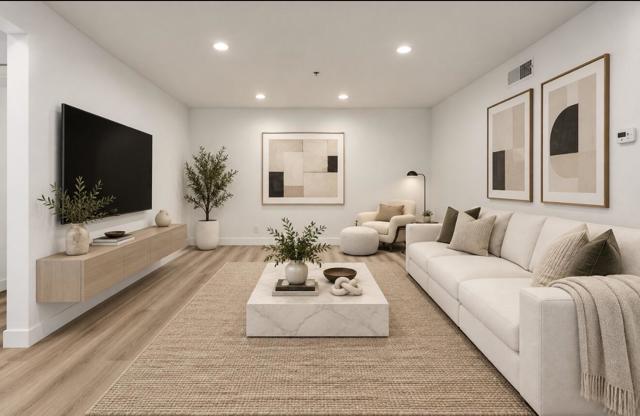
Beds Completely reimagined, taken down to the studs, and desgned by a West Hollywood designer, this exceptional 2 bedroom, 2 bath residence located in the gated community of the Deauville, offers sophisticated contemporary style in one of downtown Palm Springs most desirable locations. One of only four of the larger two bedroom floor plans with no steps, the home features an open, light filled layout, luxury vinyl plank flooring, and thoughtfully selected finishes throughout. The beautifully designed kitchen is both stylish and functional, with quartz countertops, stainless steel appliances, ample counterspace, and a charming breakfast nook, located just off the kitchen. The spacious living and dining areas flow seamlessly to the large front patio, which extends the living space even more, where gorgeous mountain views are reflected in the water. Both bathrooms have been completely transformed with contemporary finishes and large walk in showers, which feature exquisite porcelain tile, watefall shower heads,handheld showerheads, and custom recessed shampoo shelves. The primary bathroom was extended and features an expanded, oversized shower with bench for added convenience. The generous primary suite opens to a private patio offering easy access to one of the community's quieter pools and spas- ideal for enjoying a peaceful morning swim or relaxing at the end of the day. Originally the model home, this residence has had just one owner, and has been used only approximately two weeks per year. Convenience is another standout feature, with easy access to three different parking areas, including secure underground parking. The Deauville offers the quintessential Palm Springs lifestyle in an incredible downtown location. It is just moments from the casino, downtown, acclaimed dining, shopping and entertainment. The Deauville offers a resort style lifestyle with two full size lighted tennis courts, three sparkling pools and spas, a clubhouse, and a fitness center. Private, architectural and modern, this sleek Palm Springs retreat delivers exceptional design, effortless living and an unbeatable location. This rare larger floor plan with no step access, complete designer renovation, beautiful mountain views and exceptional location, create a unique opportunity to own a truly move in ready Palm Springs retreat.
West Covina, CA 91792
2329
sqft3
Baths4
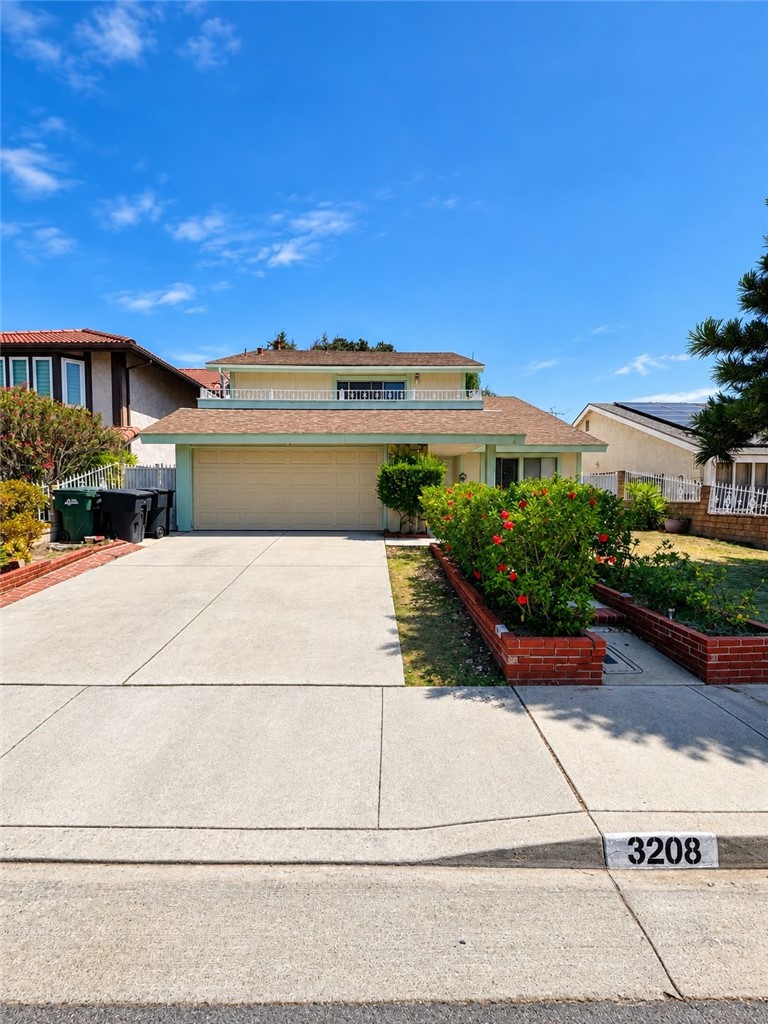
Beds Welcome to 3208 Andrea Ct! This spacious 4-bedroom, 2.5-bathroom home offers approximately 2,329 sq. ft. of living space on a quiet cul-de-sac in West Covina. The home features a functional two-story floor plan, spacious living areas, abundant natural light, and a private primary suite with balcony. Enjoy a generous driveway, 2-car attached garage, and inviting outdoor space perfect for relaxing or entertaining. Conveniently located near shopping, dining, schools, parks, and major freeways. A great opportunity to make this West Covina home your own!
Apple Valley, CA 92307
1590
sqft2
Baths3
Beds This 3-bedroom, 2-bathroom home with a converted 2-bedroom BARN Apartment offers a incredible value-add opportunity for investors or families looking for a project. Located in the quiet, tranquil Sycamore Rocks area of Apple Valley near Sycamore Rocks Elementary, this horse property is ready for farm animals, customized upgrades, and sweat equity. The main residence features a functional layout including an updated primary bathroom with a brand-new toilet and shower/tub, though the rest of the home requires updating and minor repairs. Outside, the property includes a circular driveway, a 2-car garage, and a detached barn in need of TLC. Sold strictly As-Is and requiring some work, this property is best suited for Cash, Hard Money, or Conventional financing. Bring your vision, your contractor, and your tools to capitalize on the massive potential this Apple Valley property has to offer.
Long Beach, CA 90806
1000
sqft2
Baths2
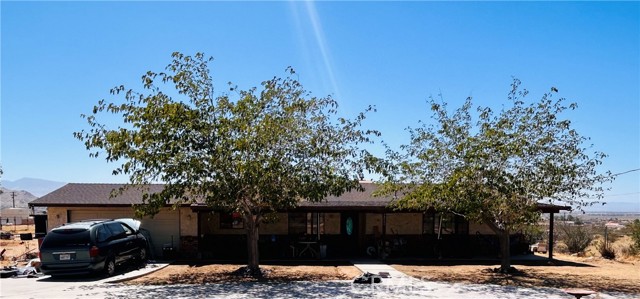
Beds ## Move-In Ready 2-Bedroom, 2-Bathroom Home in Long Beach Welcome to **302 E 19th Street #3, Long Beach, CA 90806**, a move-in ready 2-bedroom, 2-bathroom home offering approximately 1,000 square feet of comfortable living space in a convenient Long Beach location. Thoughtfully updated and ready for its next owner, this home features a **newly updated kitchen with brand-new stainless steel appliances, bamboo flooring in the living room, brand-new carpet upstairs, and a mini-split system in the primary bedroom**. The main living area offers a warm and inviting atmosphere with beautiful **bamboo flooring**, providing a clean, modern look while creating a comfortable space for relaxing or entertaining. The updated kitchen brings a fresh feel to the home with **new stainless steel appliances** and practical finishes that make everyday cooking and entertaining easy. Upstairs, the home's two bedrooms provide a private retreat from the main living areas. The **primary bedroom features its own mini-split system**, offering personalized temperature control and added comfort. Brand-new carpet throughout the upstairs adds another layer of freshness and makes the home feel truly move-in ready. With approximately **1,000 square feet, two bedrooms, two bathrooms, and a functional two-level layout**, this home offers the space and flexibility buyers are looking for without the work of a major renovation. The **one-car garage** provides dedicated parking and added convenience. Located in the **Long Beach 90806 / Poly High District area**, the property offers access to the many amenities that make Long Beach a desirable place to call home, including local shops, restaurants, parks, schools, transportation options, and everyday conveniences. Its location also provides opportunities to enjoy the broader Long Beach lifestyle, from neighborhood outings to the city's extensive recreation, dining, and entertainment options. For buyers searching for a **move-in ready 2-bedroom, 2-bathroom home in Long Beach, CA**, 302 E 19th Street #3 offers a combination of modern updates, comfortable living space, dedicated garage parking, and convenient location. With the major updates already completed, you can move in and start enjoying the home rather than taking on a long renovation list.
Rancho Mission Viejo, CA 92694
1272
sqft3
Baths2
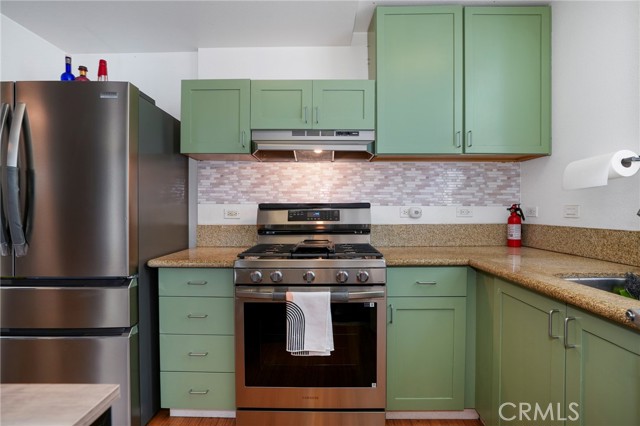
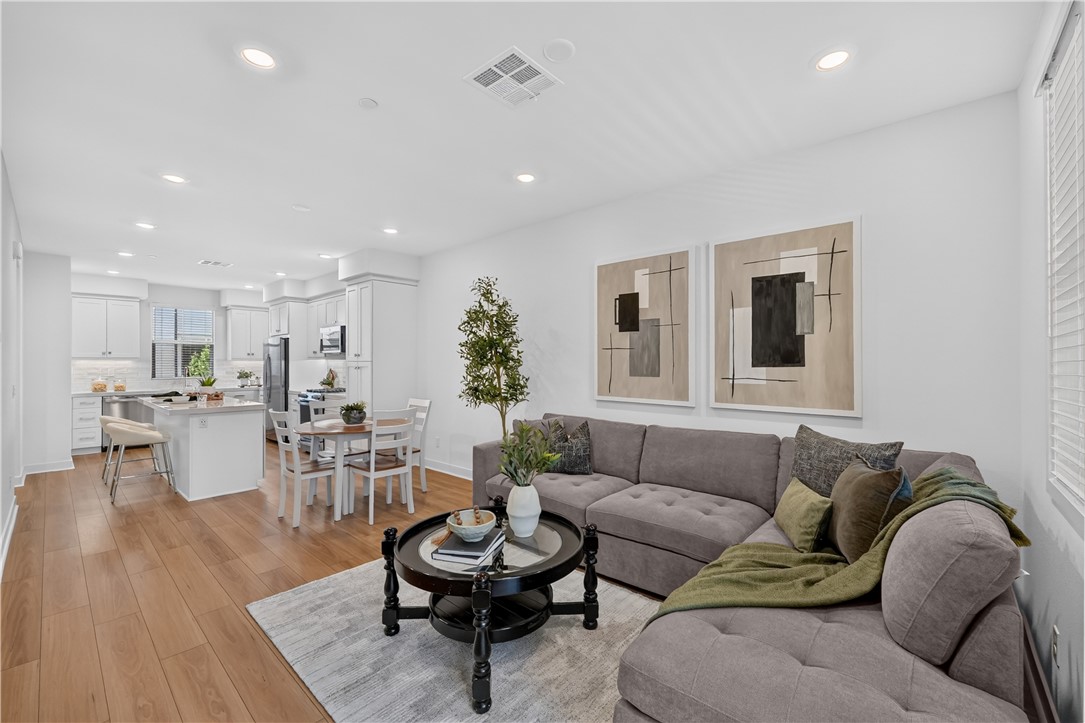
Beds Set within the heart of Rienda at Rancho Mission Viejo, this light-filled home pairs a thoughtfully designed floorplan with multiple outdoor spaces and a location close to some of the village’s most-loved amenities. A private, gated front patio creates a welcoming outdoor space before stepping inside, setting the tone for a home that makes the most of both indoor and outdoor living. Upstairs, the main living level brings the kitchen, dining, and living areas together in a bright, open floorplan. The kitchen features extensive white cabinetry, quartz countertops, stainless steel appliances, and a generous island with bar seating, opening naturally to the surrounding living spaces. Neutral flooring and abundant natural light create a clean, airy feel throughout, while a covered balcony just beyond the living area extends the home outdoors and offers an inviting spot for morning coffee, casual meals, or evenings outside. A powder bath completes the level. The third floor is dedicated to two private bedroom suites, each with its own ensuite bath. The primary suite features a walk-in closet and a bright bath with dual sinks and a walk-in shower. Across the hall, the secondary bedroom offers its own full bath with a tub and shower, creating comfortable space and privacy for family, guests, or a home office. A conveniently located laundry closet completes the upper level. Additional features include leased solar and an attached two-car tandem garage with direct access to the home. The location adds another dimension to the home, with Boulder Pond, its playground, and the surrounding trails just a moment away. Ranch Camp, Rienda Plunge, neighborhood parks, and the future Rienda TK-8 school are also nearby, with additional parks and recreation continuing to take shape throughout the village. RMV’s collection of pools, fitness centers, clubhouses, sports courts, community farms, parks, and trails creates a lifestyle where recreation and connection are woven naturally into everyday life.
Camarillo, CA 93010
1911
sqft3
Baths4
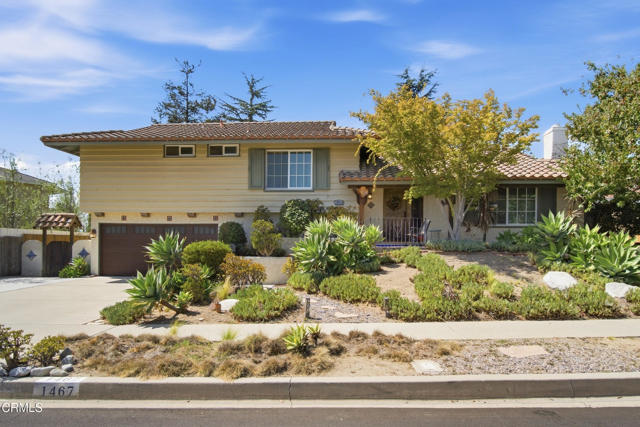
Beds Welcome to this charming Spanish-style home in a wonderful Camarillo neighborhood! This spacious tri-level home offers four bedrooms, two and a half bathrooms, and plenty of room to spread out. All four bedrooms are located upstairs, including a generous primary suite with a walk-in closet and attached bathroom featuring beautiful tumbled travertine counters and flooring.The bright, open kitchen is the heart of the home, with granite countertops, a breakfast bar, and views overlooking the peaceful backyard. The formal dining room flows easily into the living room, where a Spanish tile-trimmed fireplace adds warmth and character. Upgraded windows and sliders throughout the home bring in plenty of natural light while adding to the home's comfort and appeal.The lower level offers a versatile bonus family room with charming Saltillo-like tile floors, making it a great space for movie nights, a playroom, home office, or entertaining. A separate laundry room and attached two-car garage add to the home's functionality.Step outside and you'll immediately appreciate the beautifully redone backyard. The entire space has been transformed with new pavers, a fire pit, wood fencing around the perimeter, and plenty of room to gather, dine, and relax. The natural gas outdoor barbecue makes entertaining even easier, while mature trees and thoughtfully designed pathways give the backyard a warm, private feel. The drought-resistant front yard adds to the home's easy-care appeal.
Tarzana, CA 91356
1994
sqft3
Baths3
Beds Welcome to this **stunning, fully renovated 3-bedroom, 3-bathroom Tarzana residence**, tucked away on a quiet cul-de-sac within an intimate gated community—all with an exceptionally low **$50/month HOA**. Thoughtfully redesigned from top to bottom, the home delivers a bright, sophisticated interior with clean architectural lines, wide-plank flooring, recessed lighting, and a fresh modern palette throughout. The spacious open living and dining areas offer an effortless flow for both everyday living and entertaining, while large windows bring in abundant natural light. At the heart of the home is a beautifully remodeled **designer kitchen** featuring crisp off white cabinetry, dramatic contrasting island cabinetry, quartz countertops with waterfall edges, stainless-steel appliances, sleek black hardware, glass-front display cabinets, a built-in wine rack, and contemporary pendant lighting. The oversized center island provides generous prep space and creates a natural gathering place for family and guests. The bathrooms have been completely transformed with a luxurious, spa-inspired aesthetic. Highlights include frameless glass shower enclosures, oversized tile, rainfall shower fixtures, matte-black hardware, floating-style vanities, expansive mirrors, and a striking **freestanding soaking tub**. The bedrooms are light and inviting, while the primary suite enjoys direct access to the backyard through sliding glass doors. Outside, the private rear yard offers multiple areas to relax, entertain, or create your own outdoor retreat, surrounded by mature trees and greenery. A finished two-car garage, contemporary fixtures, updated finishes throughout, and the privacy of a **small gated community** complete the package. Located in desirable Tarzana with convenient access to shopping, dining, recreation, and major commuter routes. **Turnkey, stylish, and completely reimagined—this is the kind of home where you can simply unpack and start enjoying it.**
Page 0 of 0

Powered by: 